- Sketches
- PDF drawings
- CAD / DWG files
- Revit / SketchUp models
- Site surveys
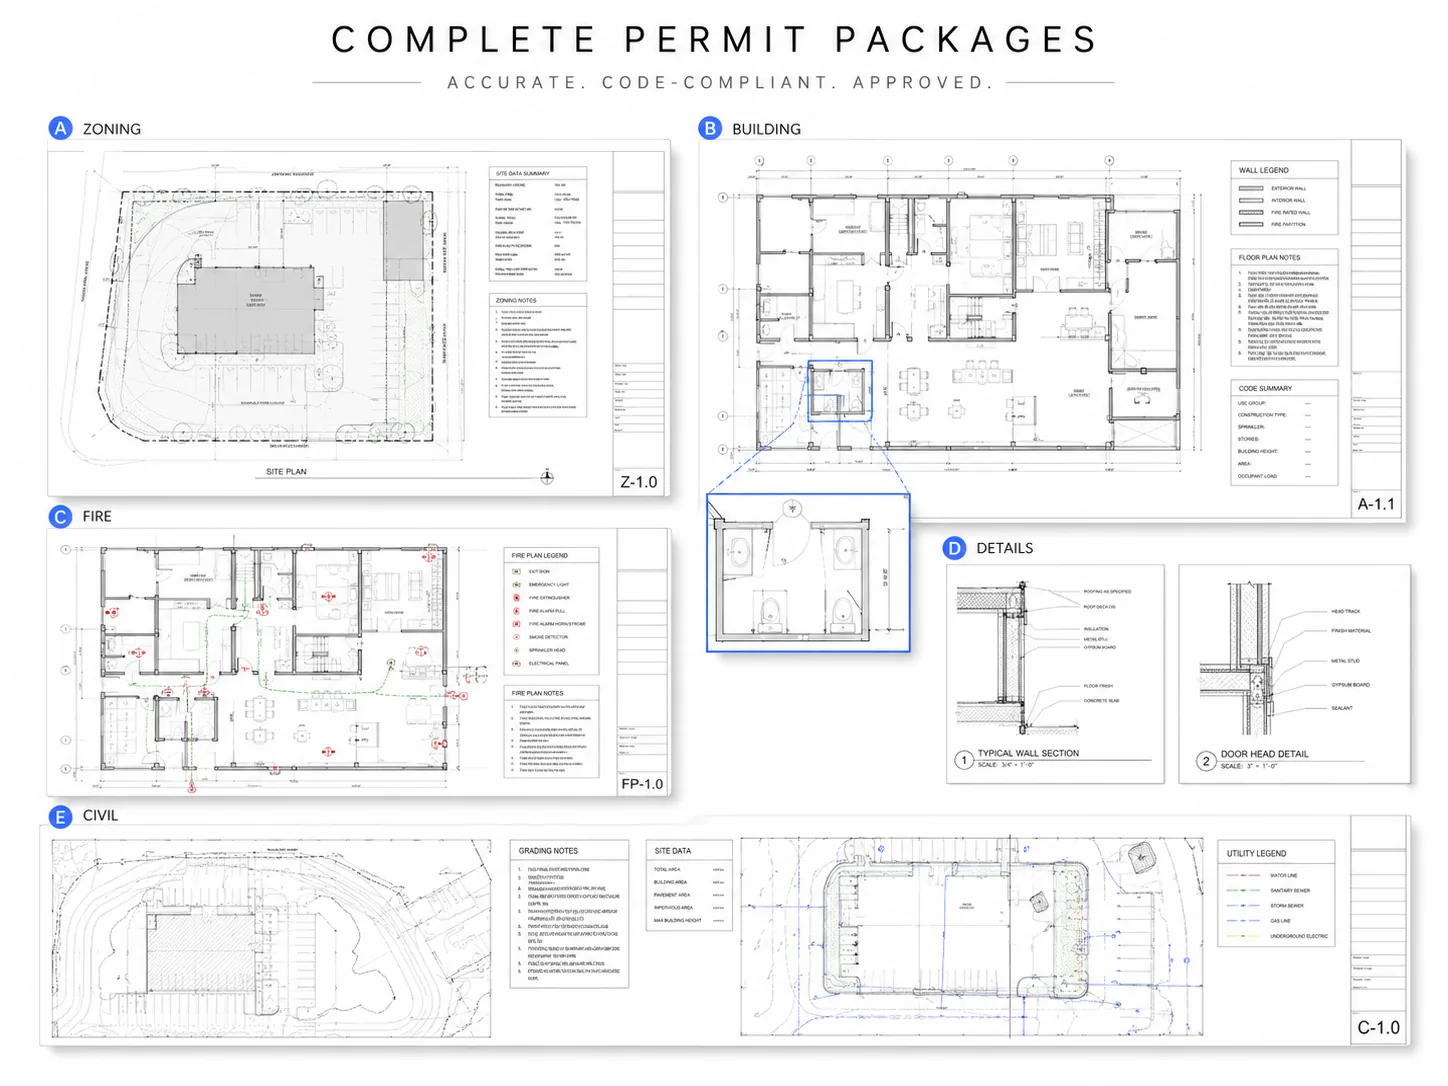
Service / permit drawing services
Professional Permit Drawing & Documentation Support
Coordinated permit-set production for professional project teams.
What this solvesClear scope.
Clear scope.
Useful output.
Artimist supports architects, builders, developers and design teams that need reliable production capacity for permit documentation.
Architecture practices, builders, developers and consultants that already understand the approval pathway and need a dependable production team to complete or revise the architectural drawing package.
Full service overview and audience
Artimist supports architects, builders, developers and design teams that need reliable production capacity for permit documentation. We develop coordinated plans, sections, elevations, schedules and response revisions to the supplied standards, while the locally licensed professional retains the review, signature or seal responsibilities required by the jurisdiction.
Architecture practices, builders, developers and consultants that already understand the approval pathway and need a dependable production team to complete or revise the architectural drawing package.
ScopeAgreed before production
ReviewsMilestones and revisions defined
HandoverFormats listed in writing
Local approvalsLicensed stamps stay local
Problems we solve
Where we become useful.
- A professional team has the design direction but not enough production capacity to complete the architectural permit set.
- A reviewer or local professional has issued markups that need to be incorporated accurately across the entire package.
- Sheets contradict each other and reviewers keep sending it back.
Review / draw / packageWhat can be included.
01Residential permit-set production
02Commercial permit-set production
03Site & zoning plans
04Code-required plans, sections & elevations
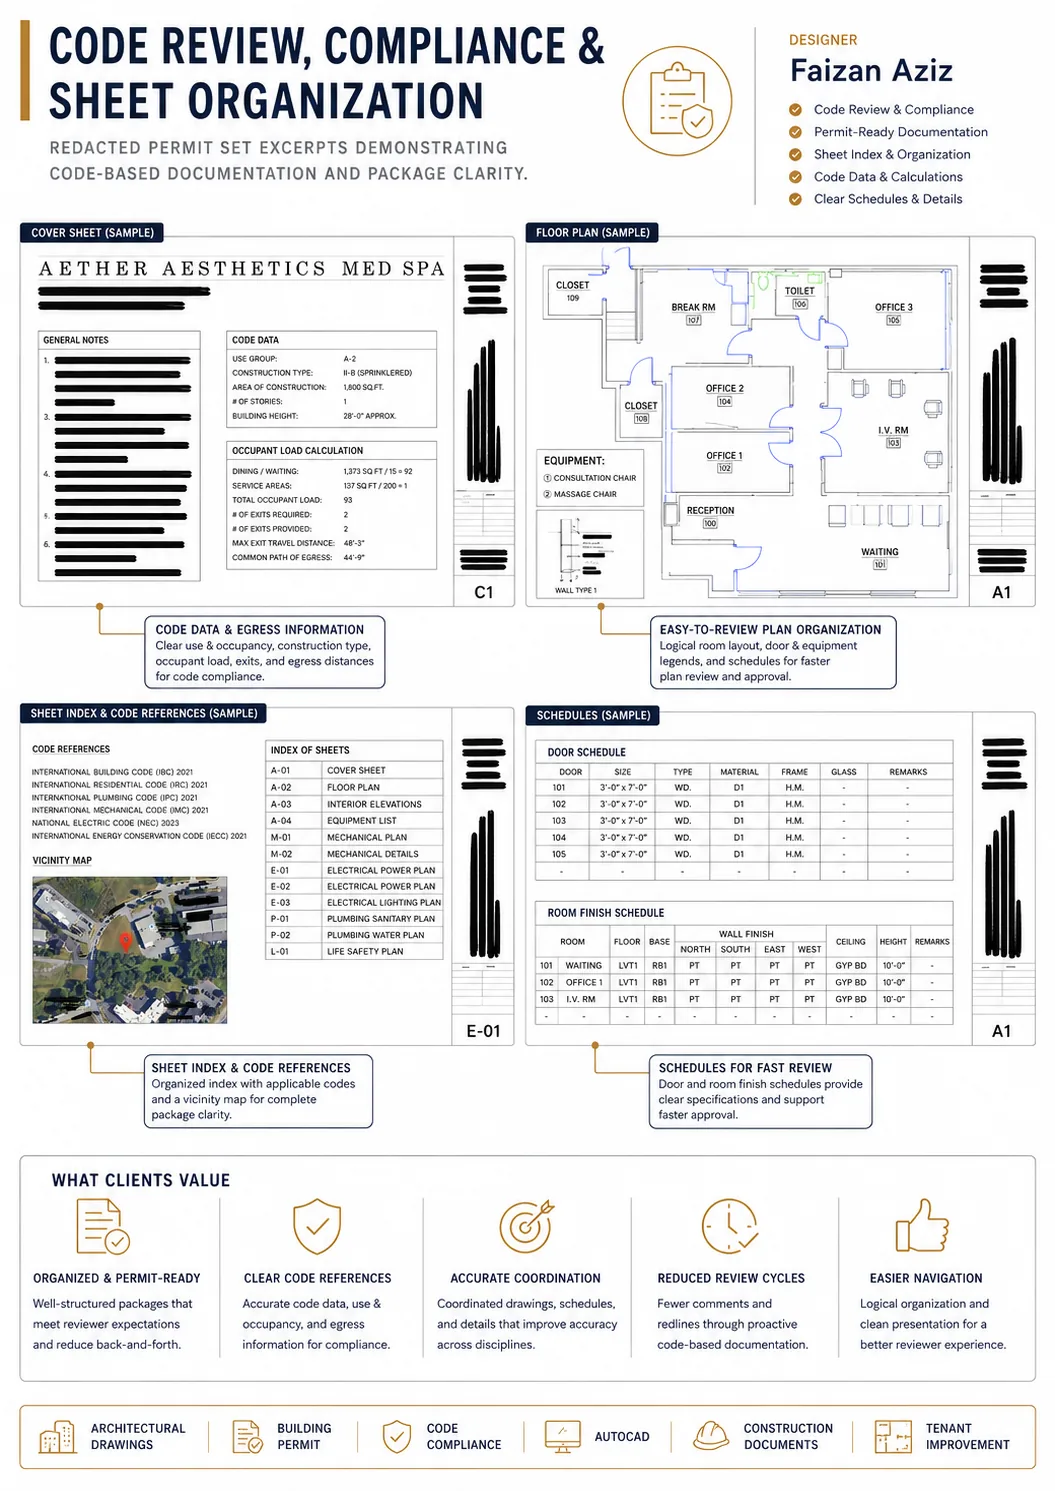
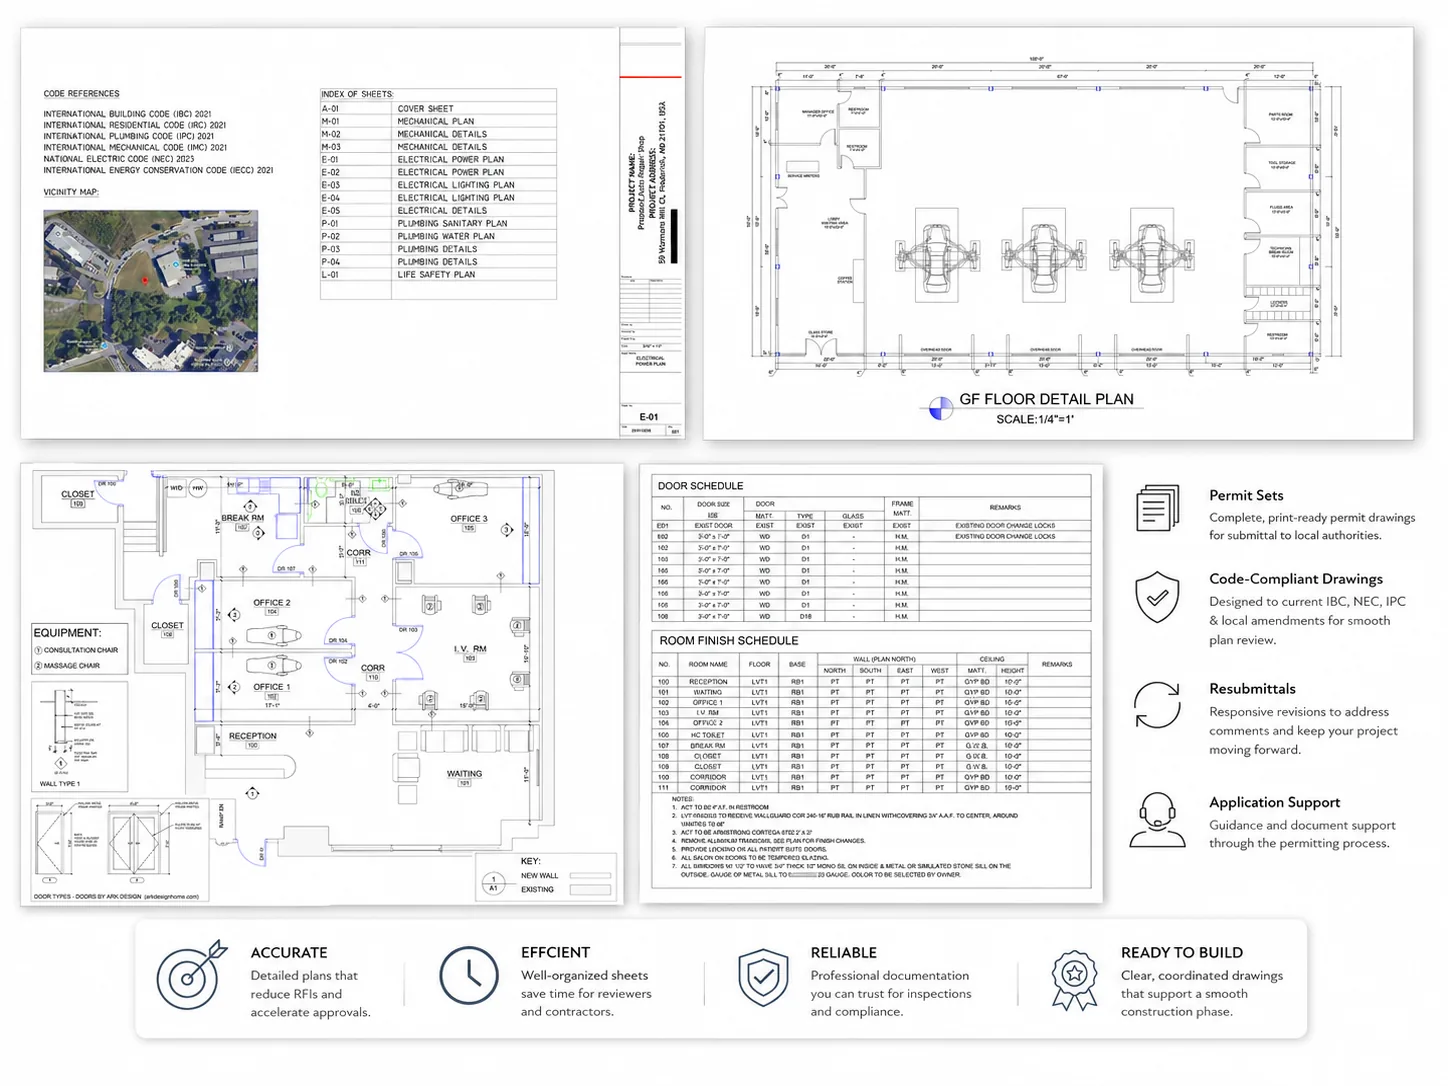
05Schedules & general notes
06Existing & proposed drawings
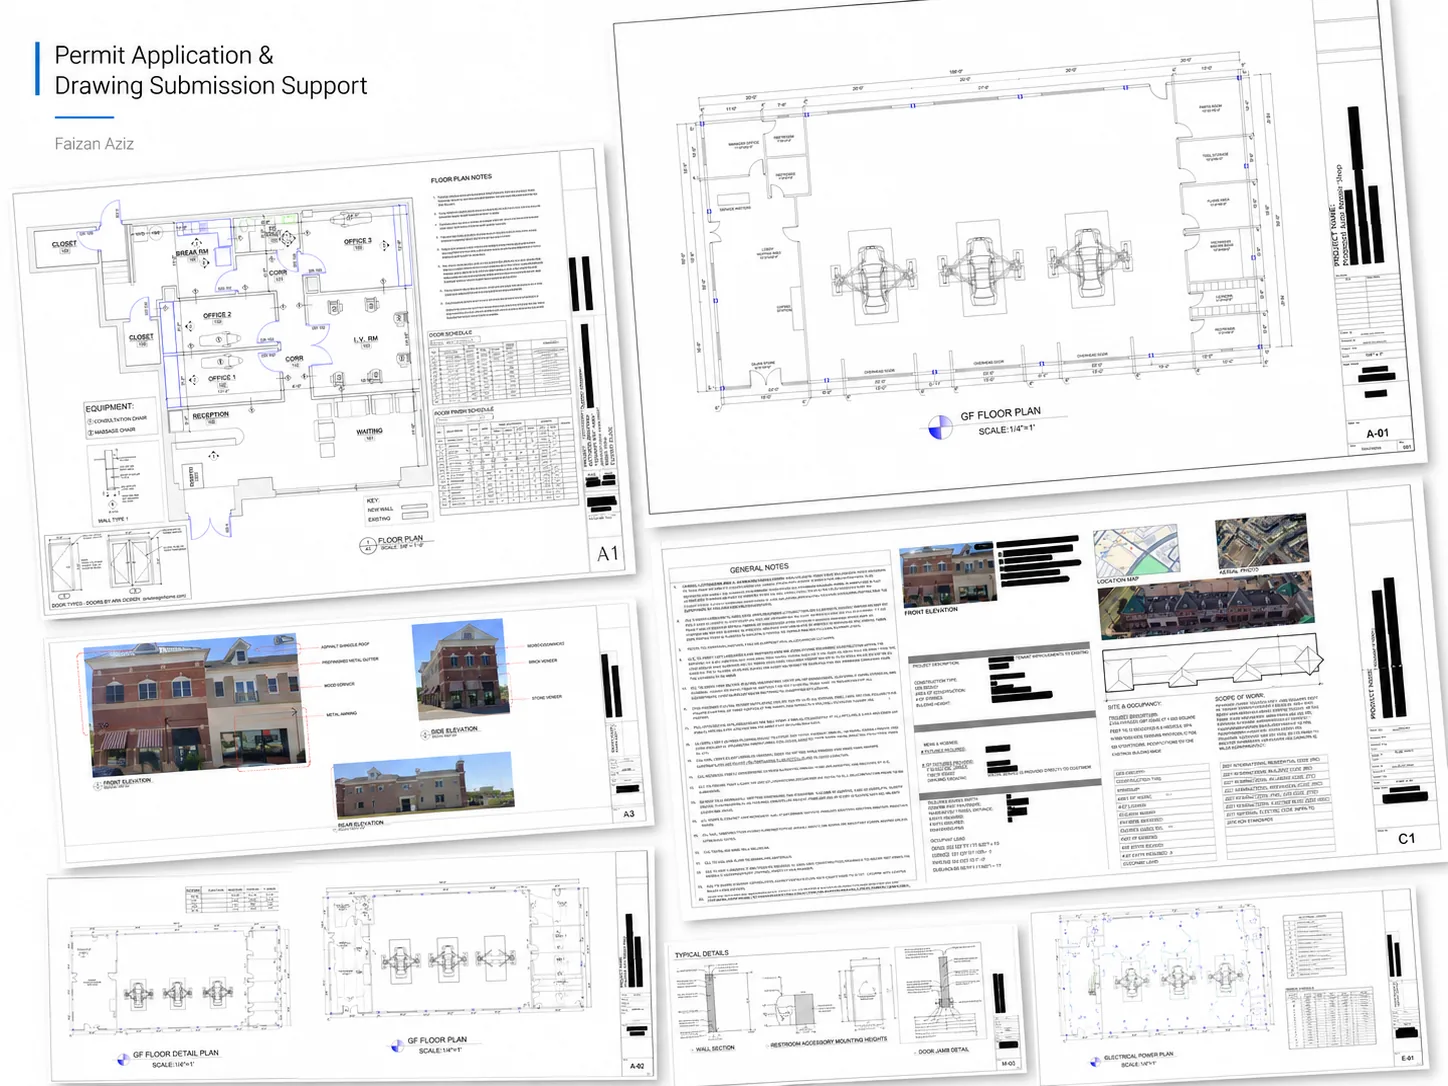
07Resubmission & markup response
- Complete, coordinated permit drawing set
- Print-ready PDF formatted for submission
- Native CAD or Revit files
How the project moves.
Selected visuals illustrate the stages; they are not a single-project before-and-after sequence. Concept studies are not issued construction documents.
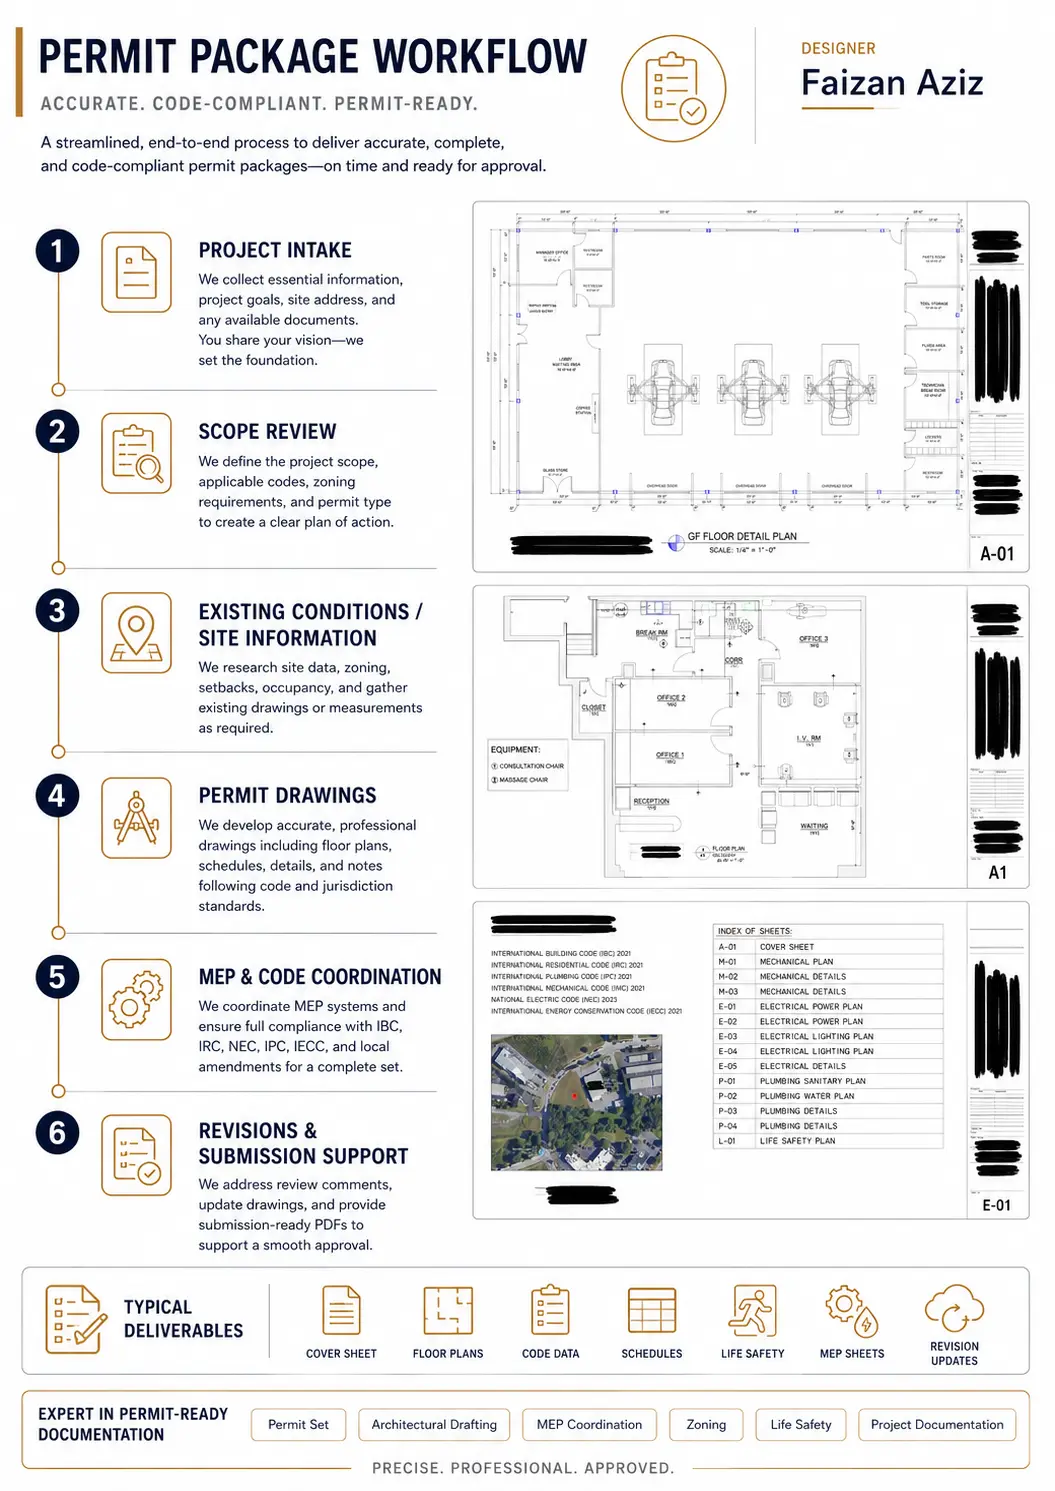 01
01Scope against the requirement
We identify what the submission needs to contain and compare it against what you have, so you get a clear gap list before any drafting starts.
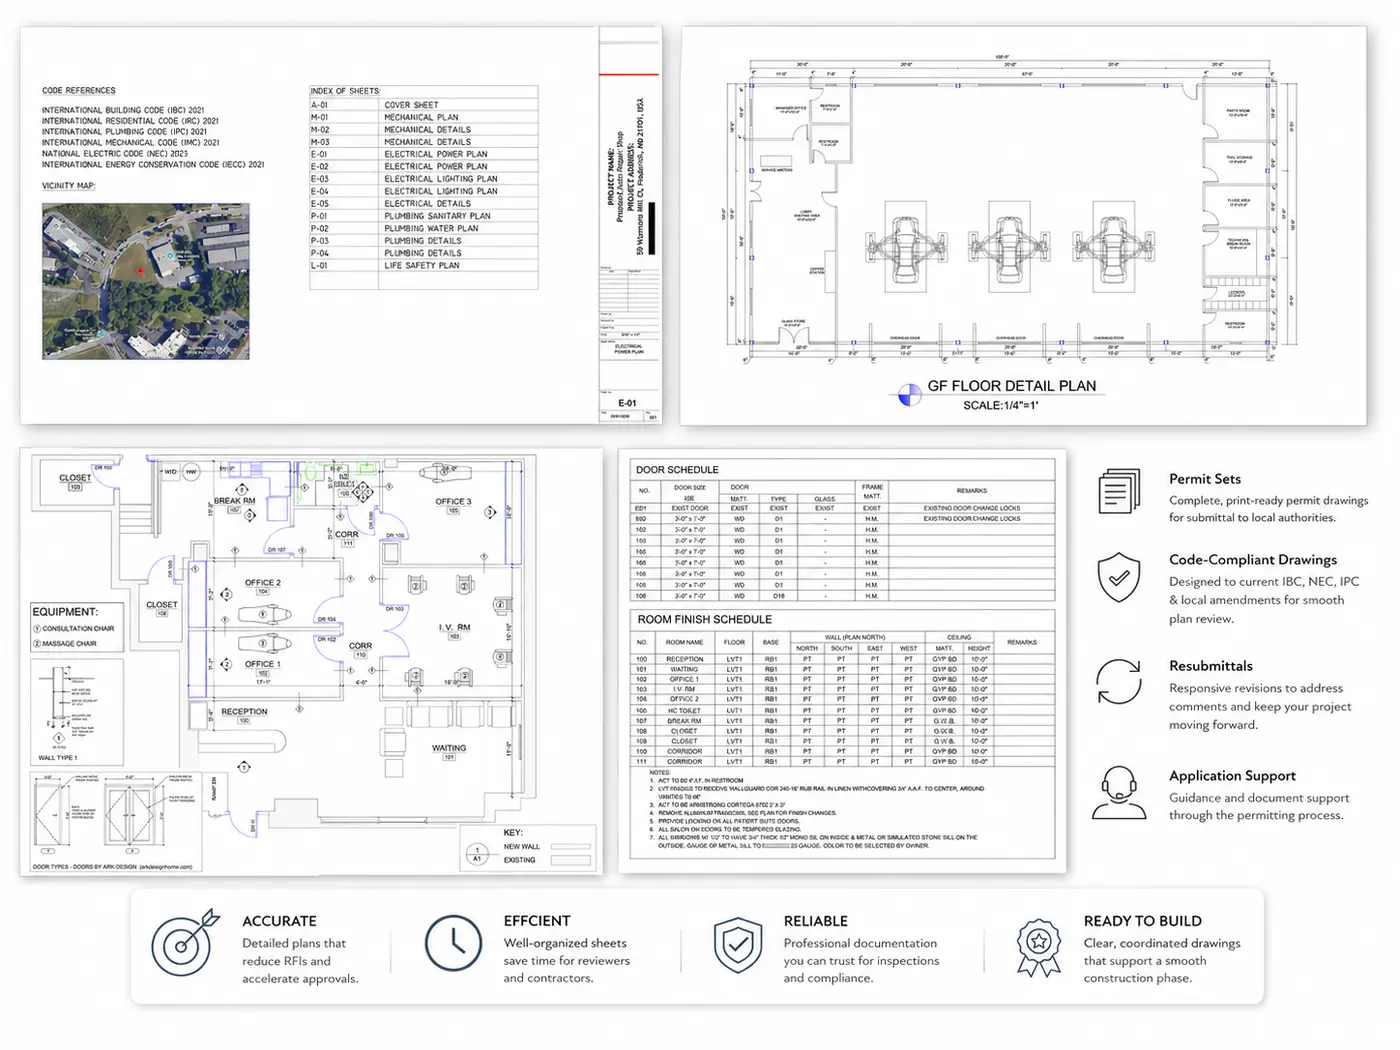 02
02Produce the set
Plans, sections, elevations, schedules and notes are produced as one coordinated set — the internal consistency reviewers look for is built in, not bolted on.
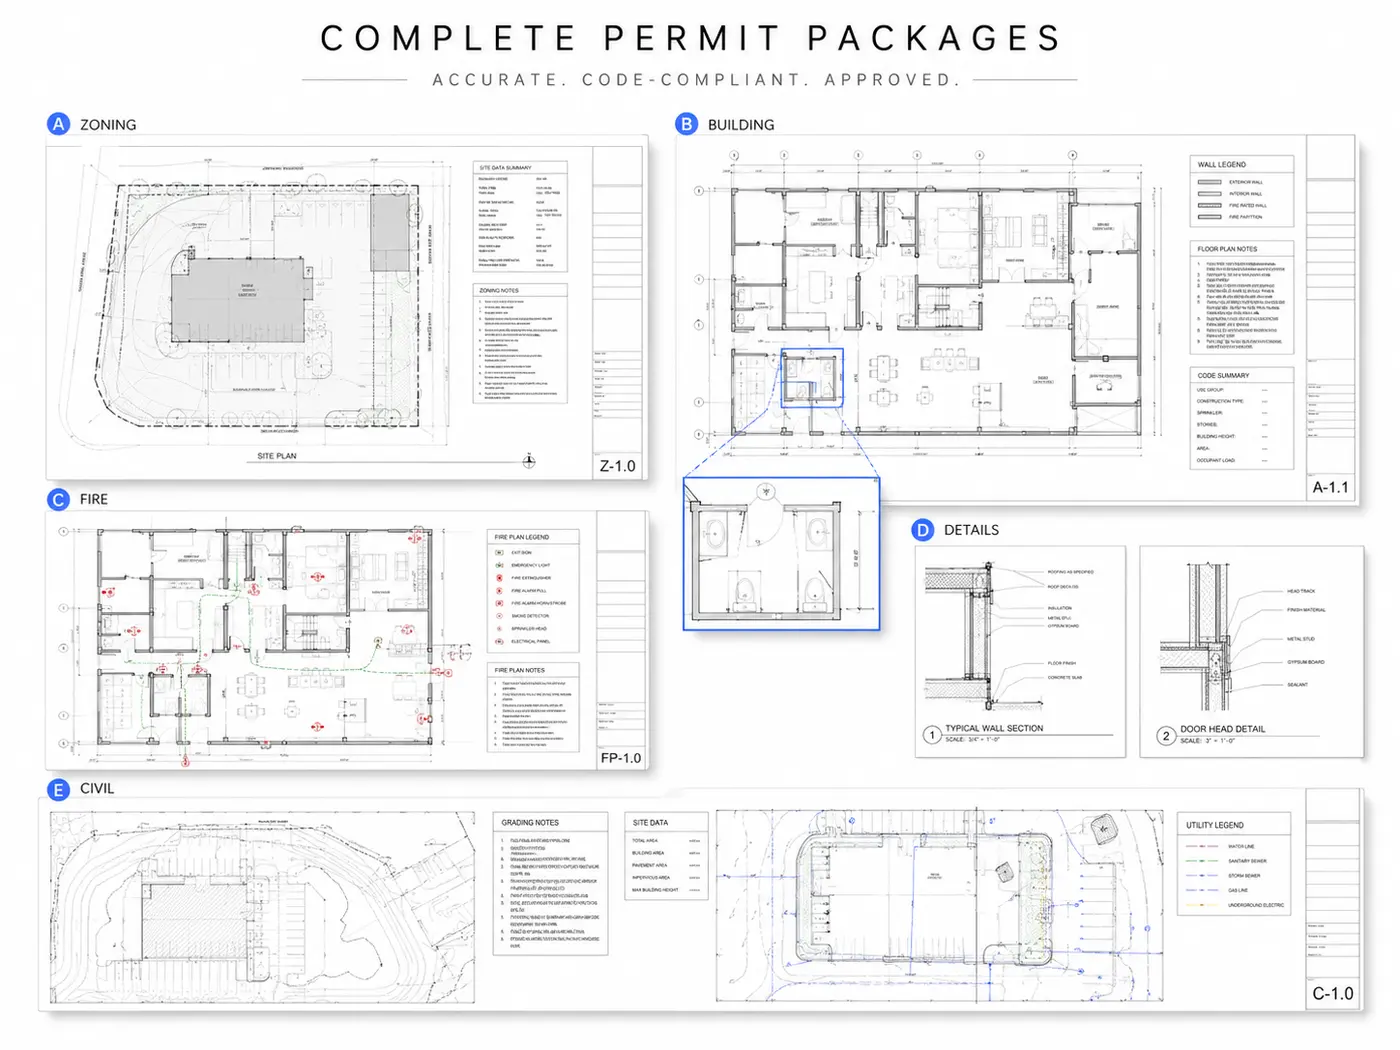 03
03Coordinate the stamp
Where a locally licensed professional must stamp the drawings, we prepare the set to their standard and coordinate the review so nothing is misrepresented about who is responsible for what.
AutoCADAutodesk RevitSketchUp
Explore the work in context.
Useful answers.
Is this page intended for homeowners?
This service is structured for architects, builders, developers and professional teams needing permit-set production support. Homeowners planning an addition or renovation should begin with our Residential Renovation & Permit Plans service.
Can you stamp the drawings?
We do not claim licensure we do not hold. Where a stamp is required we prepare drawings to a submittable standard and work alongside your licensed professional.
Do you handle resubmissions?
Yes. If a set comes back with markups we respond to them and update the drawings so it clears on the next pass.
Residential and commercial both?
Yes. The production scope can support residential or commercial packages when the jurisdiction, professional responsibilities and required deliverables are defined before work begins.
Your project / next stepSend what you have.
Send what you have.
We’ll find the next move.
A plan, model, survey or rough brief is enough to begin.
