Scope first
Deliverables, timing, revisions and fees are agreed before production.
Nineteen exterior and interior scenes presented as two uninterrupted spatial journeys—from first arrival to the final evening room.
Every frame is presented at its natural ratio. Nothing important is cropped, stretched or hidden behind the interface.
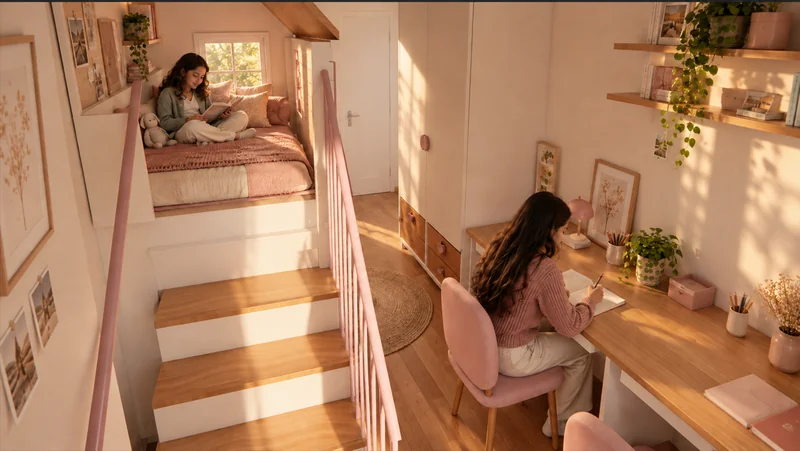
A warm domestic sequence organized around planted voids, long sightlines and rooms made for real life.
11 scenes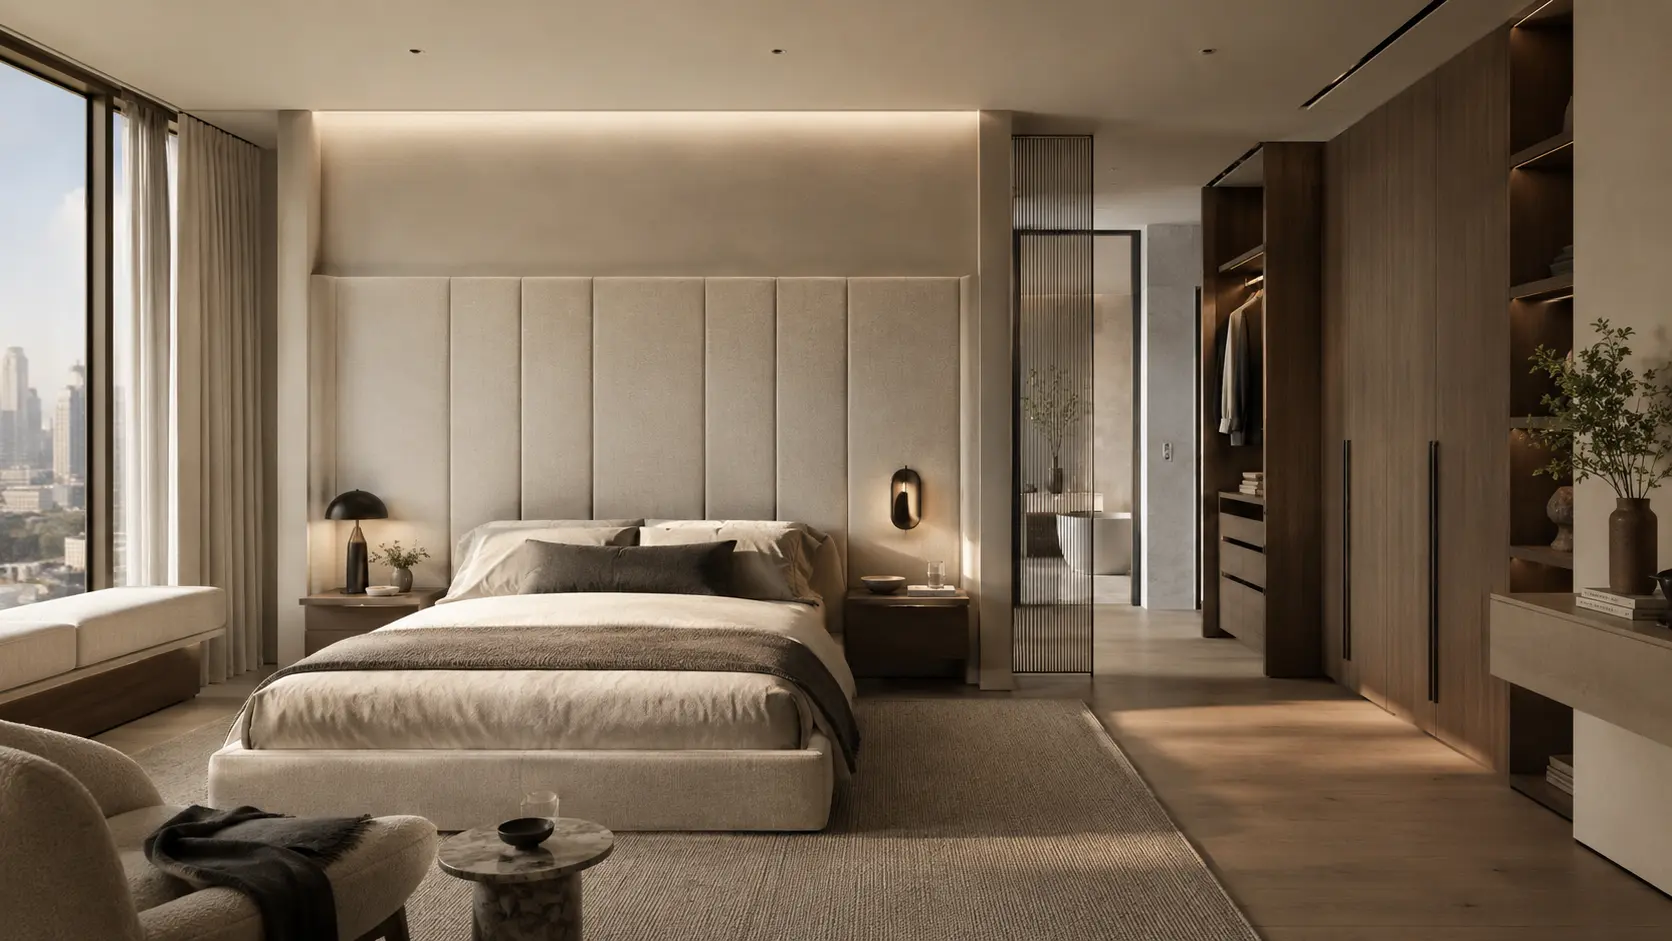
A restrained palette keeps attention on proportion and daylight.
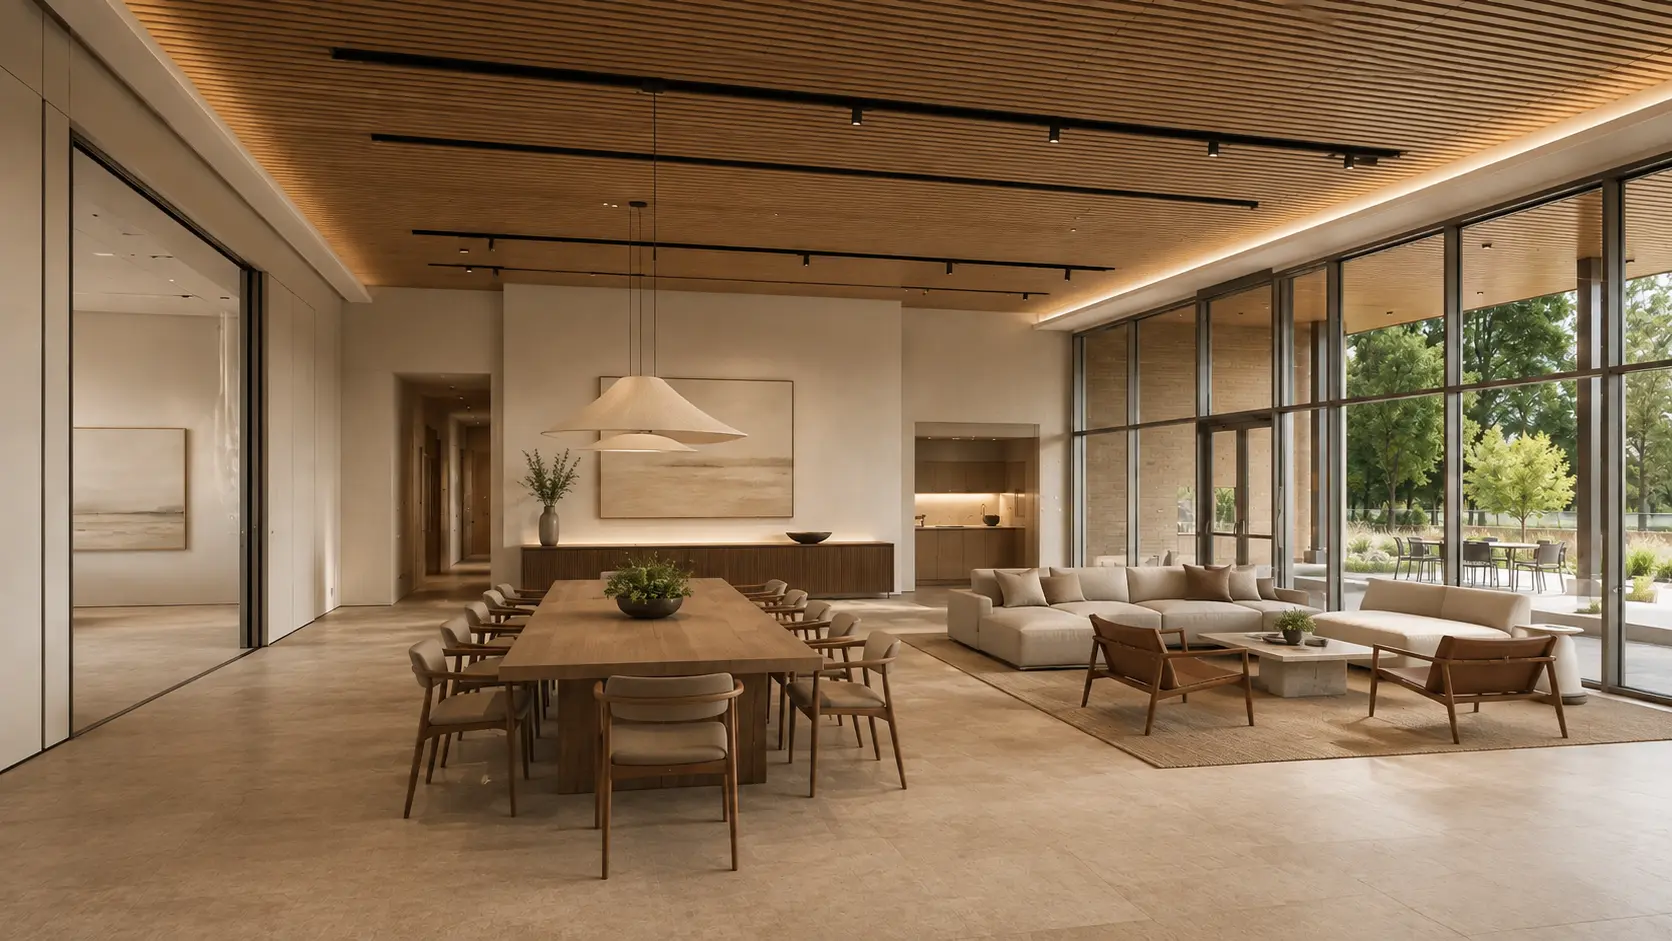
A private social pavilion places one generous dining table beside a quiet lounge and courtyard.
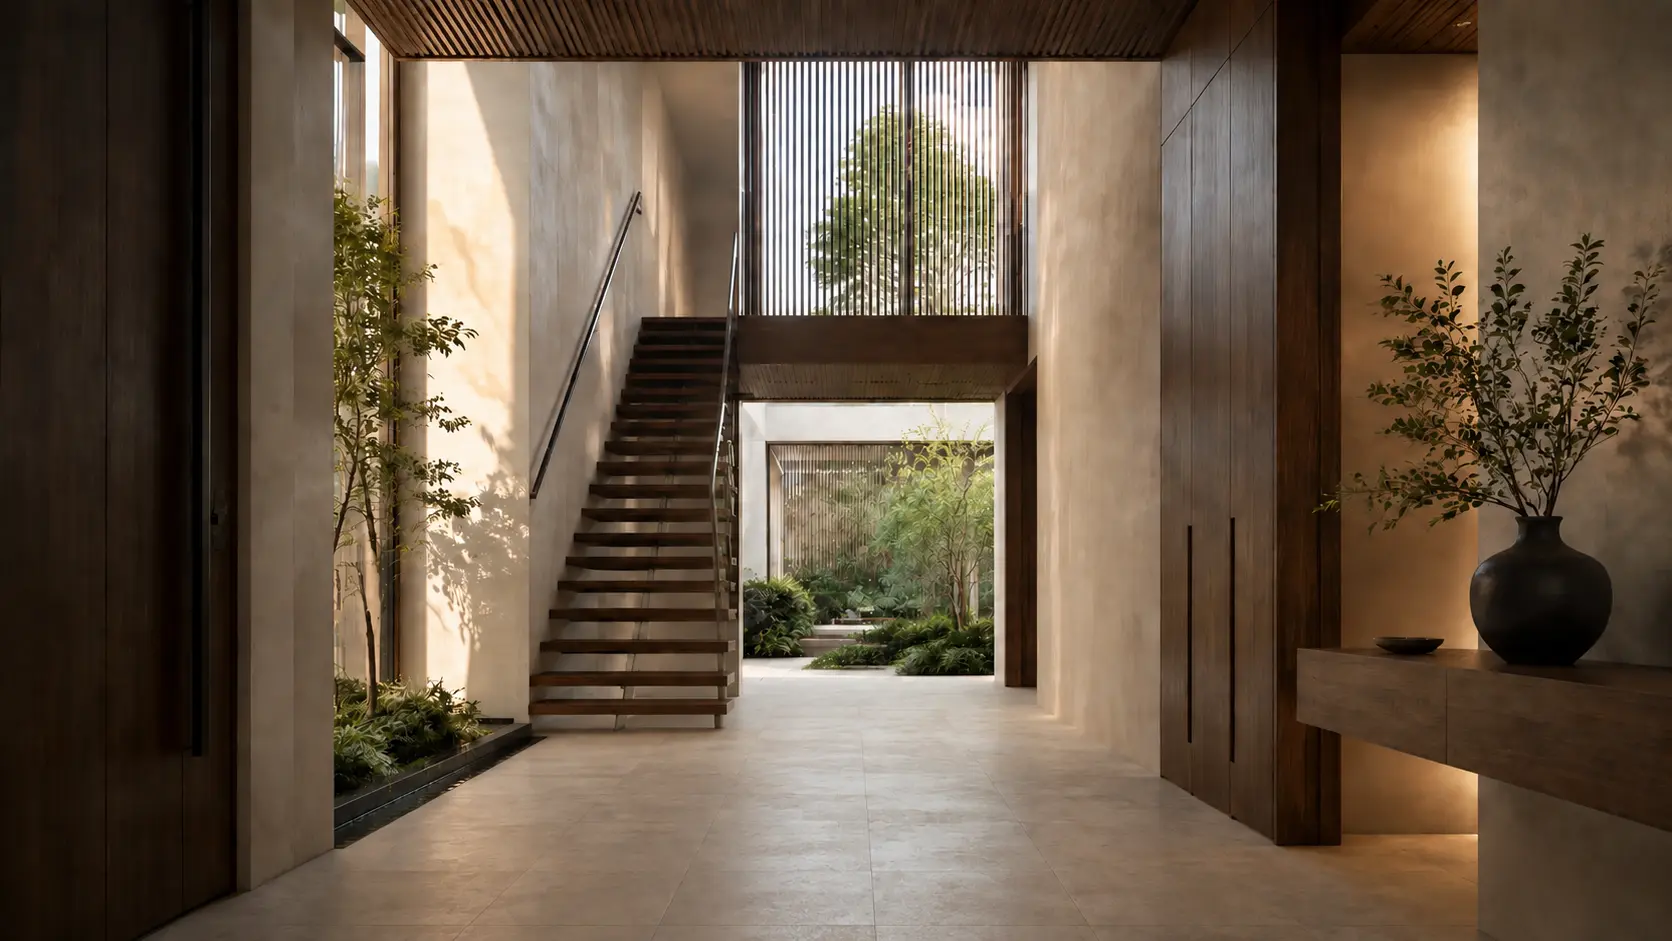
A continuous stone landing gives the sculptural stair a clear, buildable arrival.
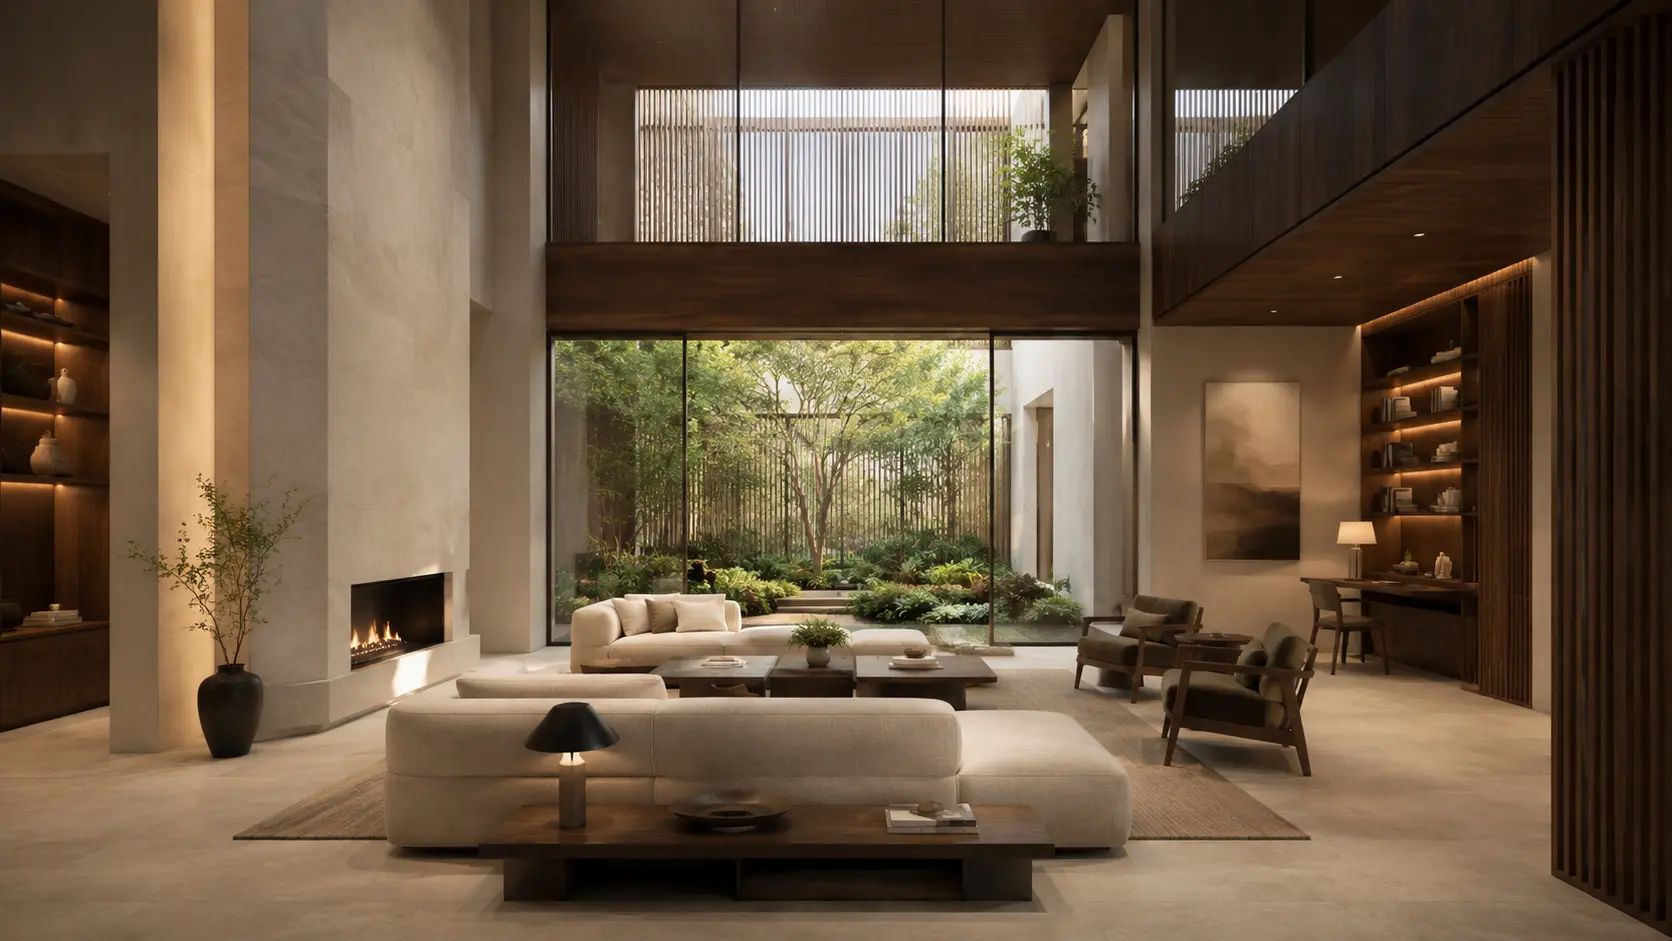
A double-height room frames the planted void at the center of the home.
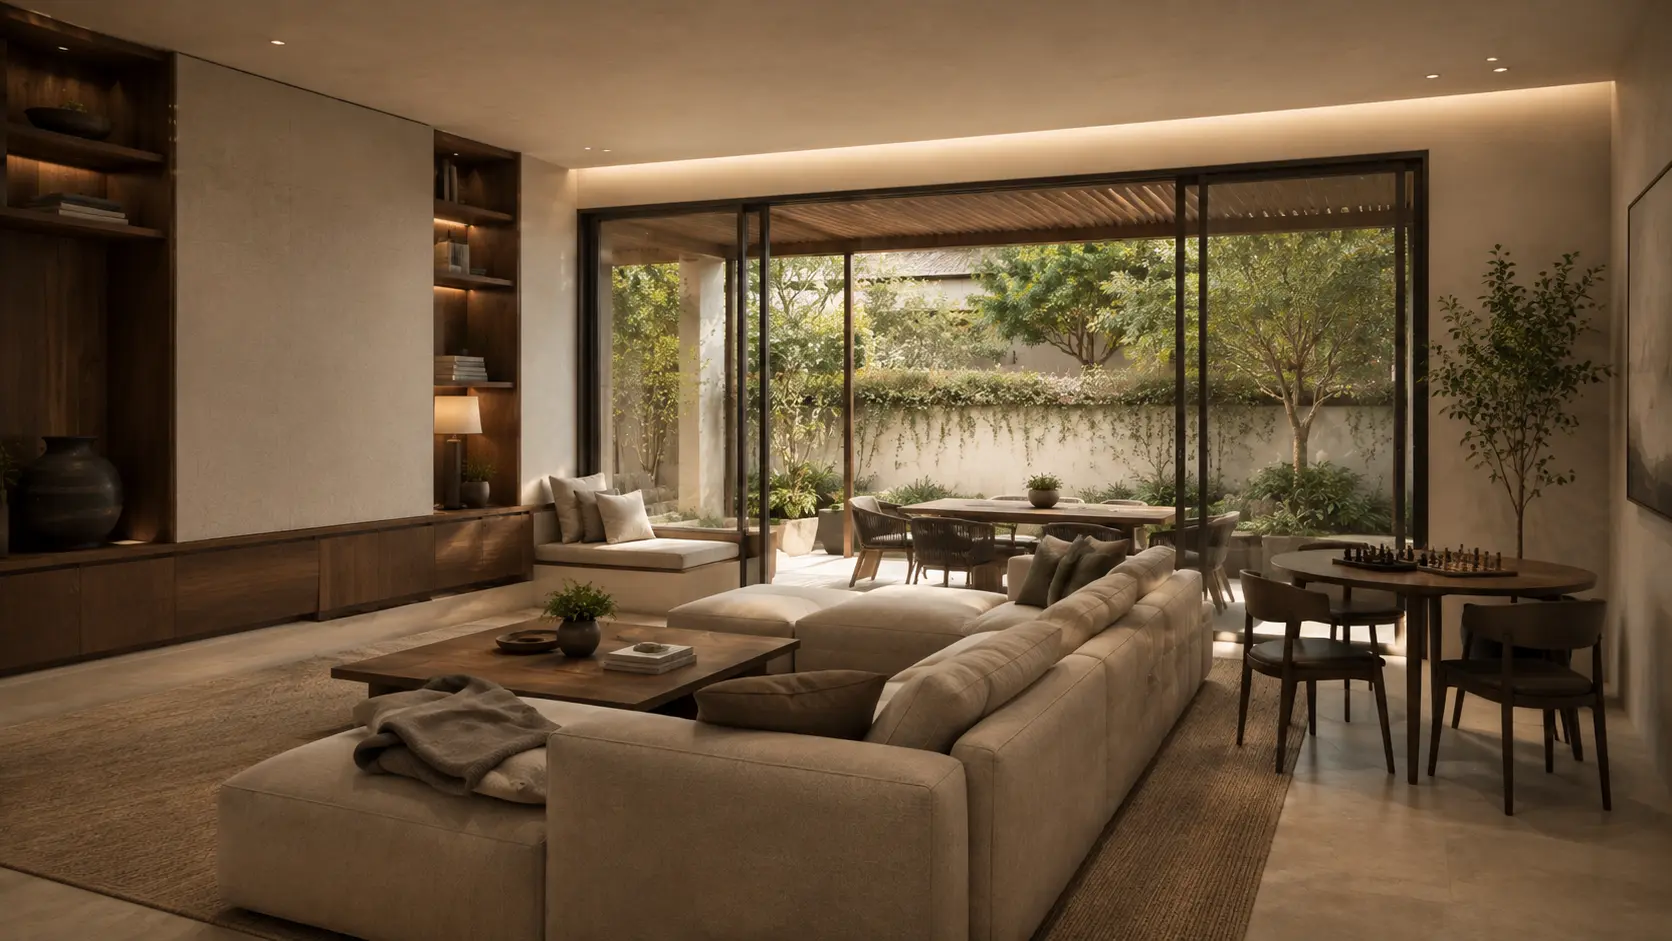
Layered seating, soft stone and warm timber balance clarity with comfort.
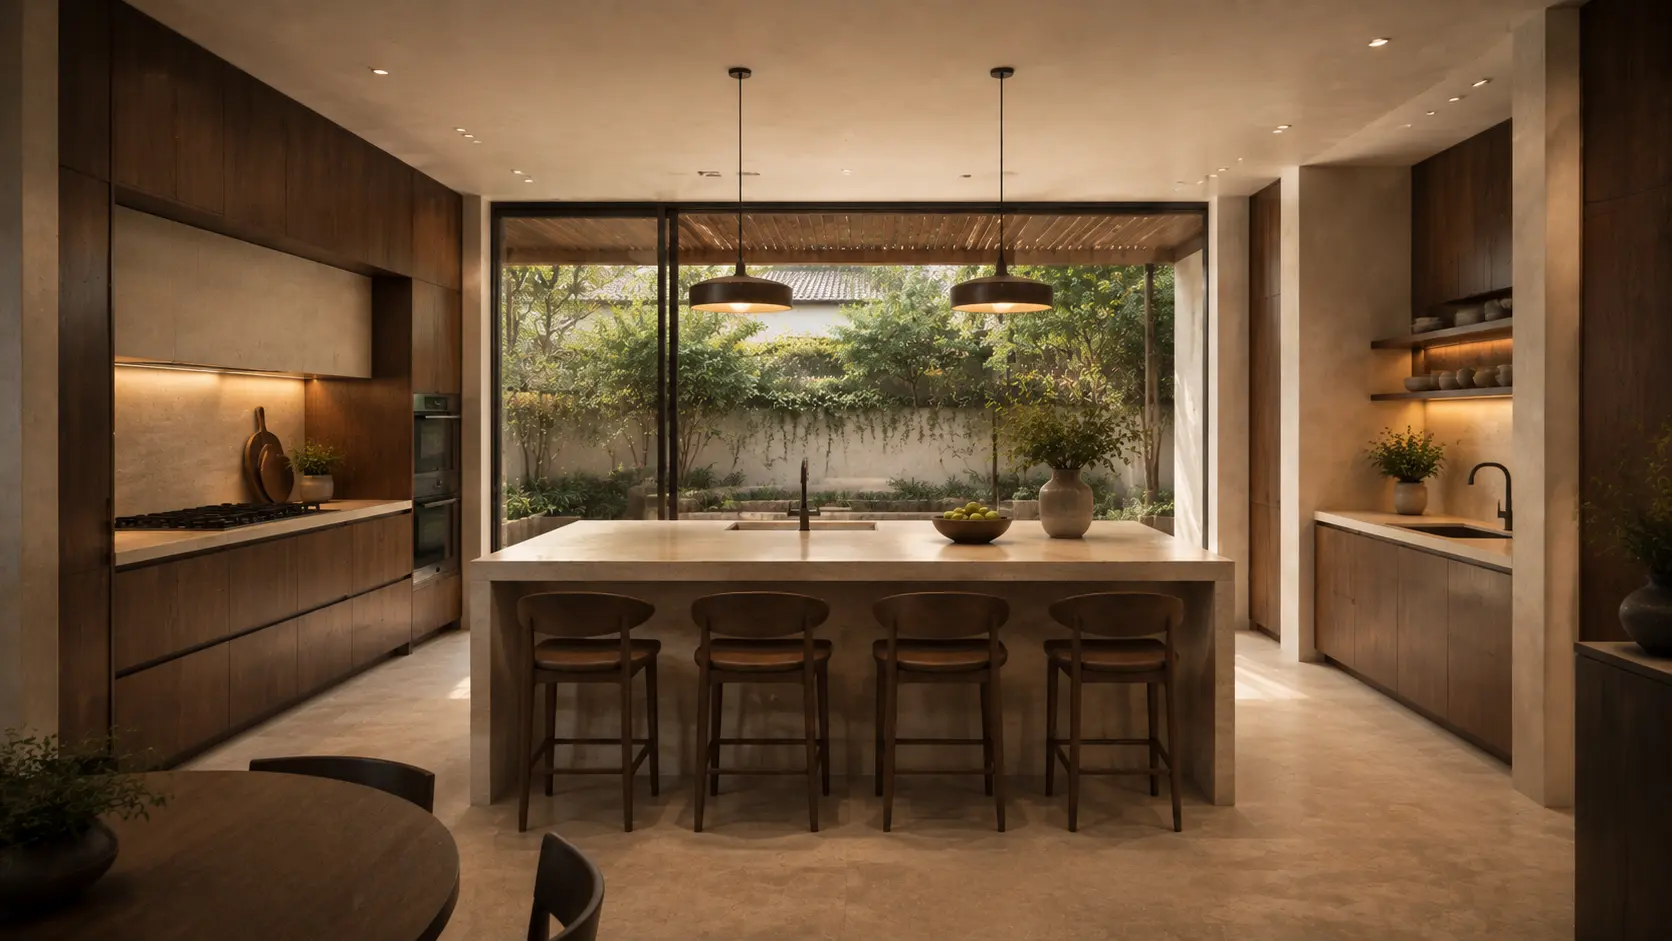
A precise working space connected to the larger social volume.
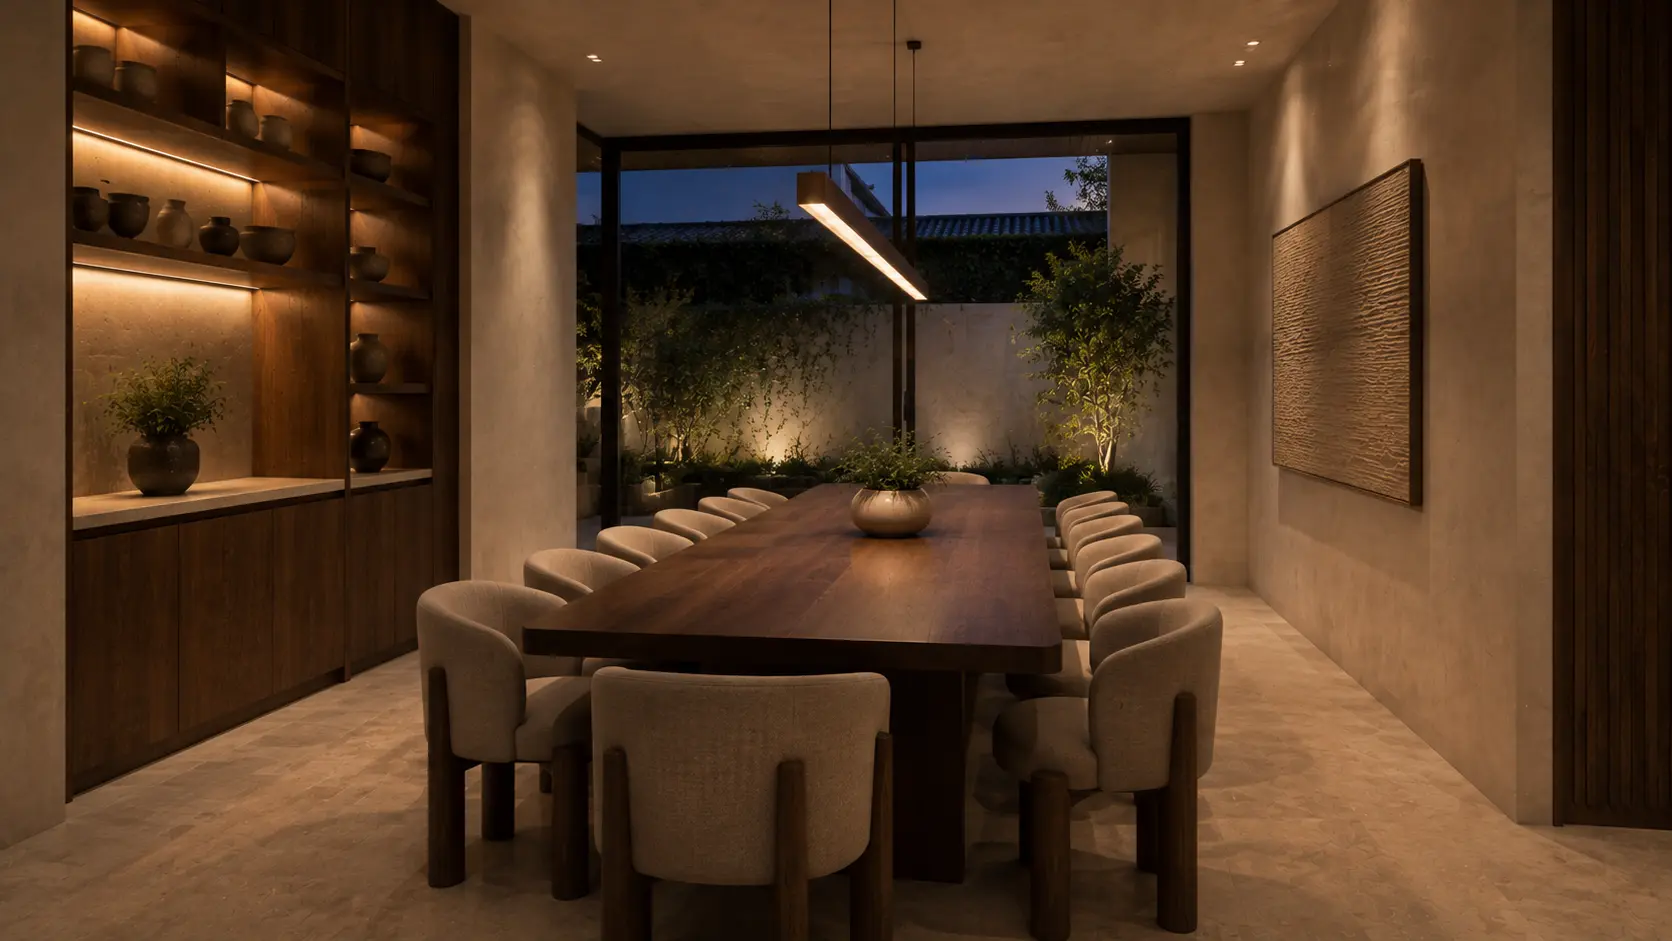
The home shifts into a quieter, more intimate register after dark.
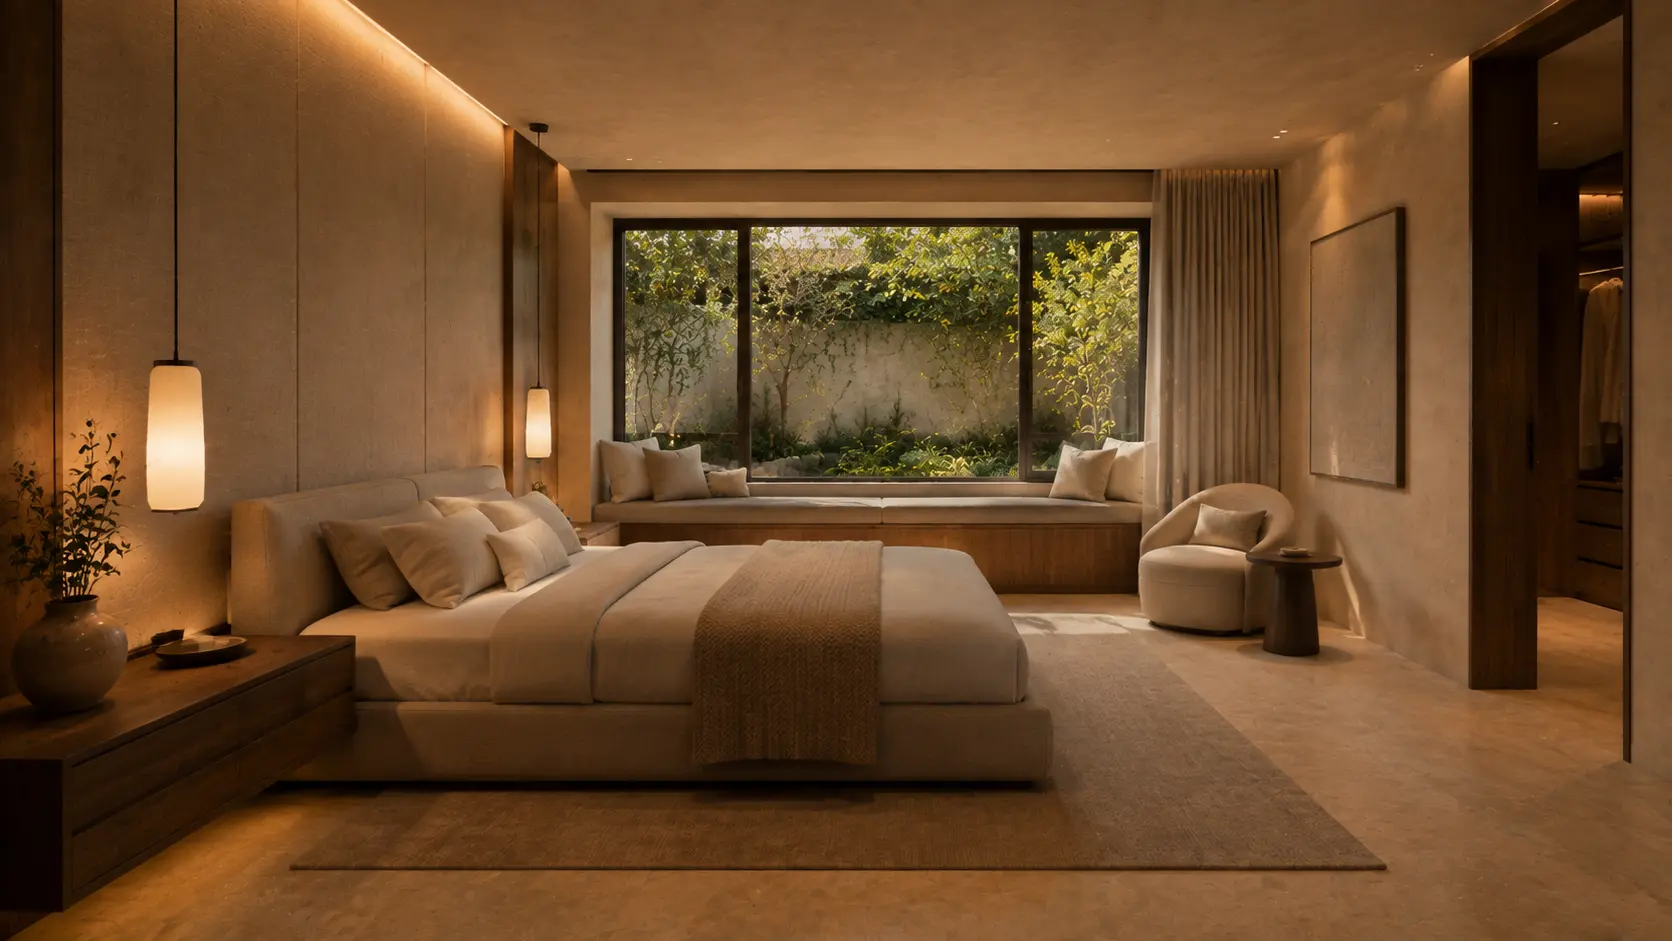
The same material language is reinterpreted at a more intimate scale.
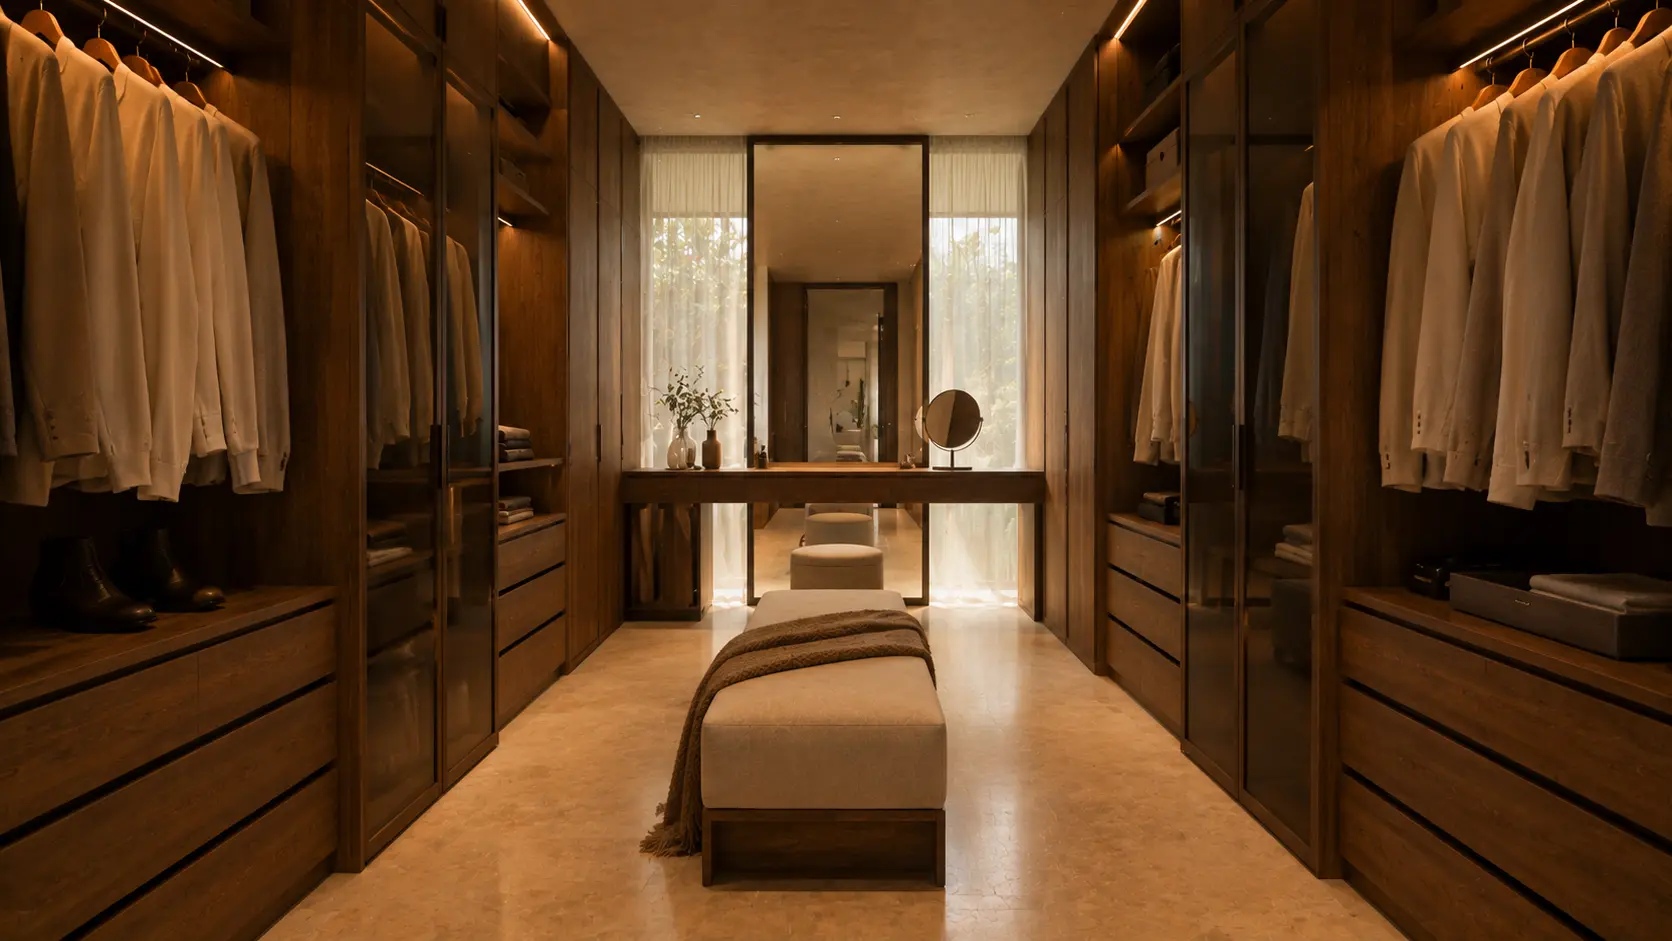
Storage and display are integrated into the architectural rhythm.
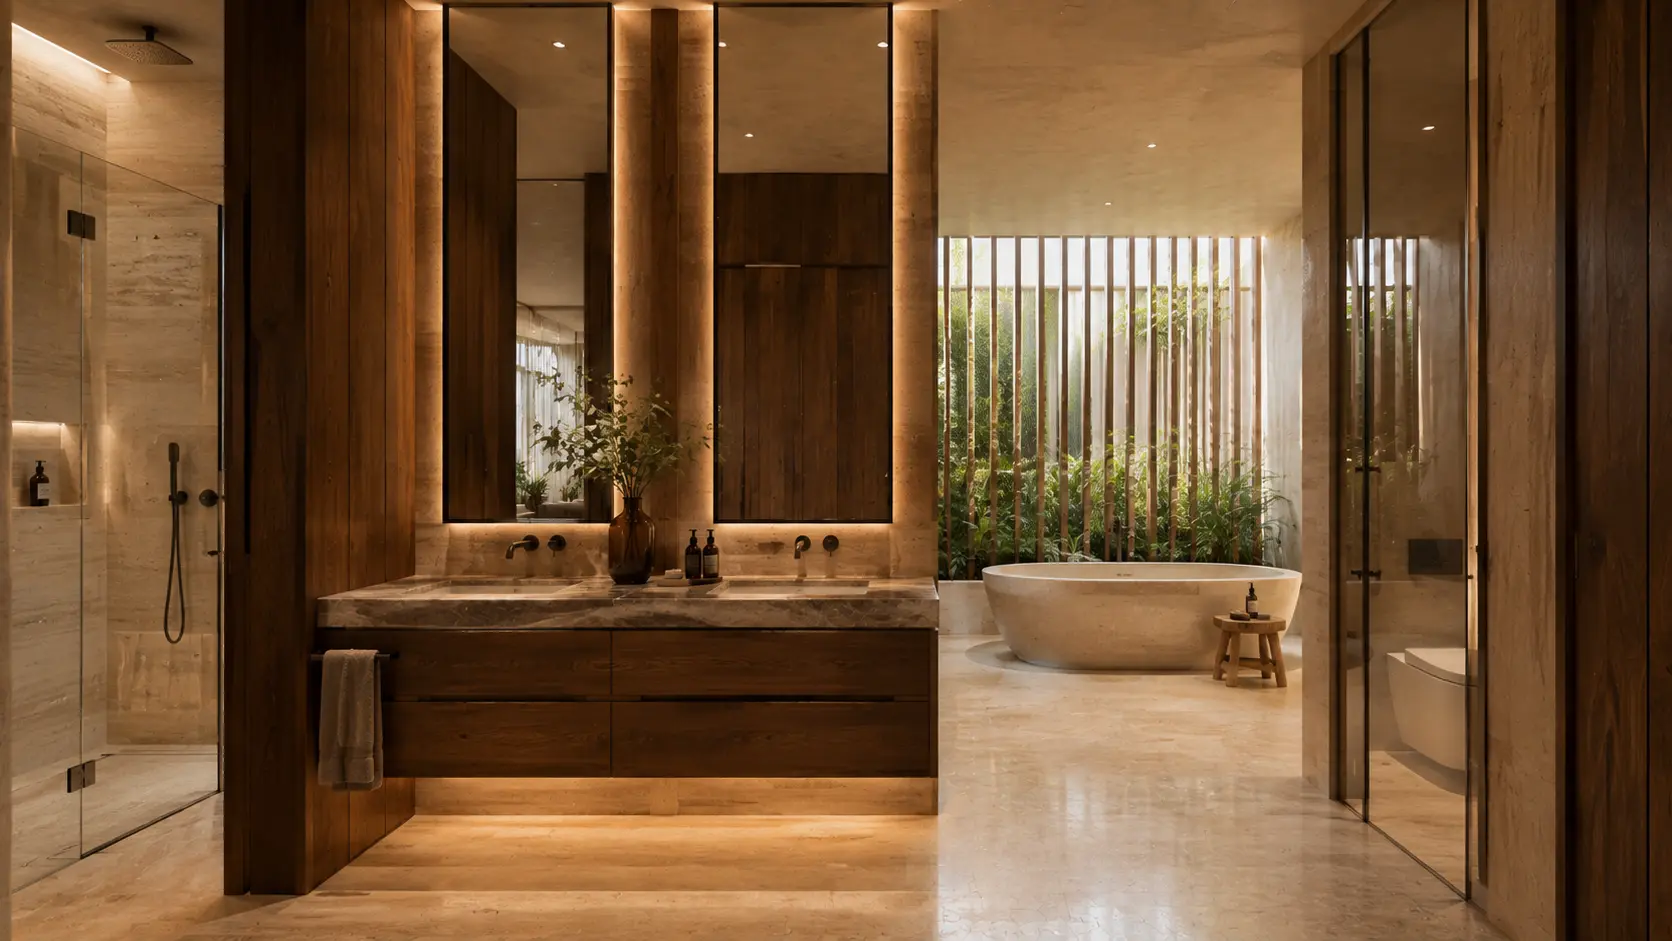
Stone planes and controlled daylight create quiet depth.
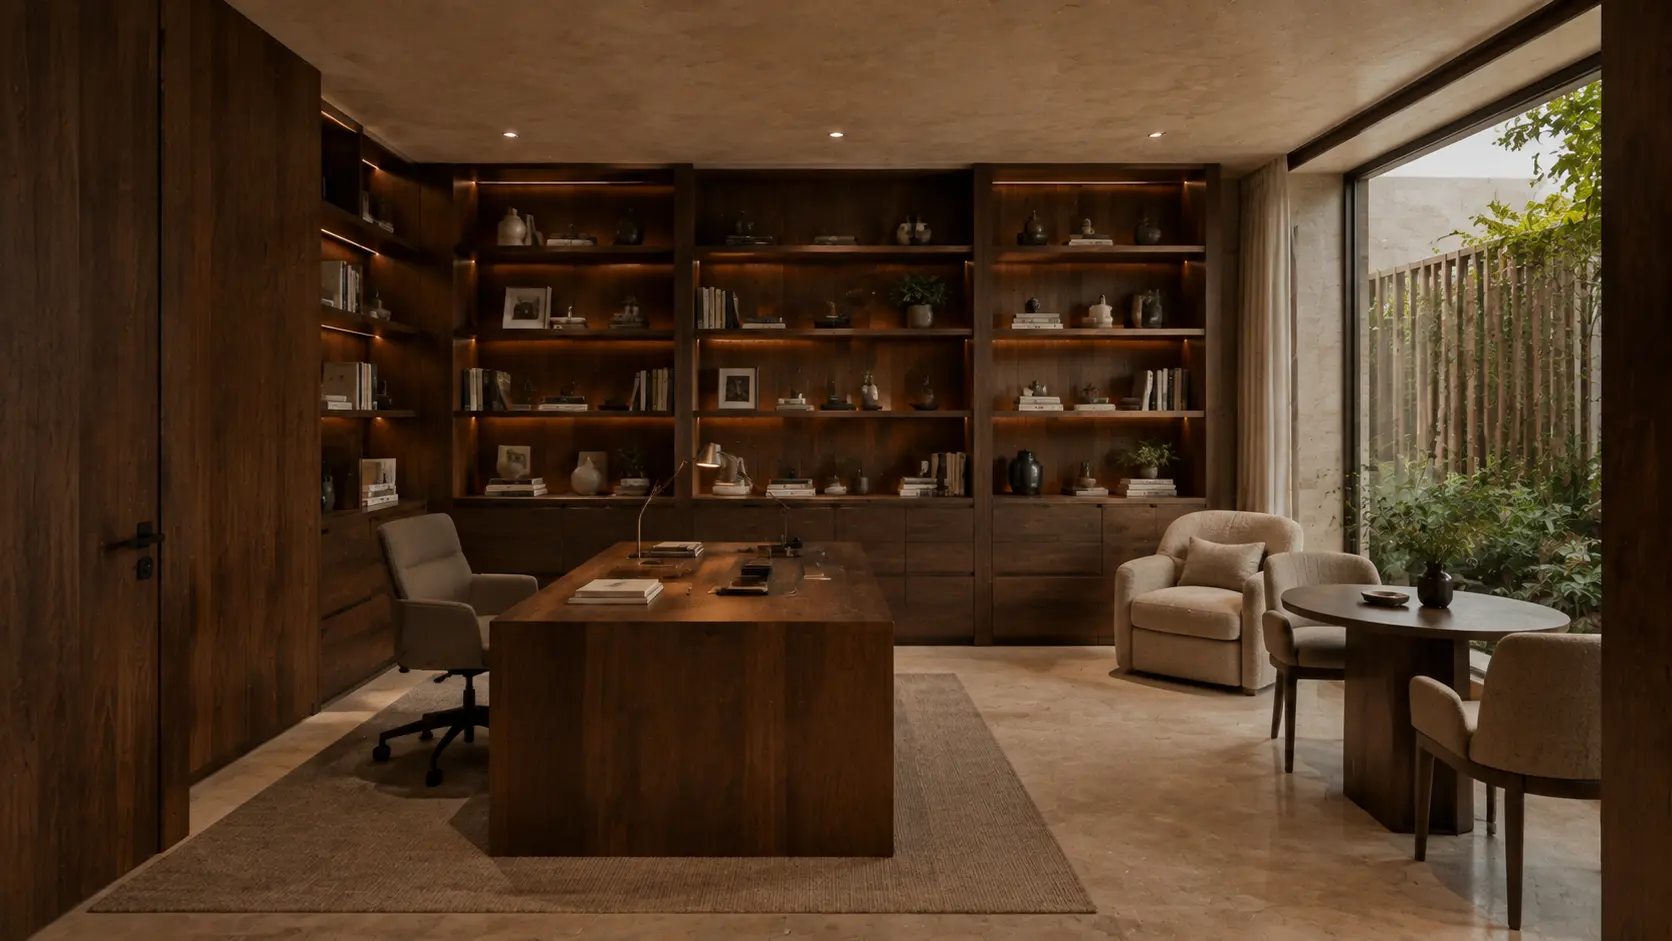
A focused room with residential softness and clear visual order.
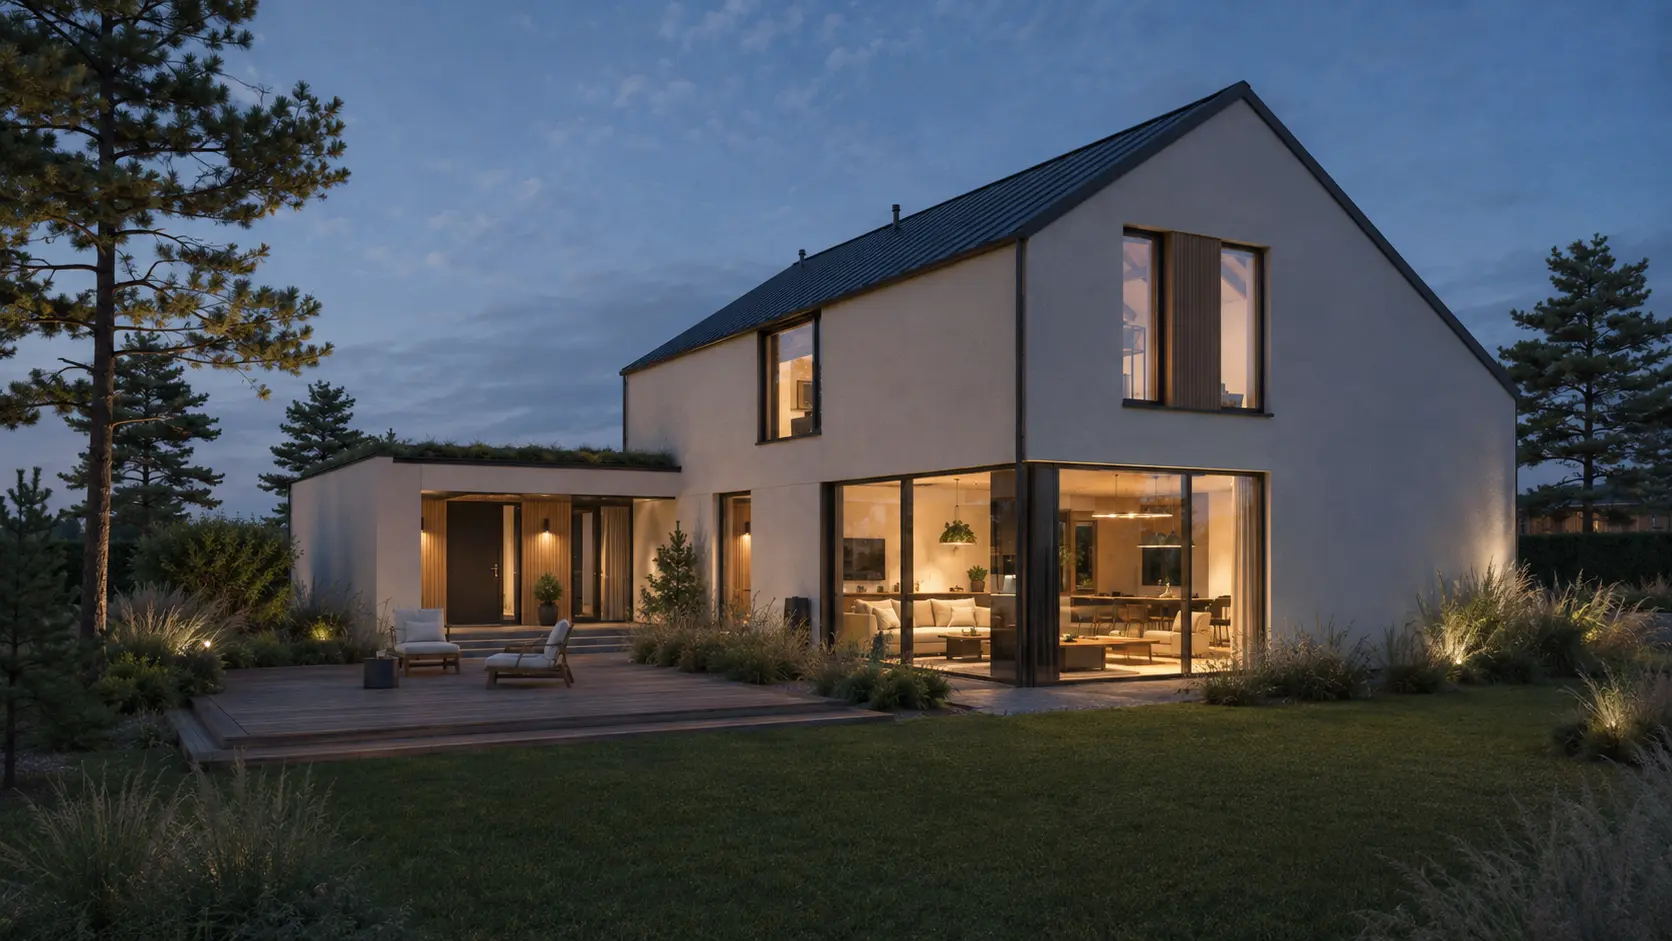
A quiet residence placed between tall trees, where architecture recedes and daylight becomes the main material.
08 scenes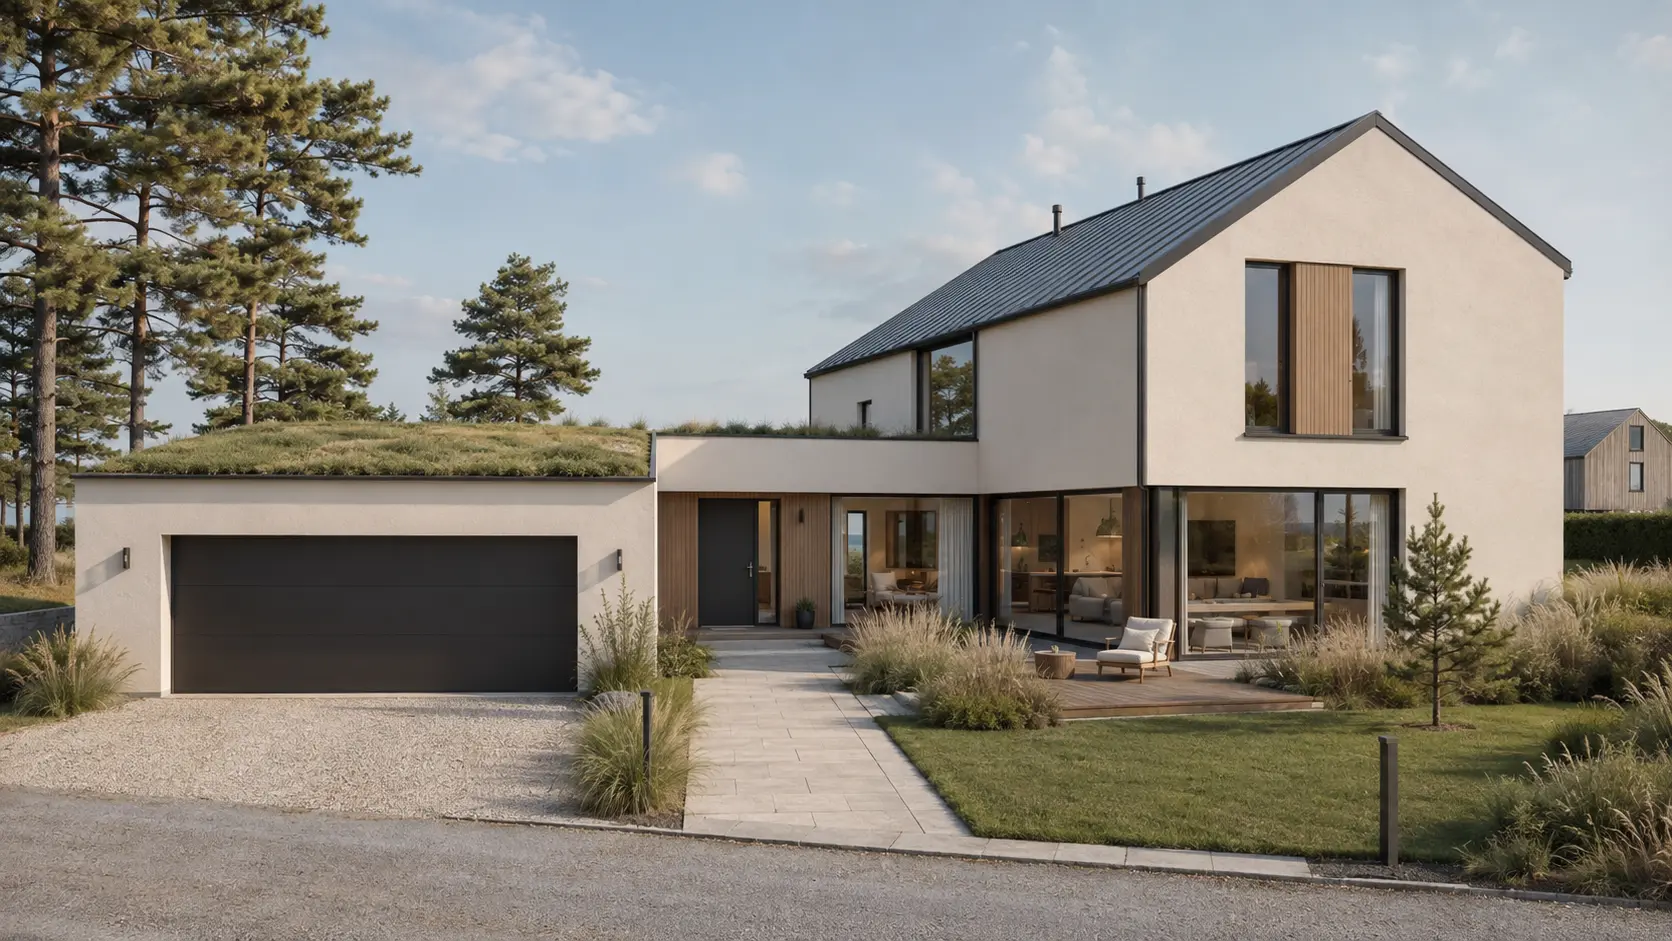
The house appears as a precise, low-key object within the landscape.
Warm interiors become lanterns beneath the tree canopy.
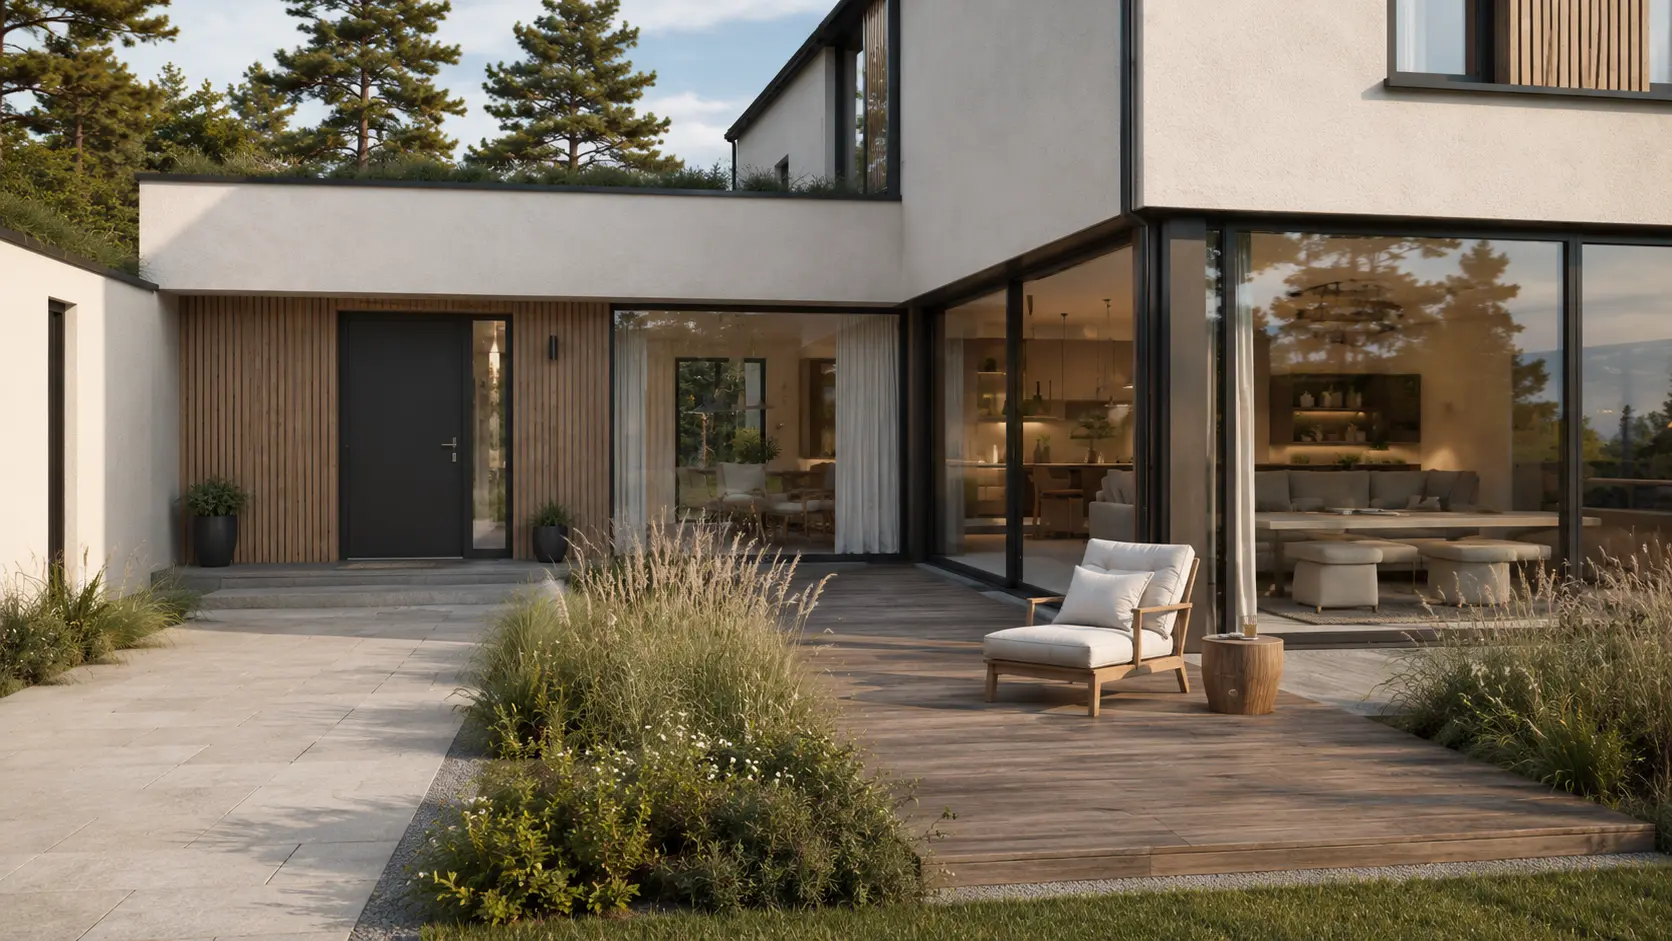
Long horizontal lines hold the architecture close to the ground.
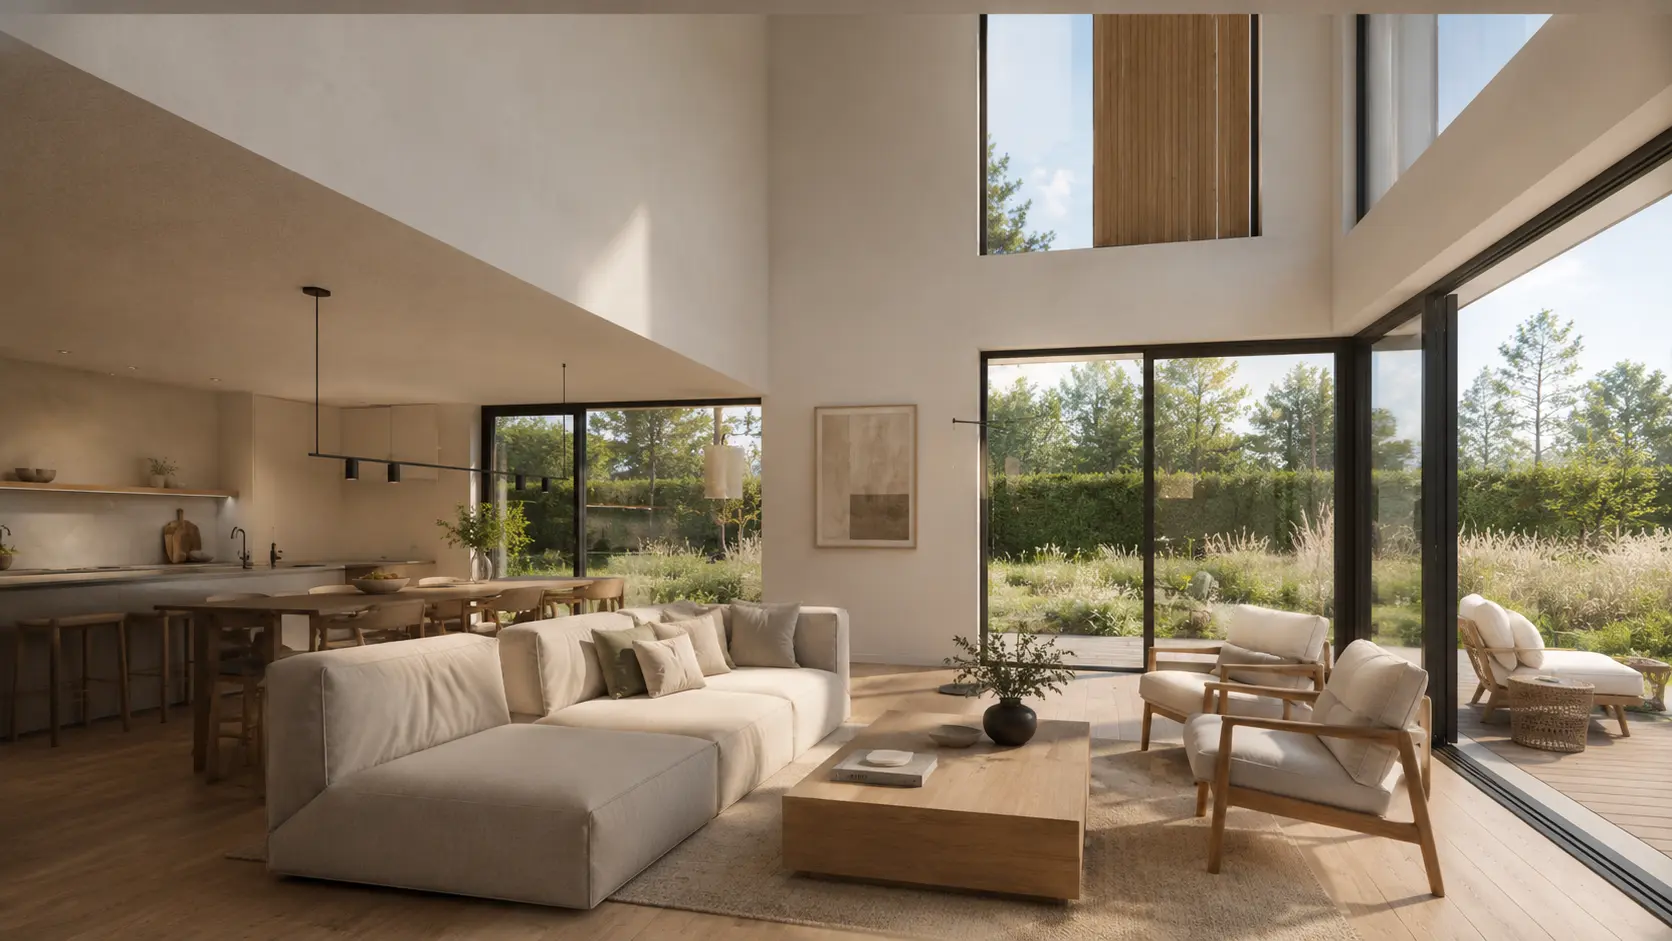
A framed view turns the forest into the room's fourth wall.
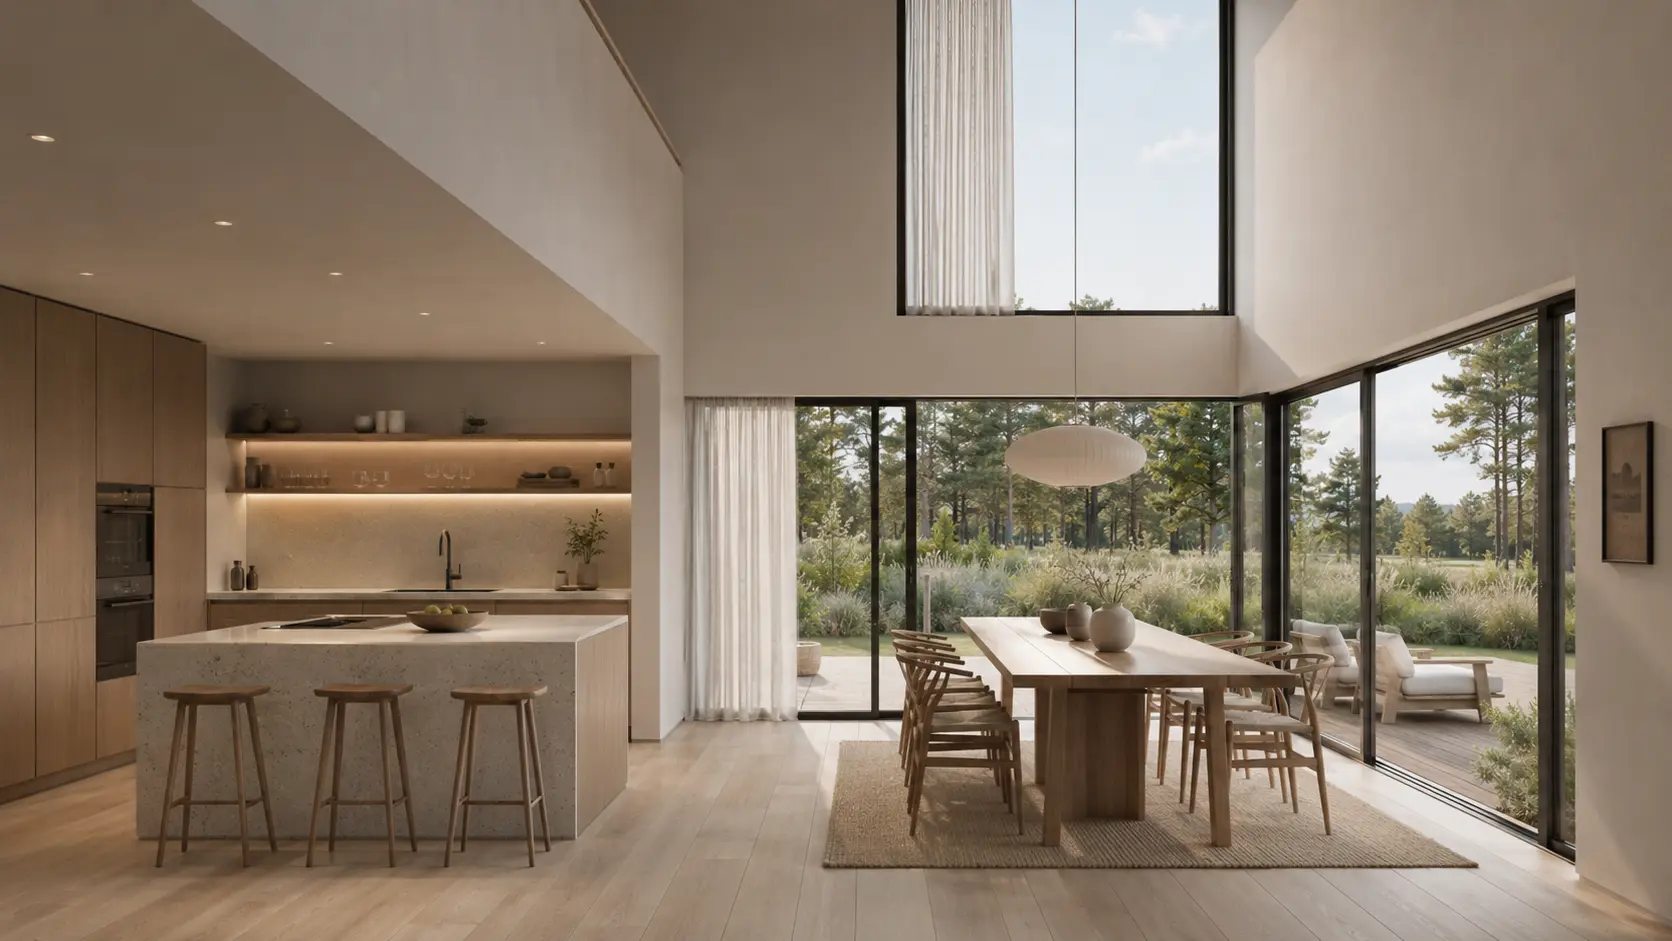
The social heart opens directly toward the garden.
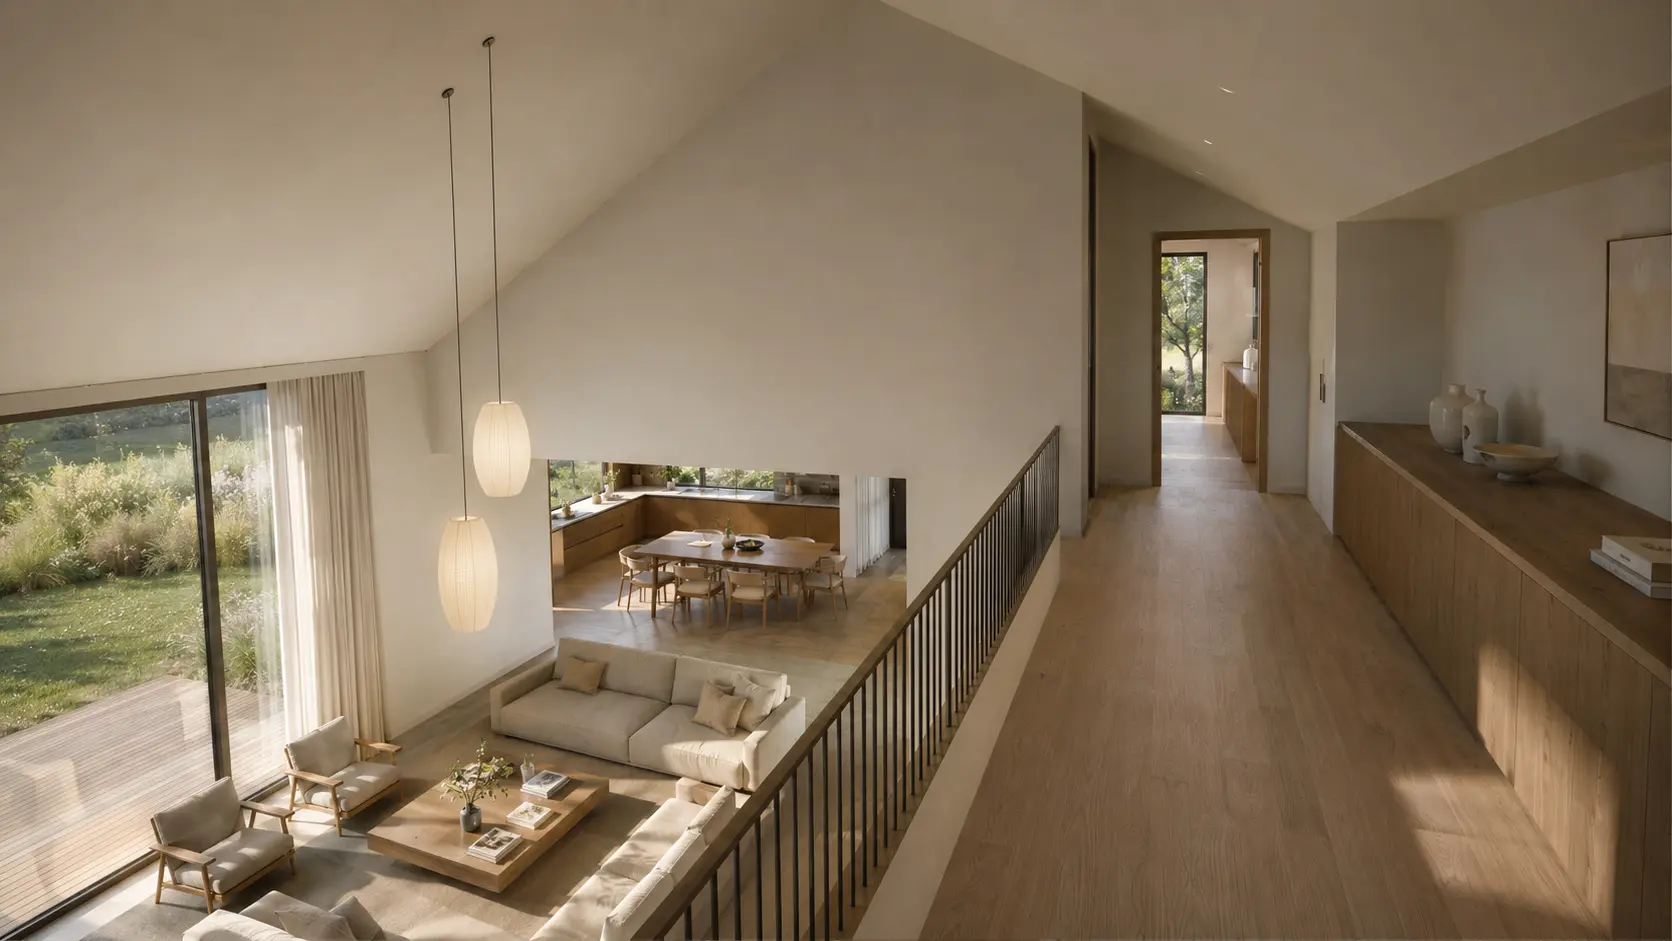
A bridge carries movement through the tall central volume.
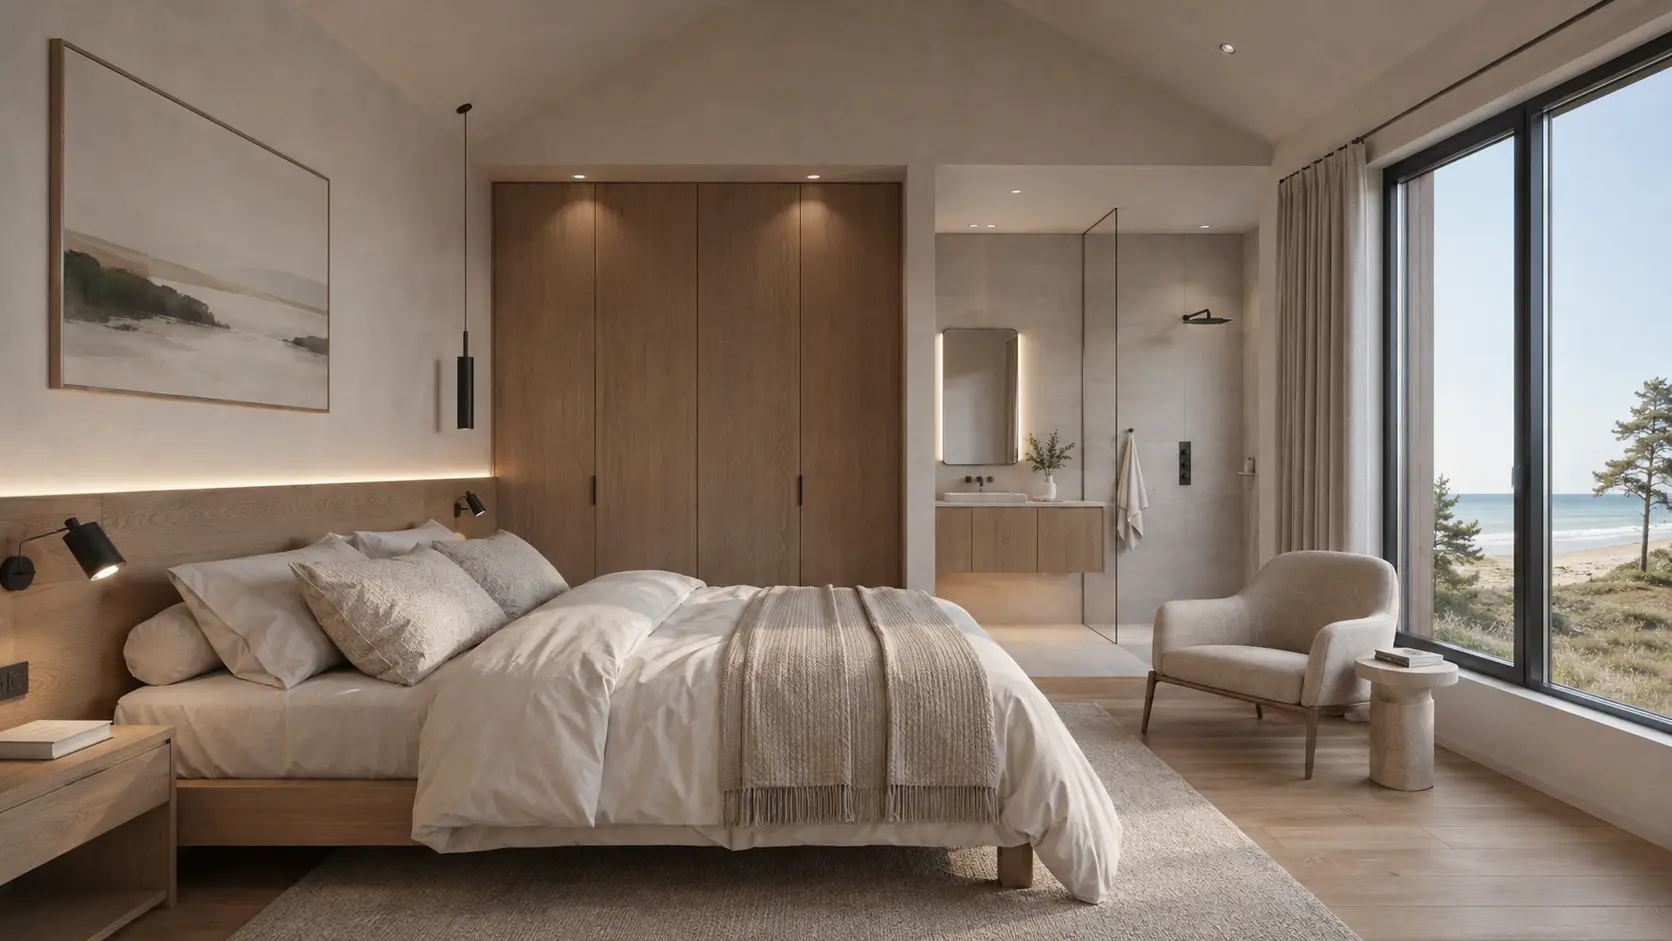
A private room tuned to morning light and filtered views.
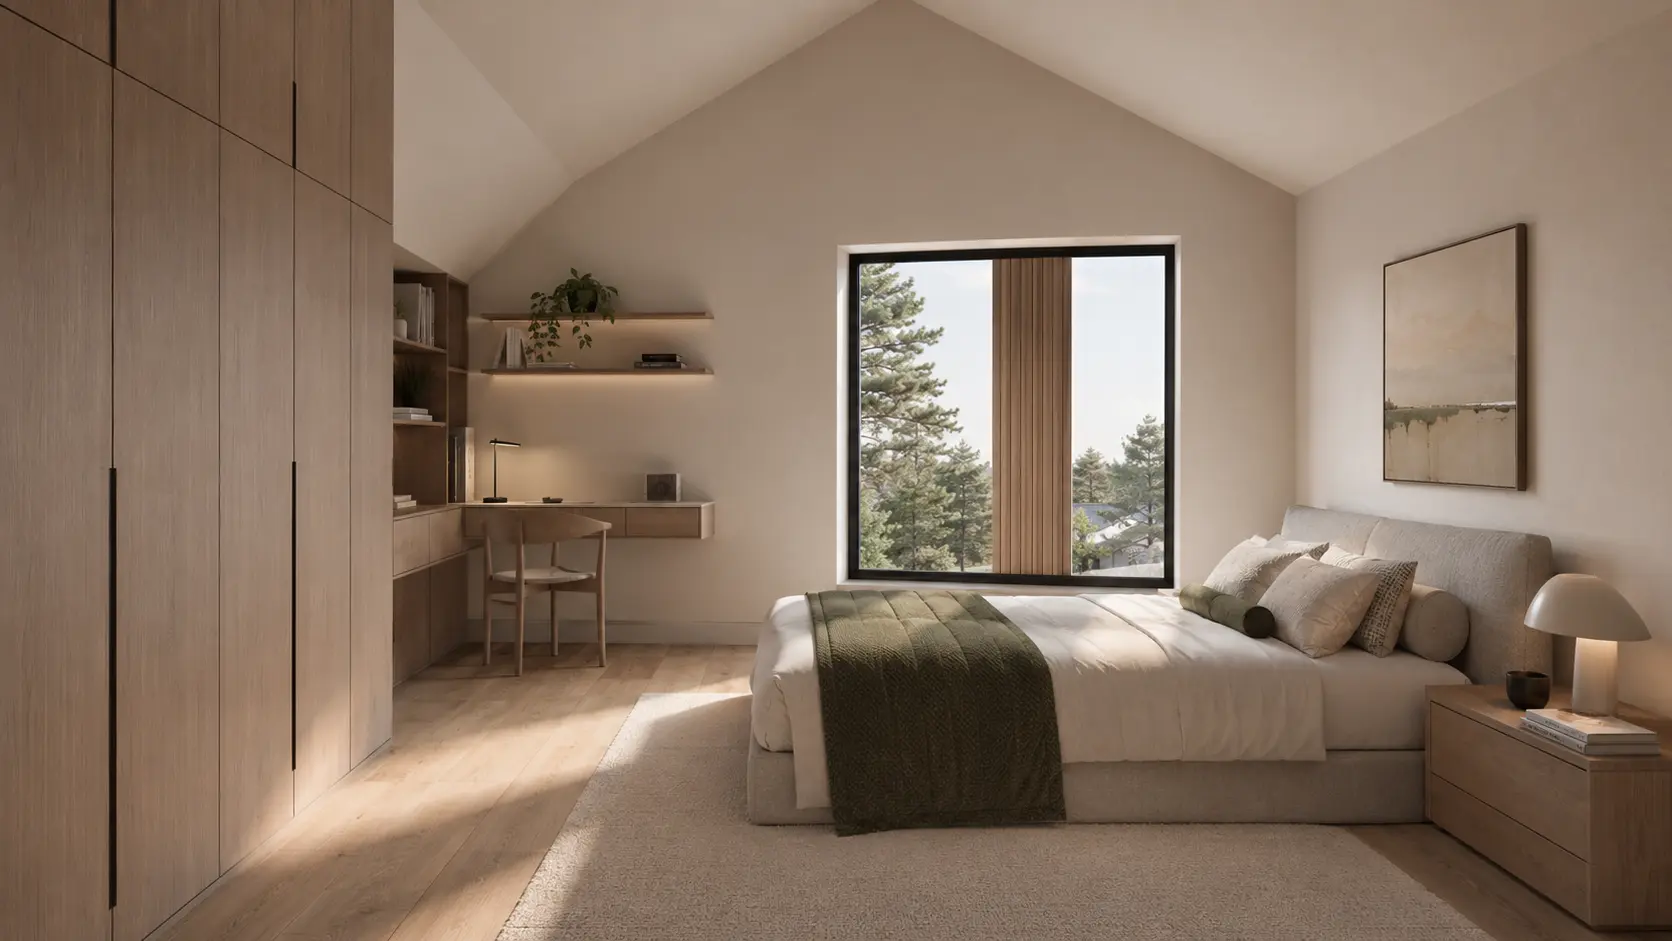
Soft daylight closes the sequence at an intimate scale.
ARTIMIST / INTERACTIVE STUDIO
Work with us. Explore your model on our website.
No specialist software to learn. Choose a project, rotate it and zoom into the details directly in your browser.
EXPLORE THE INTERACTIVE STUDIO15 PROJECT PREVIEWS · ROTATE · ZOOM · EXPLORE
FROM PRESENTATION TO EXPLORATION ↗Explore the work
Related project film
See the spaces in motion, with playback controls and the original framing.
Watch this film ↗Working standard
Scope, confidentiality and handover are agreed in writing. Project-specific signed terms always take priority.
Deliverables, timing, revisions and fees are agreed before production.
NDA-based workflows are available before sensitive files are shared.
Final PDFs, DWGs, RVTs, images, films or source files follow the written scope.
Required stamps, seals and statutory certification stay with the appropriately licensed local professional.
Verify the studio
Real work. Named people. Direct contact.Permit-support may include package preparation, coordination and submission support when agreed. Artimist does not supply a regional architectural or engineering stamp; any legally required stamp, seal or certification must come from the appropriately licensed local professional. Read full client terms →