Start with the room as it actually is
The short answer is to put accurate furniture footprints onto an accurate room plan, then test the paths and movements around them. A pretty floor plan alone cannot tell you whether a chair pulls out, a door opens, or a delivery can make the turn into the room.
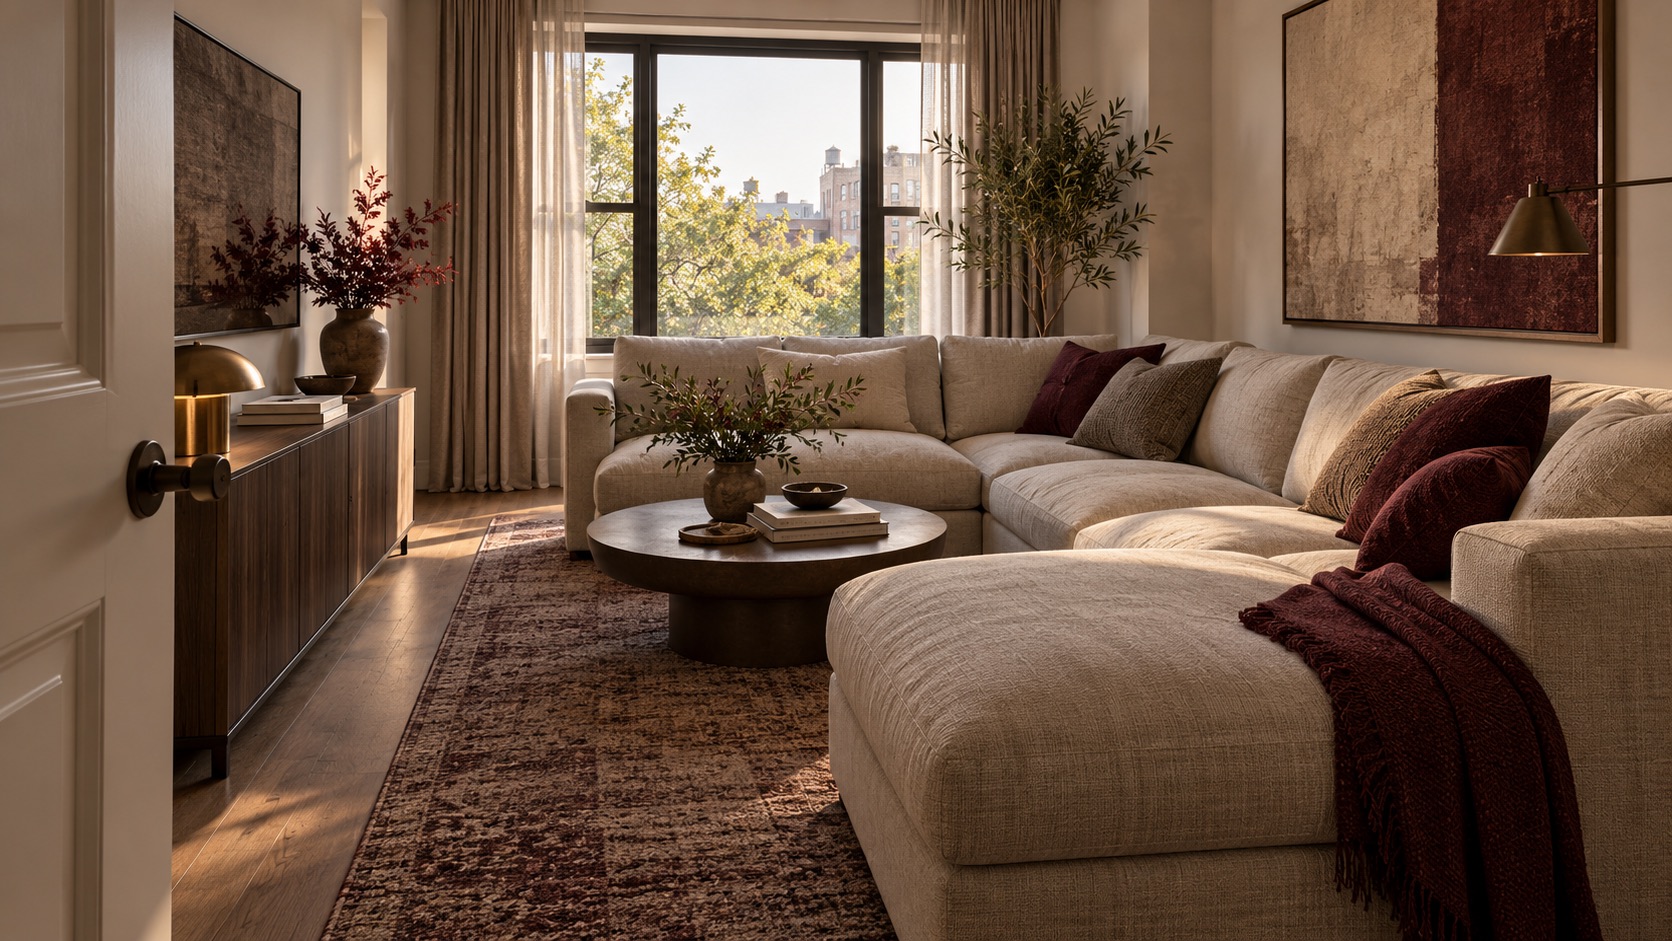
Measure wall-to-wall dimensions at the points where furniture will sit. Record doors, their swing, windows, radiators, outlets, projecting trim, columns and any built-in items. Note where people enter, cross and leave the room. IKEA’s interior-design measuring guide asks for room and window positions, existing furniture dimensions and fixed items for exactly this planning purpose. The first image is an AI-generated, unbuilt illustration of a scale problem, not an Artimist project or a measured existing room.
Measure the object and the journey into the room
Write down the furniture’s full width, depth and height, including arms, legs, backs and any part that reclines or opens. For a piece you have not bought, use the manufacturer’s actual product dimensions, not a picture or a rough size category. If a table extends or a chair swivels, draw its working position as well as its resting outline.
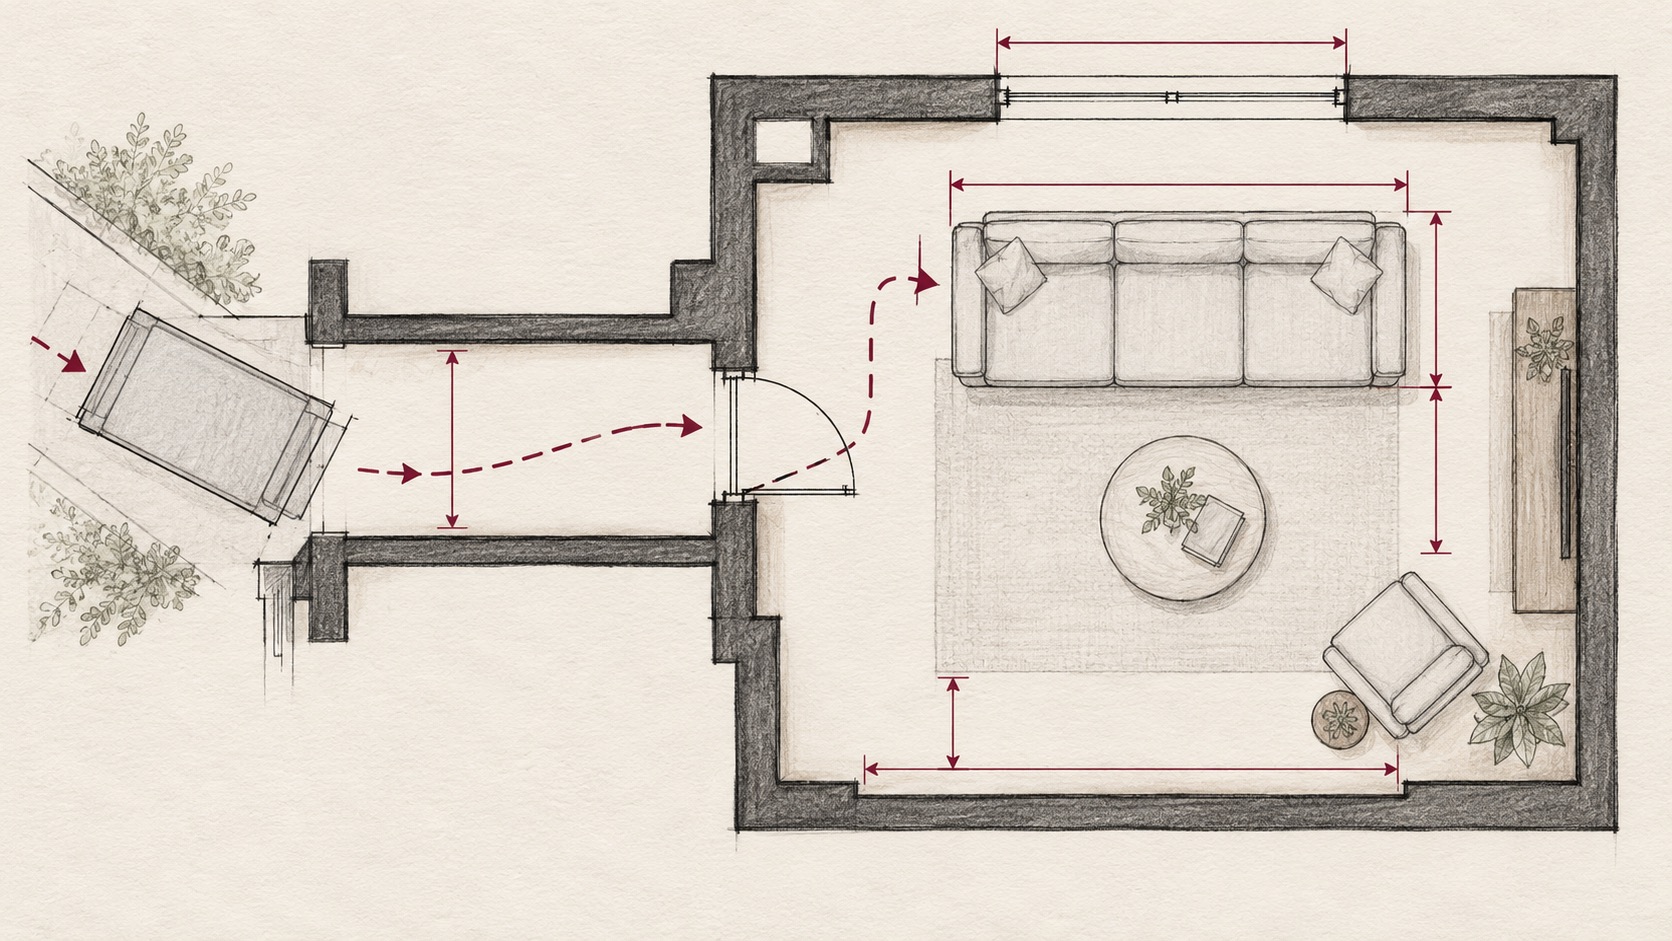
Trace the delivery route from the building entrance to the final position. Check each doorway, corridor, stair turn and lift with the packaging or disassembled-piece dimensions supplied by the seller. A room may accept a sofa on paper even when the piece cannot be brought through the entry. The measurement sketch below is illustrative only: its arrows identify relationships to verify on site, not actual dimensions or safe passage.
A sofa can fit inside a room and still make the room difficult to use.
Compare real alternatives at one scale
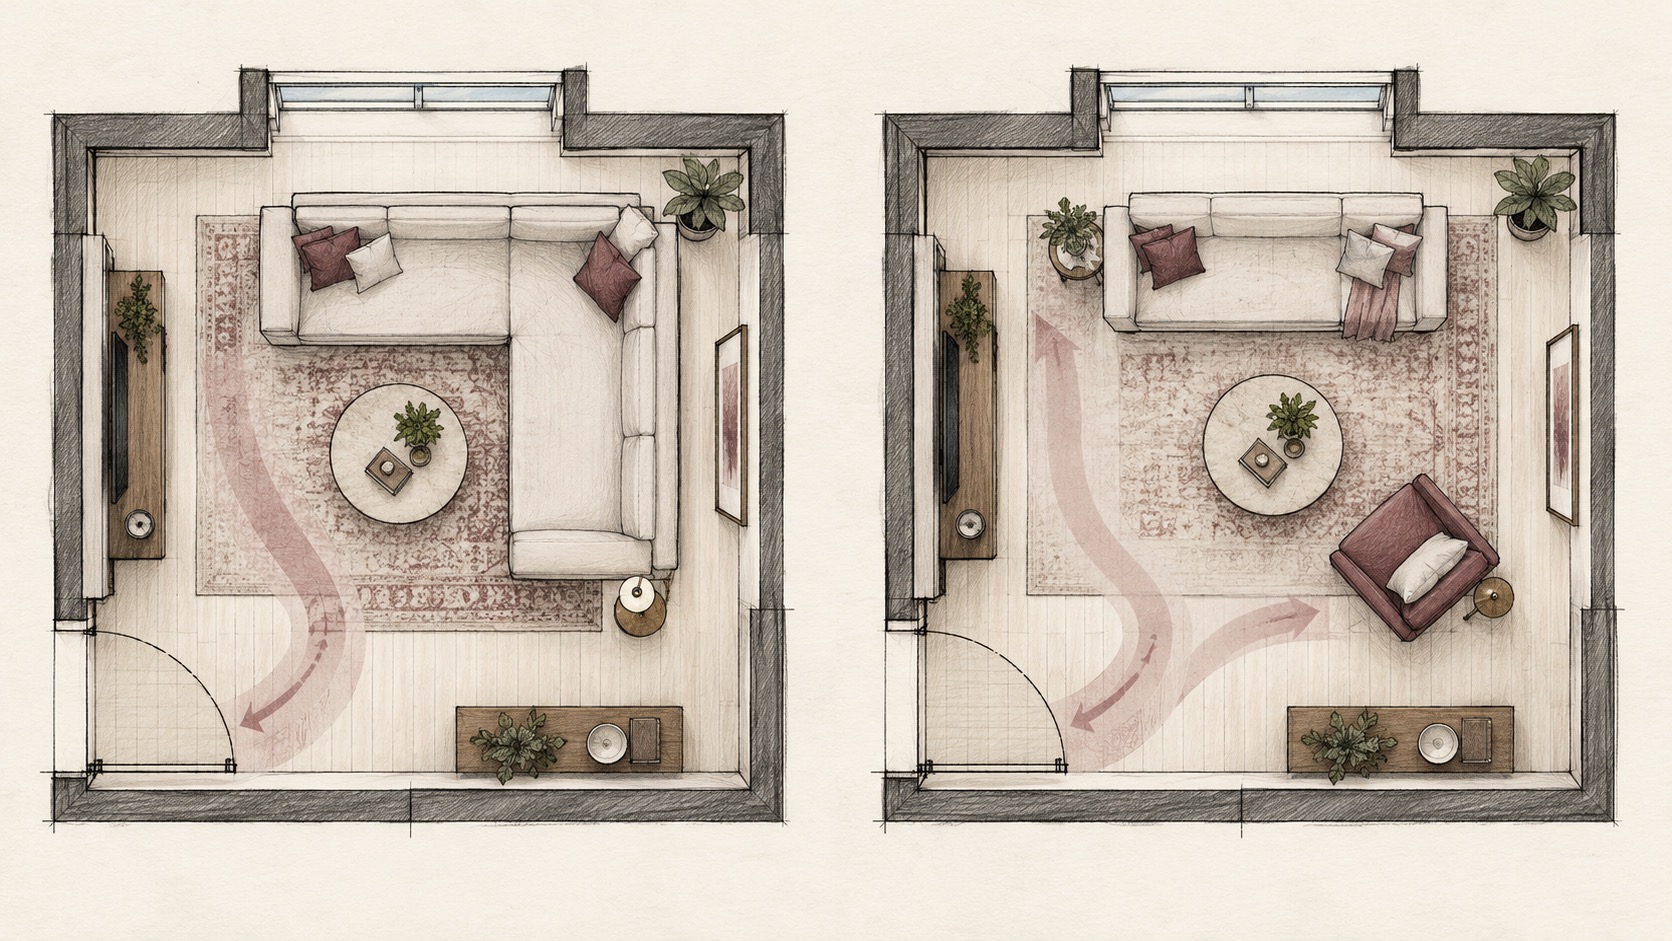
Place furniture footprints on the plan at the same scale as the walls. Test at least two plausible layouts without moving fixed doors or windows. Walk the everyday sequence on paper: enter, pass the seating, reach storage, pull out a chair, open a cabinet and reach the window. Think about people carrying laundry, groceries or a child, not only an empty room in a photograph.
The two-option sketch keeps one room shell while changing the seating arrangement. It makes the trade-off visible: a large sectional can dominate a small footprint; a smaller sofa and separate chair can give seating choice without occupying the same route. It is an image-generated architectural concept, not a measured, accessible or code-compliant drawing. A real proposal needs verified site dimensions and the applicable local requirements.
Use a 3D view to judge the experience, not to replace measurement
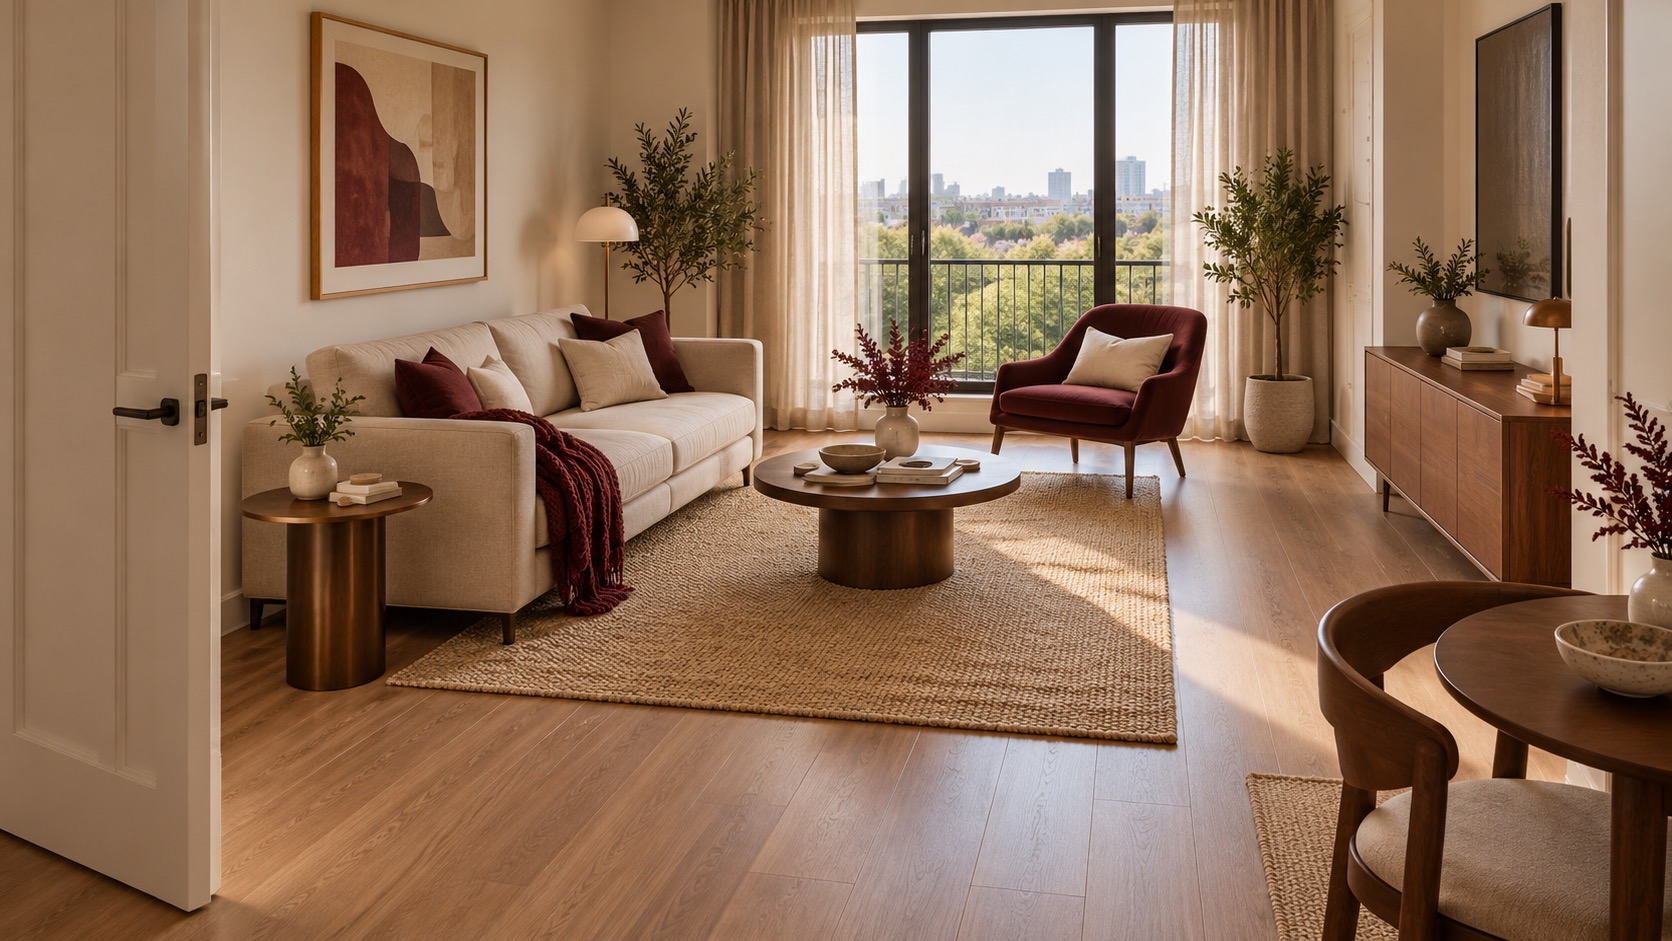
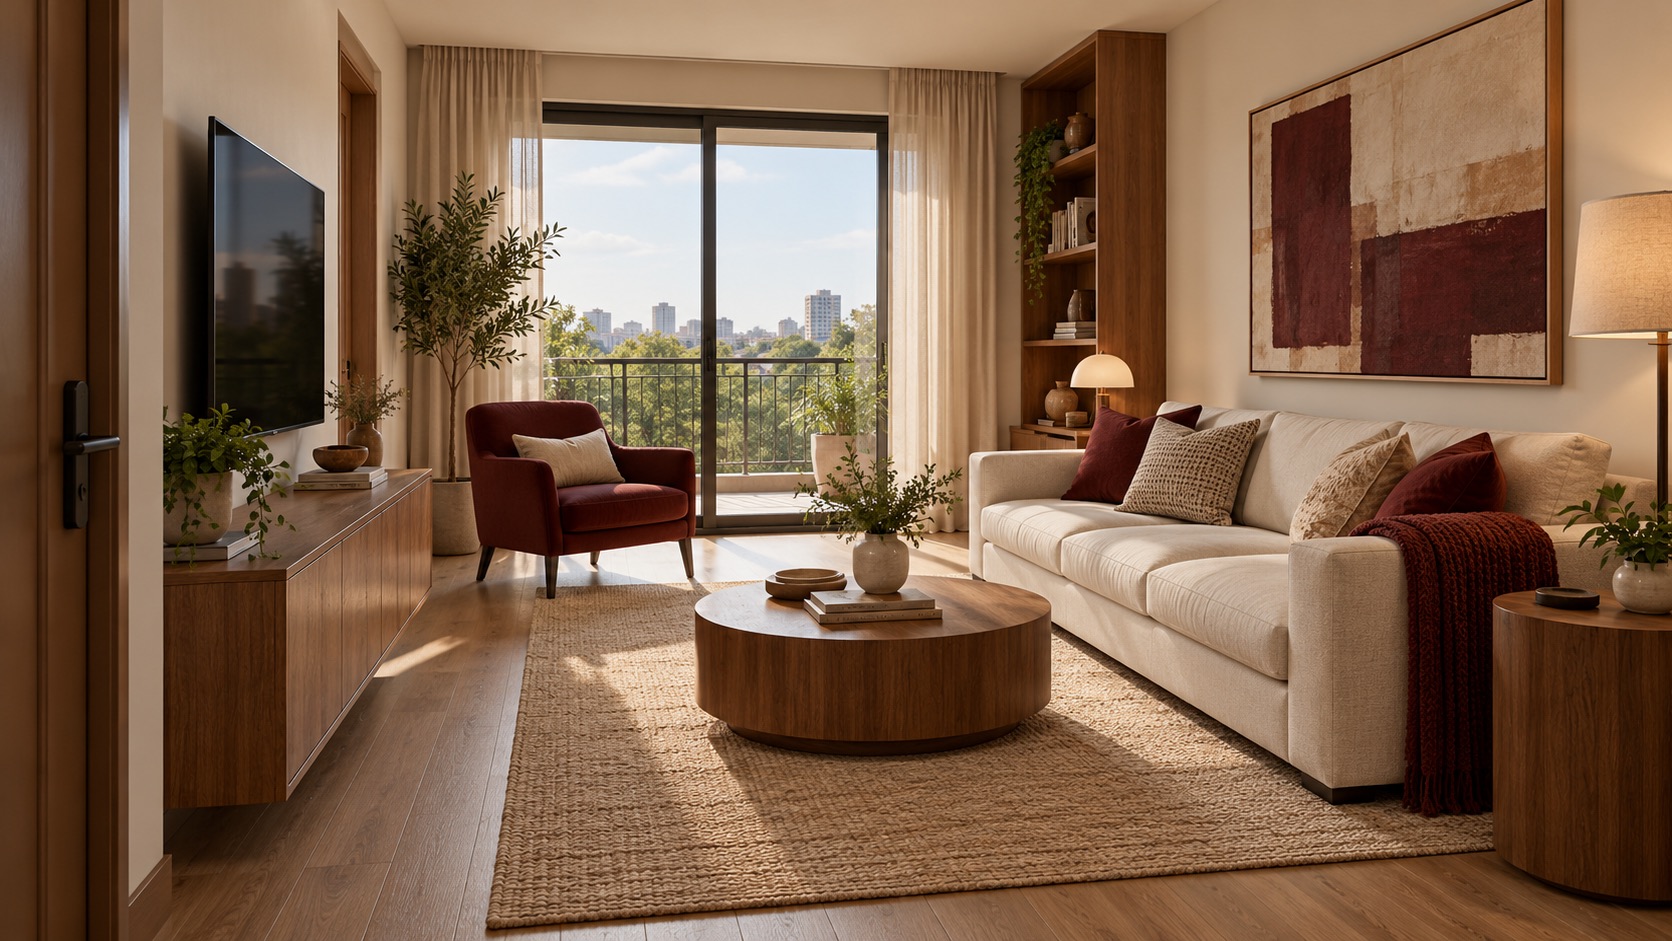
Once the measured layout works, view the proposal from the entrance and from a seated eye level. A model can reveal whether the furniture blocks daylight, overwhelms a wall, or leaves a usable relationship between seats and table. The response and resolved images here are separate AI-generated unbuilt concepts; they illustrate the design question, not one precisely matched room or a promised final result.
Before ordering, mark the preferred footprint on the real floor with removable tape or paper templates. Open the actual doors and drawers and walk the route. Confirm that the room can support the way you live in it, then verify delivery and product specifications with the supplier. If you need to change walls, fixed services or regulated access, seek a qualified local professional rather than relying on a journal diagram.
What to send a designer
Share a simple measured plan or annotated photos, the dimensions and links for furniture you want to keep or buy, the delivery constraints, and a short account of what happens in the room every day. Ask for two furniture layouts at a common scale and one or two eye-level views before refining materials. This is more useful than asking only for a beautiful image.
Artimist Productions’ interior visualization work can help turn a verified brief into furniture planning and 3D views. Start with dimensions and the decision you are trying to make; the scope of any layout, render or detailed drawing should be agreed before work begins.

0 published responses