Design the changeover, not another room
When a dining table doubles as an office and a study place, the recurring problem is often what happens between activities. A laptop remains beside the plates; school papers migrate to a chair; dinner starts with a search for somewhere to put everything. Begin by listing who uses the table, at what time and what must stay within reach. The design brief is a repeatable transition, not necessarily a bigger table or a new home office.
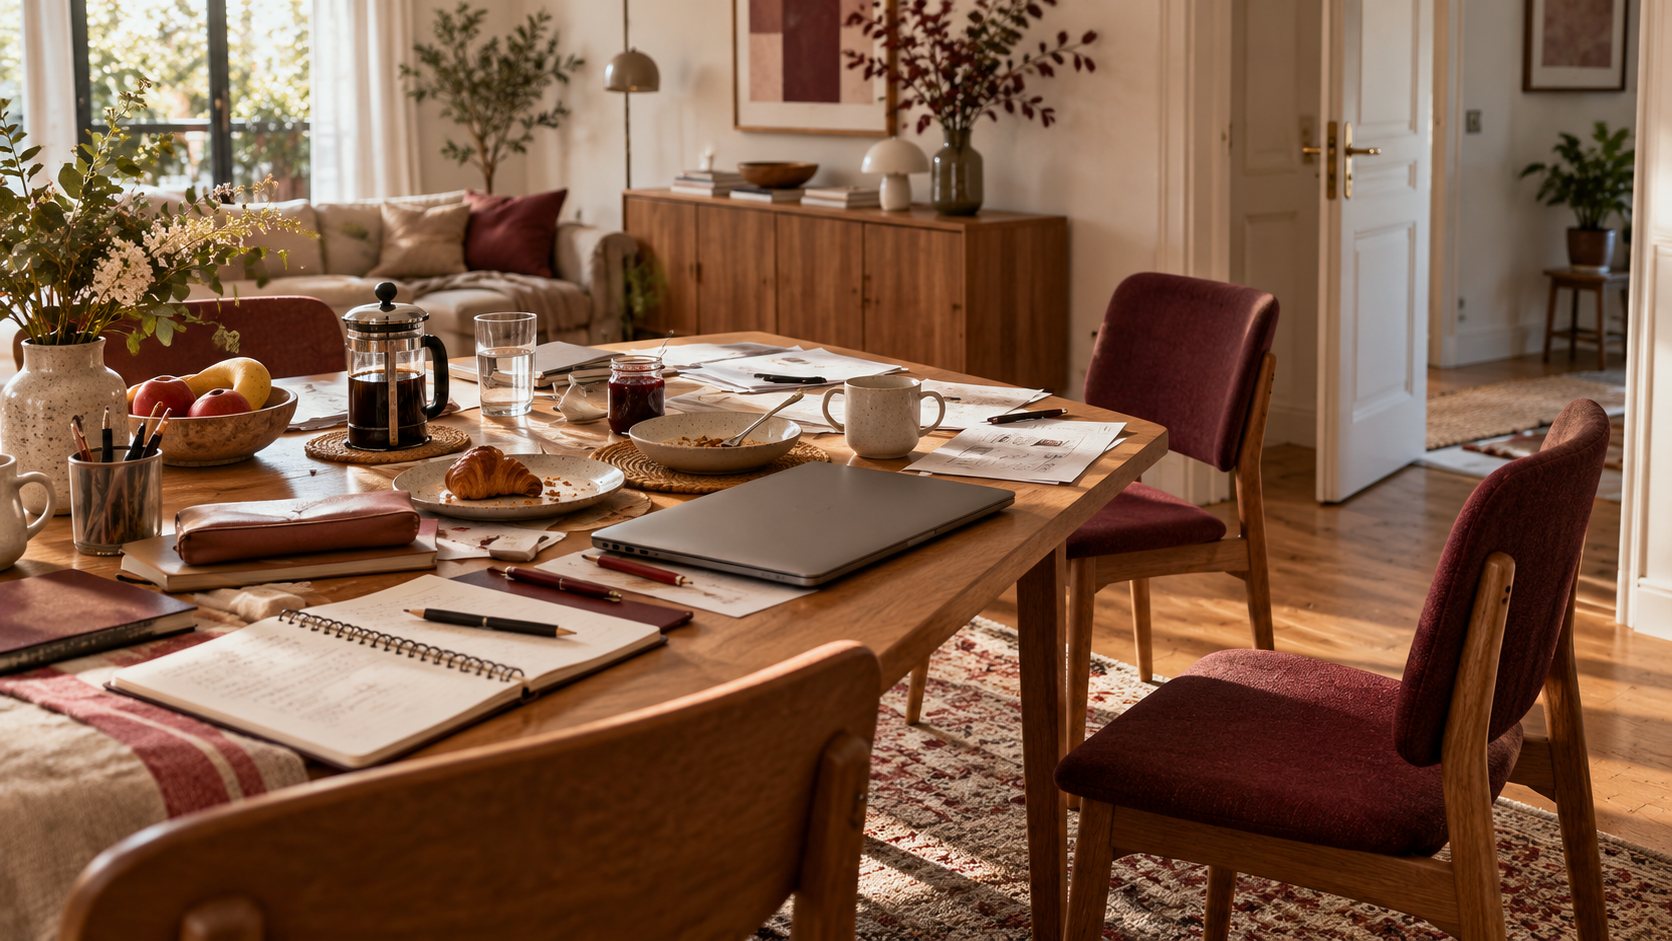
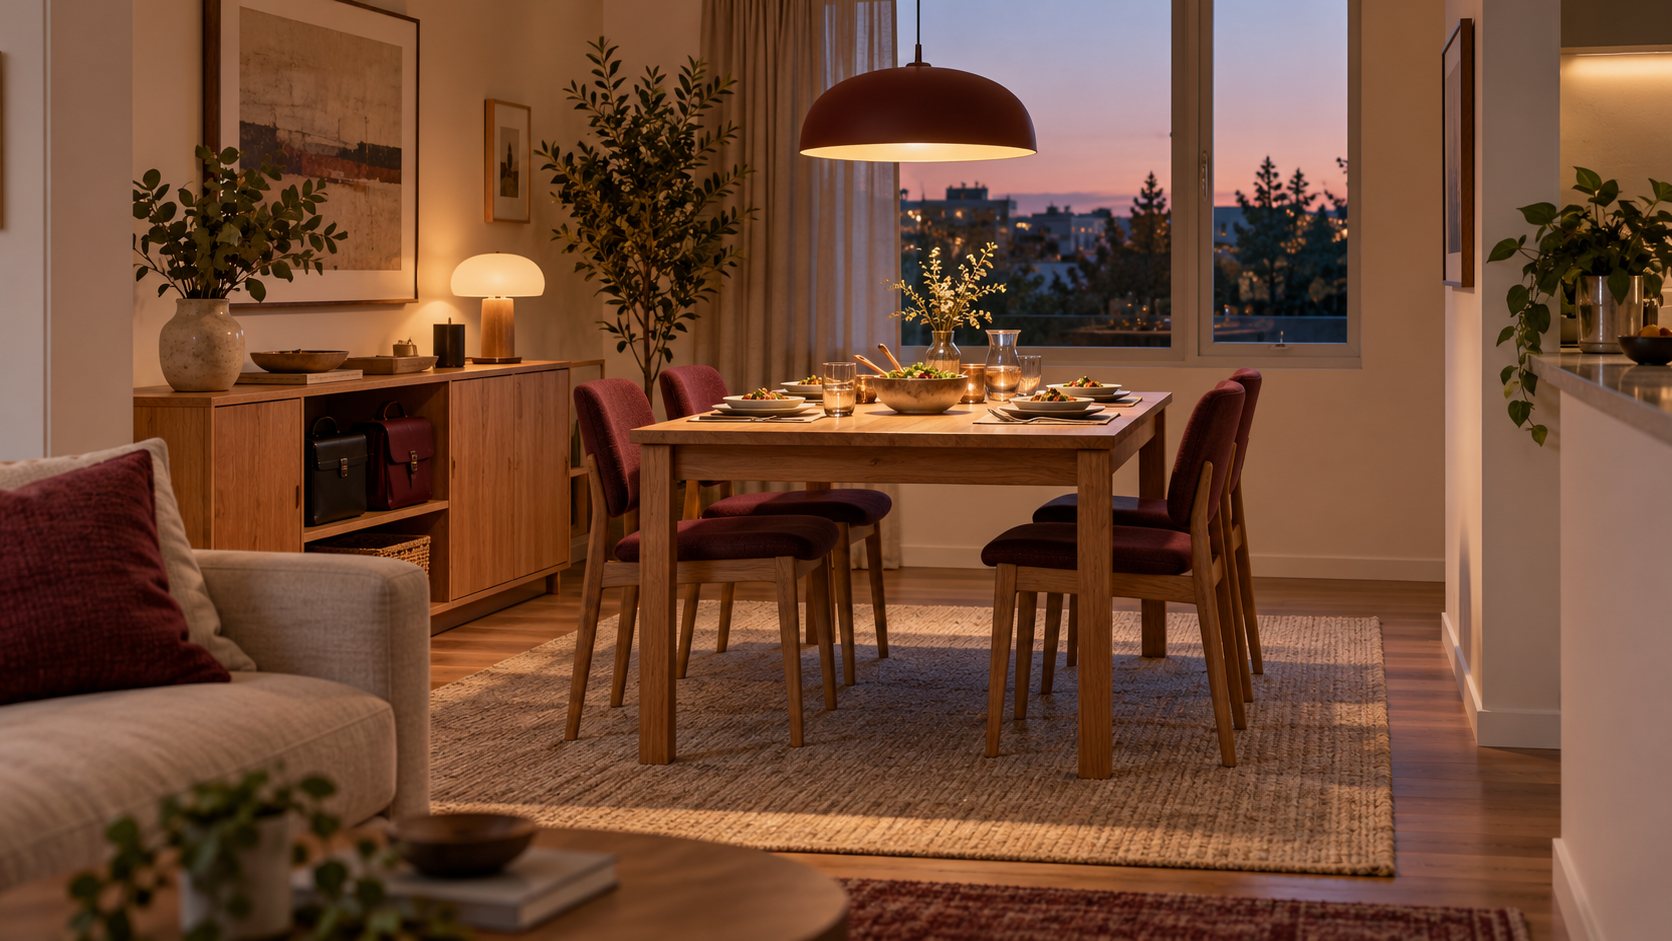
For one ordinary weekday, record the objects that arrive and where they go afterward. Separate things that need a permanent home from things that need only a temporary place. The opening image is an AI-generated, unbuilt illustration of that everyday conflict, not a photograph of a completed Artimist project.
Give belongings a parking place beside the activity
Try a portable work tray, a study caddy and a separate place for dining items. A shallow sideboard or an existing shelf can hold these kits close to the table without putting them on the floor. Measure the kit first: a shelf that fits a notebook may not accept a laptop bag, charger and keyboard. Keep heavier items manageable and keep equipment away from spills, heat and young children's reach where relevant.
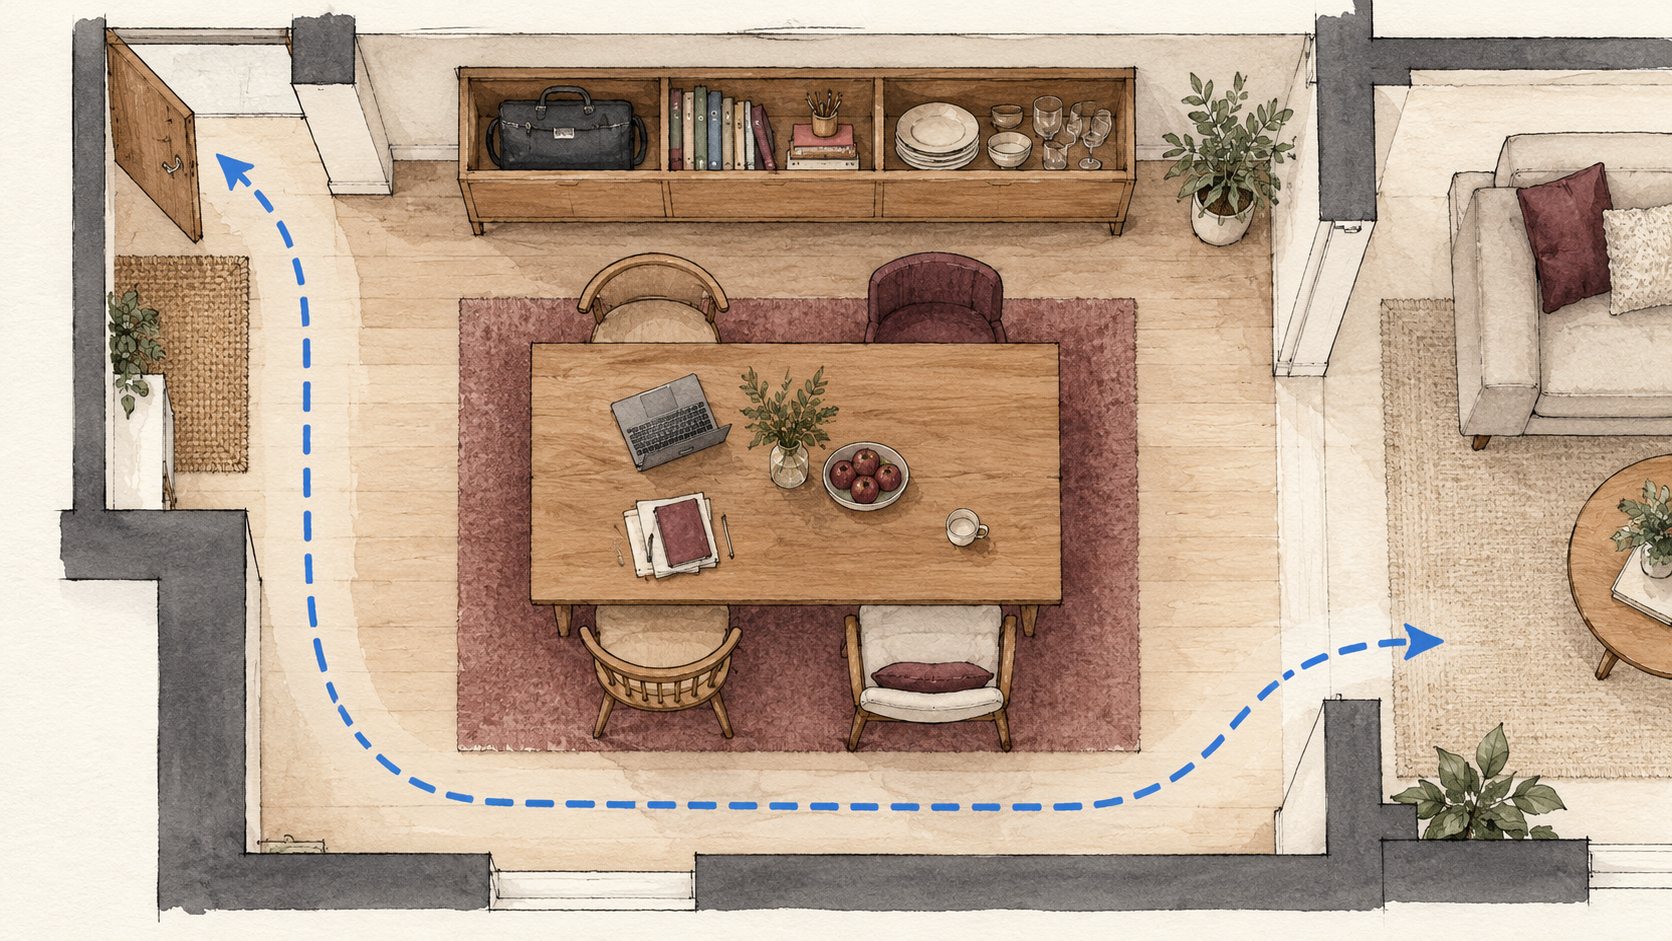
Then check the route with a chair pulled out, not only with every chair neatly tucked in. Can another person get past to the kitchen or door? Does opening the sideboard interrupt that route? The plan sketch makes these relationships visible, but it is an unmeasured explanatory concept. It does not establish accessible clearances or legal egress. Real room dimensions, furniture stability and local requirements must guide any proposal.
The table does not need three identities at once. It needs an easy way to change between them.
Check whether the table can genuinely support computer work
A clear surface is not automatically a suitable workstation. WorkSafe Saskatchewan advises considering the table, chair, lighting and equipment together when working or studying at home. In practical terms, test your own seated position and the space beneath the tabletop before committing to this arrangement. A deep table apron, fixed-height chair or poorly placed table leg may make the setup unsuitable even when the room looks generous.
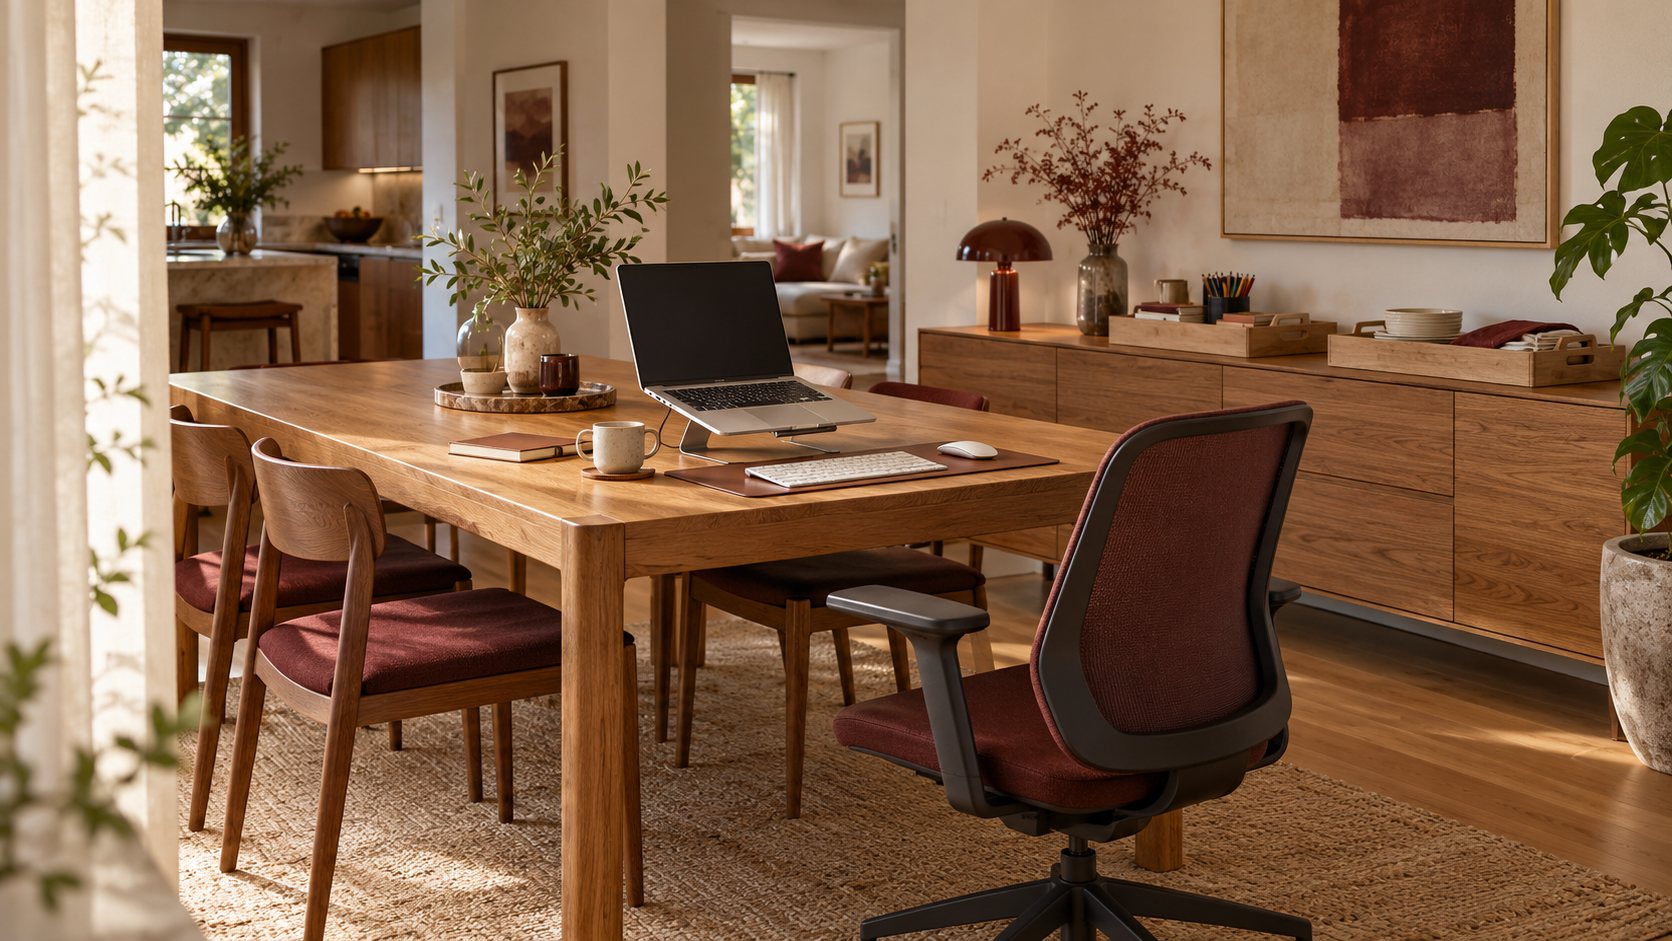
For prolonged laptop use, the UK Health and Safety Executive illustrates a raised screen with a separate keyboard and mouse, rather than asking the attached keyboard and screen to work at one height. Its guidance also emphasizes a supported back and equipment directly in front of the user. The response render illustrates a possible arrangement, not an assessed ergonomic workstation. Seek an appropriate workstation assessment for regular work; a visualization cannot certify fit or prevent discomfort.
Make the reset small enough to repeat
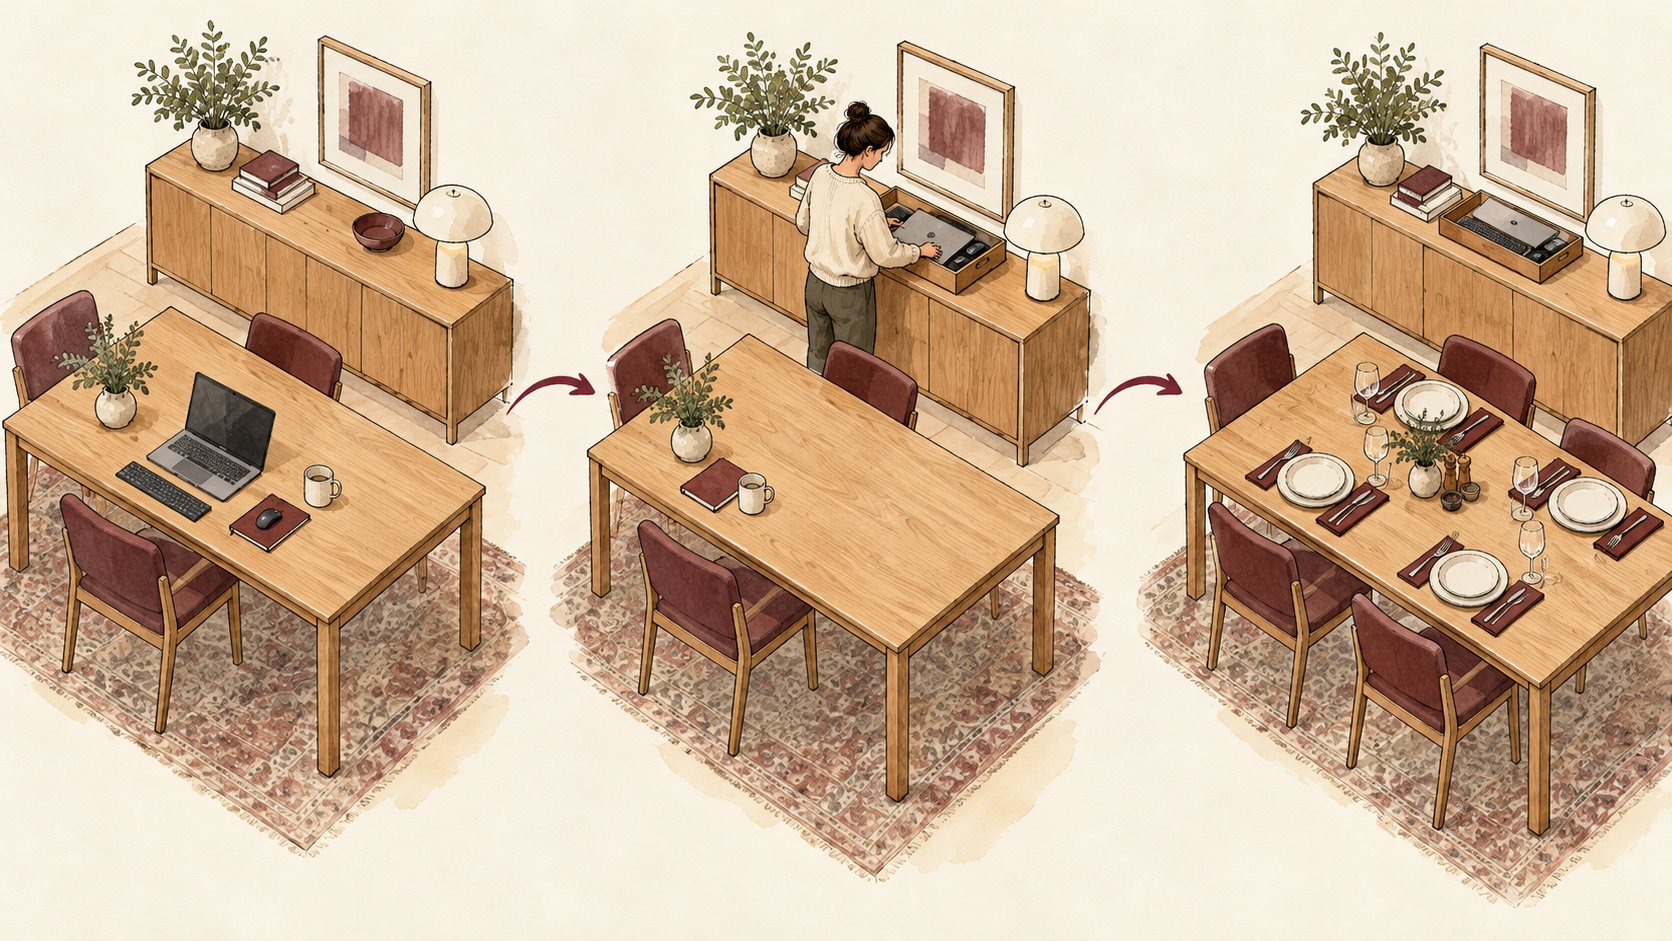
Test a simple sequence: save and close work, disconnect the equipment safely, return the kit to its storage place, wipe the surface and set out the meal. Do not store hot or charging equipment in an unsuitable closed compartment. Keep cables out of the walking route, follow equipment instructions and use a qualified electrician if the actual room needs changes to outlets or fixed wiring.
The sequence sketch shows one table changing use rather than three separate workstations. Assigning one tray to each activity is an editorial design suggestion, not a tested productivity claim. If clearing the table involves moving several heavy objects every evening, simplify the kit or find a different work location. A beautiful arrangement that the household cannot reset is not yet a workable response.
Compare the room at its busiest moment
Before buying storage, mock up its footprint with a cardboard box and rehearse a real changeover. Check the room when someone is seated, another person is arriving with food and a third needs to pass through. Notice where objects accumulate after a few days. Also decide what happens when work and meals overlap: a second modest surface or a different schedule may be more useful than trying to solve every conflict with furniture.
A measured layout and a small set of 3D views can compare the work setting, storage access and meal setting before a purchase or renovation. Artimist Productions can help develop those interior layout and visualization options from a verified brief. The final evening render is an AI-generated unbuilt concept, not a client outcome. The household and appropriately qualified local professionals must verify the real fit, access, electrical work and any proposed alterations.

0 published responses