
Start where the discomfort happens
The short answer: the air temperature in the middle of a room can be acceptable while a seat beside a window feels cold. Heat can pass through glazing, air can enter at an imperfect sash or frame, and a cold surface can make the window-side seating area less comfortable. First find out which condition you are experiencing; the solution may be as small as repairing a seal or moving the chair.
On a cold day, note where you feel moving air, whether the glazing feels noticeably cooler than nearby wall surfaces, and whether the discomfort changes when a shade is lowered. Record the time and weather, and compare the window seat with an interior seat. The opening image is an AI-generated unbuilt illustration of this everyday problem, not a measured room or a client project.
Separate a draught from a cold surface
The U.S. Department of Energy explains that operable windows can leak air and that seals and weatherstripping wear with use. Check whether the window closes fully and whether gaps are visible around the sash. A moving curtain or tissue near a joint may suggest an air path, but it is not a formal air-leakage test. If water, persistent condensation, damage or mold is present, arrange an appropriate building assessment rather than hiding the problem with a curtain.
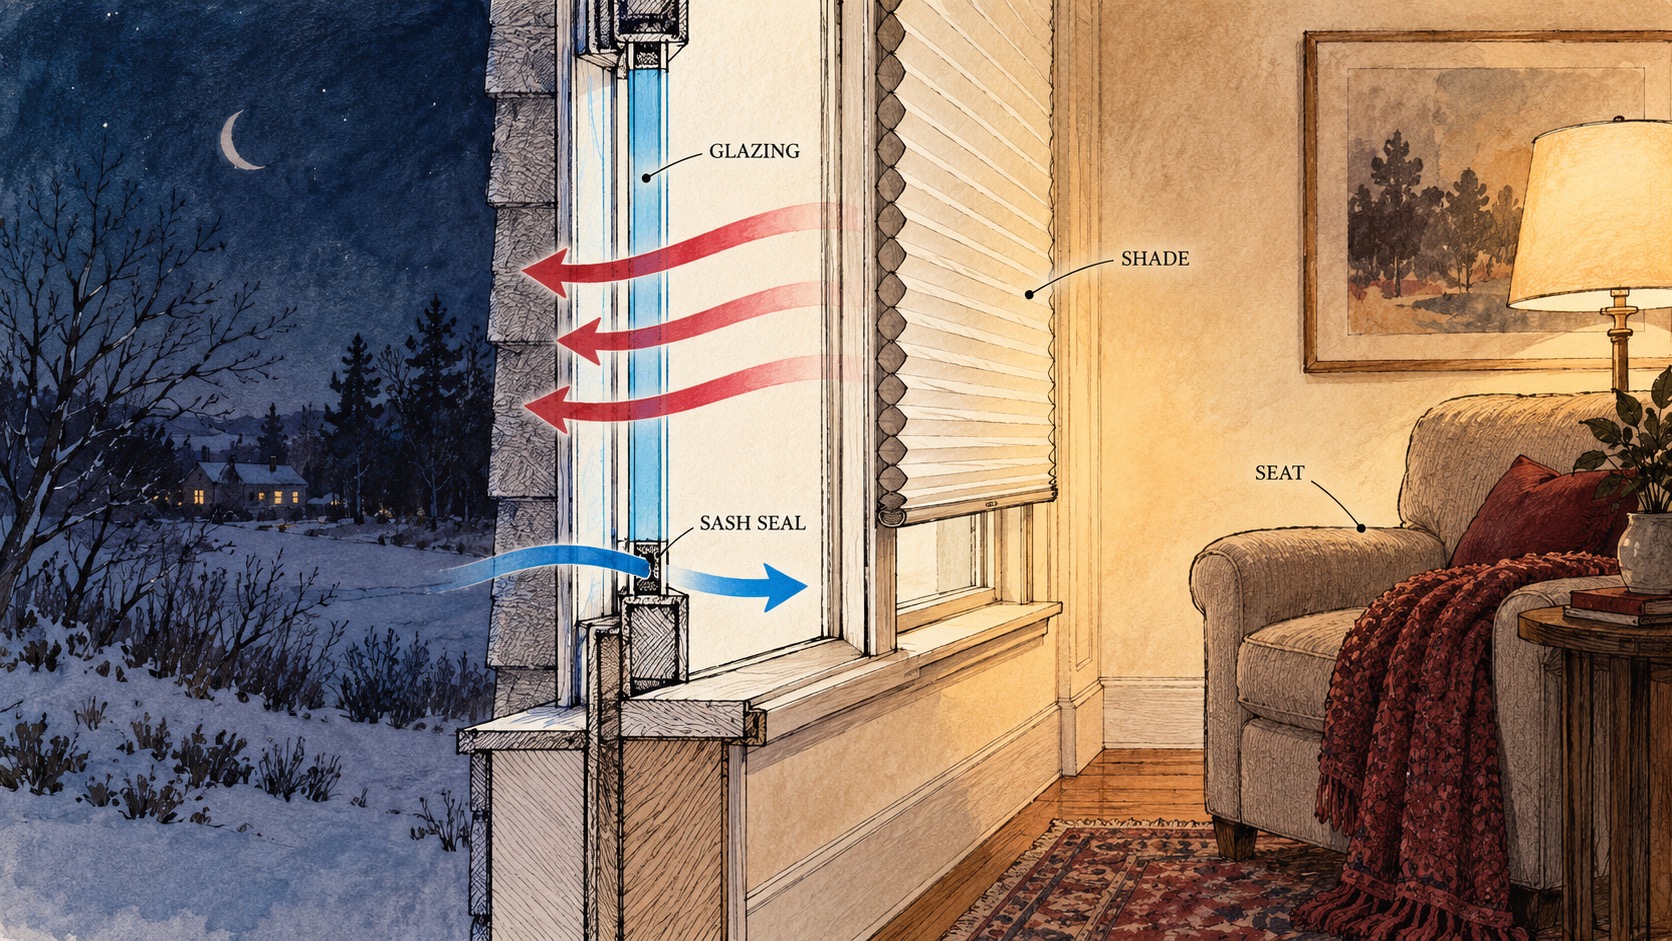
Even without a detectable leak, a cooler pane can affect the comfort of someone sitting right beside it. The section sketch below distinguishes heat transfer through glazing from air entering at a sash gap. Its arrows explain principles only; it is not a measured assembly or a claim about a specific building.
A cold corner needs a local diagnosis, not just a higher thermostat setting.
Try reversible changes before replacing the window
Check the latch and serviceable weatherstripping first. A local window professional can assess failed seals, damaged frames and whether repair, secondary glazing or replacement is appropriate. Do not seal a required ventilation opening or interfere with emergency egress. Air sealing and ventilation should be considered together, particularly where combustion appliances or moisture problems exist.
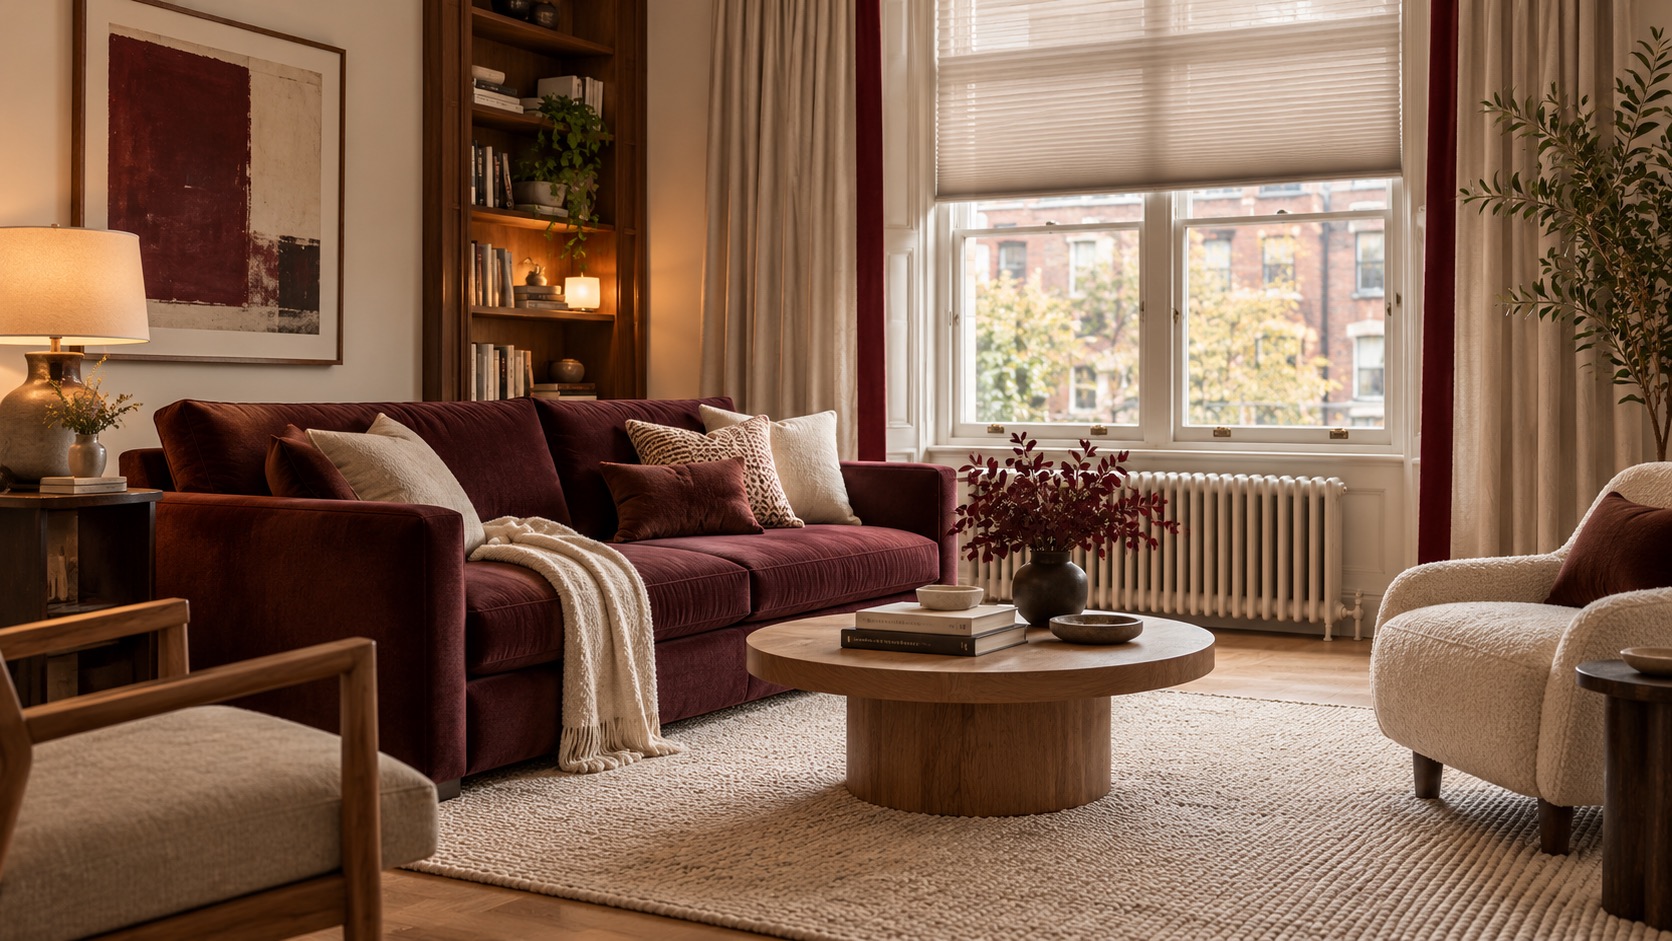
An adjustable, well-fitted insulated cellular shade can add a layer at the window while preserving daylight when raised. DOE guidance describes how cellular shades reduce heat loss at night and offer glare and privacy control. Keep any fabric clear of heating equipment and follow the product maker's safety guidance. The second render shows an unbuilt arrangement with an operable shade, a usable window and a clear radiator; it does not promise a particular temperature or saving.
Give the seat a better position
Move the primary reading or working seat farther from the glazing if the plan allows it. Test the distance with existing furniture before buying anything. Keep the heater unobstructed, retain a clear circulation route and choose a task lamp that makes the new seat useful after dark. This is a spatial decision as much as a product decision: a window can still provide view and daylight without being the place where someone must sit for hours.
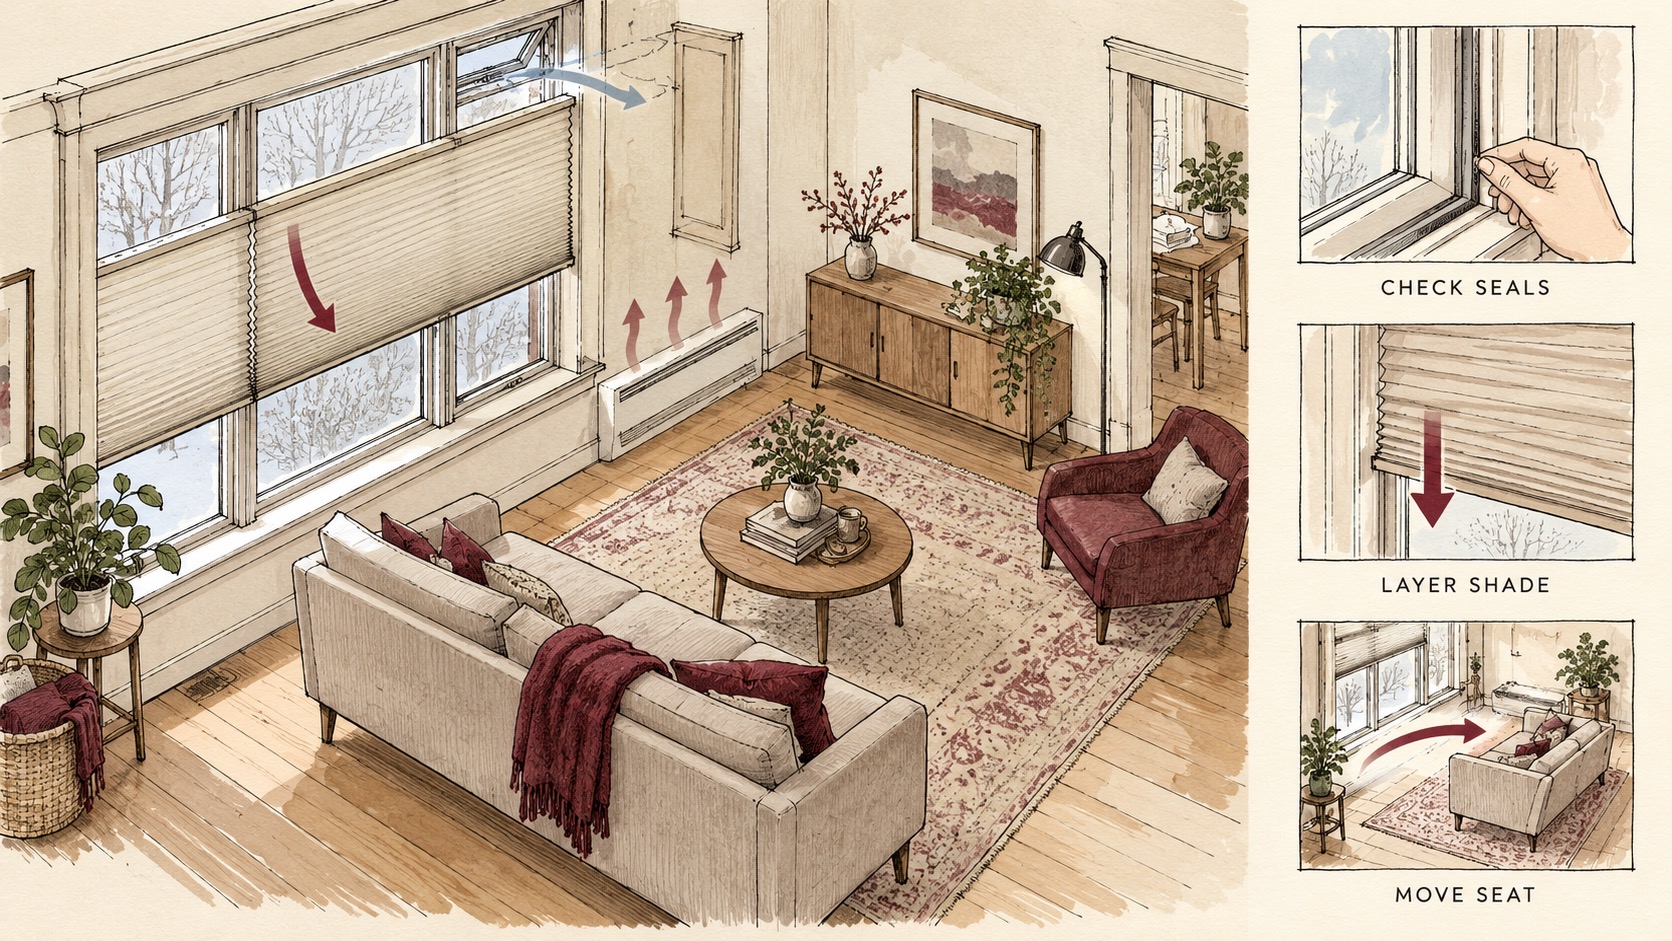
The second sketch lays out a simple sequence: check the sash, layer an adjustable shade and move the seat. It also shows an intentional window-opening route for ventilation rather than treating every opening as a defect. The drawing is illustrative, not a code-compliant plan.
Know when to plan a larger upgrade
If several rooms have the same issue, or the frame, wall junction and glazing are in poor condition, ask for a whole-home assessment before specifying replacement windows. Compare how each option affects daylight, ventilation, privacy, condensation and daily use, not only its appearance. Window performance and installation details vary by climate and building, so a local specialist should verify the final technical choice.
The final image is an AI-generated unbuilt comfort concept: a chair set back from the window, adjustable shading and a clear heater. It is an option to discuss, not evidence of a completed project. At Artimist Productions, a home-renovation plan and visual study can help you compare seating and window treatments before detailed work. Bring photos, a rough room plan and notes about when the discomfort occurs.


0 published responses