Describe the missing function before asking for square footage
The short answer is: test your existing rooms first, then consider an extension only if the important activity still cannot fit or work well. A home can feel too small because people cross through a work area, a dining table has no clear relationship to the kitchen, or a room is used only occasionally. Added floor area may help, but it can also leave the original problem intact.
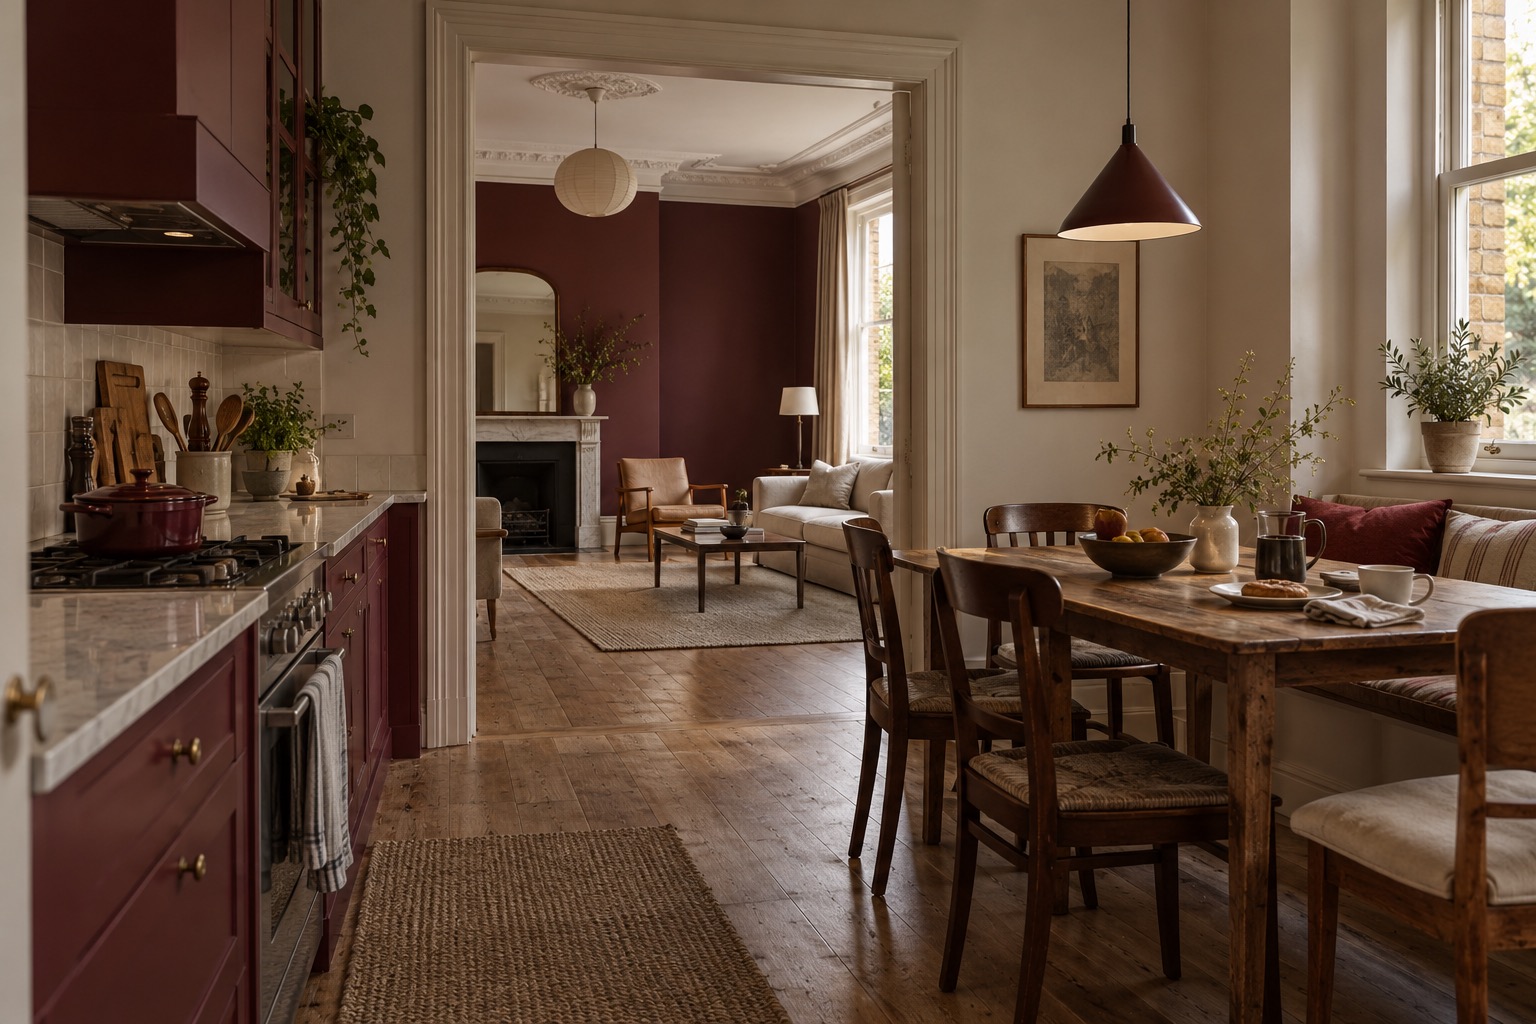
Write down what fails at the busiest time of day: preparing food while someone studies, receiving guests, storing mobility equipment, or finding a quiet room. Mark the route between these activities on the current plan. The opening image is an AI-generated unbuilt illustration of separated rooms, not a measured house or a client project.
Draw an existing-footprint option
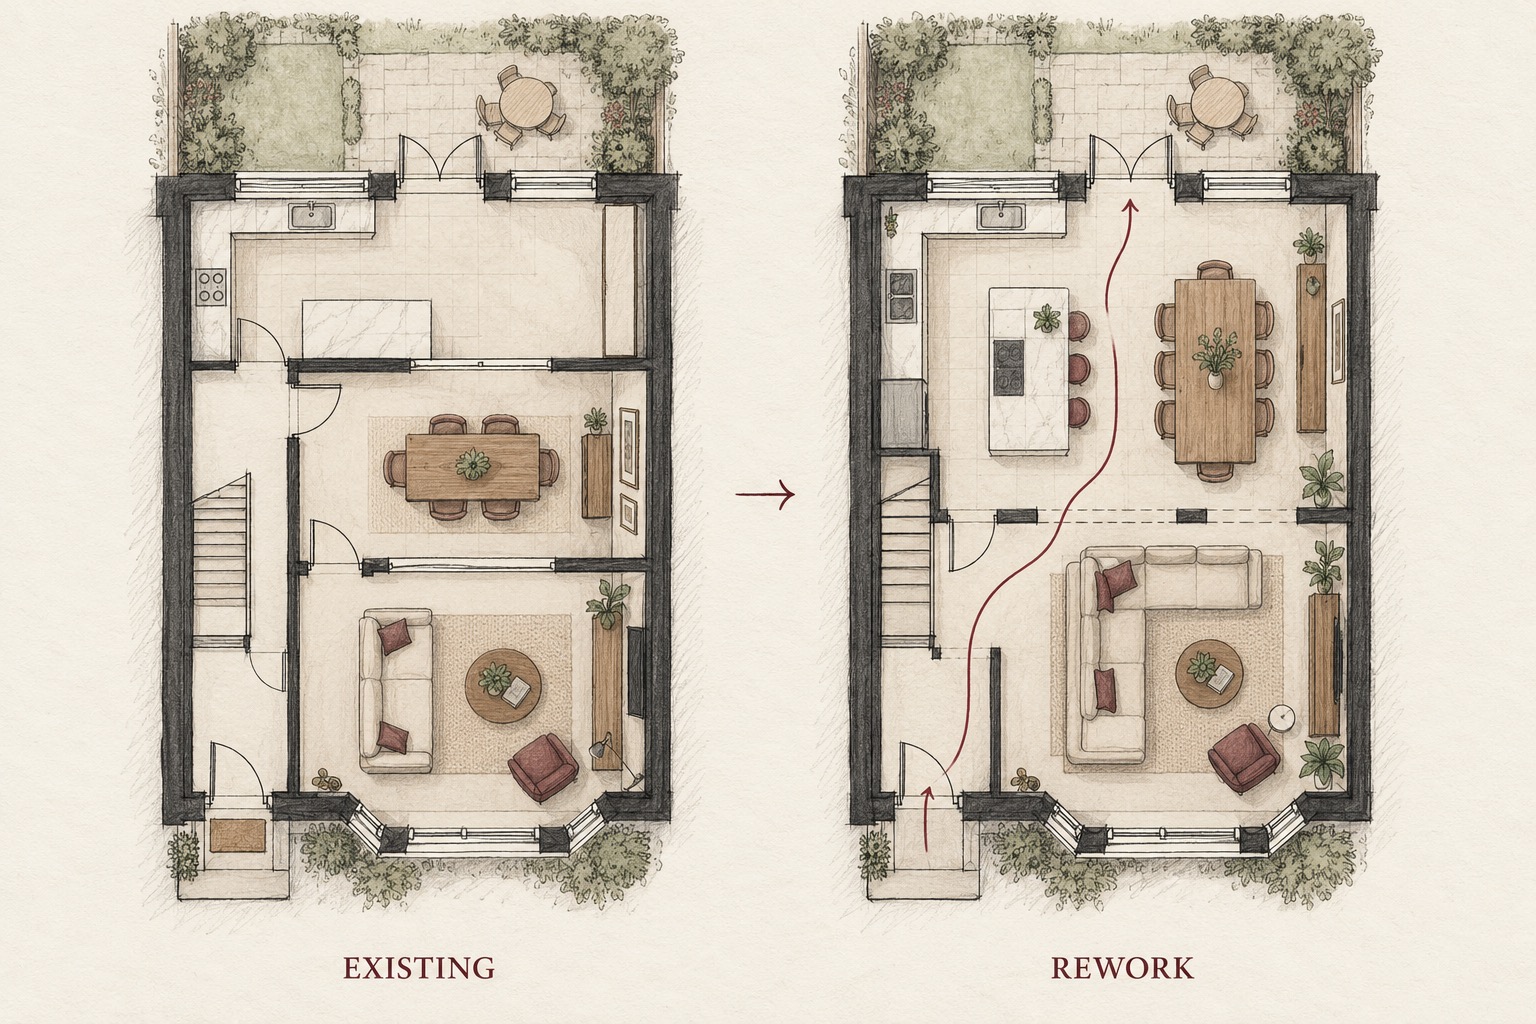
Use a measured existing-condition plan before drawing a new room. Test a different furniture layout, better storage, a reassigned room, or an adjusted connection between spaces while keeping the outside walls fixed. This is a design comparison, not permission to remove any wall. A local qualified professional must determine structure, services, fire safety and approvals before alteration.
The paired sketch below holds its outer shell and garden edge broadly constant and compares two illustrative organizations. It has no survey dimensions and its internal opening is only a question for professional review. Compare each option using the same daily scenarios rather than judging one from a polished render and the other from an empty plan.
More floor area is useful only when it solves the actual problem better than a clearer plan.
If more space is still needed, test the whole site
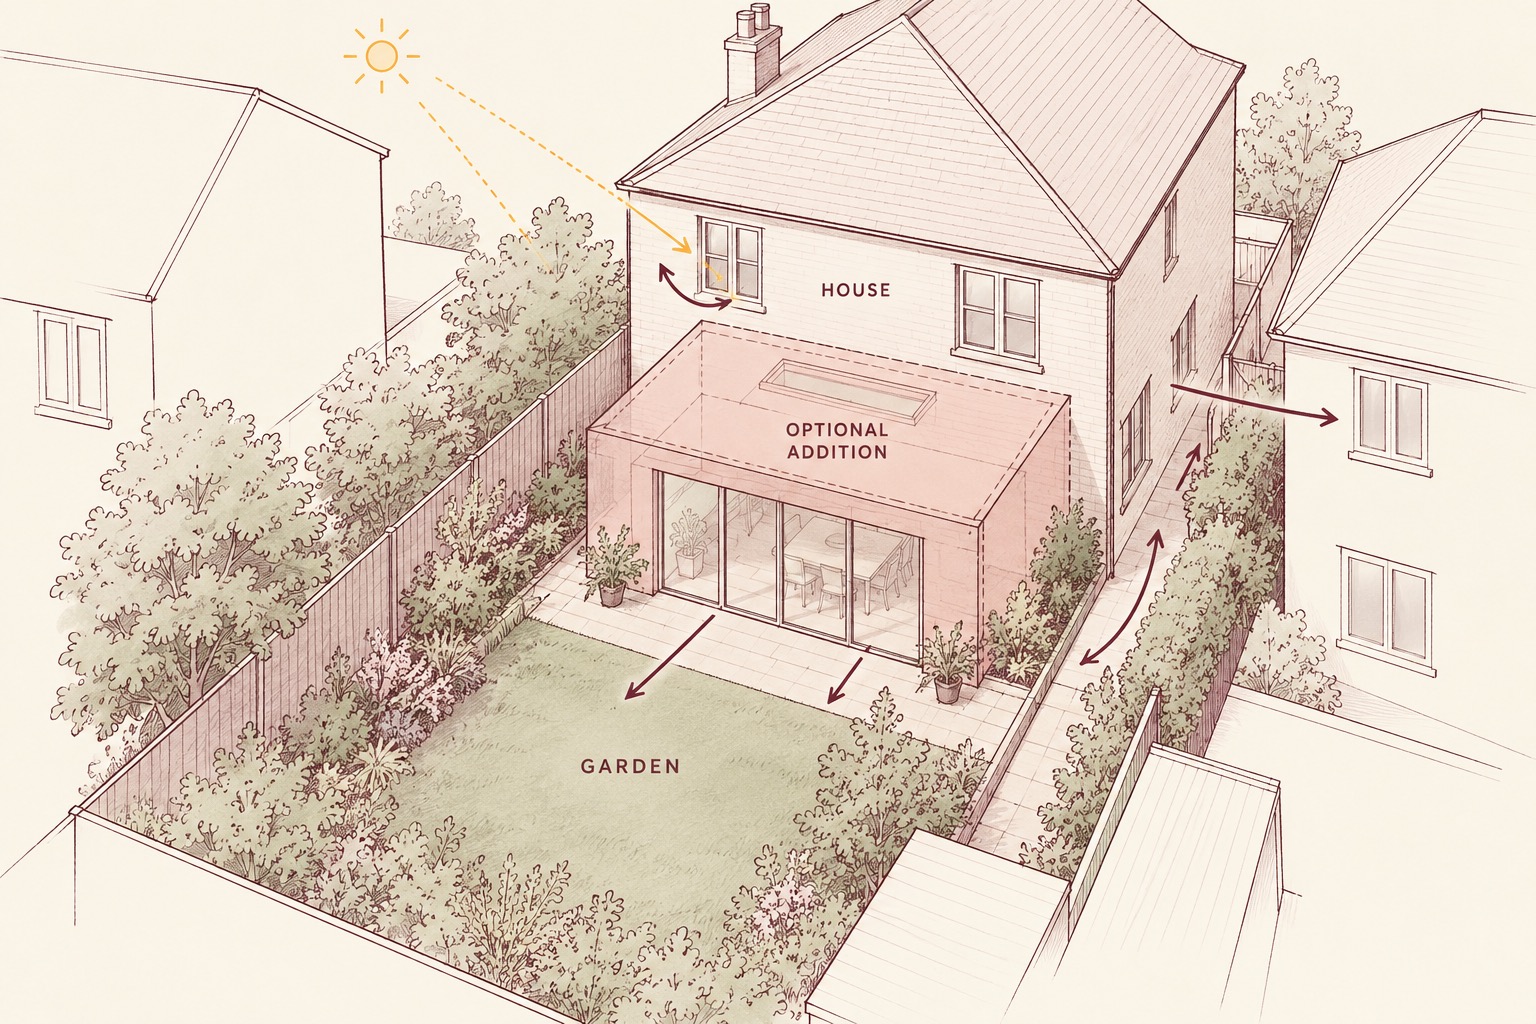
An addition changes more than the room it creates. Place a simple conceptual volume on a site plan and look at the remaining garden, access to it, light to the existing rooms, neighbor windows, drainage routes and the connection between old and new. A deeper room is not automatically a better room if it darkens the space behind it.
Thurrock Council's extension guidance asks owners to consider circulation, existing rooms, garden access and whether new work blocks light. Highland Council also highlights neighbors, windows, trees, drainage and outdoor space. These are useful questions internationally, but their local rules are not universal. The massing sketch below is intentionally unmeasured and cannot establish whether an addition is allowed.
Compare options on the same terms
Ask for two concept schemes: one reworking the current footprint and one with the smallest plausible addition that meets the brief. For both, compare how people move, the usefulness of each room, daylight, privacy, outdoor space, disruption, likely project scope and what still needs specialist investigation. Do not declare the cheaper or greener route from an image alone; actual cost and material effects require quantities, condition information and local pricing.
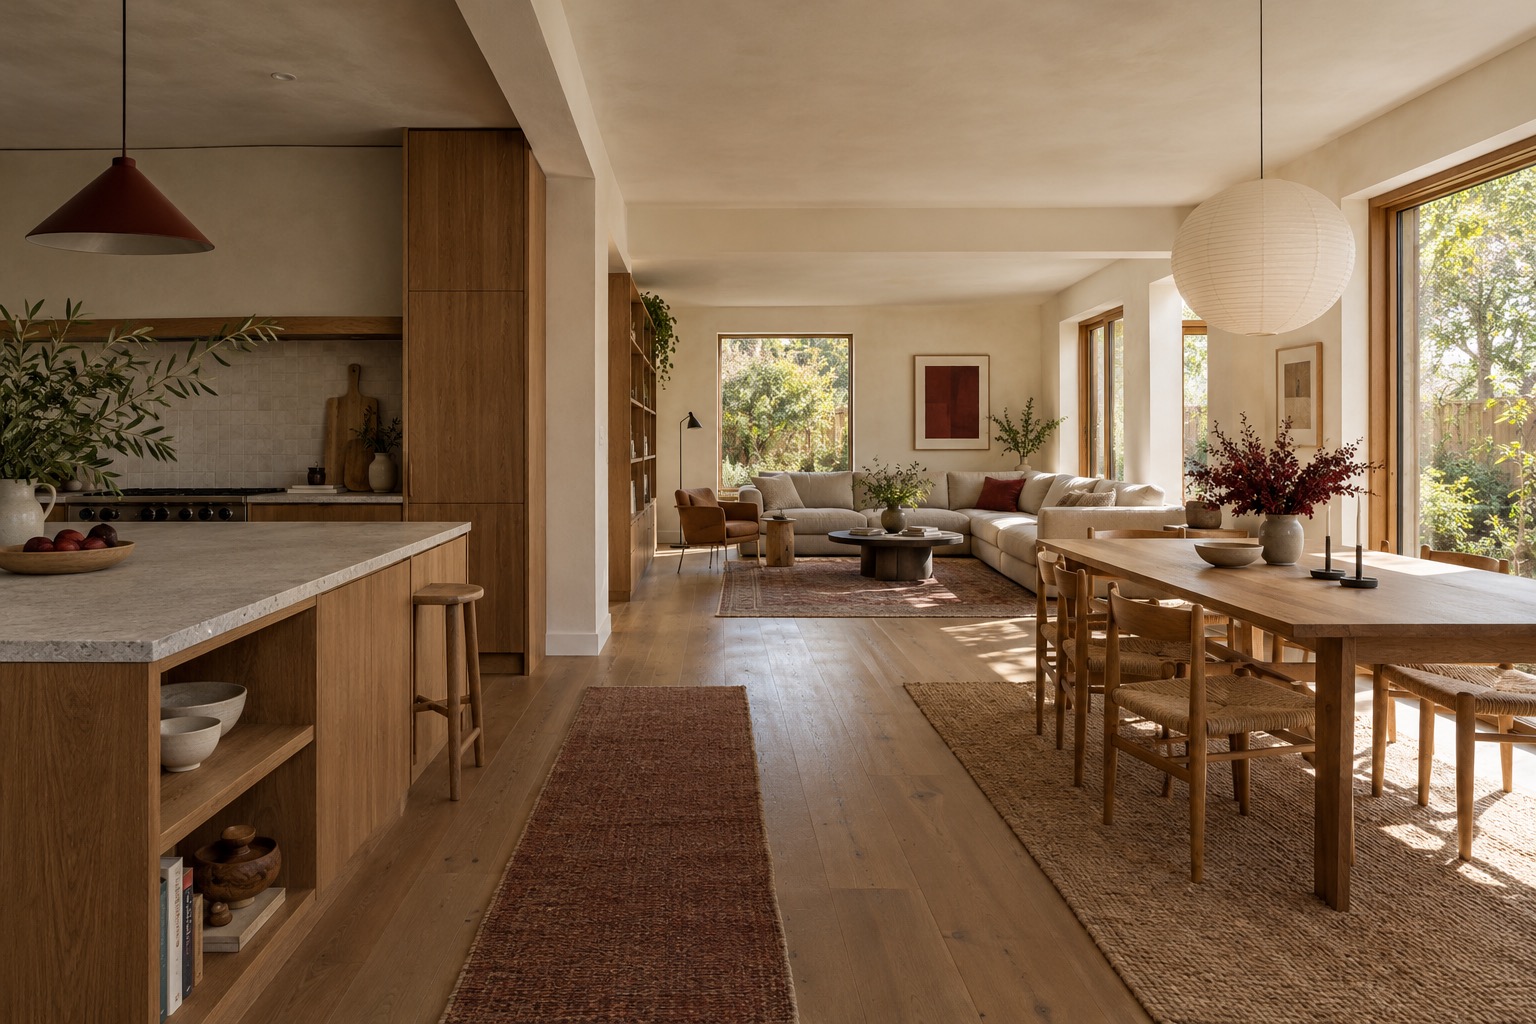
The U.S. Environmental Protection Agency lists preserving and adapting existing buildings among source-reduction approaches for construction materials. That supports considering a lower-intervention option, not assuming it is always best. The reworked interior render is a separate AI-generated concept, not a verified before-and-after of the opening house.
Check permission and buildability before committing
A preferred concept is only the start. Confirm ownership and site constraints, then ask the appropriate local planning and building professionals about permission, structural work, energy and ventilation requirements, construction access and the right drawings for the location. Rules vary by country and municipality. For example, UK guidance distinguishes planning permission from building-regulation requirements; even within the UK, the relevant rules differ by nation and site.
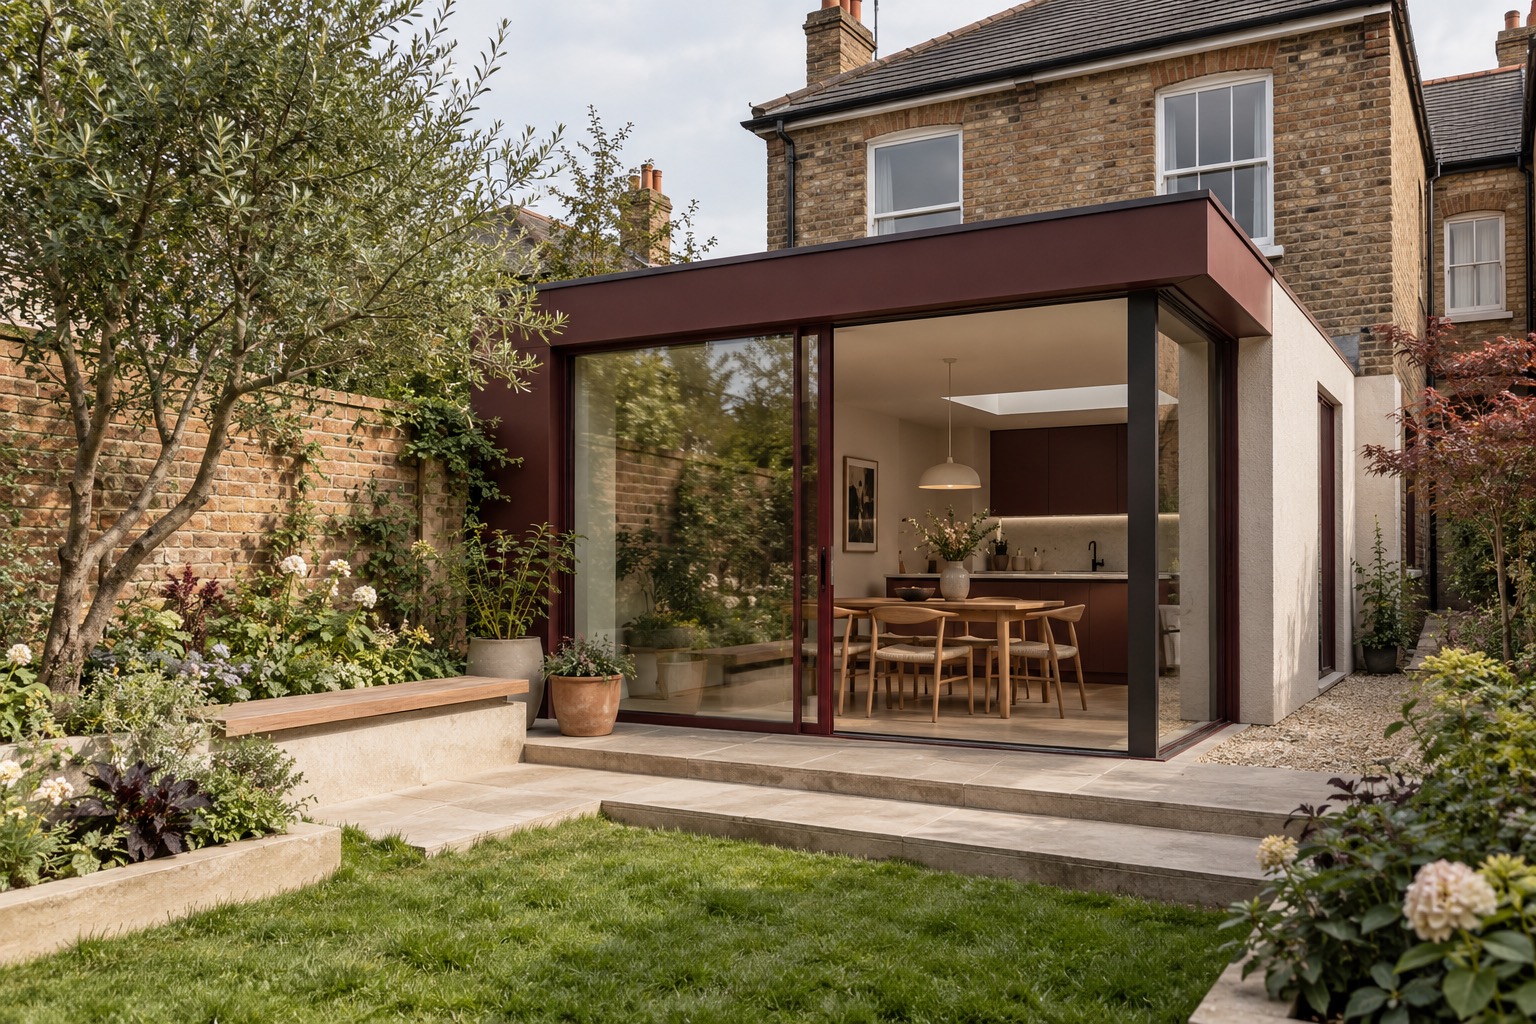
Bring photographs, available plans, a rough site survey and the household's priority list to the first design discussion. Ask for a decision-stage plan and a simple three-dimensional view of each option before commissioning detailed documents. The final exterior image is an unbuilt possibility with garden space retained; it is not a permitted, engineered or completed project. Artimist Productions can help visualize the alternatives while local licensed professionals establish what can actually be built.

0 published responses