Start with the water you can see
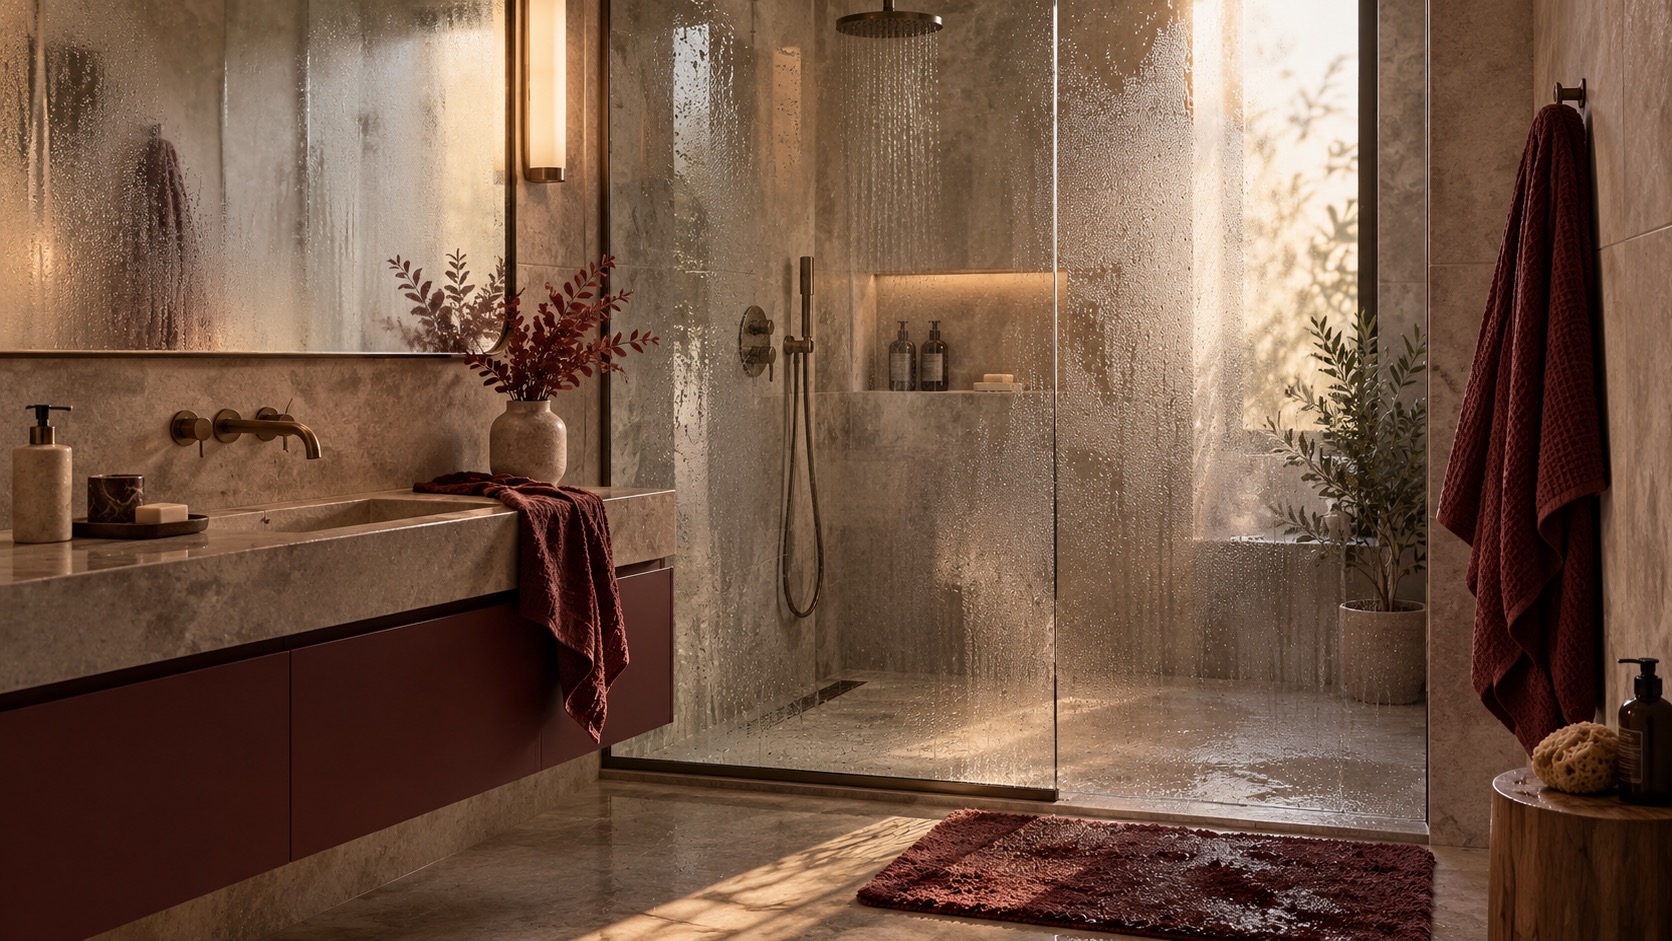
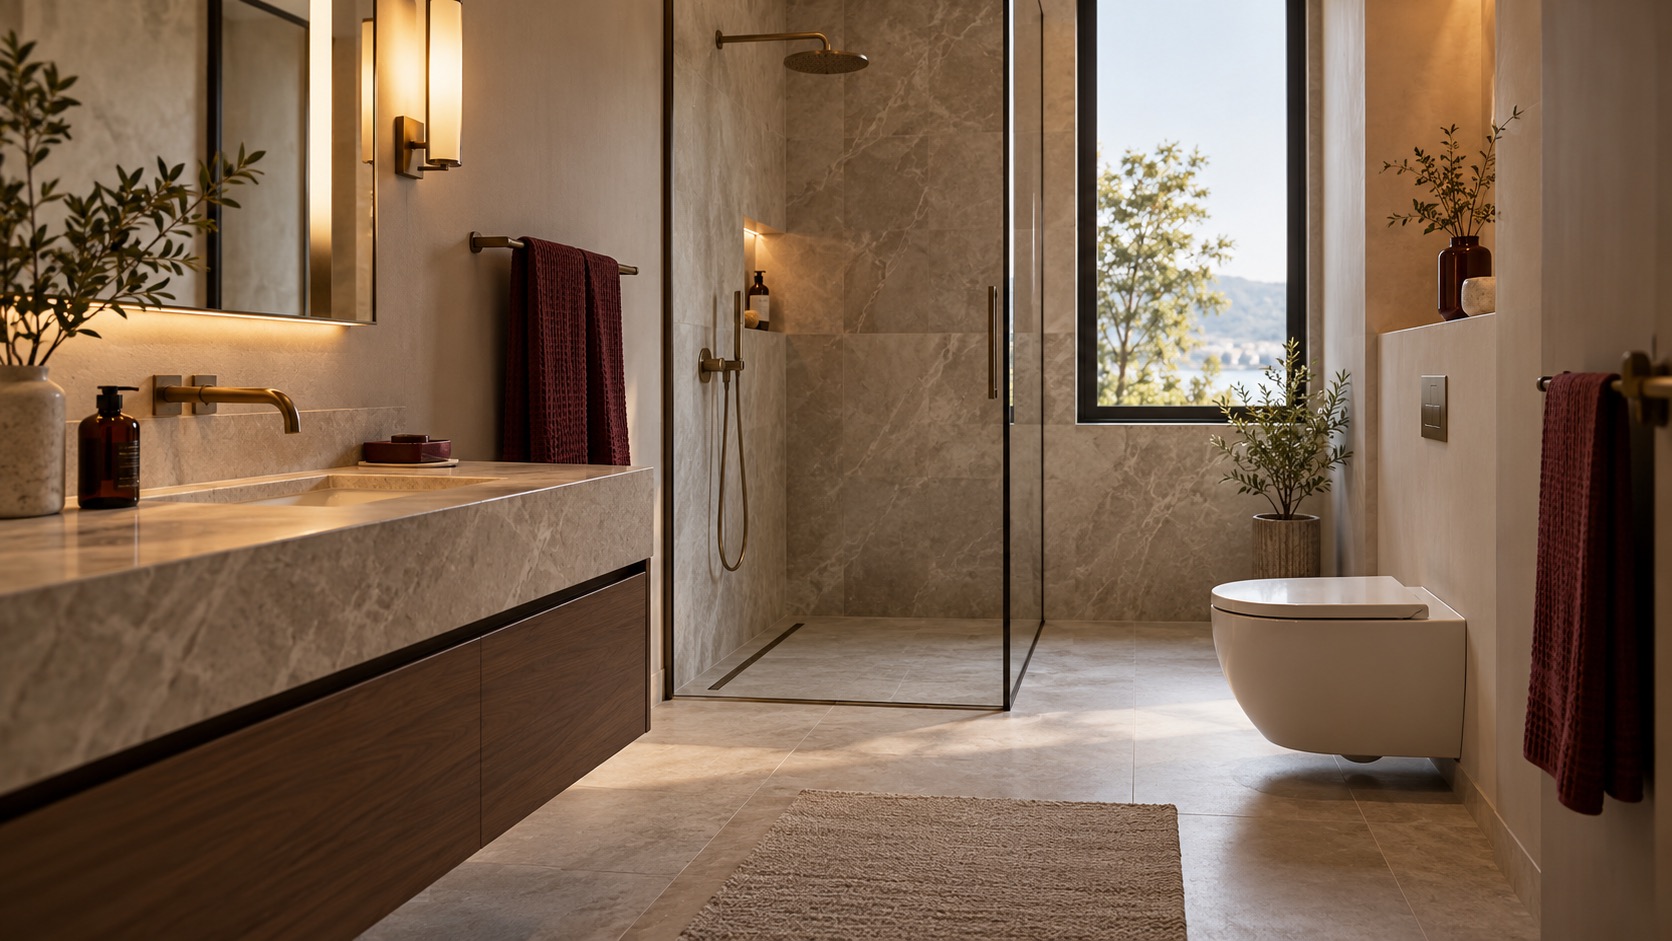
If the mirror stays foggy and towels remain damp long after a shower, look at the whole sequence rather than assuming a new tile finish will solve it. Water is added by the shower, some lands on surfaces, and some becomes humid air. The room needs both a way to remove that air and a way for textiles and surfaces to dry. The opening image is an AI-generated, unbuilt illustration of the problem—not a photograph of an Artimist client bathroom.
First check for leaks, failed seals or persistent wet patches. A design change cannot compensate for an unresolved water source. The U.S. Environmental Protection Agency (EPA) identifies moisture control as the practical starting point for limiting mold growth; visible or recurring mold warrants an appropriate inspection and remediation response, not merely a cosmetic cover-up.
Find out where the humid air actually goes
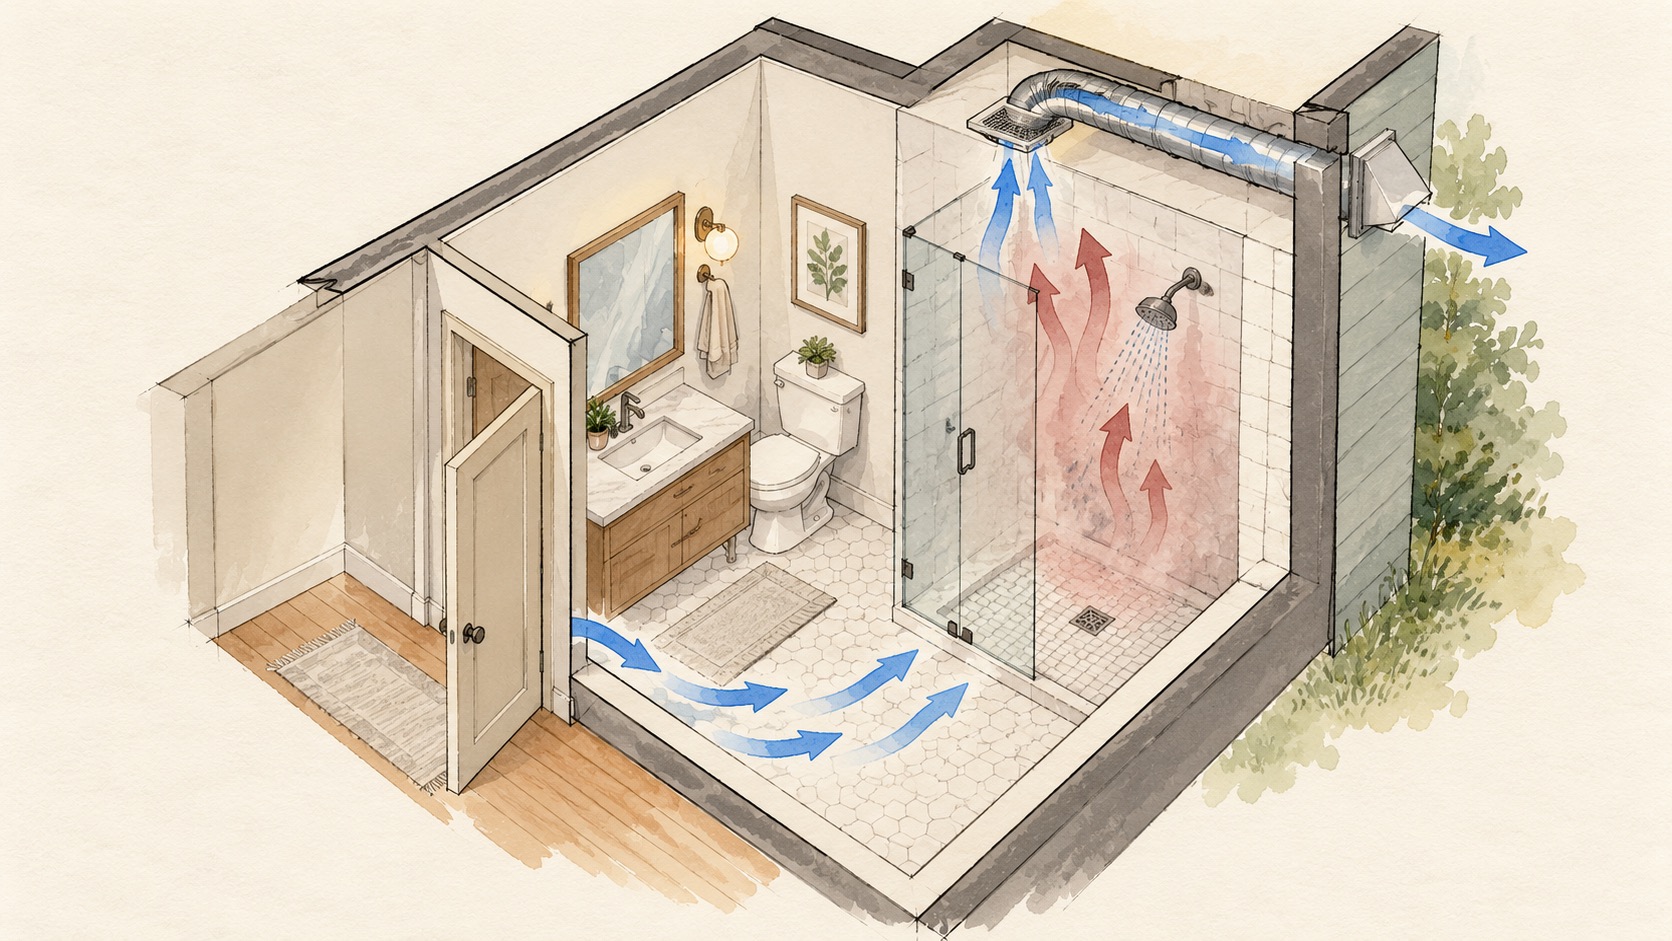
A fan making noise does not prove that moisture leaves the building. During a remodel, EPA advises confirming that a bathroom fan moves enough air and exhausts directly outdoors, not into an attic or another enclosed space. Ask a qualified local contractor to verify the existing fan, duct route, exterior termination and applicable requirements before specifying a replacement. Do not cut into a ceiling or modify wiring based on an illustration.
Use the fan during and after a shower, or an openable window when outdoor conditions and safety allow, as EPA recommends. A closed door may also restrict the replacement air a fan needs; a professional can assess the real room's airflow path. The paired sketch illustrates a possible path from the doorway through the room to an outdoor exhaust termination. It is conceptual, unmeasured and not a duct design or code-compliance document.
A bathroom needs a path for humid air to leave and a place for wet things to dry.
Give splashes and towels different places
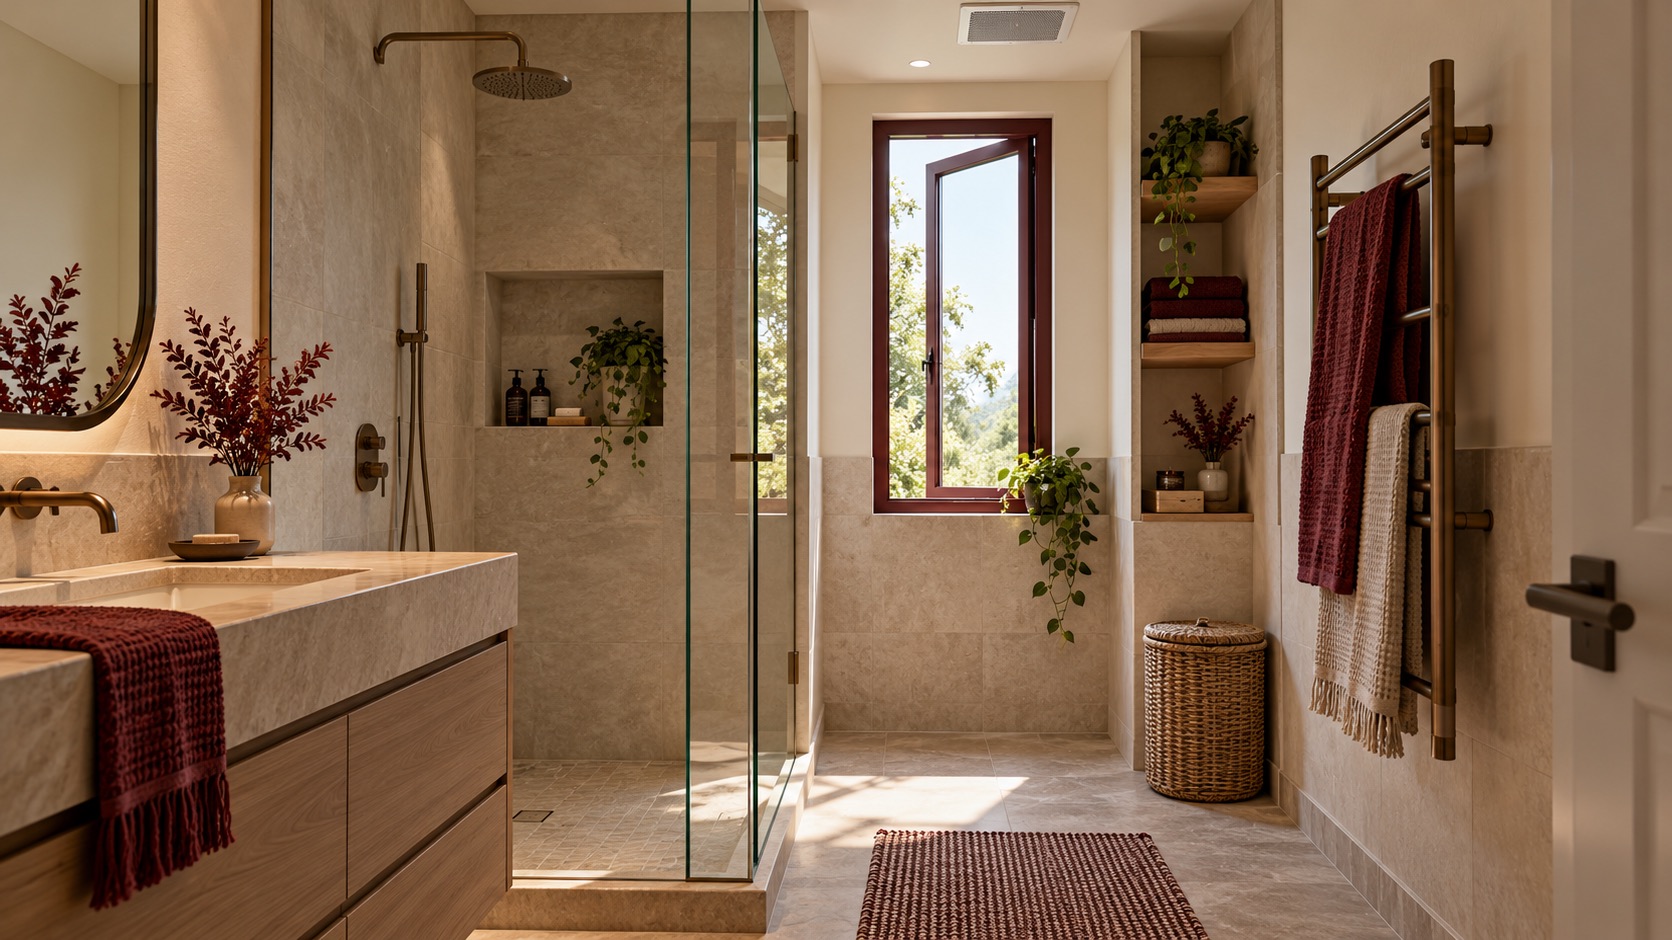
Next, map where water actually lands. A properly detailed shower enclosure or screen can help keep spray within the wet zone, while a towel rail outside direct splash gives fabric a better chance to dry. Avoid piling towels on the vanity or on top of one another. Choose surfaces and storage that are practical to wipe and keep clear, rather than making every corner difficult to reach.
The plan sketch separates the wet shower area from a dry textile zone and preserves a route through the door. It shows a design idea, not a measured layout; actual clearances, waterproofing, drainage, electrical safety, accessibility and local rules must be verified for the real bathroom. The response render is likewise an unbuilt concept, not evidence of a completed renovation.
Test a simple routine before rebuilding
After a shower, notice whether water collects on the floor, shower frame or sill. A squeegee and a clear place for wet bath items can reduce the amount left to evaporate indoors. Keep the exhaust operating as appropriate to the installed system and manufacturer guidance; if a window is used, consider outdoor humidity, weather, air quality and security. EPA cautions that outdoor air is not always the right ventilation choice in very humid or polluted conditions.
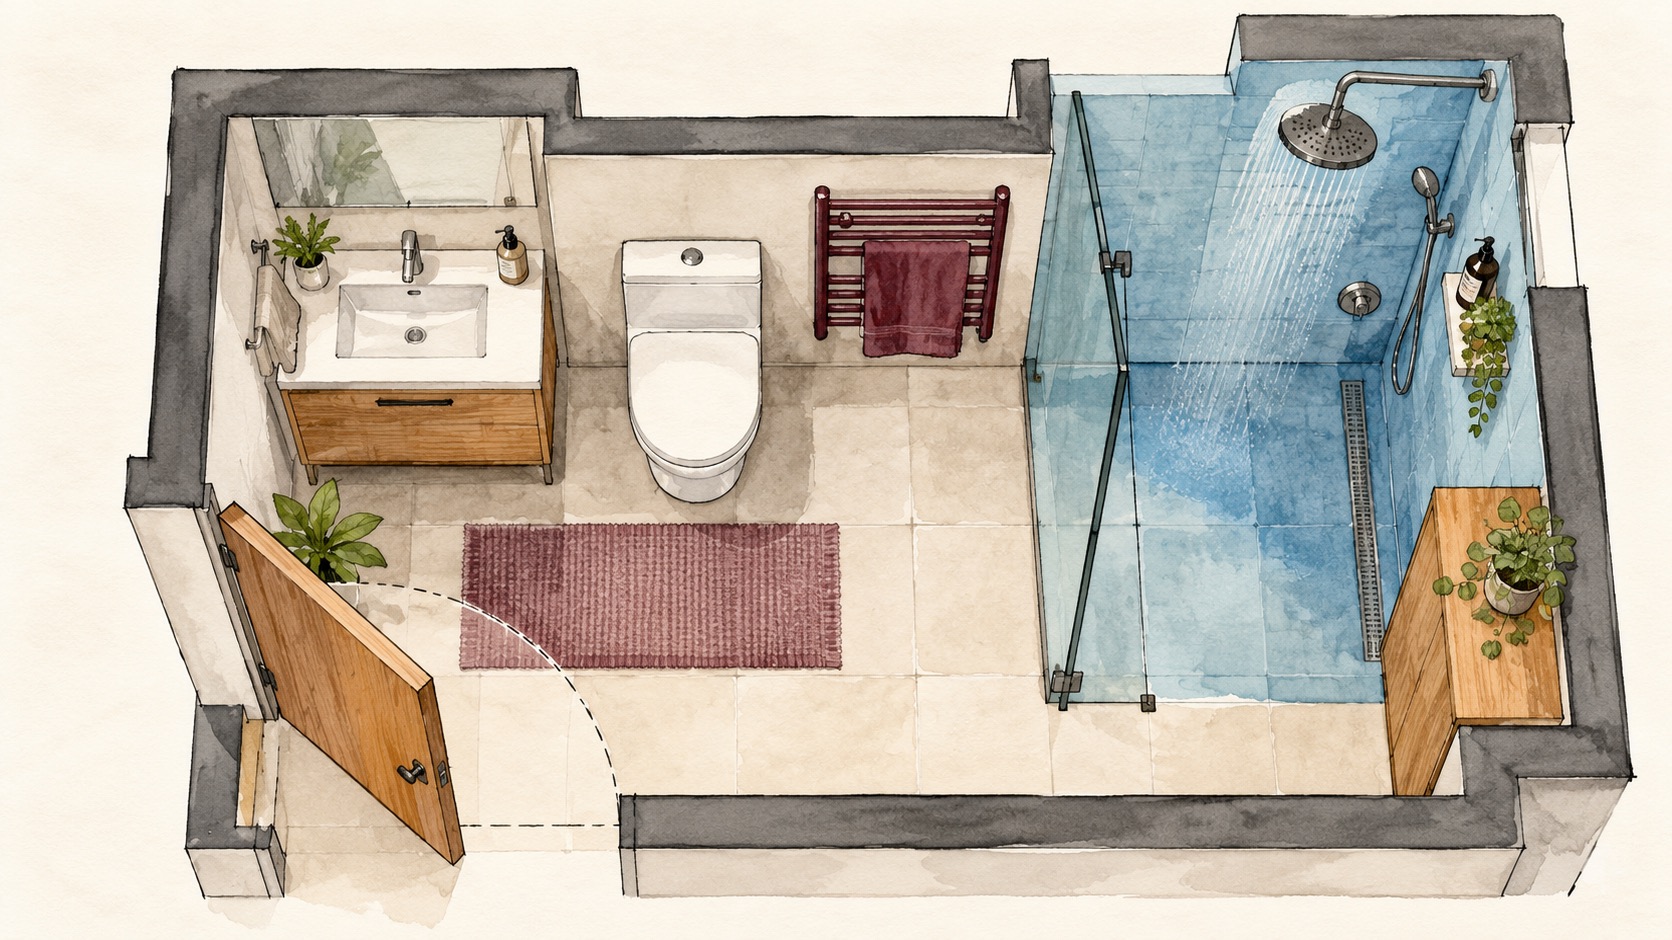
If dampness persists despite a sensible routine, document where condensation forms and when it clears. That record helps a qualified professional distinguish a weak exhaust path from leaks, cold surfaces or other building issues. The final render shows an illustrative dry-looking arrangement; it does not prove a particular room will dry at a given rate.
Plan the renovation around the moisture path
Before selecting a new vanity or tile, draw the shower footprint, door swing, towel location, window and confirmed exhaust route. Compare two or three layouts from the user's point of view: where do wet feet land, where can a towel hang, and what must be cleaned after each use? A measured plan and honest 3D views can make these trade-offs visible before finishes are purchased.
Artimist Productions can help develop layout and visualization options for a bathroom brief. The property owner and appropriately qualified local professionals must verify ventilation performance, waterproofing, structural conditions, electrical work, permits and construction details. These images are explanatory concepts, not permit or construction drawings.

0 published responses