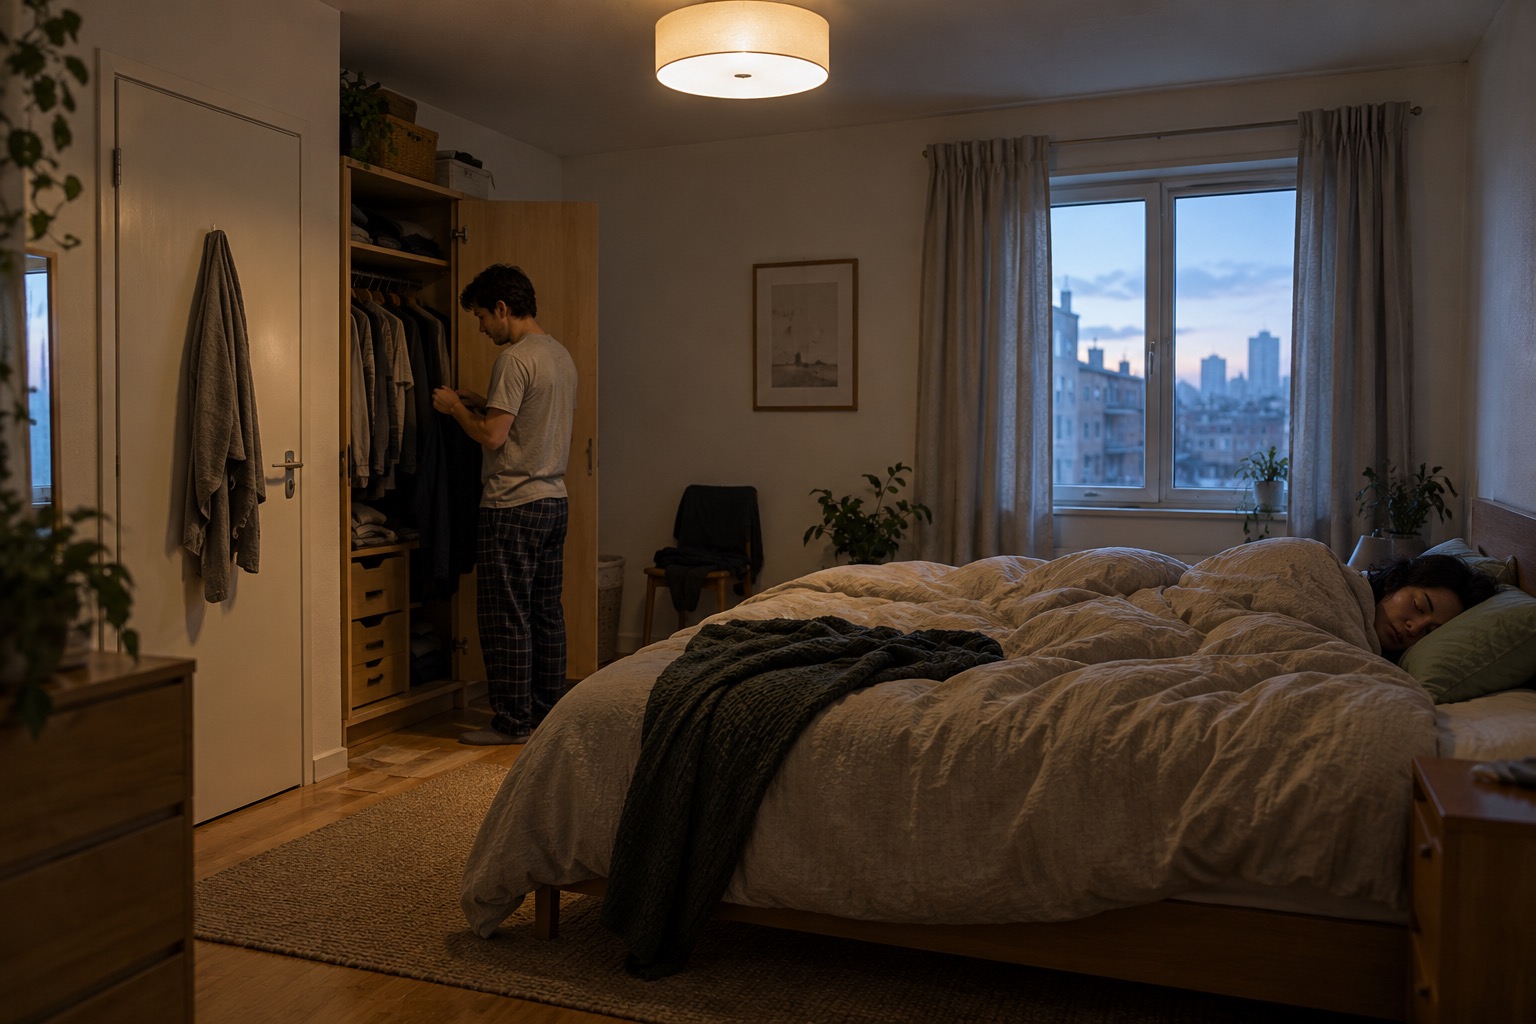
Find the moment that wakes the other person
When two people keep different schedules, a shared bedroom can ask one person to dress, find belongings and leave while the other is asleep. Start by tracing that short sequence: bed to wardrobe, wardrobe to door, and any stop for a bag or shoes. The practical question is whether getting ready can happen without switching on a bright overhead light or crossing the sleeping person's side of the room.
The opening scene is an AI-generated, unbuilt illustration, not a photograph of an Artimist client home. It shows a plausible conflict, not proof that a room arrangement causes a sleep problem. If sleep difficulties persist, seek appropriate healthcare advice rather than treating a layout as a medical solution.
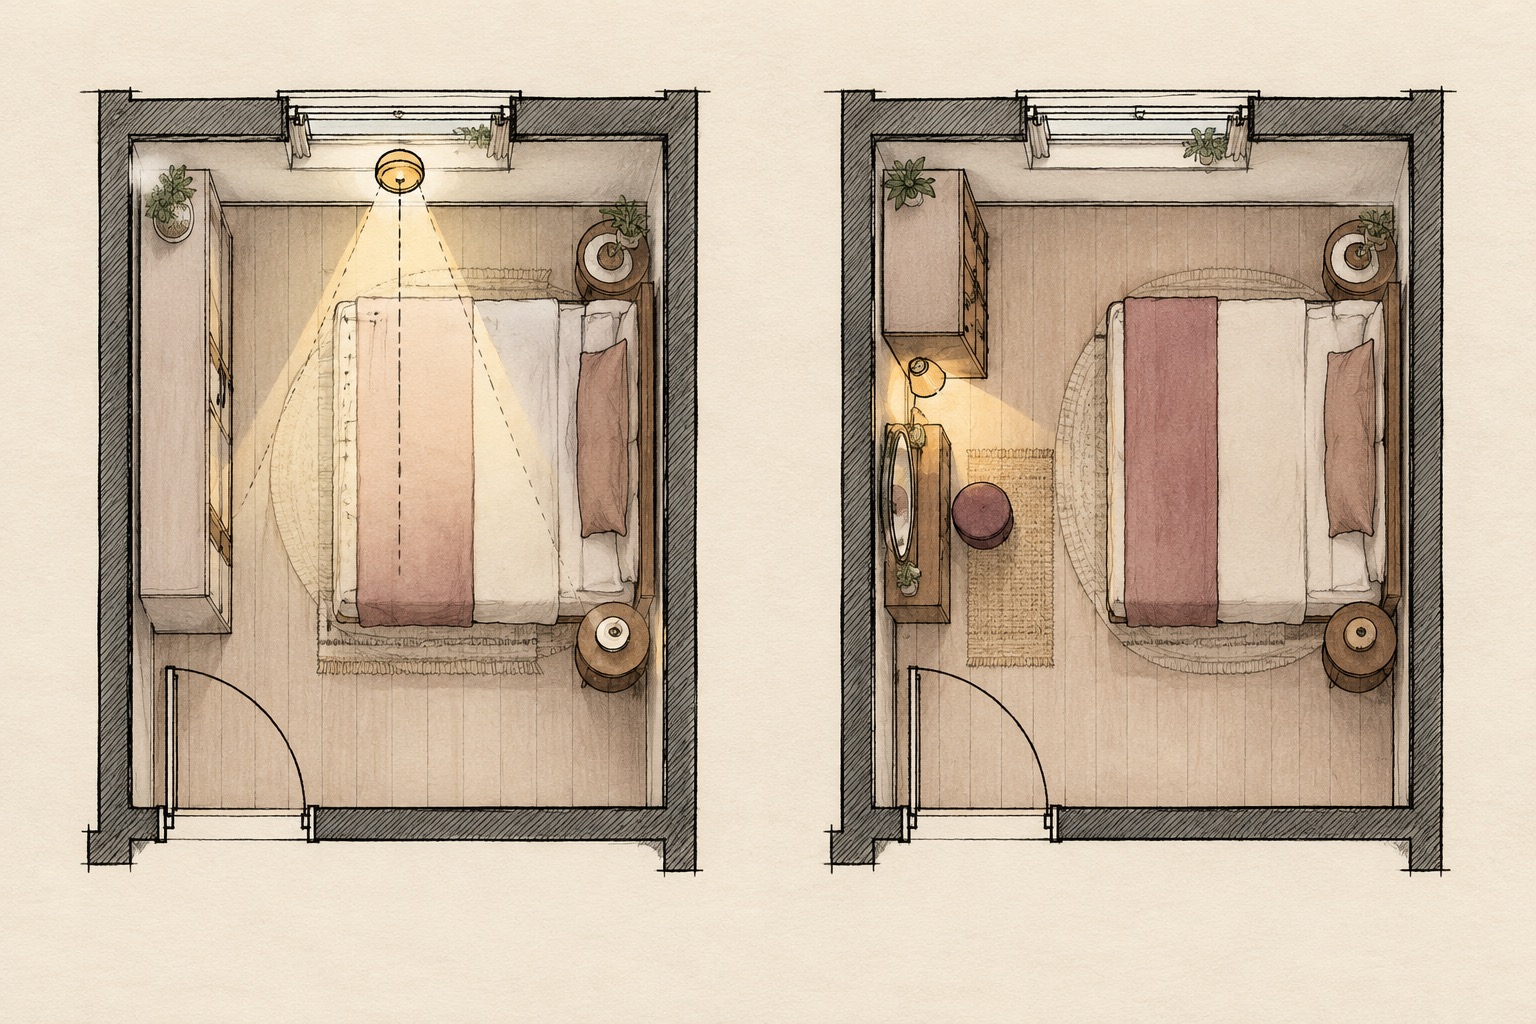
Keep the sleeping zone and exit route distinct
Mark the actual door swing, bed footprint, wardrobe access, window and safe walking route on a measured plan. Try grouping clothes, bag and everyday items near the door, leaving the bed side as undisturbed as possible. A freestanding storage piece may define a small getting-ready place, but do not squeeze the exit path or block the window, ventilation or access to building services.
The paired plan drawing compares broad-light and local-light concepts within the same outline. It is AI-generated and unmeasured, so it cannot establish legal egress or accessibility clearances. The American Institute of Architects' design-for-well-being framework encourages choice and a variety of spaces; here, the useful design translation is giving each person a route and a controllable place for their task.
Design the first five minutes of waking, not just the room at its neatest.
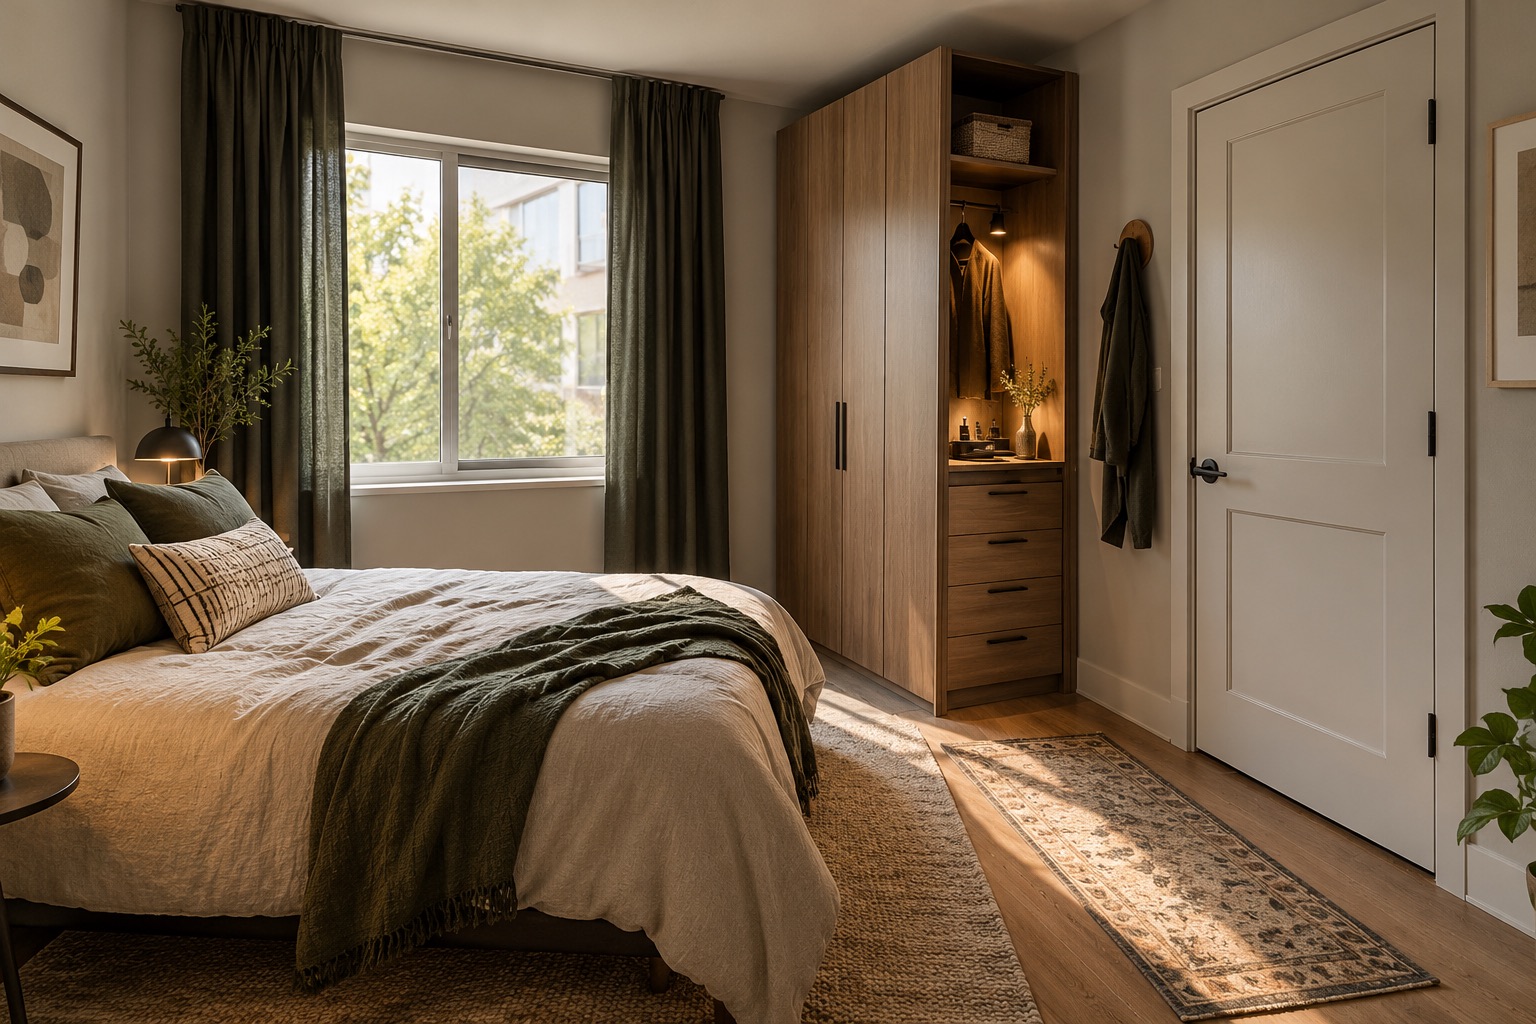
Put light where the task is
Use a shielded, local light at the clothes or dressing surface instead of illuminating the whole room. Test it from the pillow, not only from the person standing at the wardrobe: can the sleeper see the bulb or its reflected glare? A low-level route light may help someone leave without fumbling, provided it does not become a trip hazard or spill directly across the bed. Select safe listed fixtures, follow manufacturer instructions and have any fixed electrical work assessed by a qualified local professional.
The daylight render shows an illustrative freestanding dressing niche and window covering. It is not a product specification or an as-built proposal. The U.S. CDC advises a quiet, relaxing bedroom environment, while NIH sleep guidance includes keeping the sleep space dark and quiet. Those recommendations explain the design direction; they do not predict a clinical outcome for a particular household.
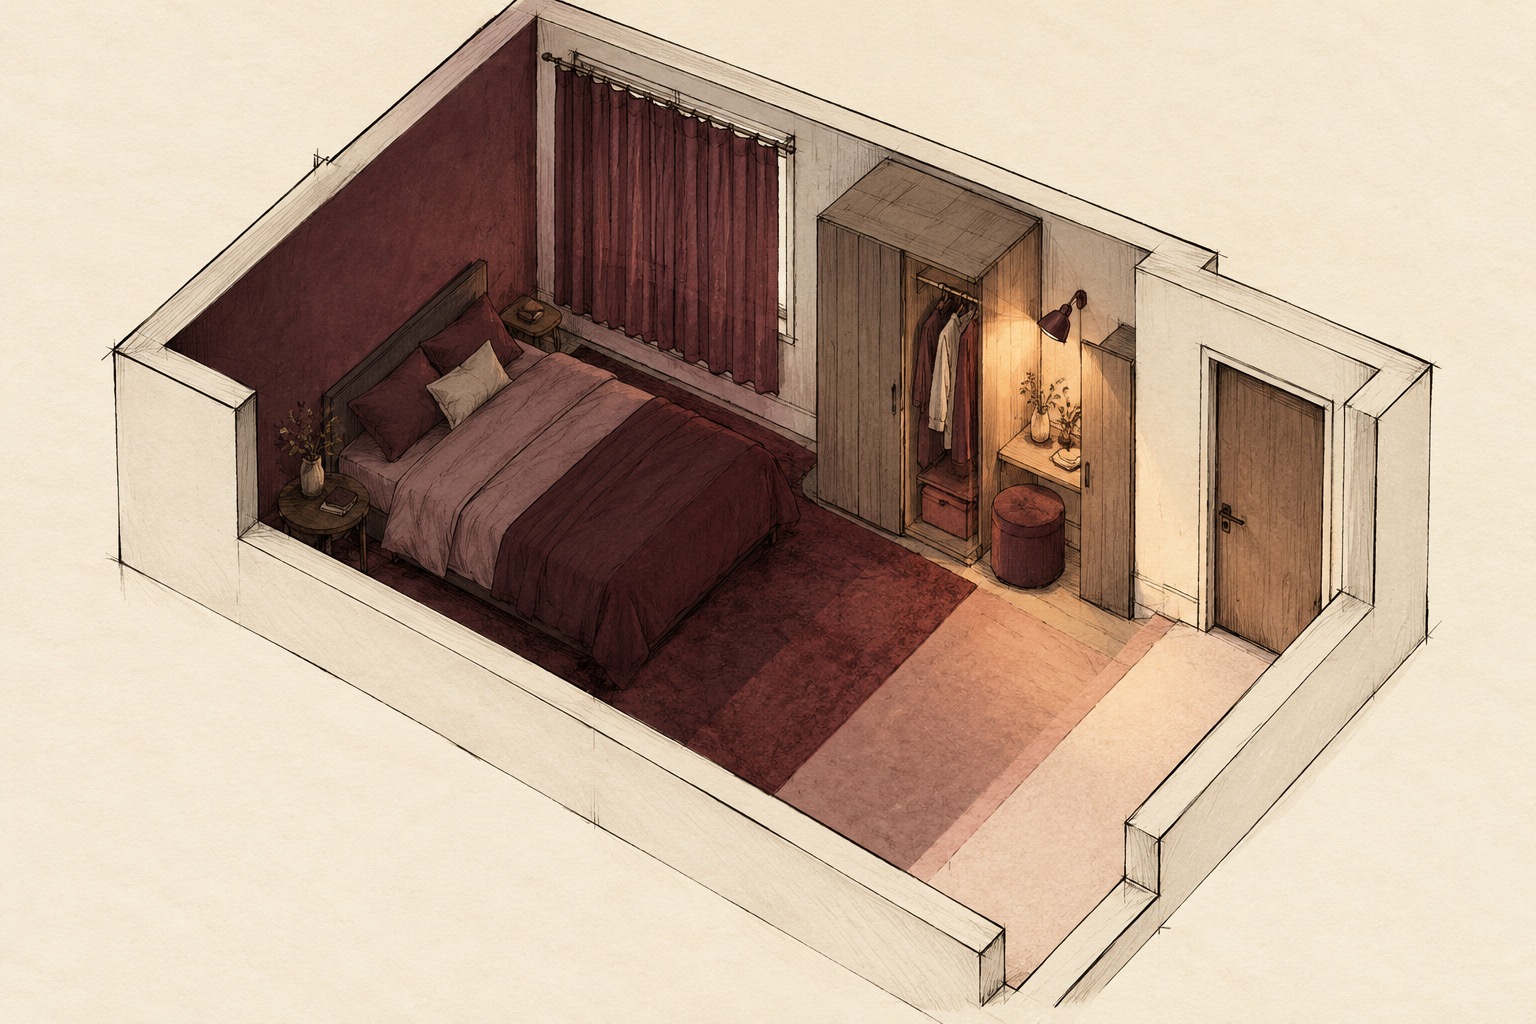
Reduce avoidable noise, but do not claim soundproofing
Put frequently used clothes within easy reach. Soft-close drawers, a fabric-lined basket and a clear place for keys can remove small, repeated sources of noise. If a wardrobe door or floorboard is loud, test it at the relevant hour. Soft furnishings can make a room feel less harsh, but a shelf, rug or curtain is not a tested acoustic barrier and cannot make a shared bedroom soundproof.
The axonometric sketch isolates the bed, the getting-ready zone and the path to the door. It is an AI-generated explanatory drawing, not measured or code-compliant documentation. Any proposed wardrobe, light or curtain needs checking against real room dimensions, stability, fire safety, lease terms and the applicable local requirements.
Test a real morning before buying anything
Run through the sequence at the usual wake time with existing furniture: reach the clothes, make the bed-side view darker, open the door and take the bag out. Write down what still disturbs the other person. Sometimes the best answer is to move final preparation to a hall or bathroom rather than forcing every task into the bedroom. A simple measured plan and two honest 3D viewpoints can help compare options before spending on joinery or electrical changes.
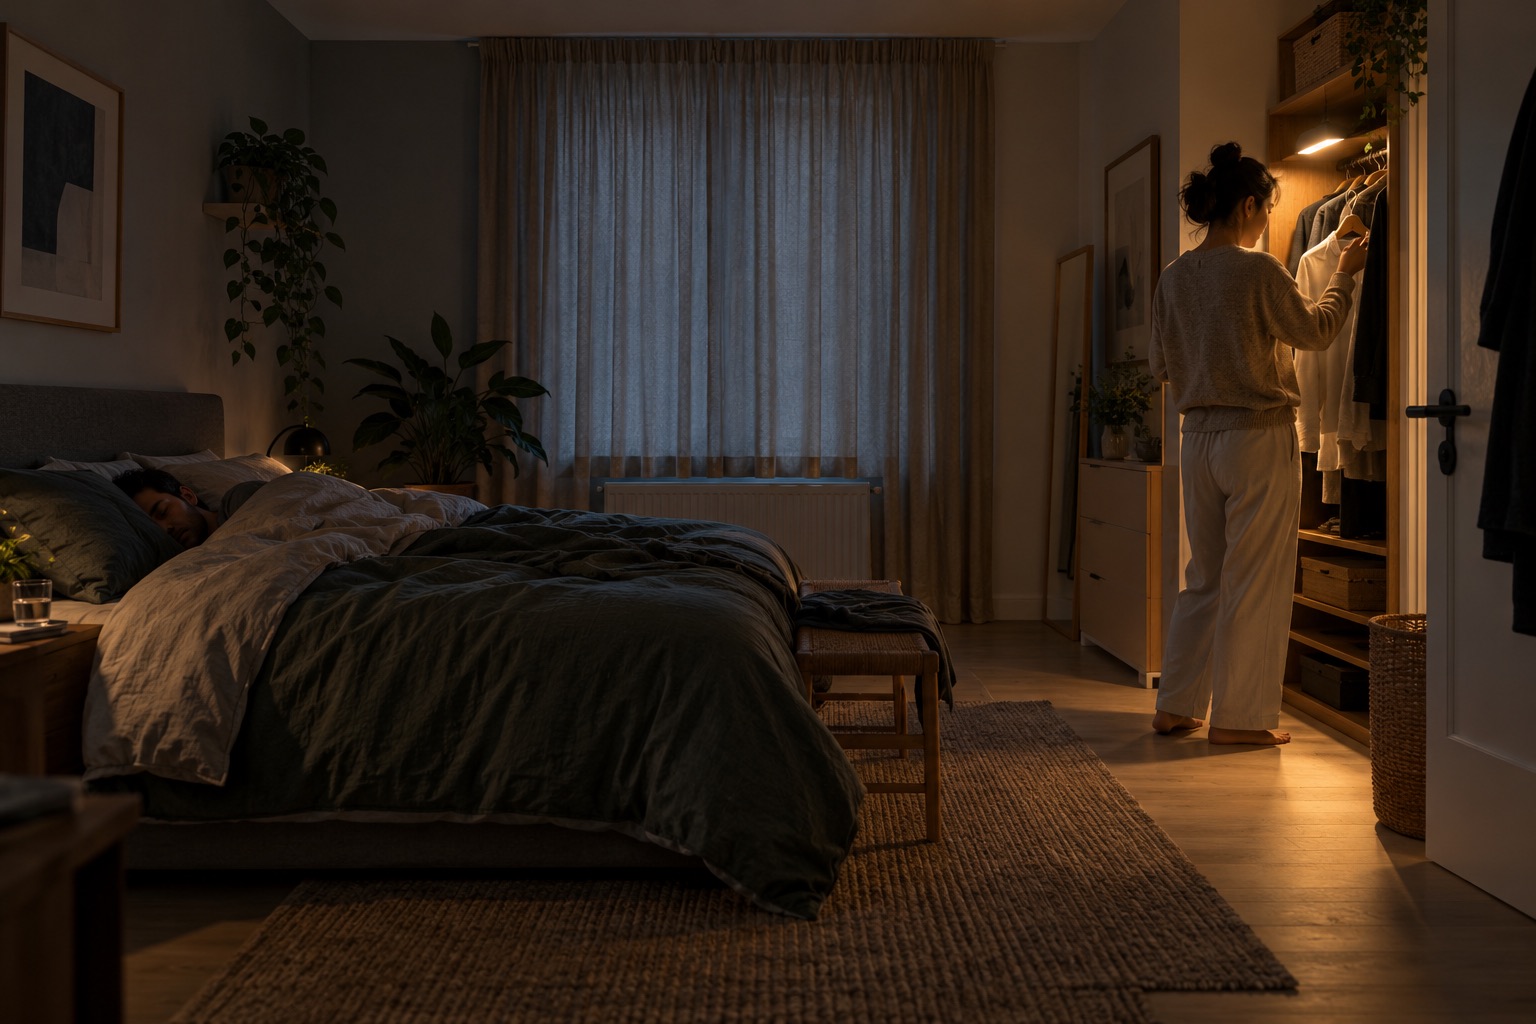
The final early-morning image is an AI-generated unbuilt concept of a possible arrangement, not a completed project or a guarantee of better sleep. Artimist Productions can help translate a verified room brief into layout and visualization options. The household and appropriately qualified local professionals must decide which alterations, fixtures and safety details are suitable for the real home.

0 published responses