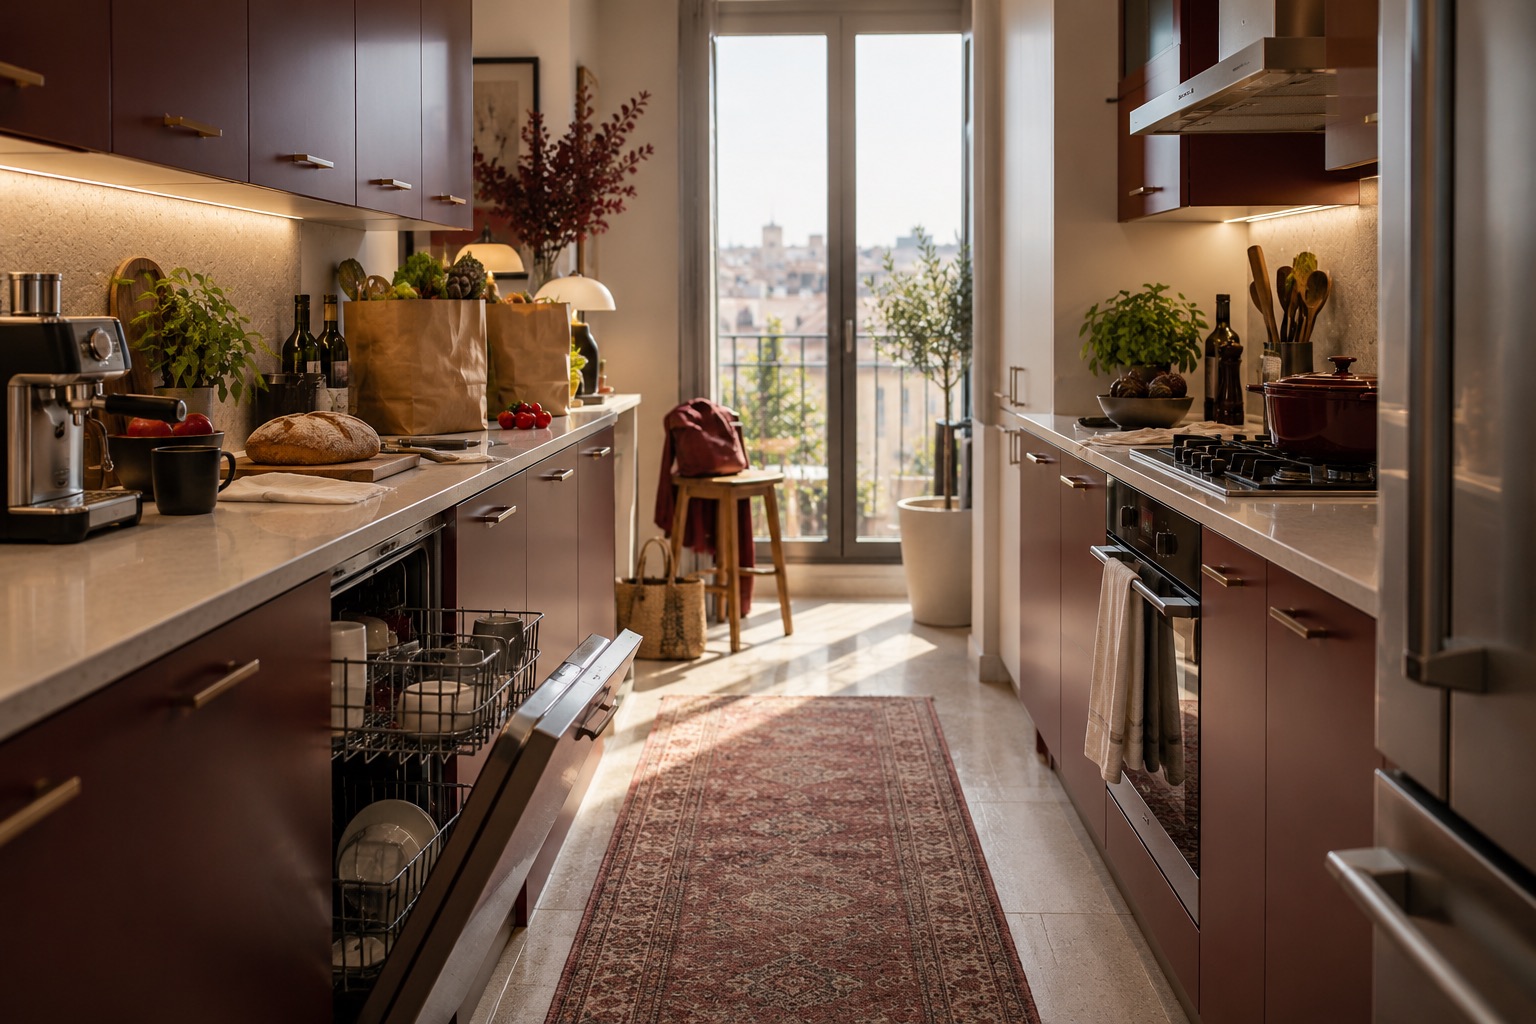
Follow one ordinary meal before changing the cabinets
A small kitchen can feel difficult even when every wall has storage because the things you do in sequence do not have space in sequence. Groceries need a landing place; washed food needs a prep surface; hot food needs somewhere safe to rest. A cabinet count cannot tell you whether those moments overlap or force repeated trips through a narrow route.
Walk through making a familiar meal with the dishwasher open and another person entering the room. Where do groceries land? Which counter is actually clear? Does the refrigerator door block a passage? Note the pinch points on a measured plan. The first concept image exaggerates everyday crowding to make the question visible; it is an AI-generated illustration, not a photographed Artimist project.
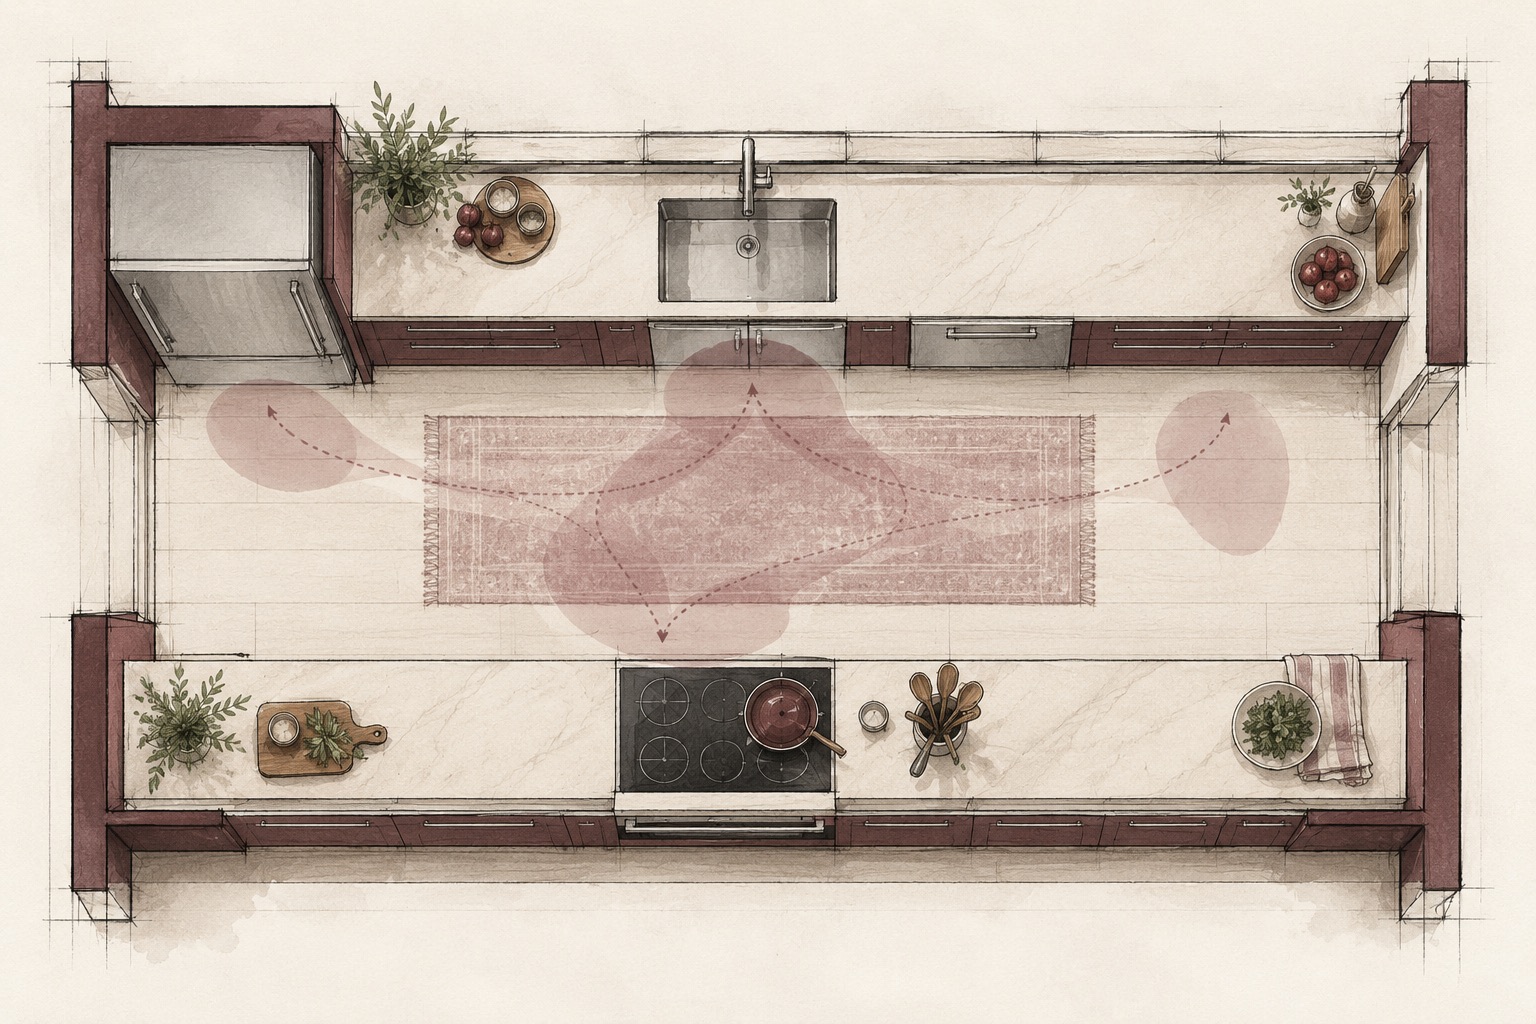
Protect one continuous prep zone and a usable route
Before adding an island or more cabinetry, reserve a genuinely useful, uninterrupted counter near the sink and cooking area. Give small appliances a deliberate home if they do not need to remain on the worktop. Place frequently used tools where the cook can reach them without crossing the room. In a tight galley, test the dishwasher, oven and refrigerator doors in their open positions, not just closed.
The top-down sketch compares the work sequence with the circulation zone. It is deliberately unmeasured and does not establish safety or accessibility compliance. Where an accessible kitchen is required, the U.S. Access Board provides specific work-surface and clear-floor-space standards; their applicability and dimensions must be checked for the actual building and jurisdiction by a qualified local professional.
A kitchen becomes easier to use when the next action has somewhere to happen.
Put light where hands and food are
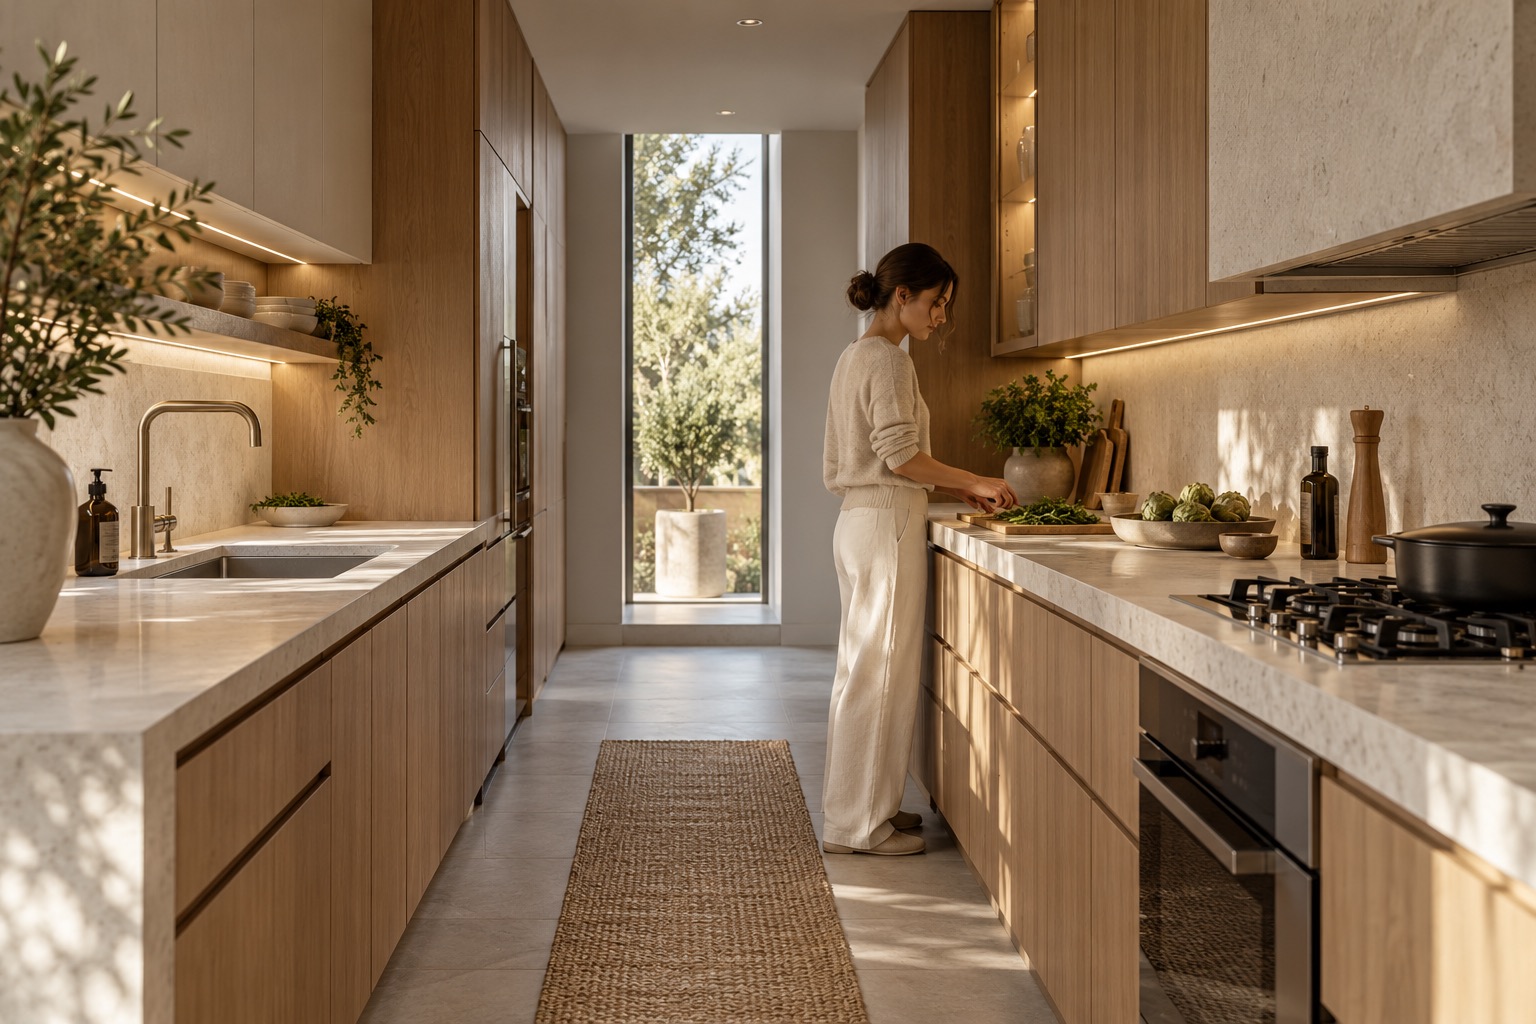
A ceiling fixture can make the room look bright while the person at the counter works in their own shadow. Test lighting from the user's position at the sink, prep surface and cooktop. A combination of ambient light and suitable task light at the counter can make each activity easier to see without flooding the whole room.
U.S. Department of Energy residential-lighting guidance distinguishes ambient and task lighting and discusses under-cabinet lighting for kitchen counters. The response render illustrates a quieter arrangement with a clear prep zone and targeted light. It is a conceptual option, not a promise that one fixture or layout will suit every home.
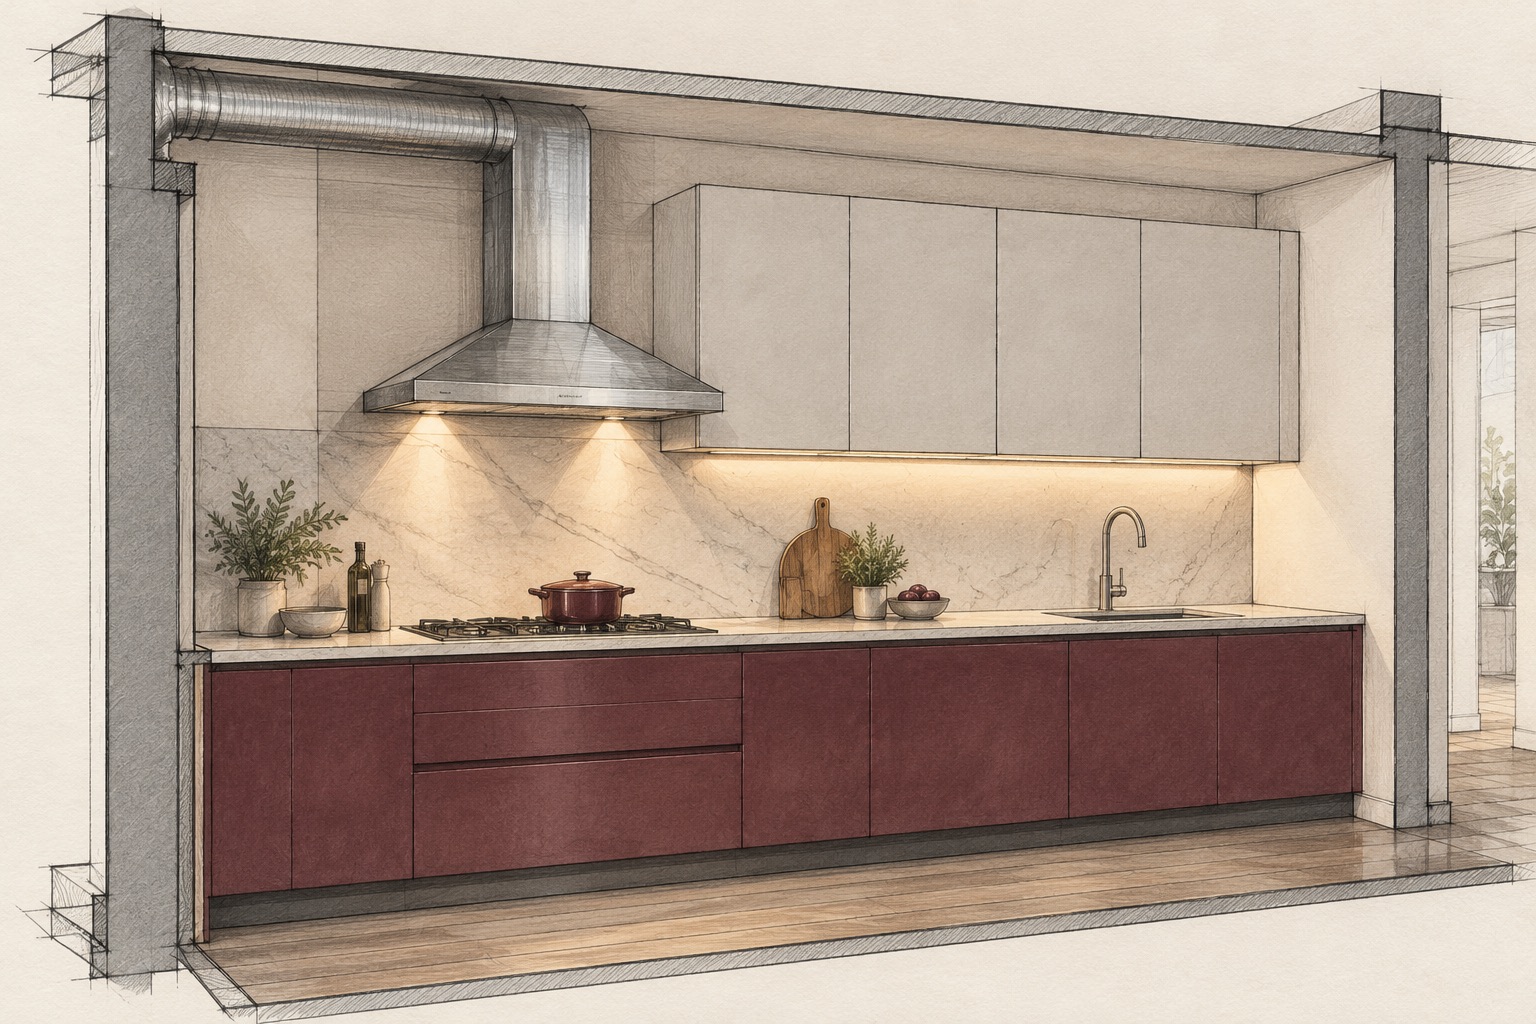
Plan cooking ventilation with the layout
Do not treat the hood as a decorative object added at the end. Cooking can generate indoor particles; the U.S. EPA recommends using a range hood during cooking and, where feasible, venting it outdoors. Hood choice, duct routing, make-up air, noise and local requirements need specialist review. A recirculating hood is not the same as an outdoor exhaust path.
The sectional sketch shows how counter, upper cabinets, task light and a possible hood zone relate to one another. It is not a mechanical design or construction drawing: it has no measured duct route, airflow calculation or code determination. Bring those questions to a qualified local contractor or engineer before changing the kitchen.
Compare the kitchen in use, not only when it is empty
Ask for at least two layout options, then test them with doors open, someone preparing food and someone passing behind. Consider the cleaning routine, the family's reach needs and what can be moved without structural work. In a rental, start with movable storage and portable lighting where safe and permitted; avoid unsafe electrical changes.
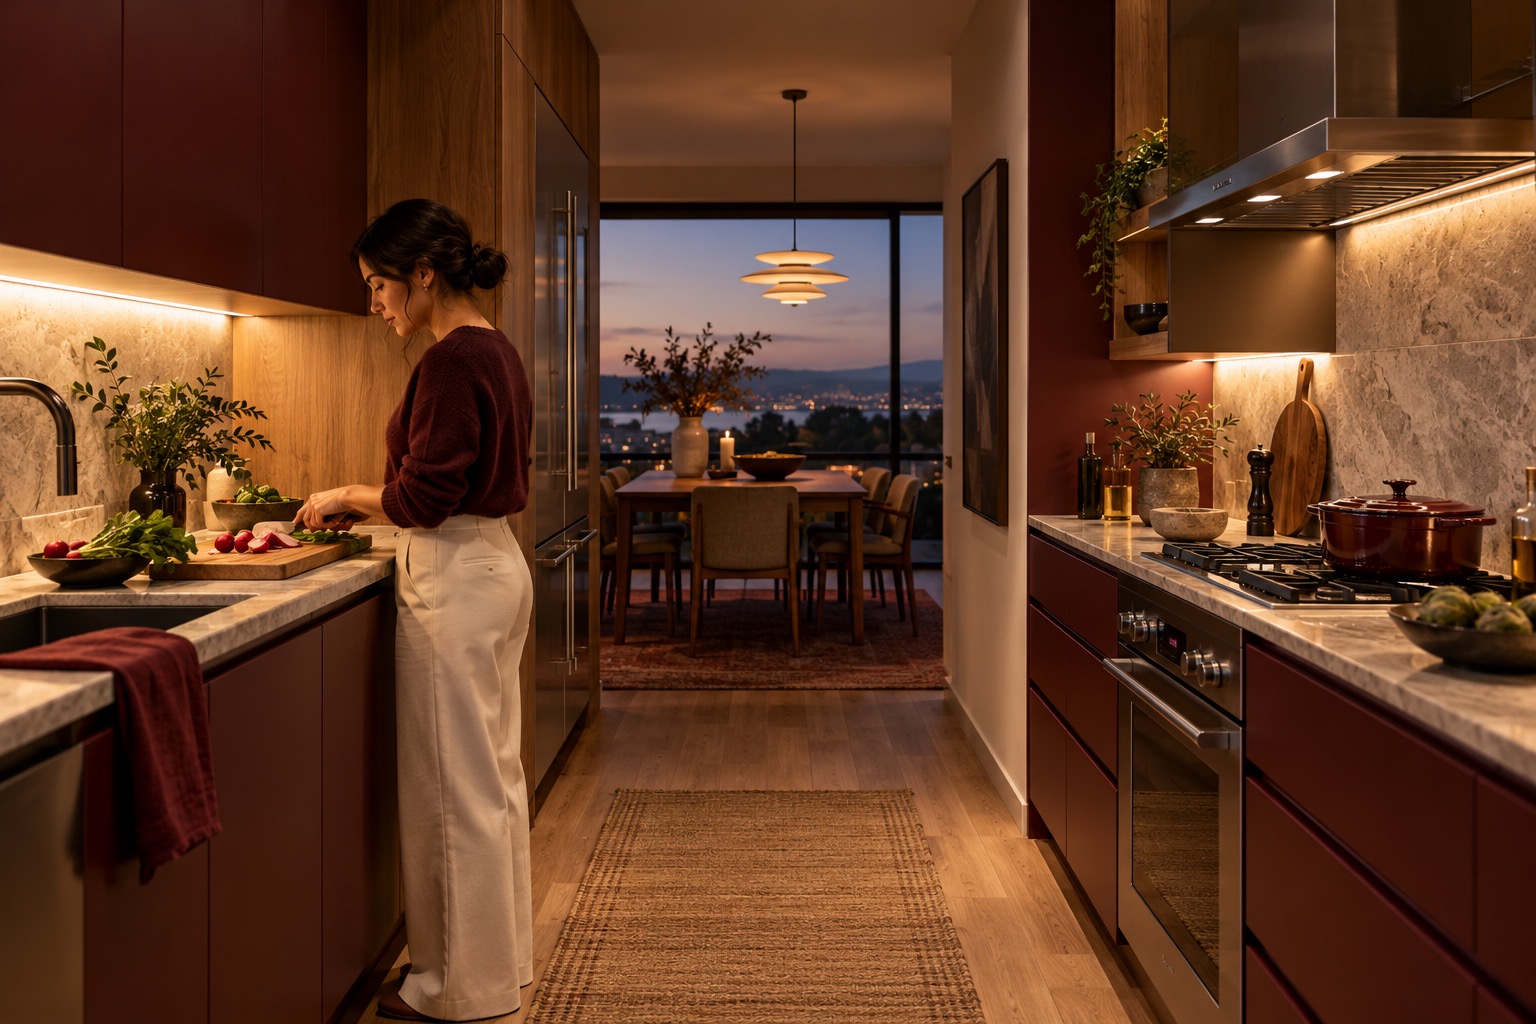
The evening concept render shows a kitchen with a continuous prep area, clearer route and layered light during use. It is AI-generated and unbuilt. Artimist Productions can turn a measured plan into layout and visualization options so you can examine those choices before committing to cabinetry or construction. A locally qualified professional should confirm technical, permit and safety requirements.

0 published responses