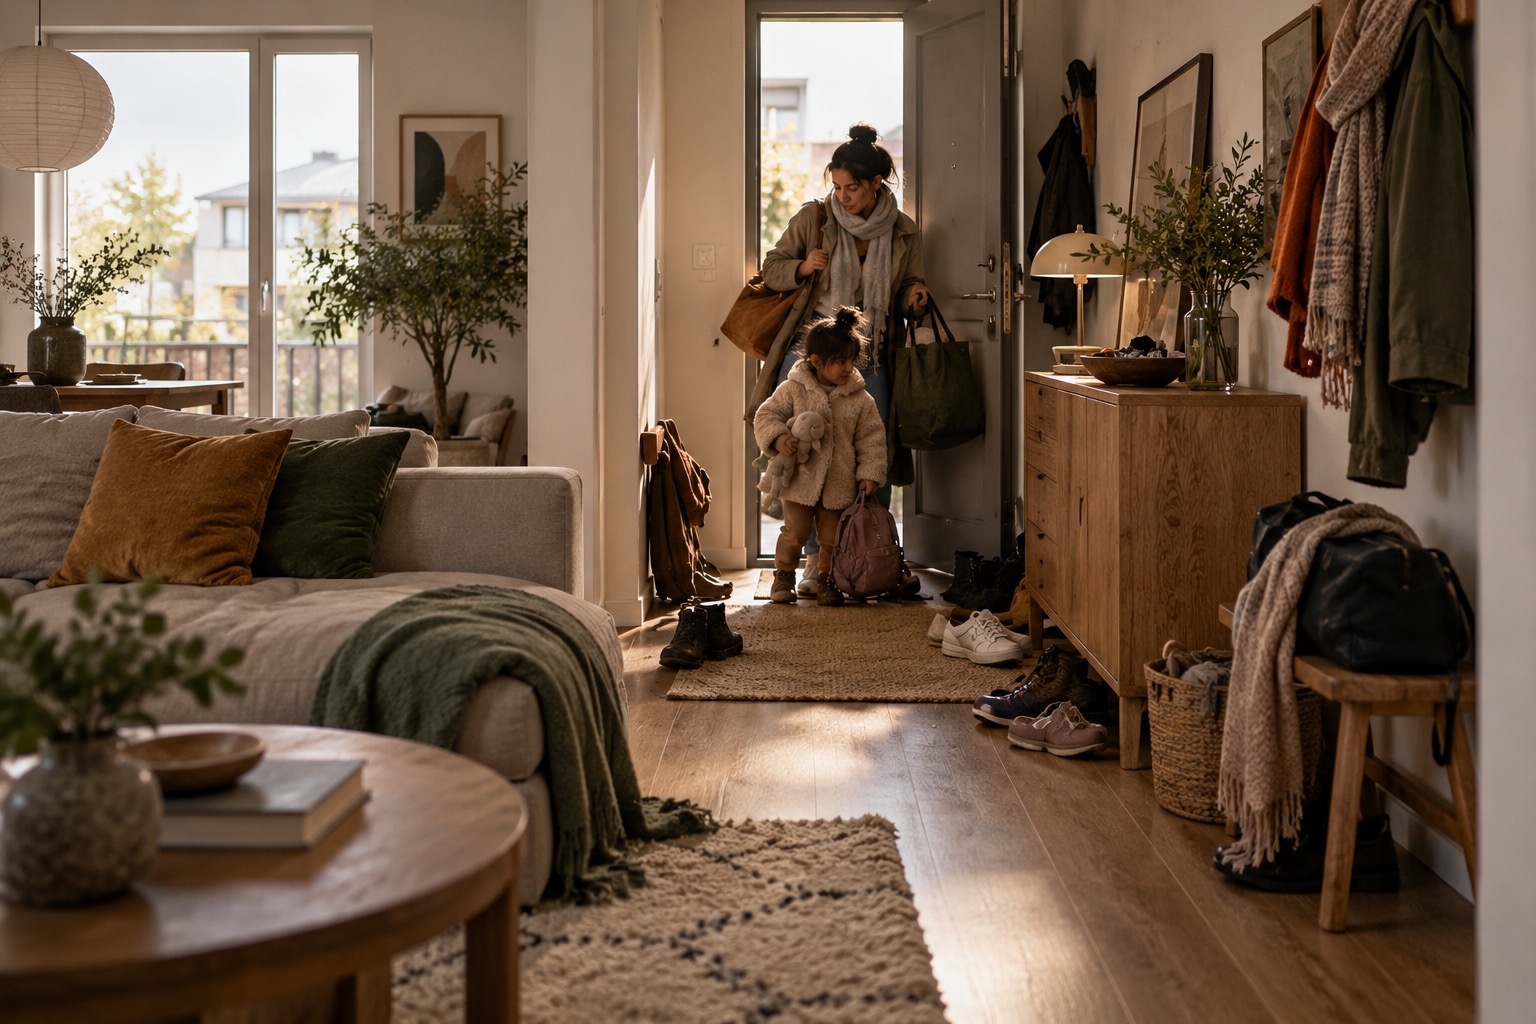
Start with what happens when someone comes home
A small entryway can feel cluttered because several activities happen in the same few steps: opening the door, taking off shoes, hanging a coat, setting down keys and moving toward the rest of the home. The answer is not automatically a bigger cabinet. First map the door swing and the walking route; then give each daily item one reachable place outside that route.
Watch the entrance at a busy time. Where does a bag land when hands are full? Can another person pass while someone removes shoes? Does the door strike a bench or pile of footwear? These observations tell you which object or habit the design needs to accommodate before any joinery is specified.
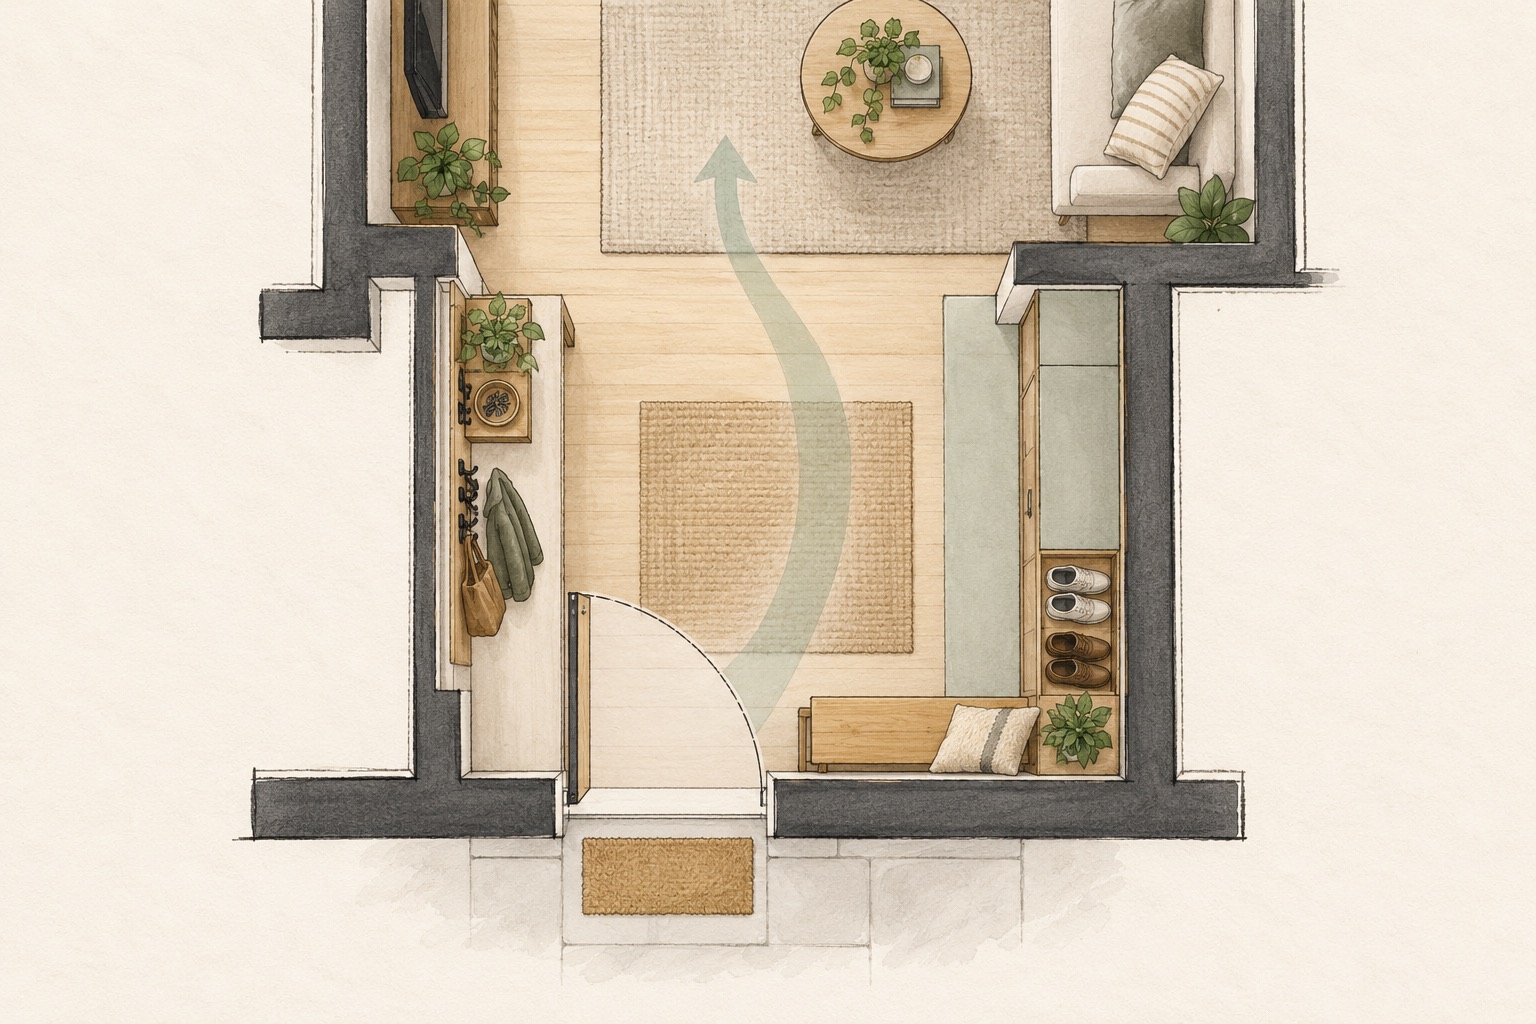
Protect the route before adding storage
Draw the door at its full open position and a continuous path from the threshold into the home. Keep shoes, loose mats and bags out of this path. The U.S. CDC advises keeping floors clutter-free and removing trip hazards as part of home fall prevention guidance for older adults; a clear route is a sensible design priority for households more generally, without claiming that this concept has been clinically tested.
The plan sketch shows a possible split between movement and storage. It is an unmeasured illustration, not an accessibility or permit plan. The U.S. Access Board's entrance guidance highlights the relationship between doors and accessible routes in settings where its standards apply. Whether any specific standard applies to a particular home depends on the building and jurisdiction; a local professional should verify dimensions and requirements for an actual project.
The entrance needs one clear path and a few deliberate places to stop.
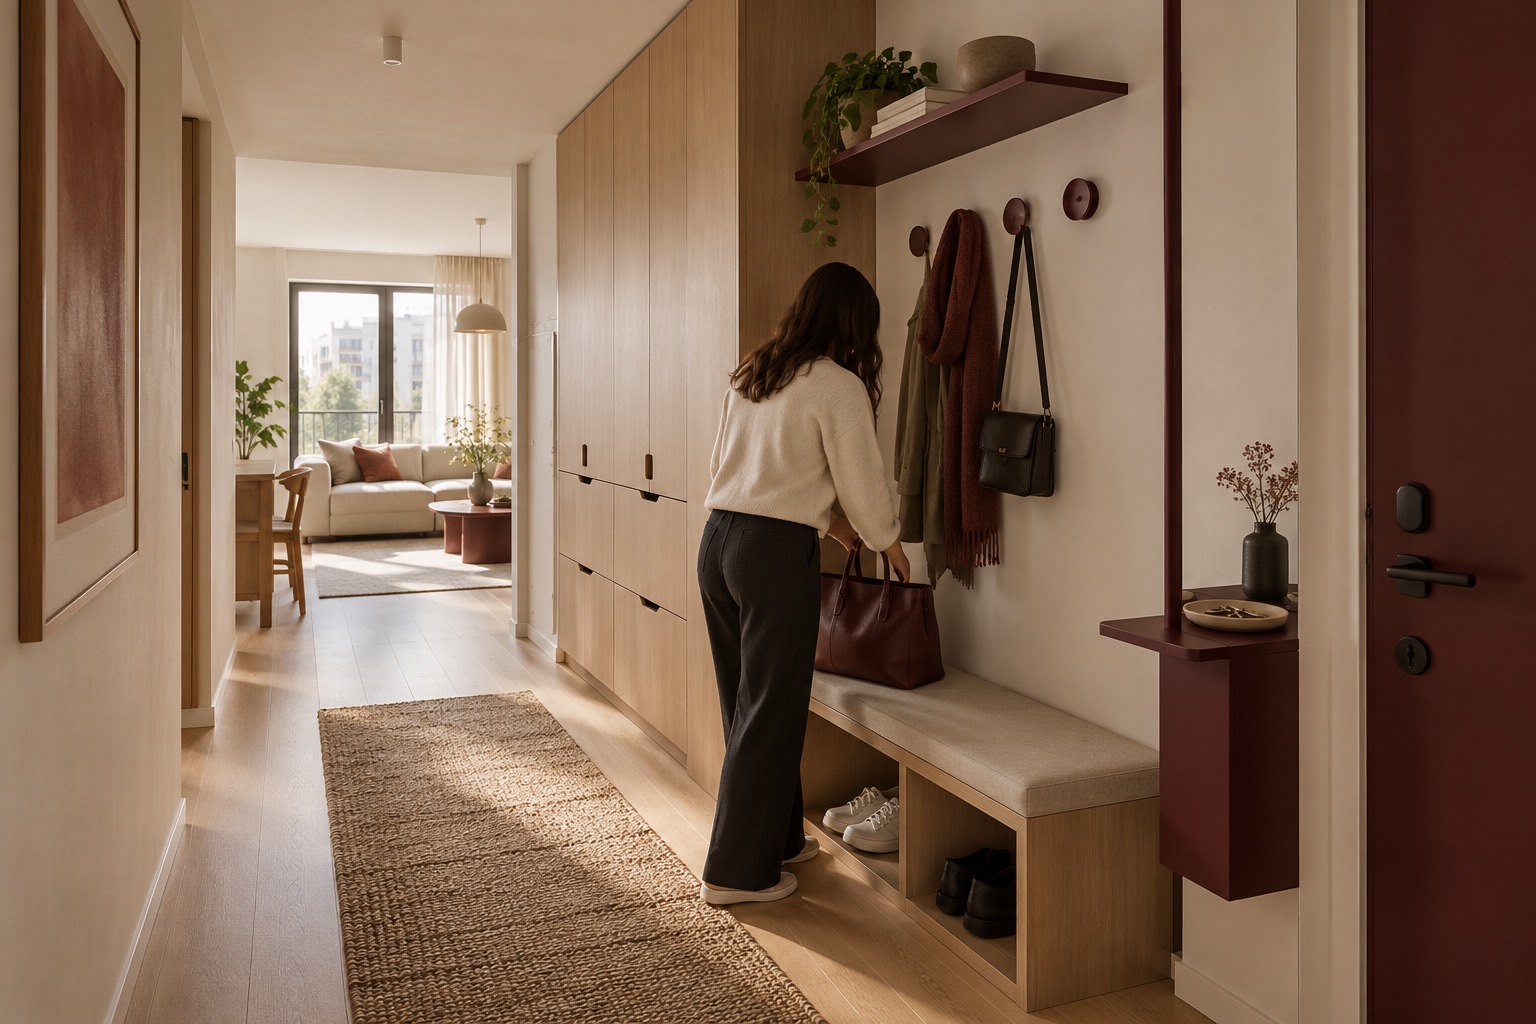
Give daily objects a sequence, not a pile
Place the most frequently used hooks, key tray and shoe space where they are easy to reach, but not in the door arc. Closed, shallow storage can hold the things that do not need to be visible. A low bench may help someone sit while changing shoes if its position still allows another person to pass. A renter might use a movable bench and freestanding, secured storage rather than built-in work.
Do not design only for a styled photograph. Count the bags and shoes used on an ordinary weekday, include wet or muddy days, and decide where guest items will go. The response render presents one possible arrangement; it is not a photographed Artimist project or a measured proposal.
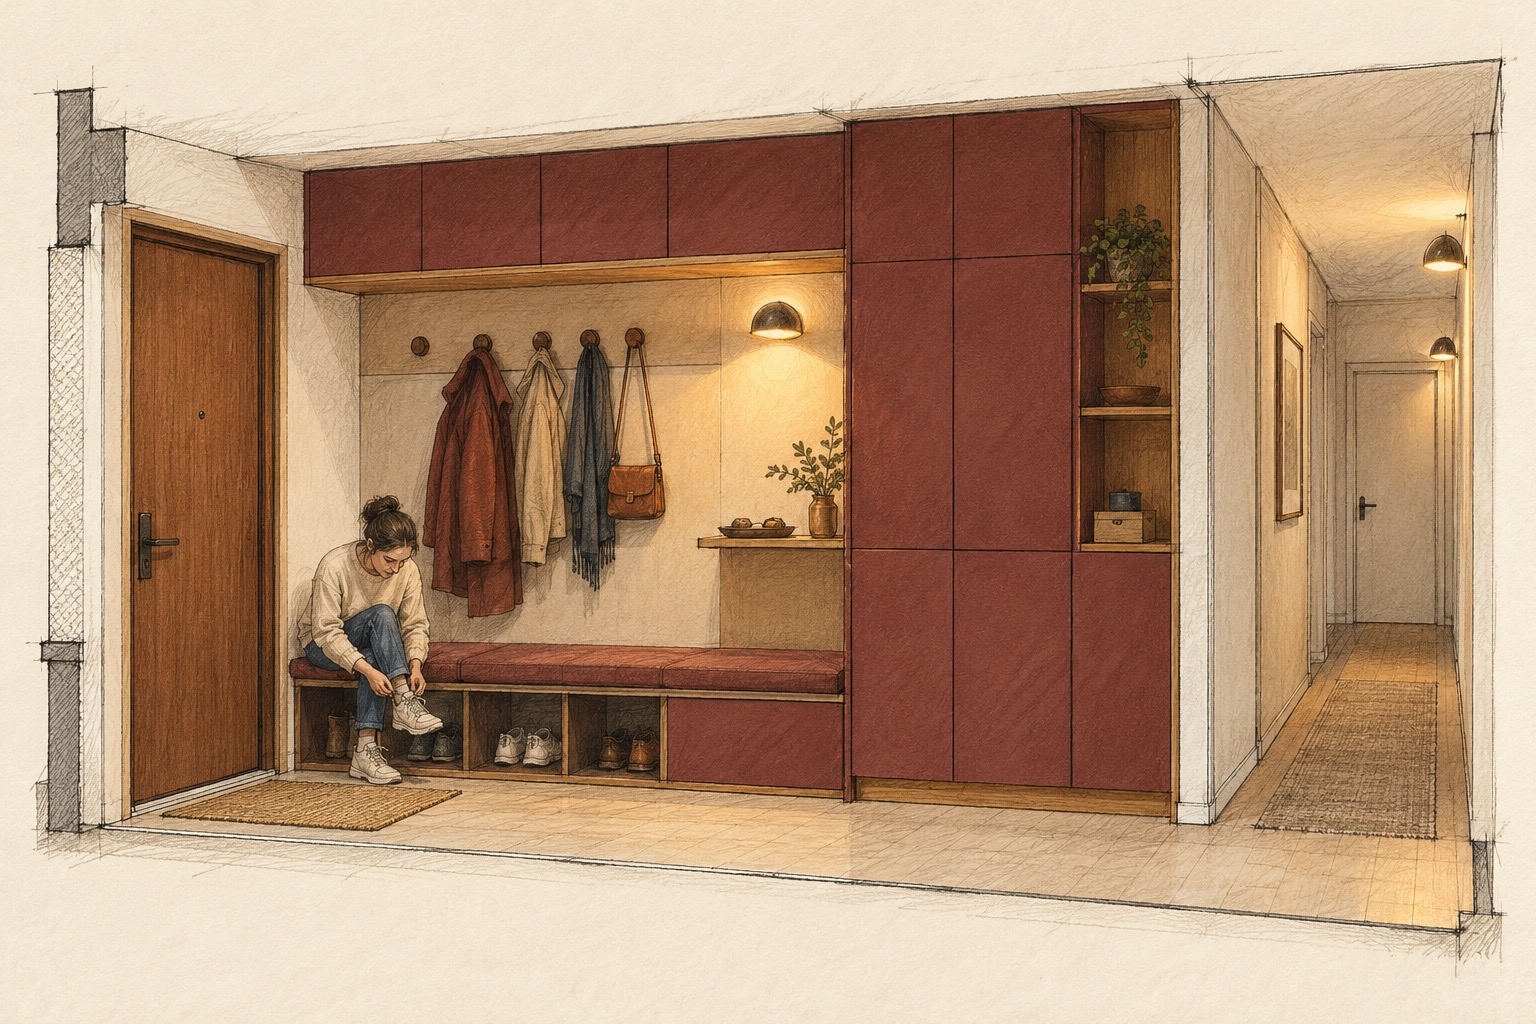
Let the wall do more without narrowing the floor
A storage wall can layer closed cabinets, a few hooks, a small landing shelf and a seat. In a very tight entrance, a tall shallow unit may use wall height better than a deep console. Keep heavy storage safely supported and avoid placing projecting shelves or open doors in the passage. Ask a qualified installer or designer to resolve fixing, load and local safety requirements before construction.
The elevation sketch is a visual study of the relationship among a seat, hooks, shelf and light. It intentionally omits measurements because the correct arrangement depends on the actual door, wall, occupants and accessibility needs. It is not a construction drawing.
Test the entrance at the hours you use it
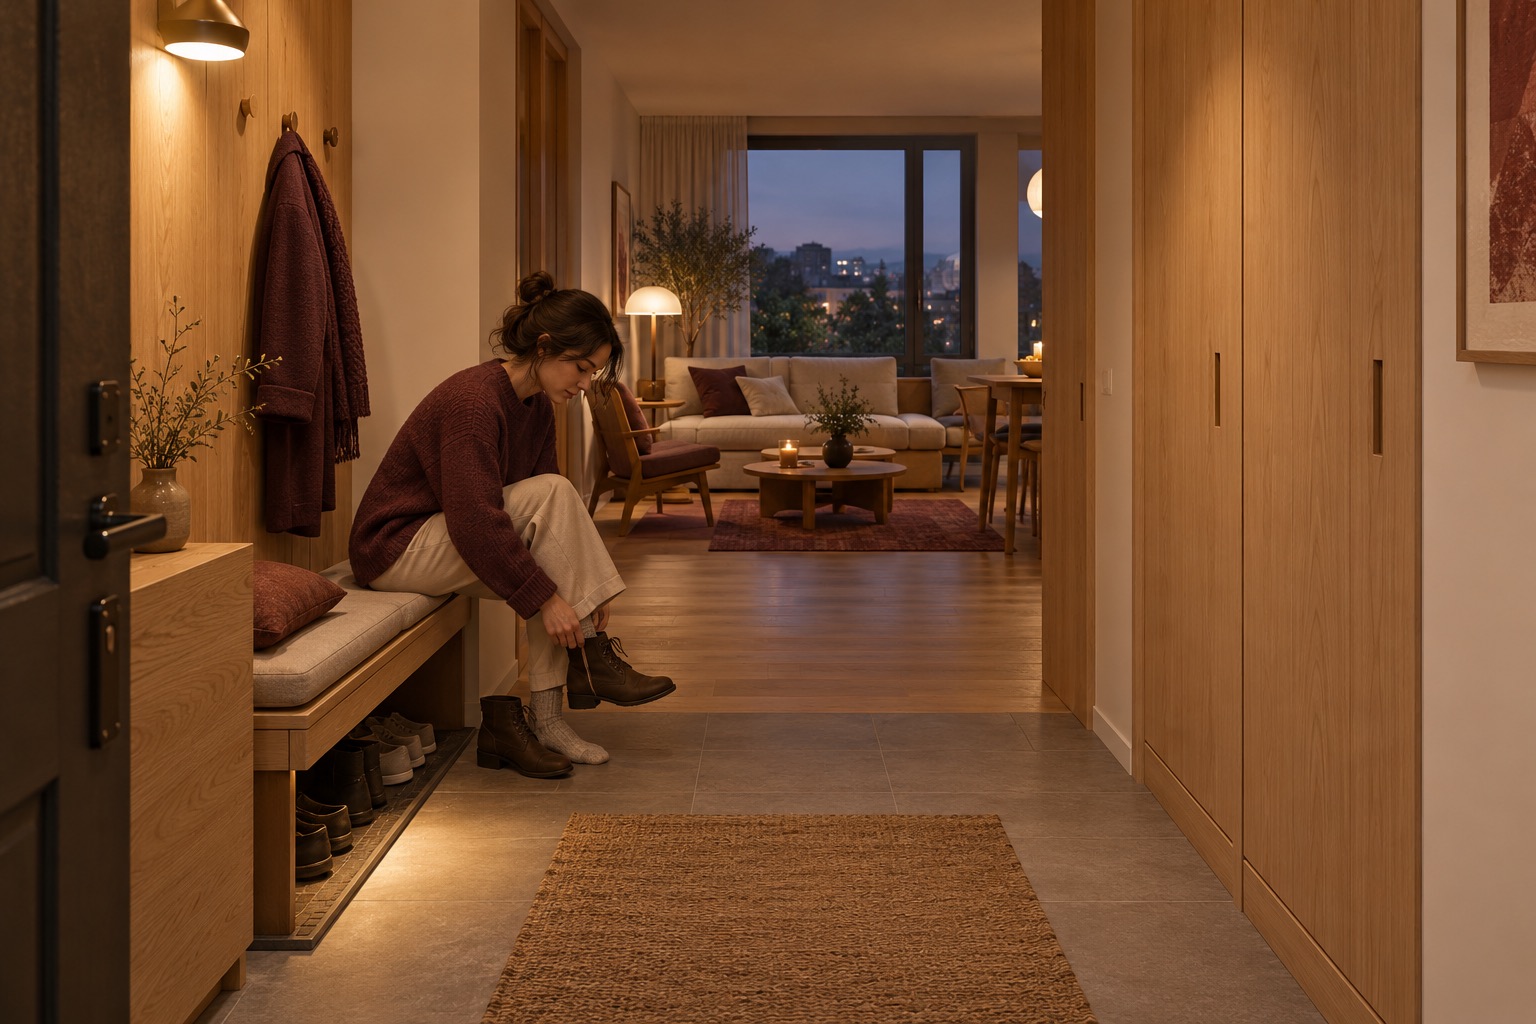
Return to the space after dark. Is the floor visible while you find your shoes? Can you set down a bag without blocking the door? Does the route still work when two people arrive together? A warm entry light can make the landing point easier to use, while the evening concept image shows how the storage and movement zones can remain distinct.
Before ordering cabinetry, compare a measured plan and at least two layout options. Artimist Productions can visualize the choices so you can assess how much room the storage takes, where the door moves and what the arrival experience feels like. All five images here are AI-generated design concepts, not built-project evidence or proof that a particular layout complies with local rules.

0 published responses