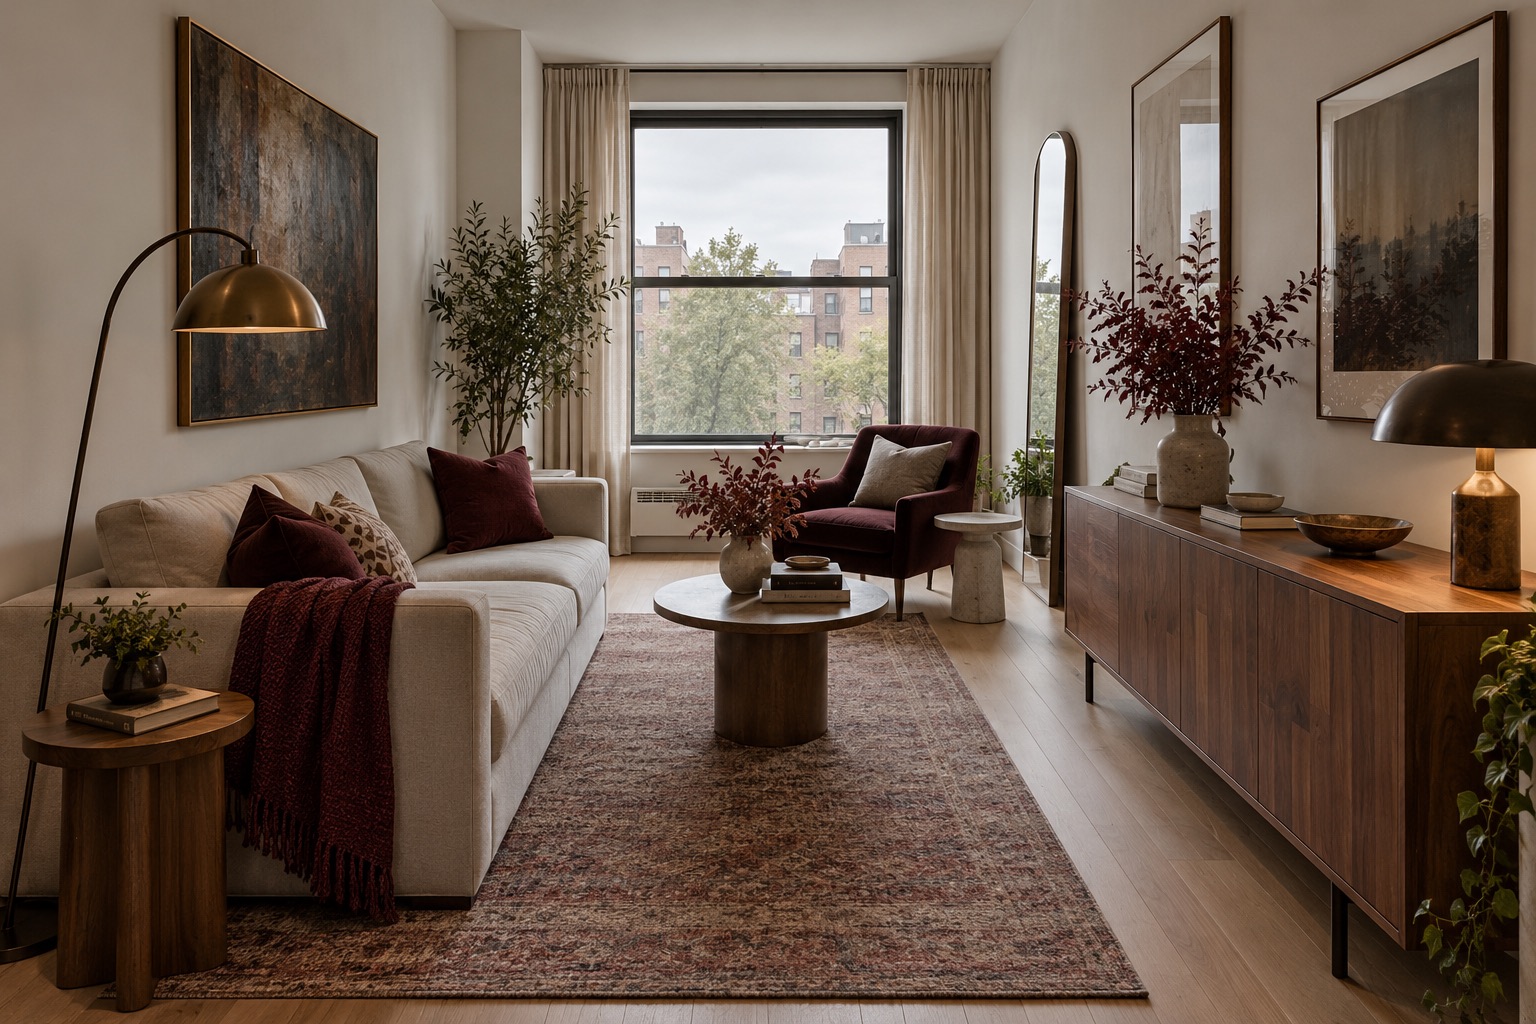
First, find the route that is stealing the room
A long, narrow living room often feels like a hallway because the easiest route from one end to the other cuts through the seating. The room may contain a sofa, a chair and a rug, yet nobody can settle without someone passing between them. You do not necessarily need more floor area or a new wall: start by separating movement from the place where people sit.
Draw the room as it exists, including doors, the window, heating equipment and the furniture you intend to keep. Walk from the entrance to the far end and mark that path on the plan. The opening render is an AI-generated example, not a measured Artimist project; it shows how a plausible furnished room can still read as a passage.
Give circulation one legible edge
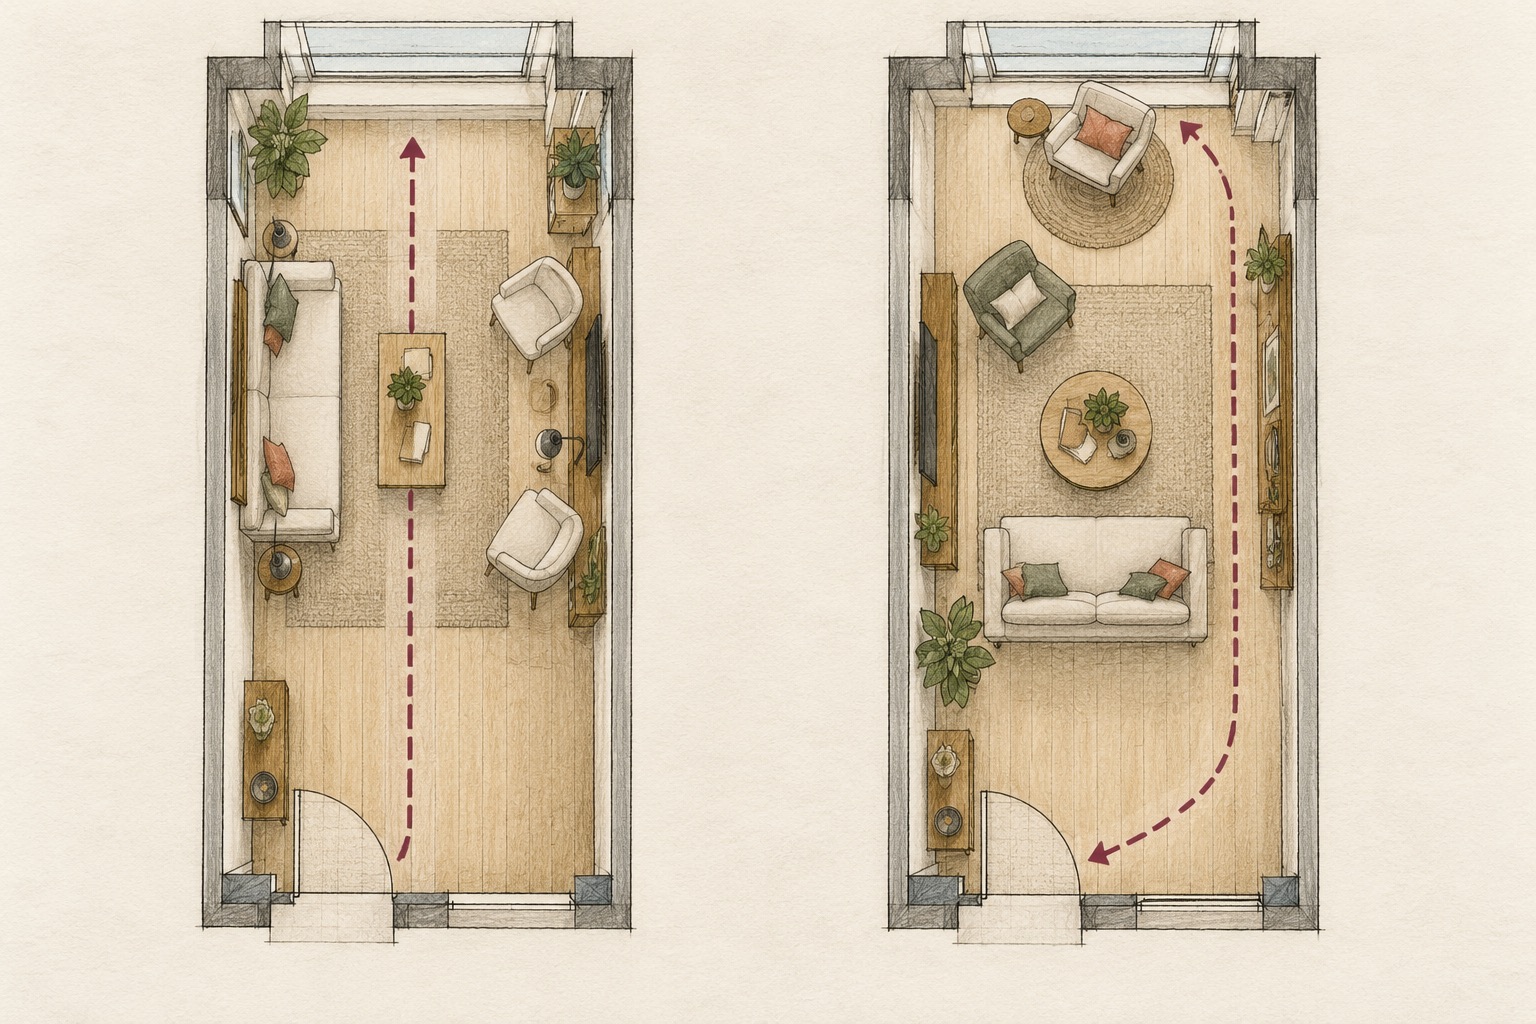
Compare two simple routes before moving furniture. In the first, people walk through the center of a seating group. In the second, they can move along one side while conversation and a table occupy the other part of the room. The paired plan sketch makes this trade-off visible, but it is unmeasured and cannot confirm that a particular apartment has adequate clearance.
The UK NHBC Foundation advises designers to check furniture, radiators and door swings together rather than treating empty floor area as usable space. The American Institute of Architects likewise treats movement and flexible furniture as part of a spatial experience. Those are design prompts, not a universal rule for how wide your own living-room route must be; local requirements and any accessibility needs deserve a project-specific check.
The room stops feeling like a corridor when the path has a place of its own—and the furniture has a reason to face each other.
Make a destination, not just a tunnel
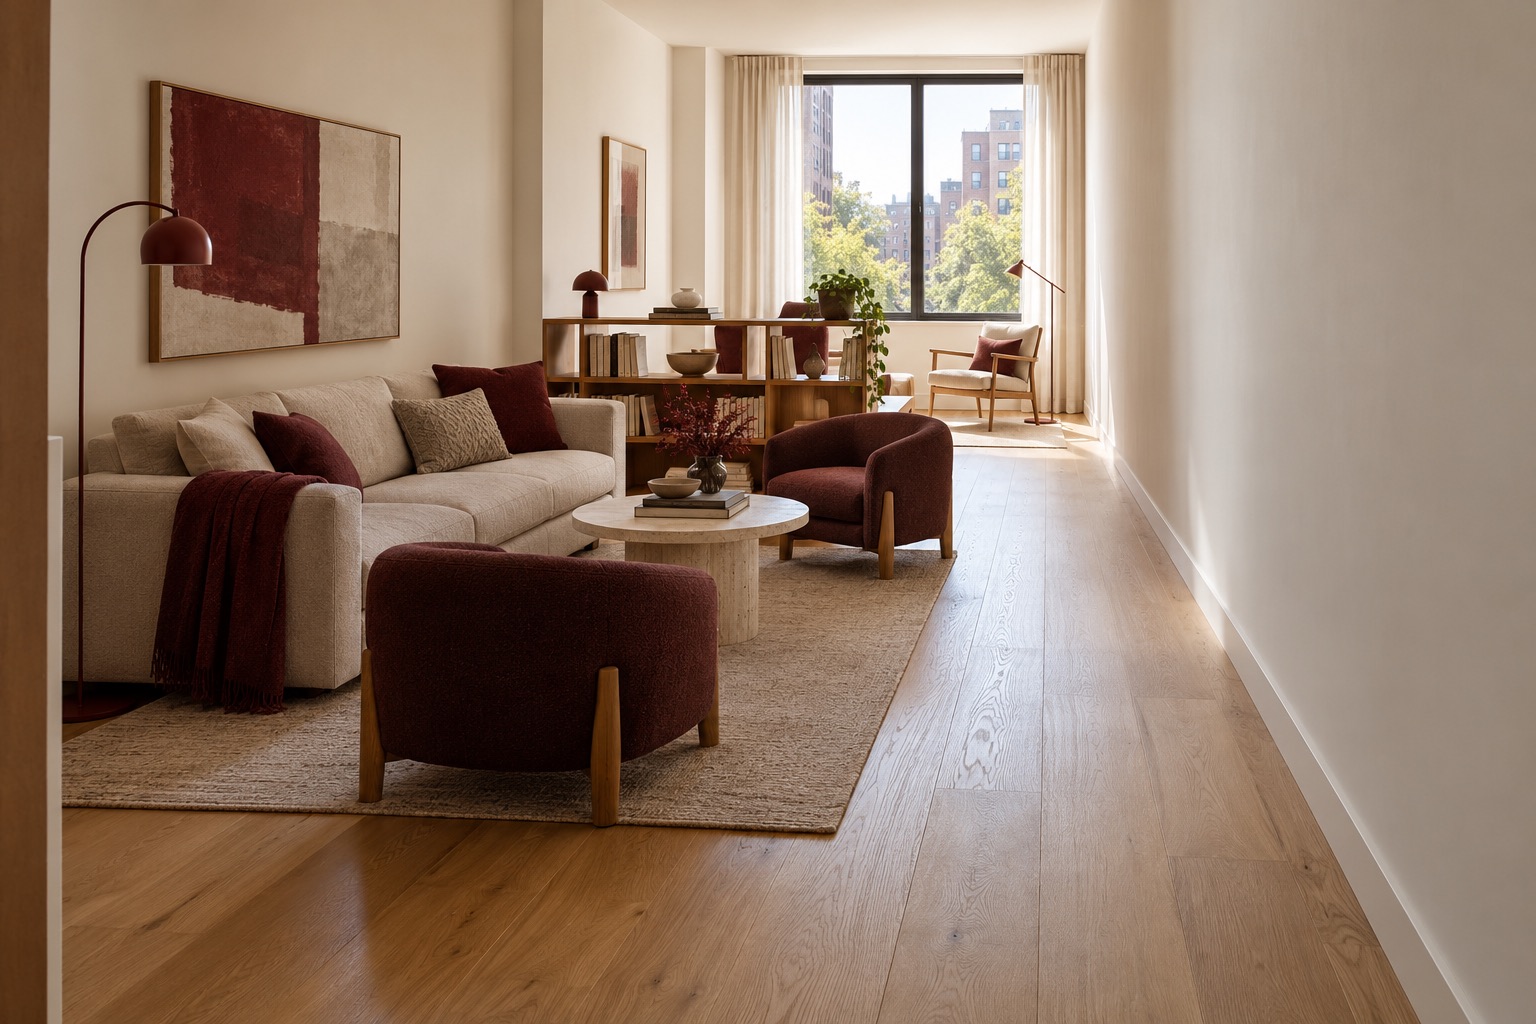
Try a compact seating group that turns people toward each other rather than lining every object against the walls. A small sofa and modest chairs can form a conversation area across part of the room while leaving a continuous route alongside it. Near the window, a reading seat or another specific activity can give the far end a purpose. A low open shelf may mark the transition without closing the light off.
The daylight render shows one possible arrangement with seating grouped to the left and an open strip to the right. It is an AI-generated concept, not a before-and-after photograph or a guarantee that the furniture will fit your room. A designer should use your real dimensions and actual furniture sizes before recommending purchases or built-ins.
Test the plan at the moment it becomes awkward
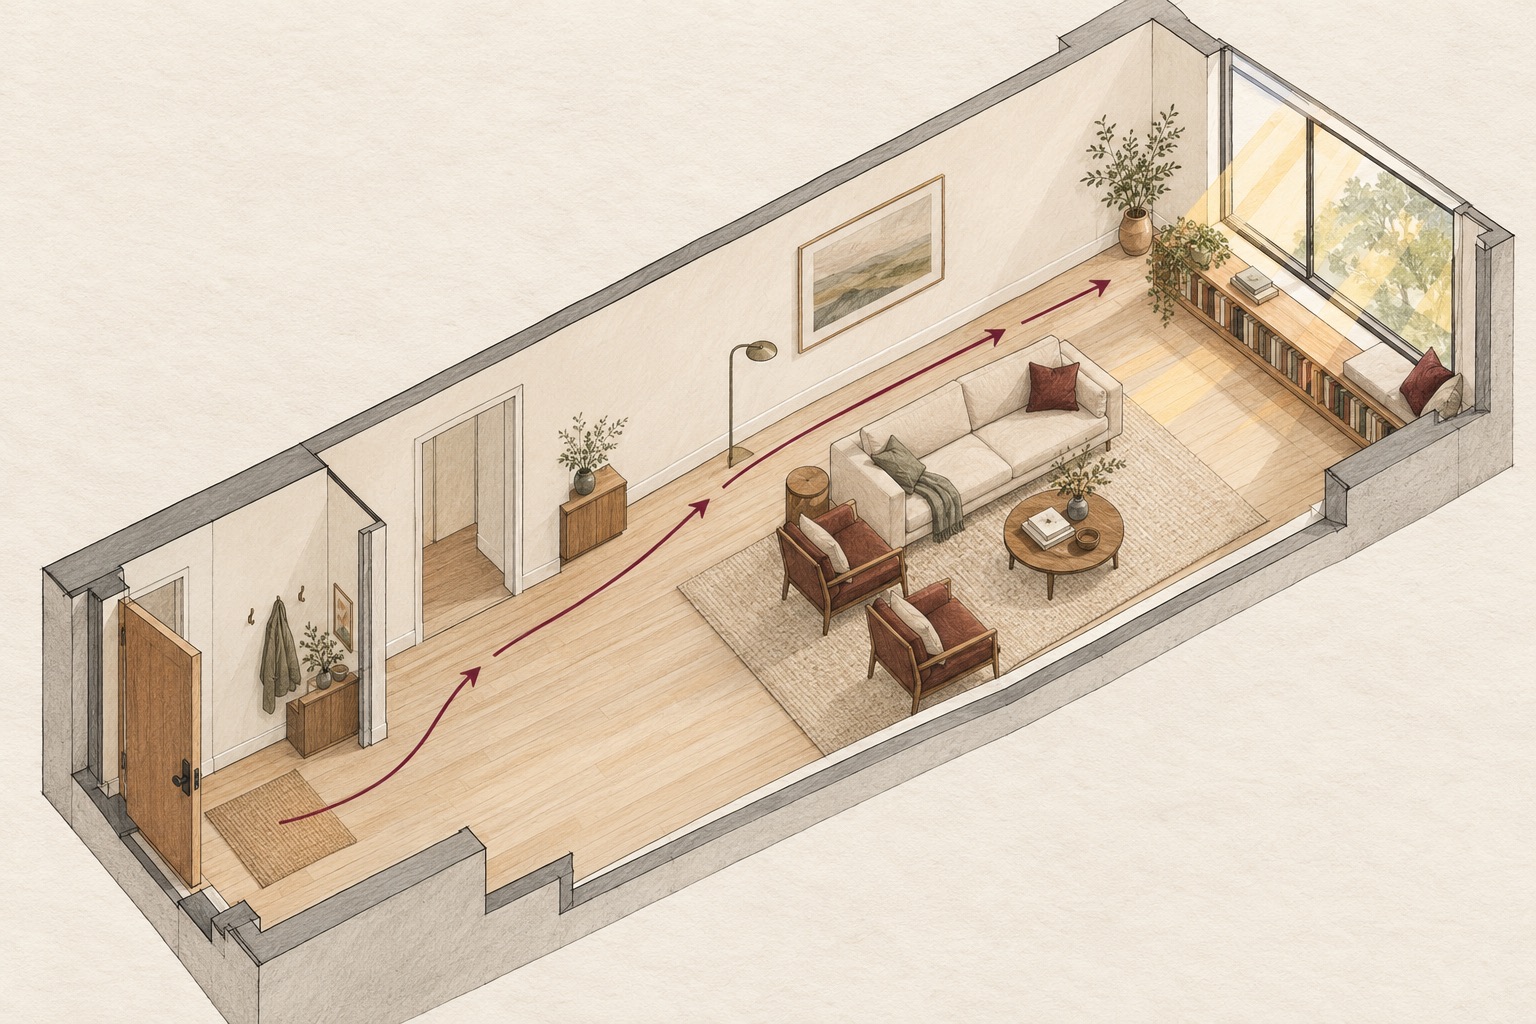
Check the difficult version of everyday use: a door fully open, a chair pulled out, a visitor moving past someone seated, or a lamp plugged in where it needs to stand. Furniture footprints alone are not enough. Photograph the room from both short ends and from the main sitting position; compare the resulting sightlines with the plan rather than relying on a flattering camera angle.
The axonometric drawing isolates the route, seating group and window as an explanatory study. It has no dimensions and is not construction or accessibility documentation. If a household member needs a mobility device, a qualified local professional should check the real route and clearances against the applicable standard, instead of borrowing a number from a generic online layout.
Let the room work after sunset too
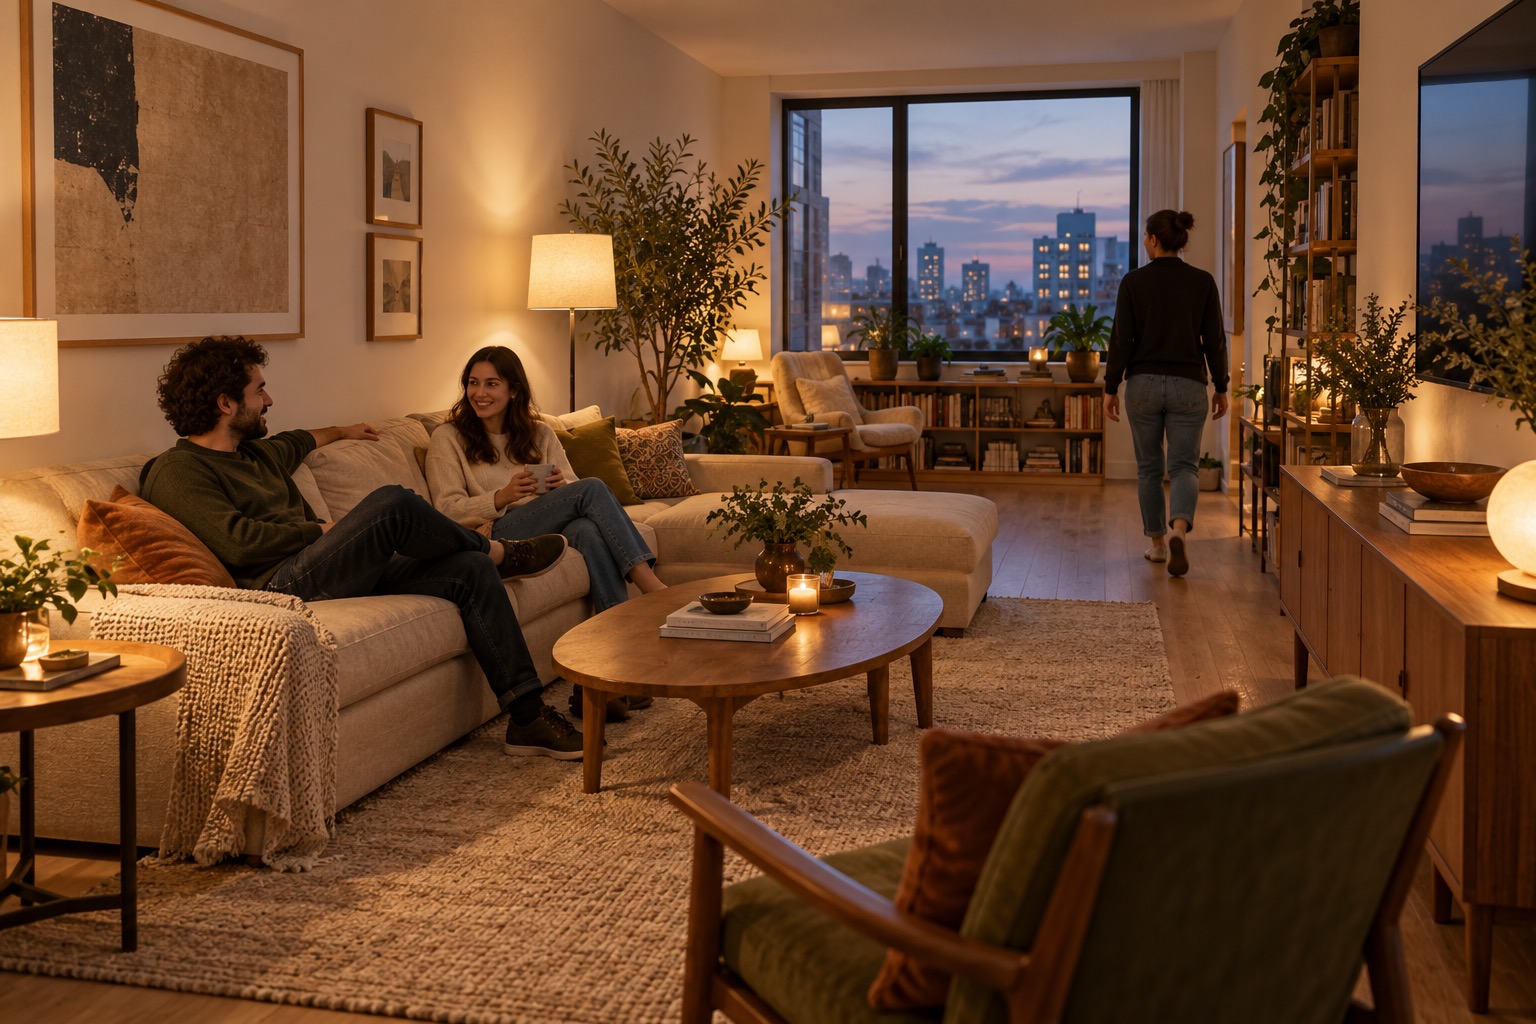
A narrow room often relies on one window at the end. Keep the useful view and daylight, but give each zone its own practical light: a controllable reading lamp, comfortable light for sitting and a safe way to see the route after dark. Recheck whether a shelf, tall cabinet or oversized plant blocks light or creates a pinch point once the room is occupied.
The final evening image illustrates a possible lived-in arrangement, not a built Artimist project. For your home, the next useful deliverable is a measured furniture plan with the chosen route, one or two truthful 3D views, and a short list of unresolved items such as electrical locations and local compliance. Artimist Productions can help develop layouts and visuals from a verified brief; site conditions and regulated work require the appropriate local professionals.

0 published responses