Start with what is there, not a dream image
Yes, you can see a proposed home renovation before construction starts. Begin with an accurate record of the existing room, compare at least two plan options, and then review selected viewpoints in 3D. A render can help you judge scale, sightlines, furniture and atmosphere. It cannot, by itself, confirm structure, cost, permissions or what a contractor can build.
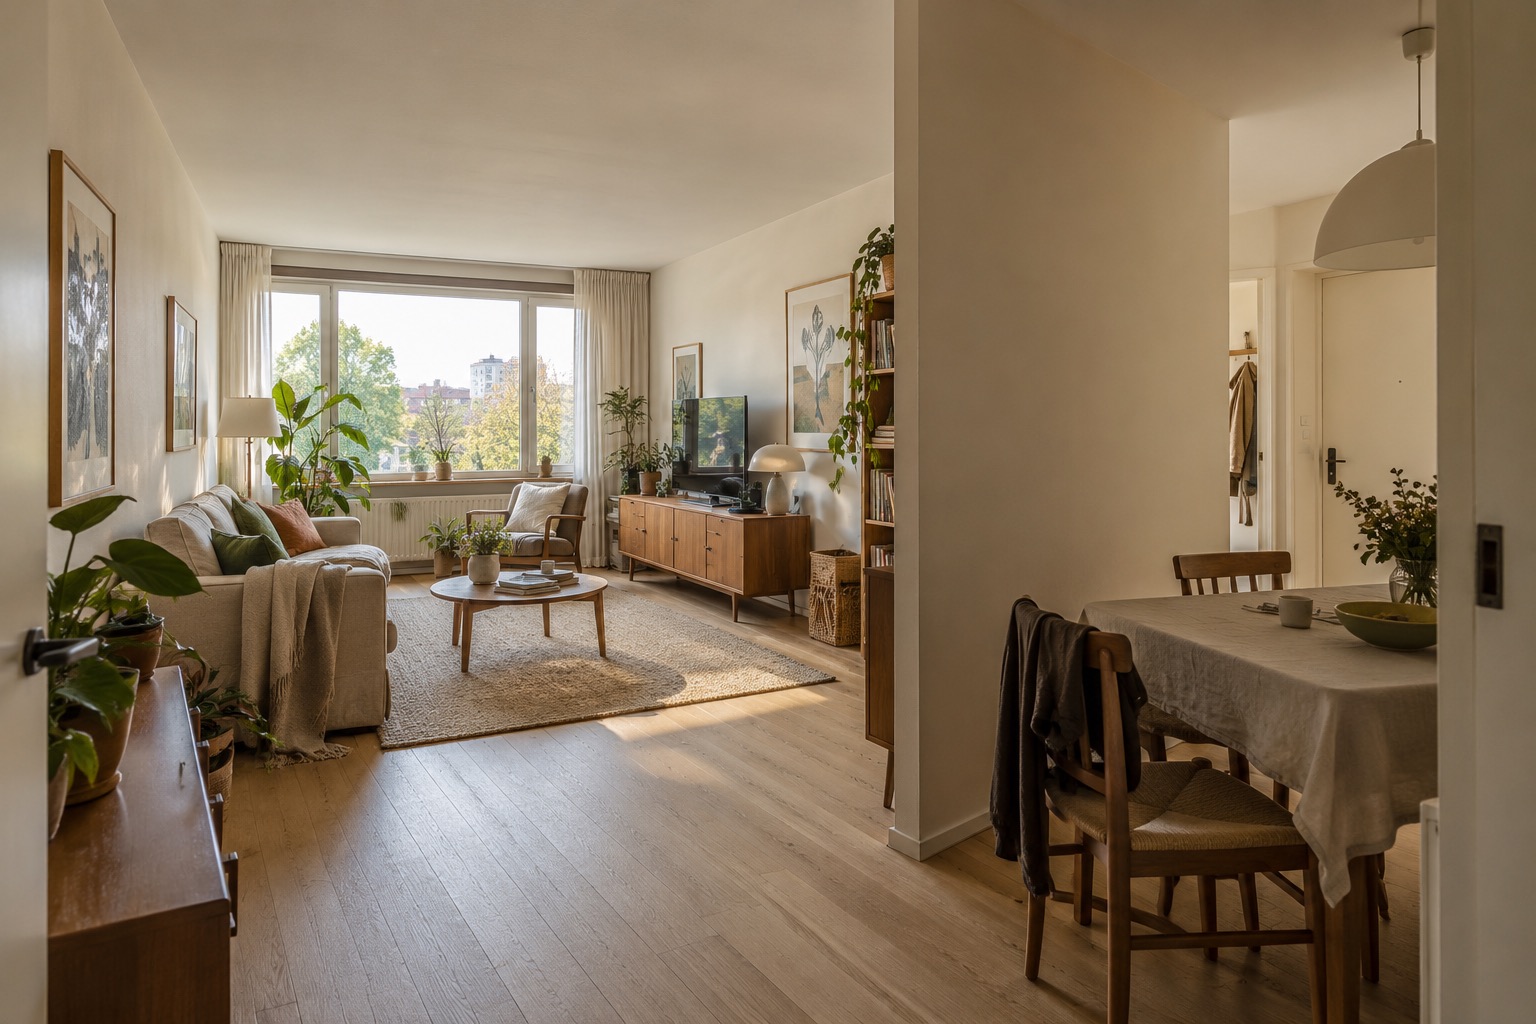
Photograph the room from the entry and the places you normally sit. Record wall positions, doors, windows, ceiling heights and the dimensions of furniture you intend to keep. The first image on this page is an AI-generated example of a divided living and dining room; it is not a real Artimist client home and should not be treated as an as-built survey.
Make the plan answer one everyday question
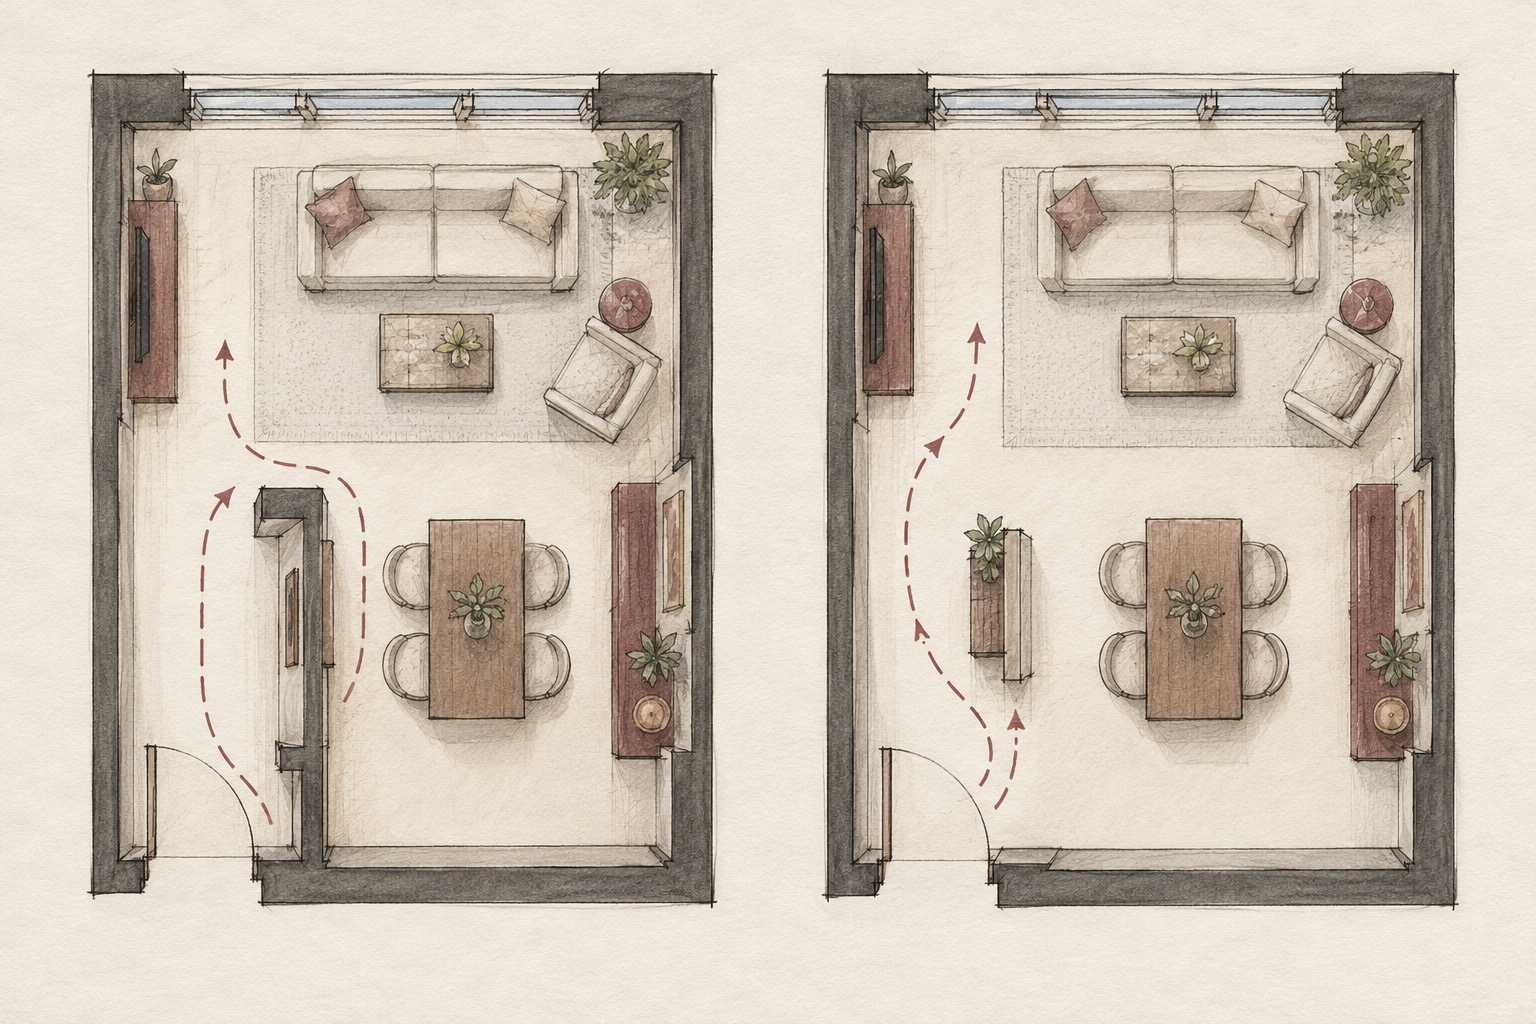
Write down the decision before commissioning a beautiful image. For example: Can someone carry dinner from the kitchen to the table without cutting through the seating area? Does a new divider improve privacy while preserving the view to the window? Does the dining table still work when its chairs are occupied?
Compare the existing arrangement and a proposed arrangement in plan first. The paired sketch shows how a full visual barrier and a shorter joinery divider could affect routes. Both are unmeasured concepts. A proper design review needs verified existing conditions, the actual household brief and local professional input before any partition is altered.
The useful image is the one that helps you make a decision, not merely admire a room.
Choose viewpoints that can disprove the idea
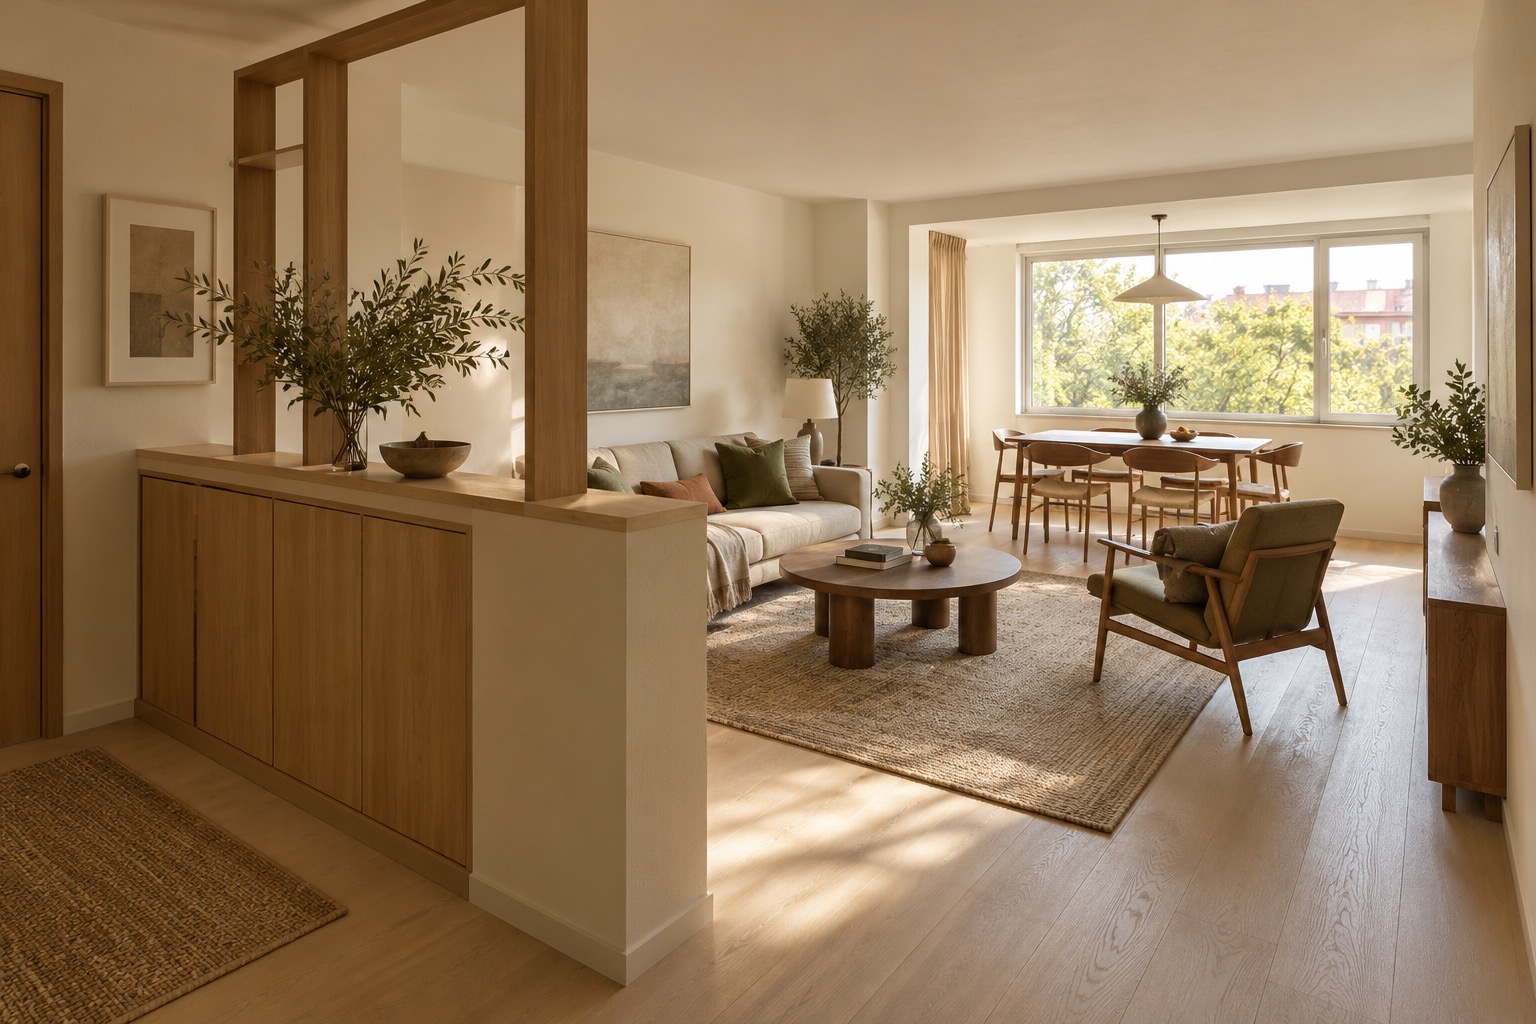
A single camera looking toward the best-lit corner can hide an awkward entrance or crowded passage. Ask for views from the entry, the seated eye level, the dining table and any tight junction. Keep camera height and room dimensions tied to the same approved plan so comparisons are meaningful. Ask what is assumed rather than measured.
The American Institute of Architects describes schematic design as a phase where study drawings, models and renderings can show spatial relationships, scale and form for owner review. In that spirit, the second render is a test option: it shows a lower divider and a clearer view, but it is not evidence that the depicted alteration is structurally feasible.
Separate design approval from buildability
Once a direction feels promising, the next questions become more technical: Which elements are structural? Where do services run? What permissions or approvals apply? What does the written scope include? A convincing image answers none of those automatically. A local qualified professional and relevant trades must verify the actual project before construction.
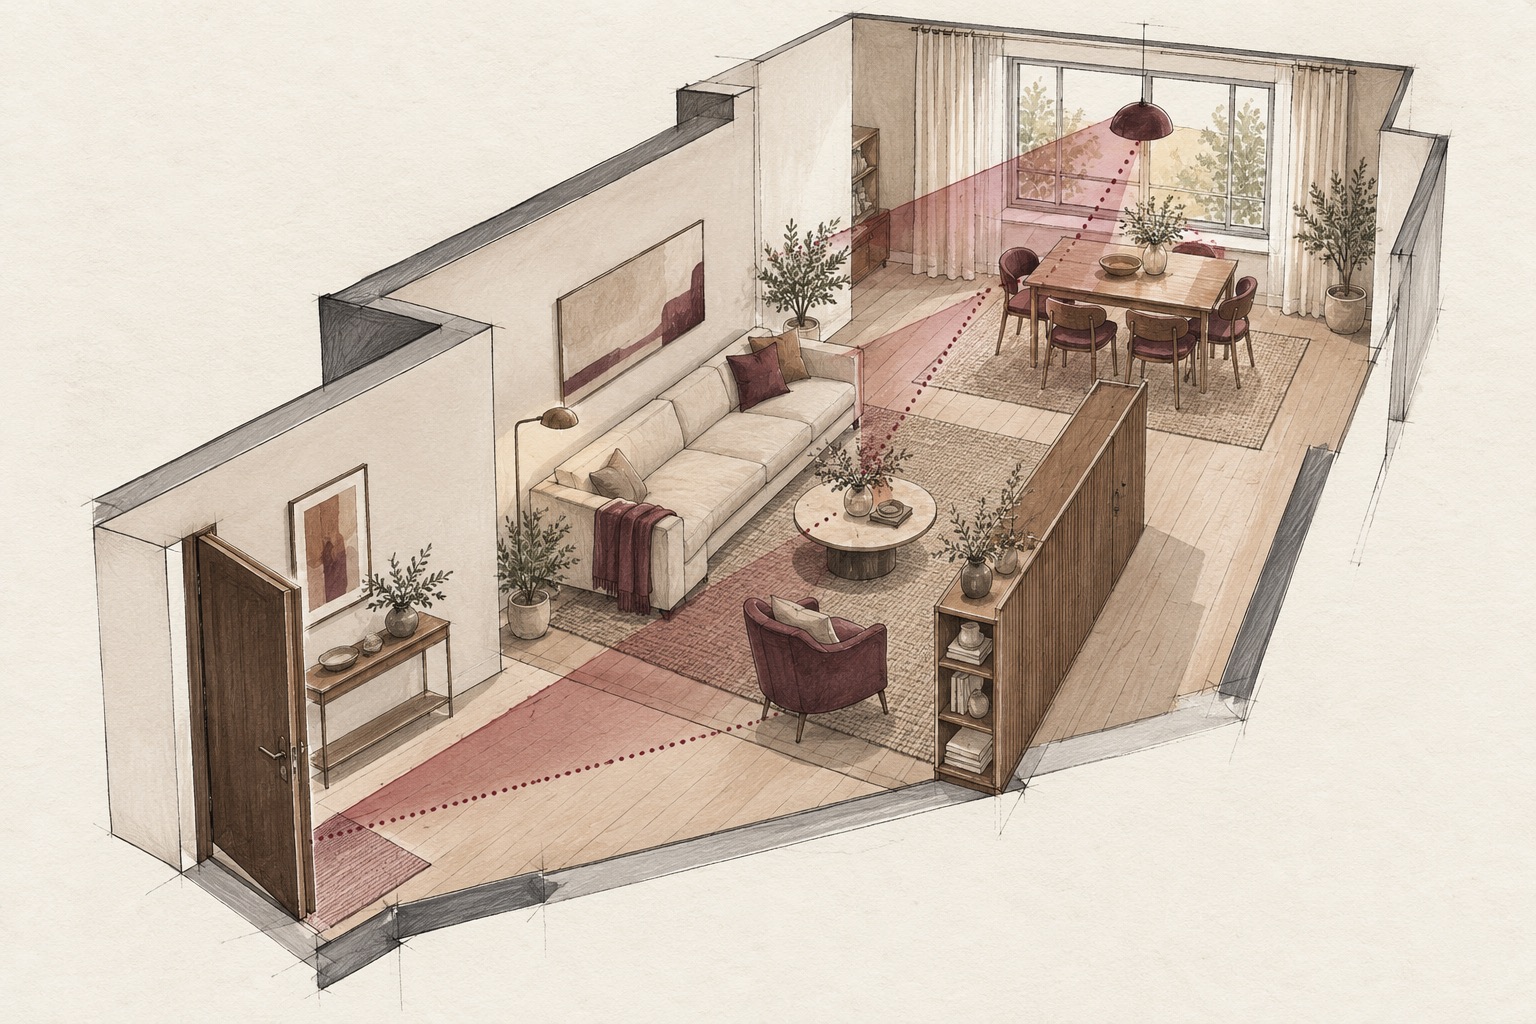
The RIBA Plan of Work separates concept design, spatial coordination and technical design. That distinction is useful even for a small renovation: an early visualization helps select a direction, while coordinated and technical information is required for a buildable proposal. The axonometric sketch here explores sightlines only; it has no measured structure or construction detail.

Review the proposal in daily use, then request the right next deliverable
Ask how the room works when people are actually present: chairs pulled out, a visitor entering, lights on at dusk. Note what must remain flexible, such as storage, table size or the extent of a divider. The evening concept render presents one possible lived-in atmosphere; it is AI-generated, unbuilt and not a promise of a finished result.
For a useful handover, keep a decision record: the selected plan, approved camera views, key assumptions, outstanding technical questions and who will resolve them. Artimist Productions can turn supplied plans and references into comparative layouts and 3D views, while appropriately qualified local professionals confirm structure, code, permits and construction documentation for the real site.

0 published responses