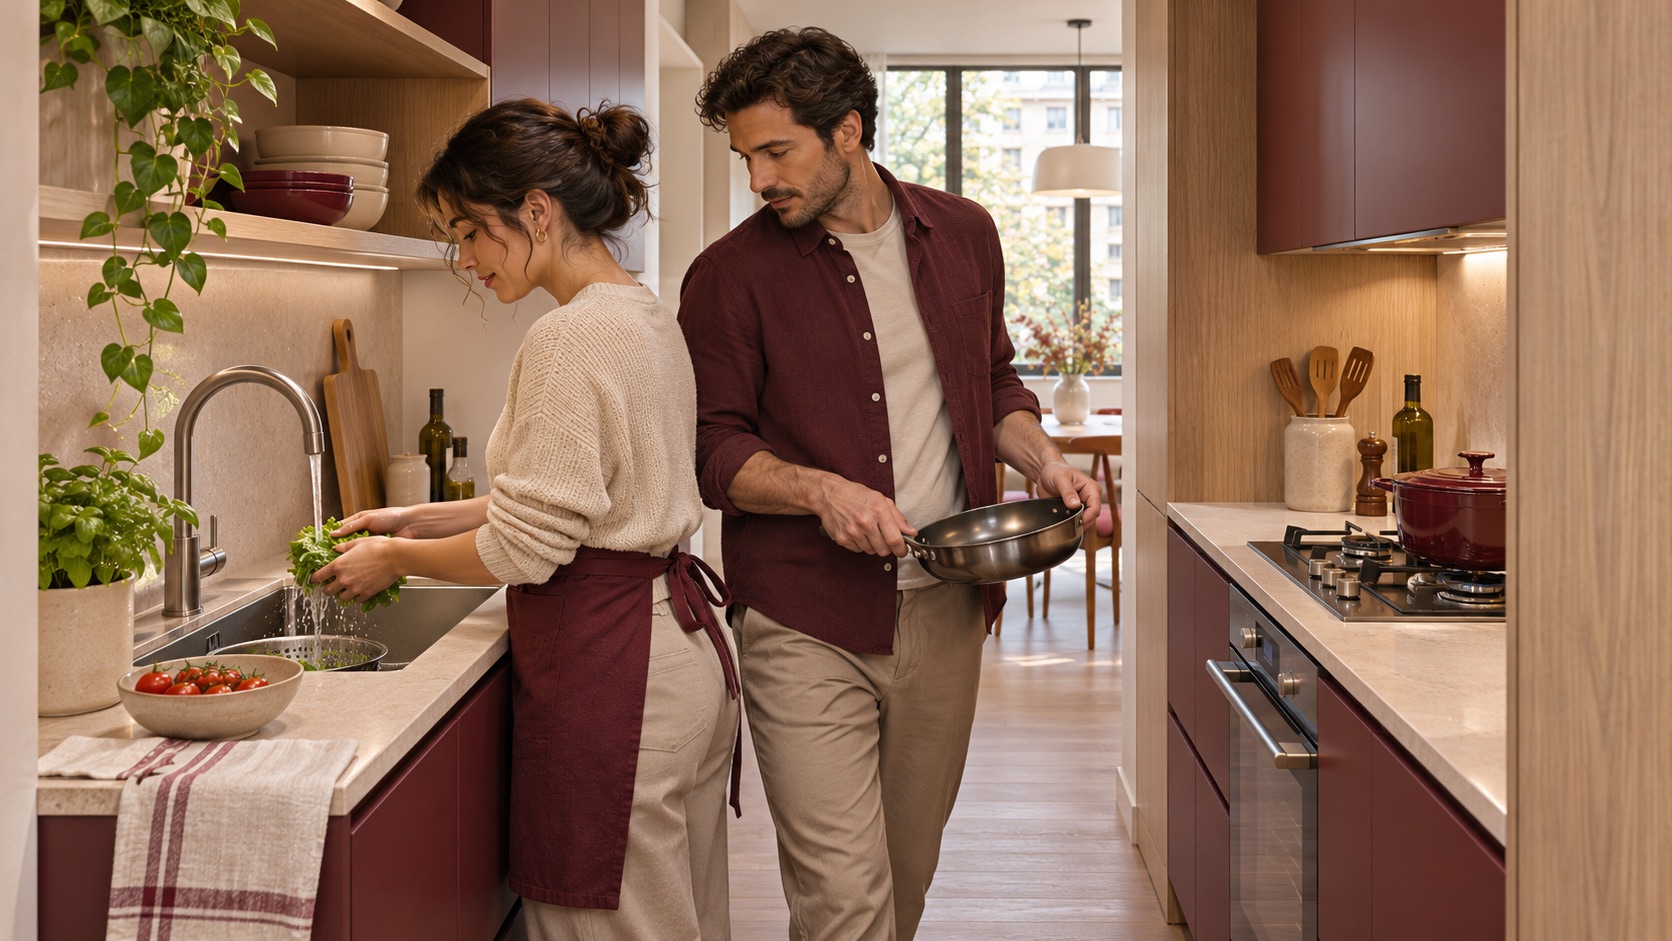
Why does cooking together feel crowded even when the kitchen is tidy?
Two people can have enough counter in total and still collide at the sink, refrigerator or hob. The friction usually happens when one person must pass behind the other with a hot pan, open a door into the shared aisle, or use the only clear counter as both a preparation and landing surface. Begin by observing one ordinary meal rather than choosing an island from a photograph.
The opening image is an illustrative unbuilt kitchen, not a photograph of a client home. It shows the problem: washing and cooking occupy opposite sides of one narrow route. A redesign should start with the actual room dimensions, appliances, door swings and household habits.
Draw both journeys through the room
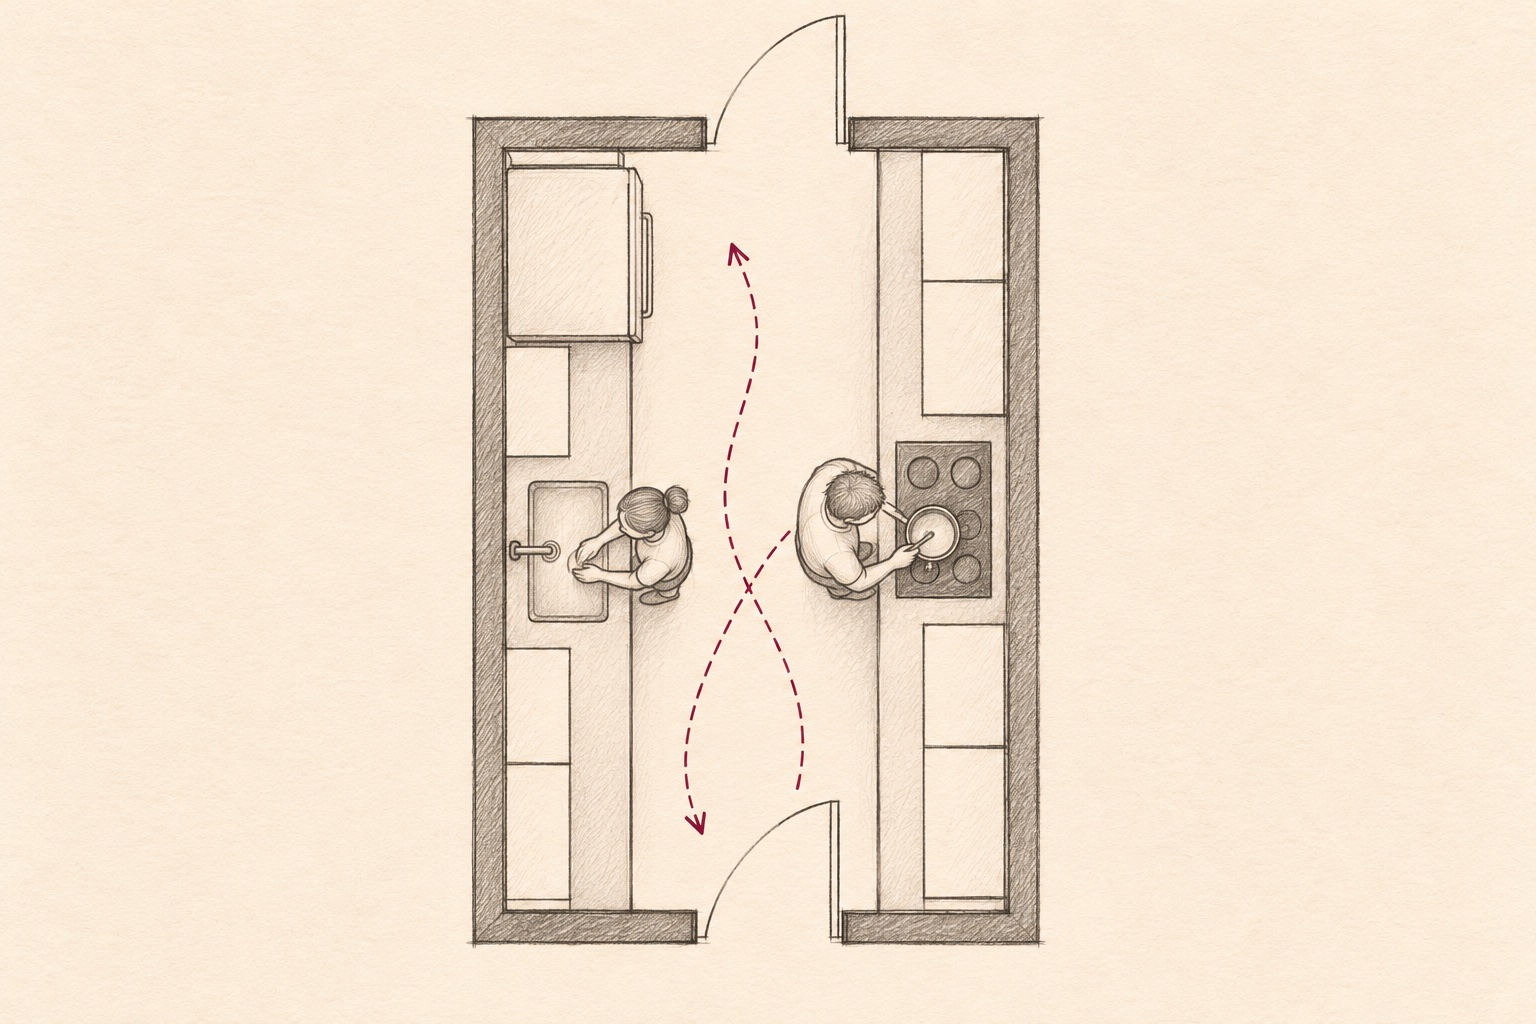
Mark where ingredients come from, where they are washed and chopped, where heat is used, and where food leaves for the table. Give each person a different pencil color. Circle the points where those paths cross or where an open dishwasher, oven or refrigerator door would stop the other person. If one person cooks while another prepares lunch, draw that real pattern rather than assuming a standard sequence.
The plan below is an illustrative, unmeasured galley kitchen. Its crossing arrows are a prompt to test movement, not a measured clearance diagram. The U.S. Access Board's guidance on clear floor space is a useful reminder that access to a work surface depends on usable floor area in front of it. Those standards have specific scopes; do not treat this sketch as a compliance assessment for a private home.
The goal is not a bigger kitchen on paper; it is fewer moments when two tasks need the same patch of floor.
Give the two cooks separate jobs and landing places
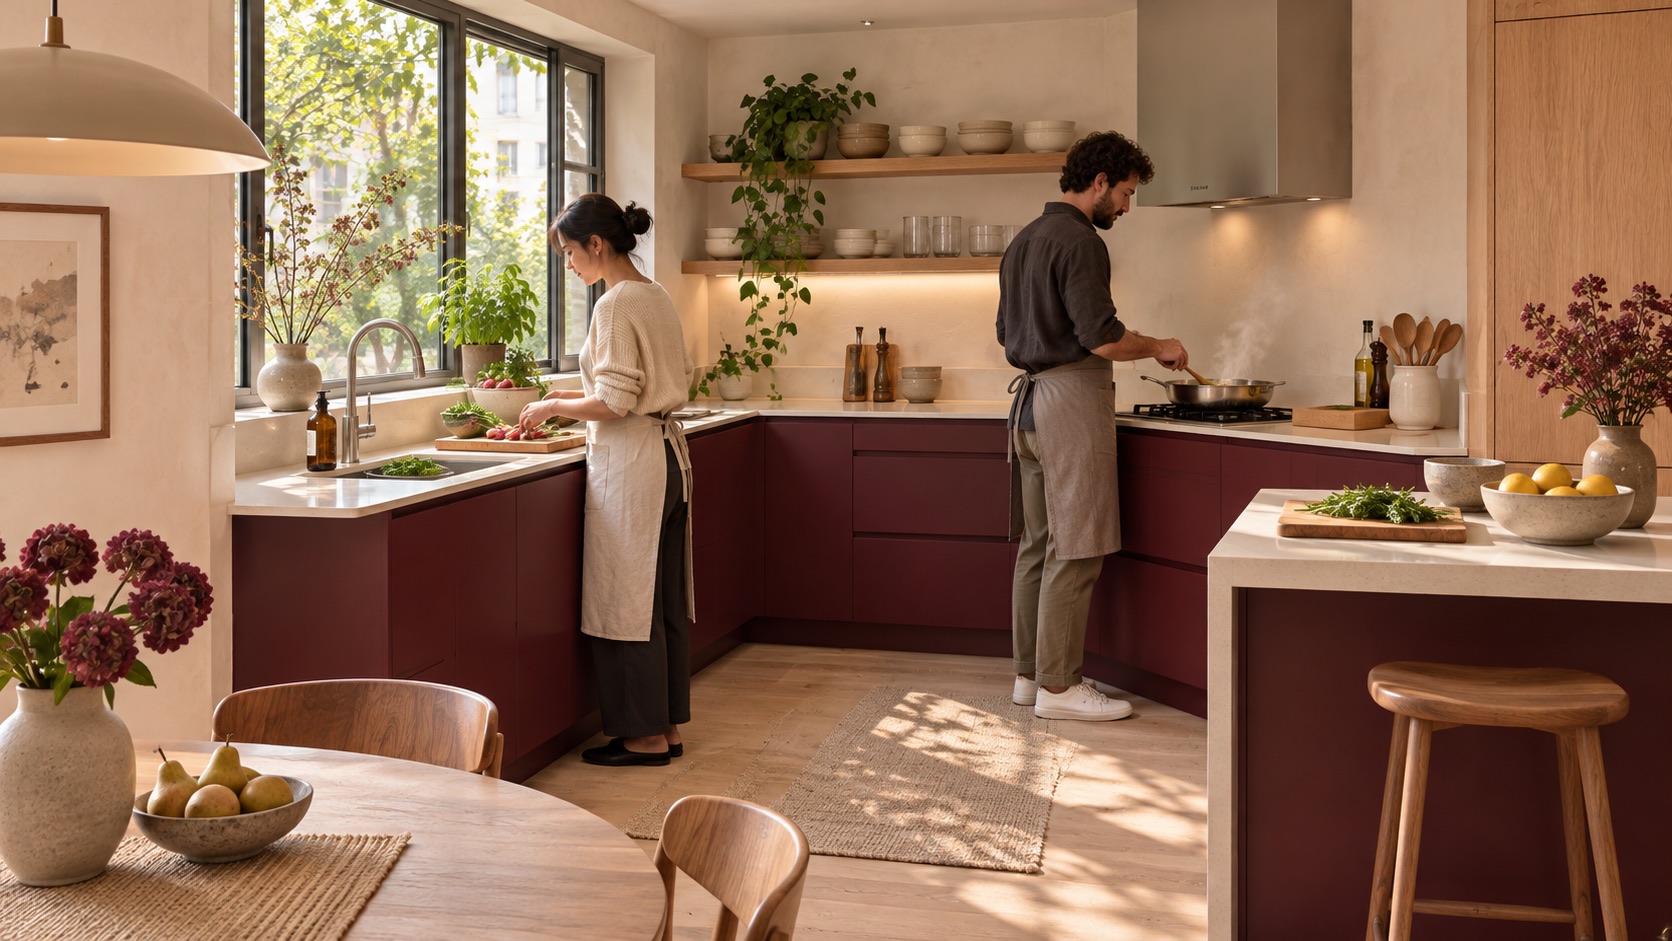
Keep the main washing and cool preparation surface together, then provide a clear surface beside the hob for a pot or hot tray. If the footprint allows it, a short secondary prep counter can let a second person chop or plate without taking over the cooking surface. A movable table can sometimes serve that role more effectively than a fixed island, provided it does not obstruct the route or door swings.
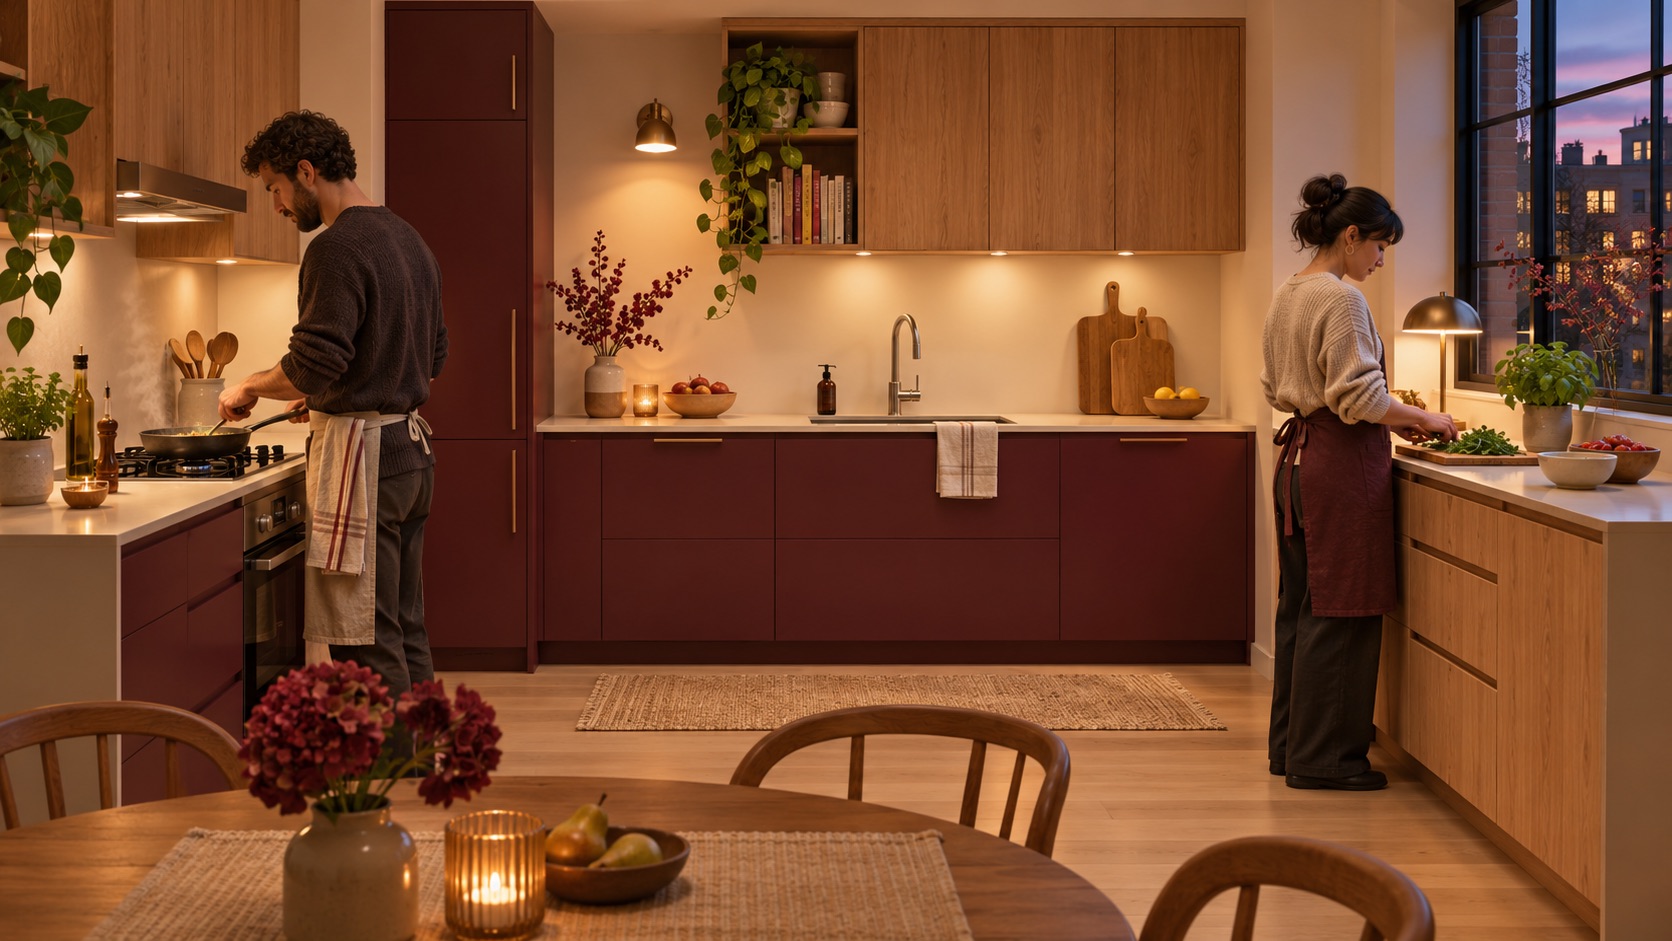
The second image is a distinct illustrative response: one cook prepares food by the sink while the other works at the hob. Its peninsula is an option to test, not a prescription for every small room. Draw it at actual scale and rehearse two people moving around it before committing to joinery.
Keep the route and the working light clear
A counter arrangement only works if each cook can stand, turn and step away without blocking the route to the table. Check the kitchen with cabinet and appliance doors open. Put light on the cutting and cooking surfaces without asking one person to work in the other's shadow. The U.S. Department of Energy's residential lighting guidance treats kitchen task areas as a specific part of the lighting plan.
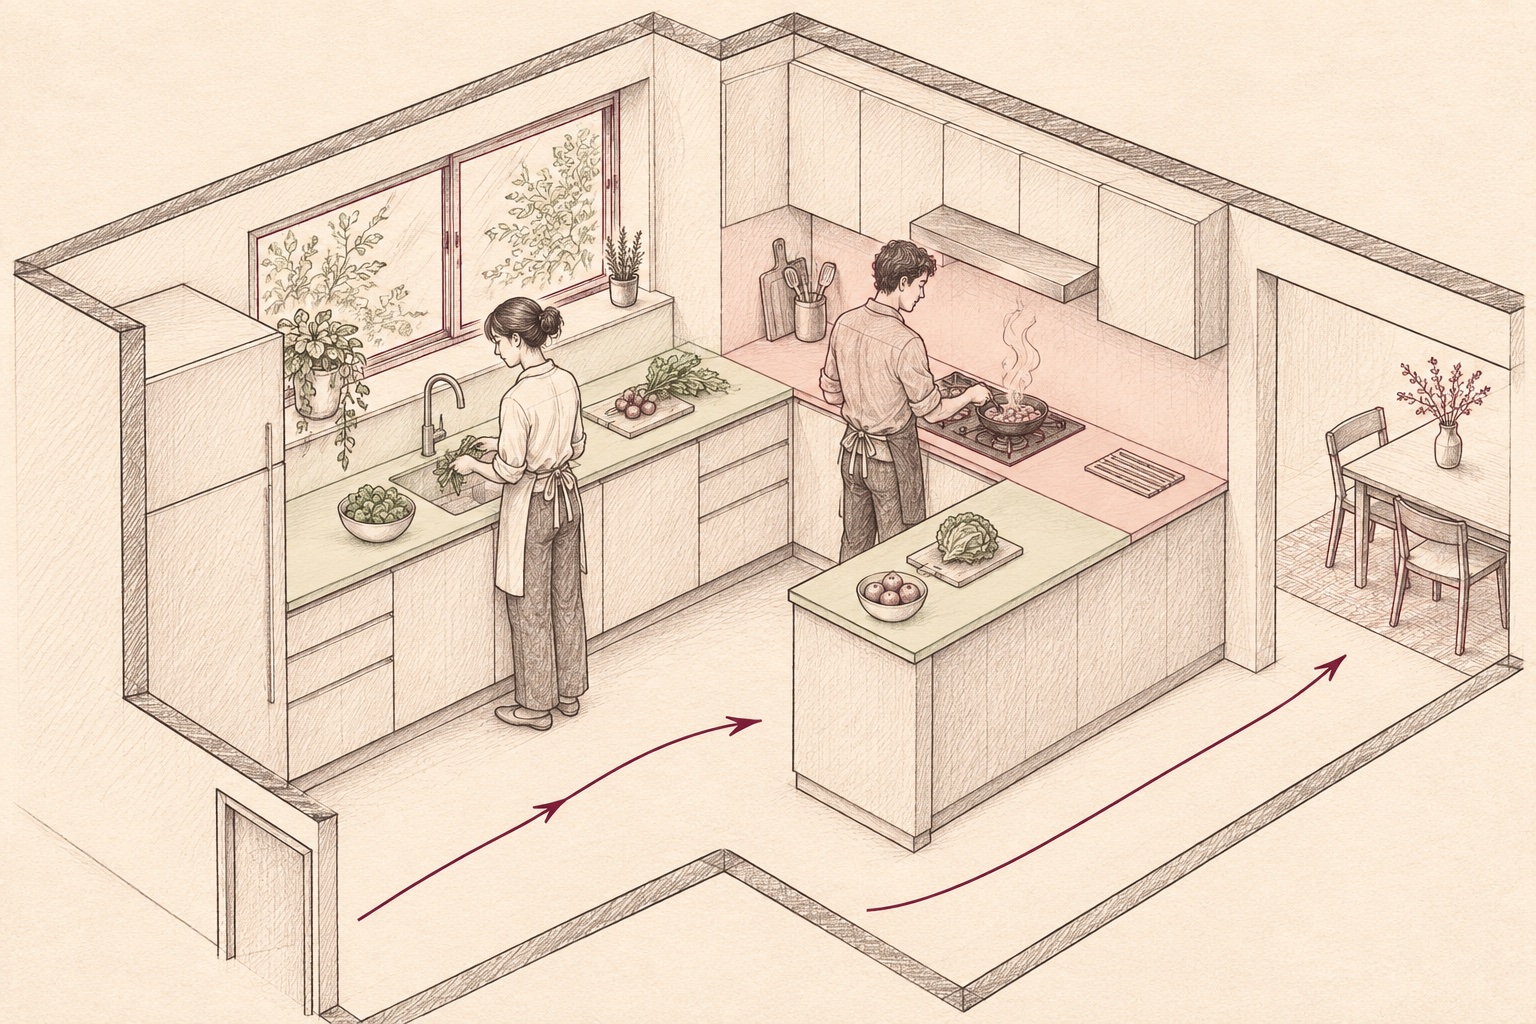
The axonometric sketch below is an illustrative unmeasured zoning study. It separates a cool prep station, a hot cooking station and a route to dining. It is not a construction, accessibility or permit drawing. The actual layout must be checked against the building, appliance instructions and any applicable local requirements.
Test a normal meal before ordering cabinets
Tape out proposed counter edges on the floor or model them in a measured plan. Have two people act through a meal: take food from storage, wash it, chop it, cook it, open the oven, clear dishes and carry plates to the table. Record where someone waits, reaches across a hot zone or loses a place to set something down. Repeat with the dishwasher and refrigerator open. Adjust the plan before choosing finishes.
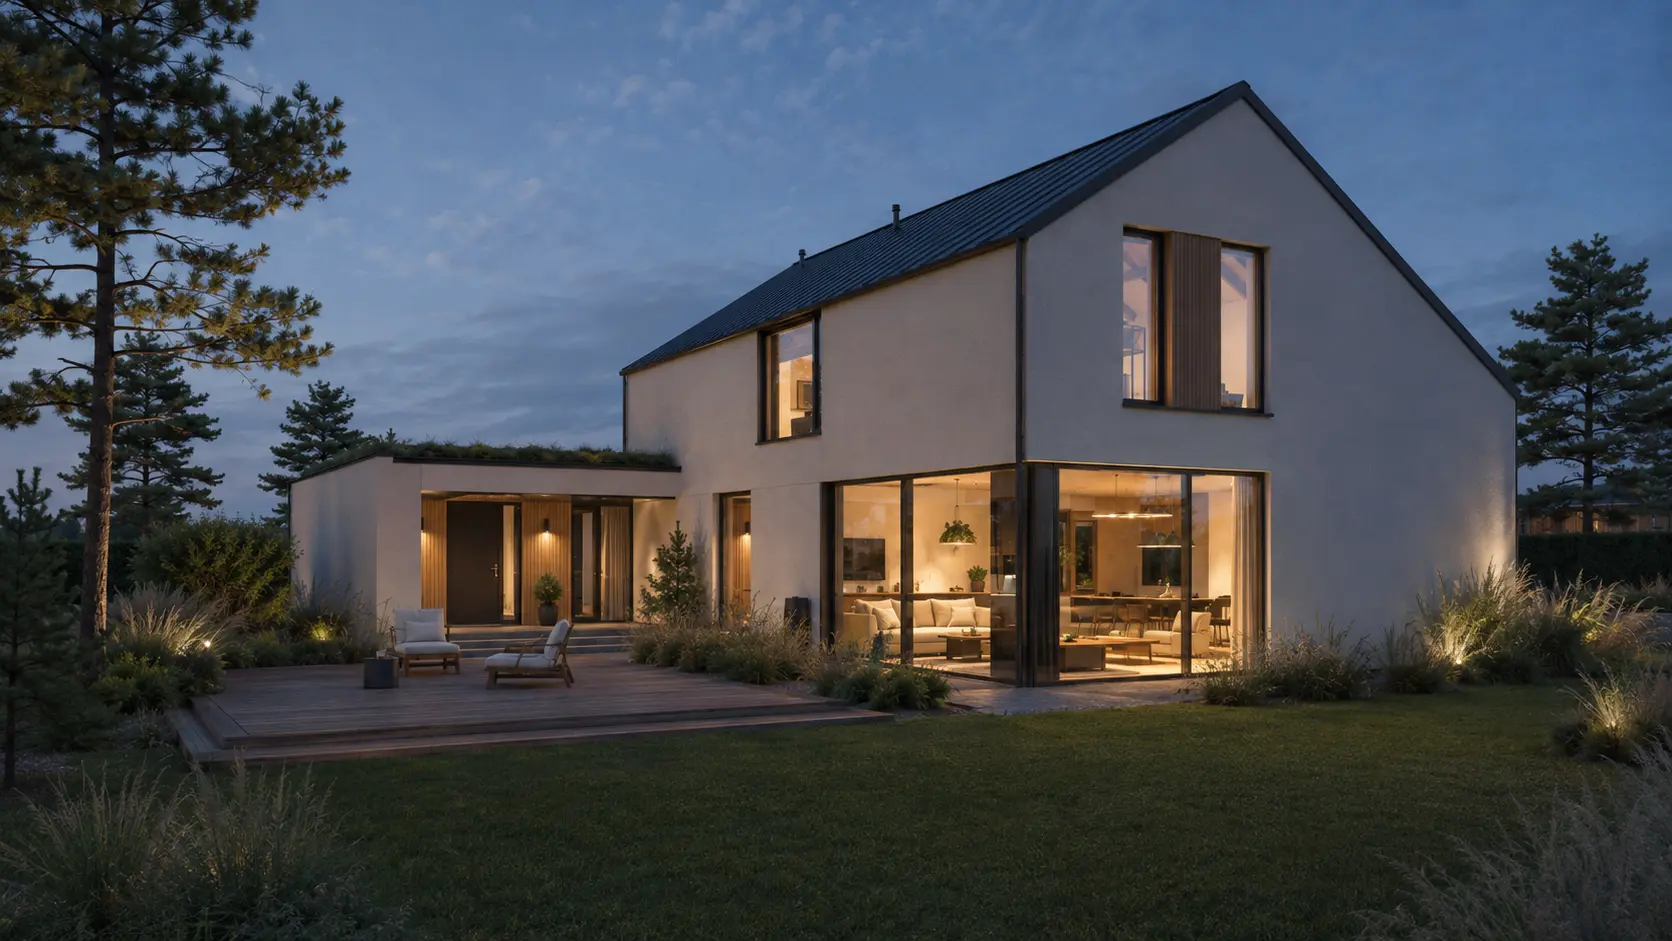
The final image is a third illustrative unbuilt concept showing two separate stations and a calmer route; it does not demonstrate a proven outcome. Cooking also produces indoor particles. The U.S. Environmental Protection Agency recommends using an effective range hood that vents outdoors where feasible, a separate technical question to resolve with the real kitchen. Artimist Productions can translate the household's routine into measured options and 3D views; start with a room plan, appliance positions and a list of the tasks you do together.
0 published responses