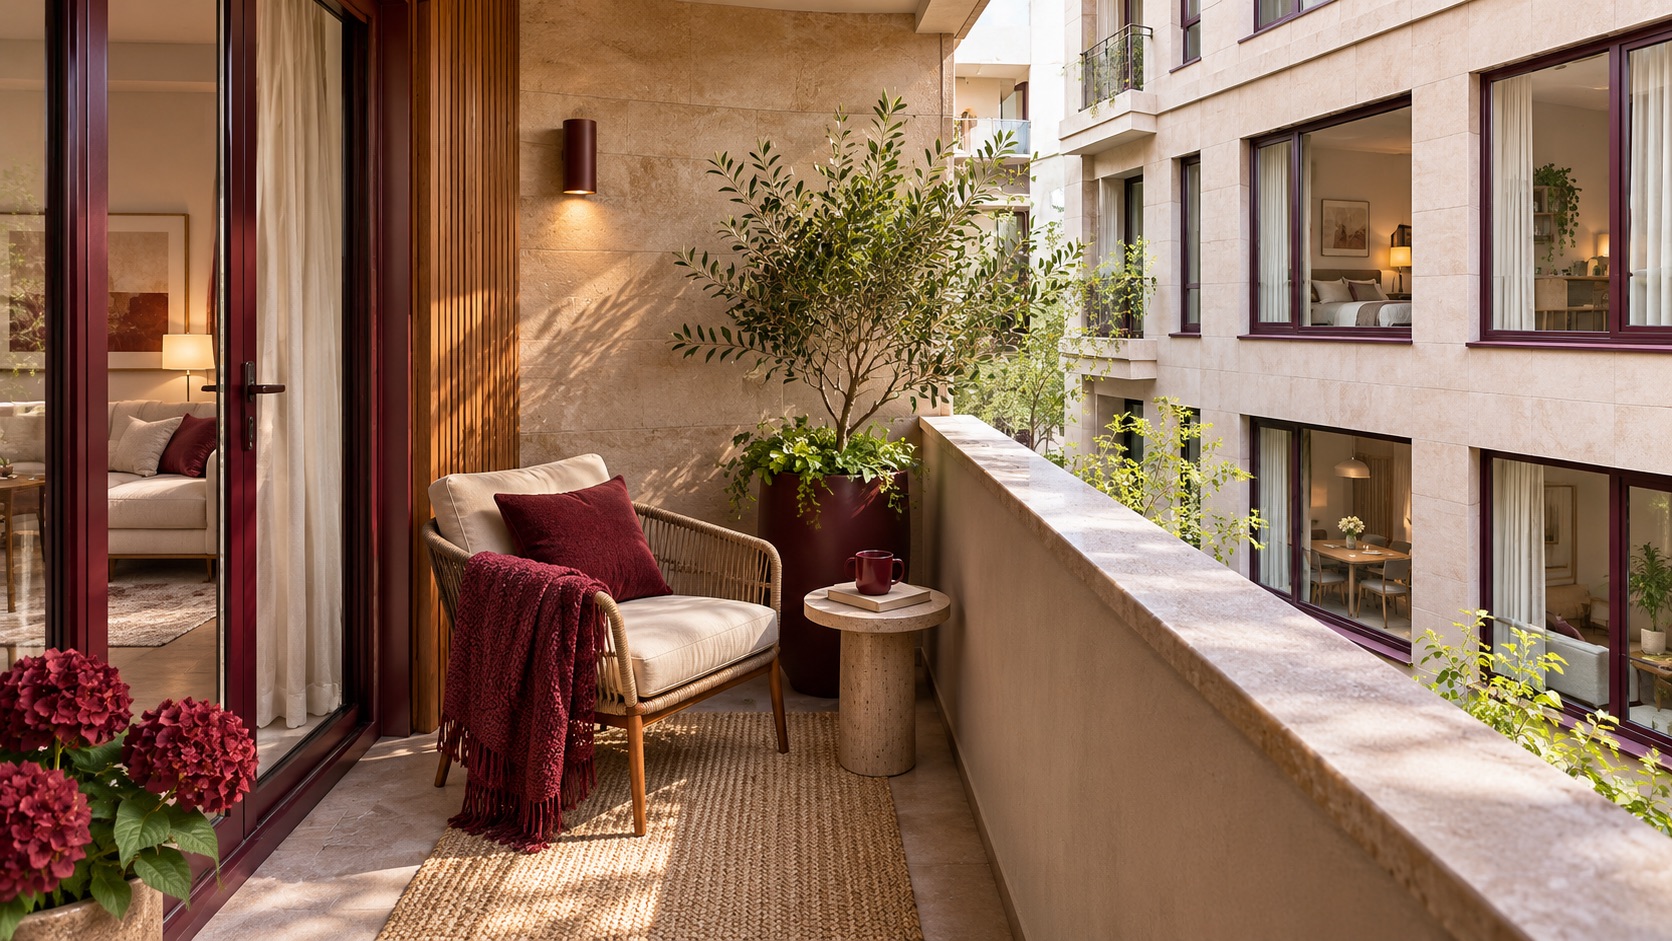
Why can a balcony feel exposed even when it has a railing?
A balcony can feel private from the street yet exposed to a neighbor at the same height across a courtyard. The answer is to identify the actual sightline before adding a screen. Sit in the position you would use for reading or coffee and note which windows look toward that seat. Then move the seat, a side screen or low planting to interrupt that angle while leaving the front view and open sky available.
The opening image is an illustrative unbuilt courtyard scene, not an existing balcony or a before photograph. A guardrail is a safety element, not a privacy solution. A screen that hides every side can make a small space darker and less pleasant to use.
Draw the view from the seat, not just the balcony edge
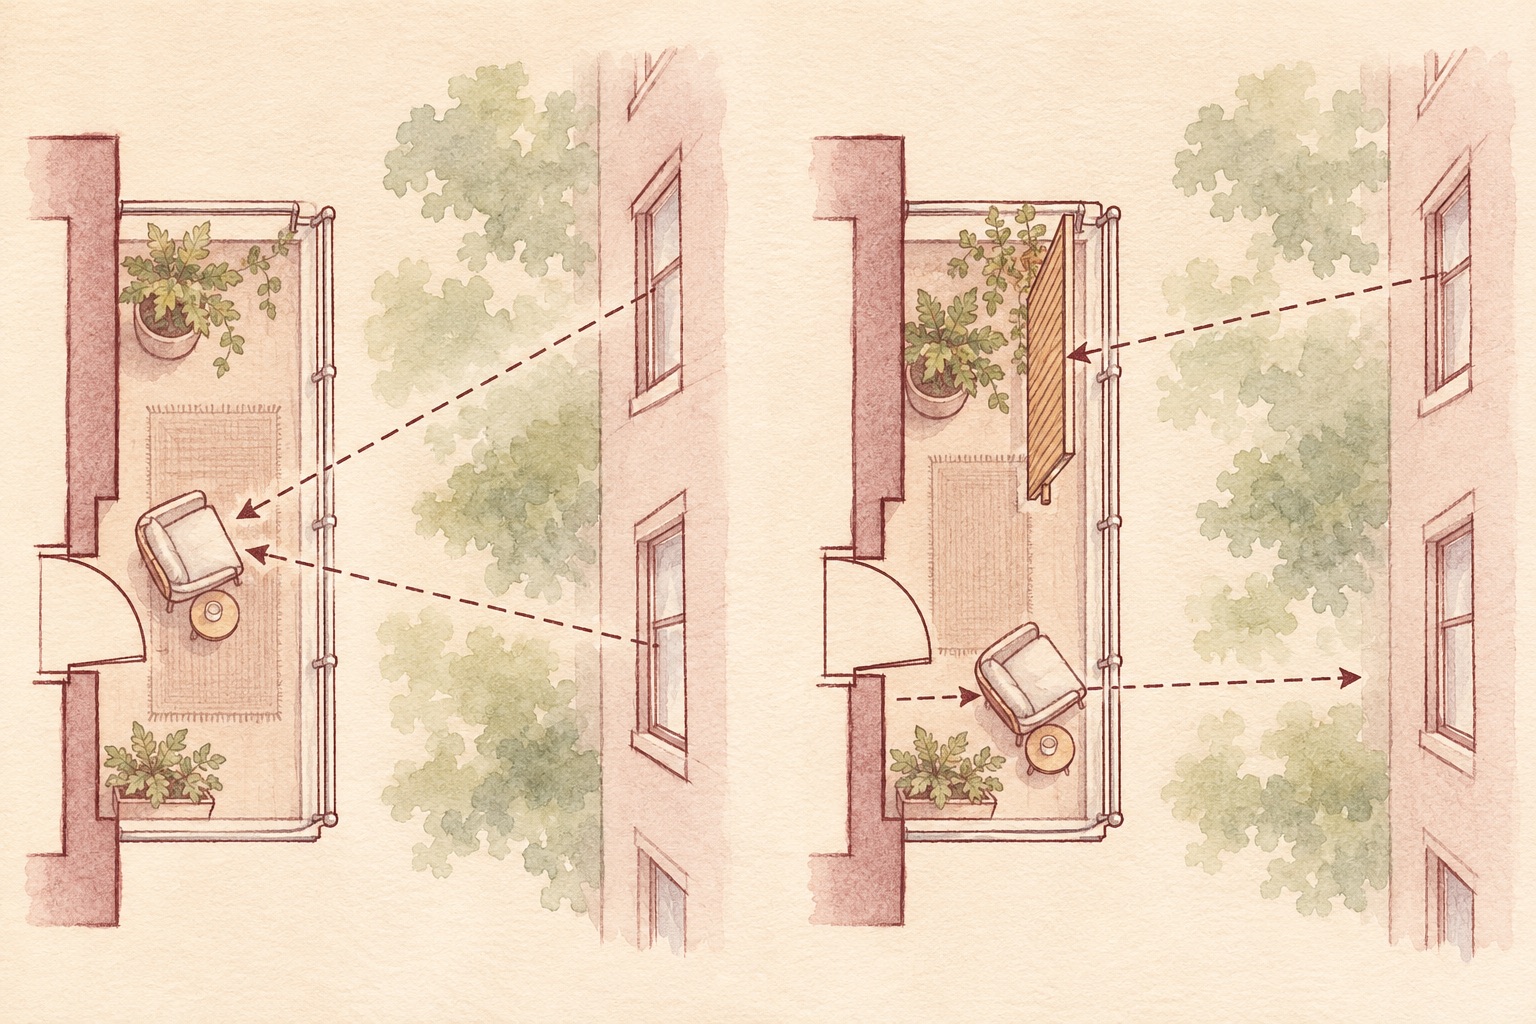
Sketch the balcony door, guardrail, neighboring windows and likely seat positions. Draw lines from the neighbor-facing windows to the seat at sitting height. A small shift toward a side wall may change the view more than a tall barrier across the entire balcony. Try the location with movable furniture before designing anything permanent.
The paired plan is an illustrative, unmeasured comparison. It shows how a side screen and a rotated chair could interrupt one view across a courtyard while the route from the door and the outward view remain. It is not a measured plan or a guarantee of privacy from every window or level. Check from more than one neighbor angle if the courtyard has several occupied floors.
Privacy can come from changing one sightline rather than enclosing the whole balcony.
Screen the side and keep daylight moving
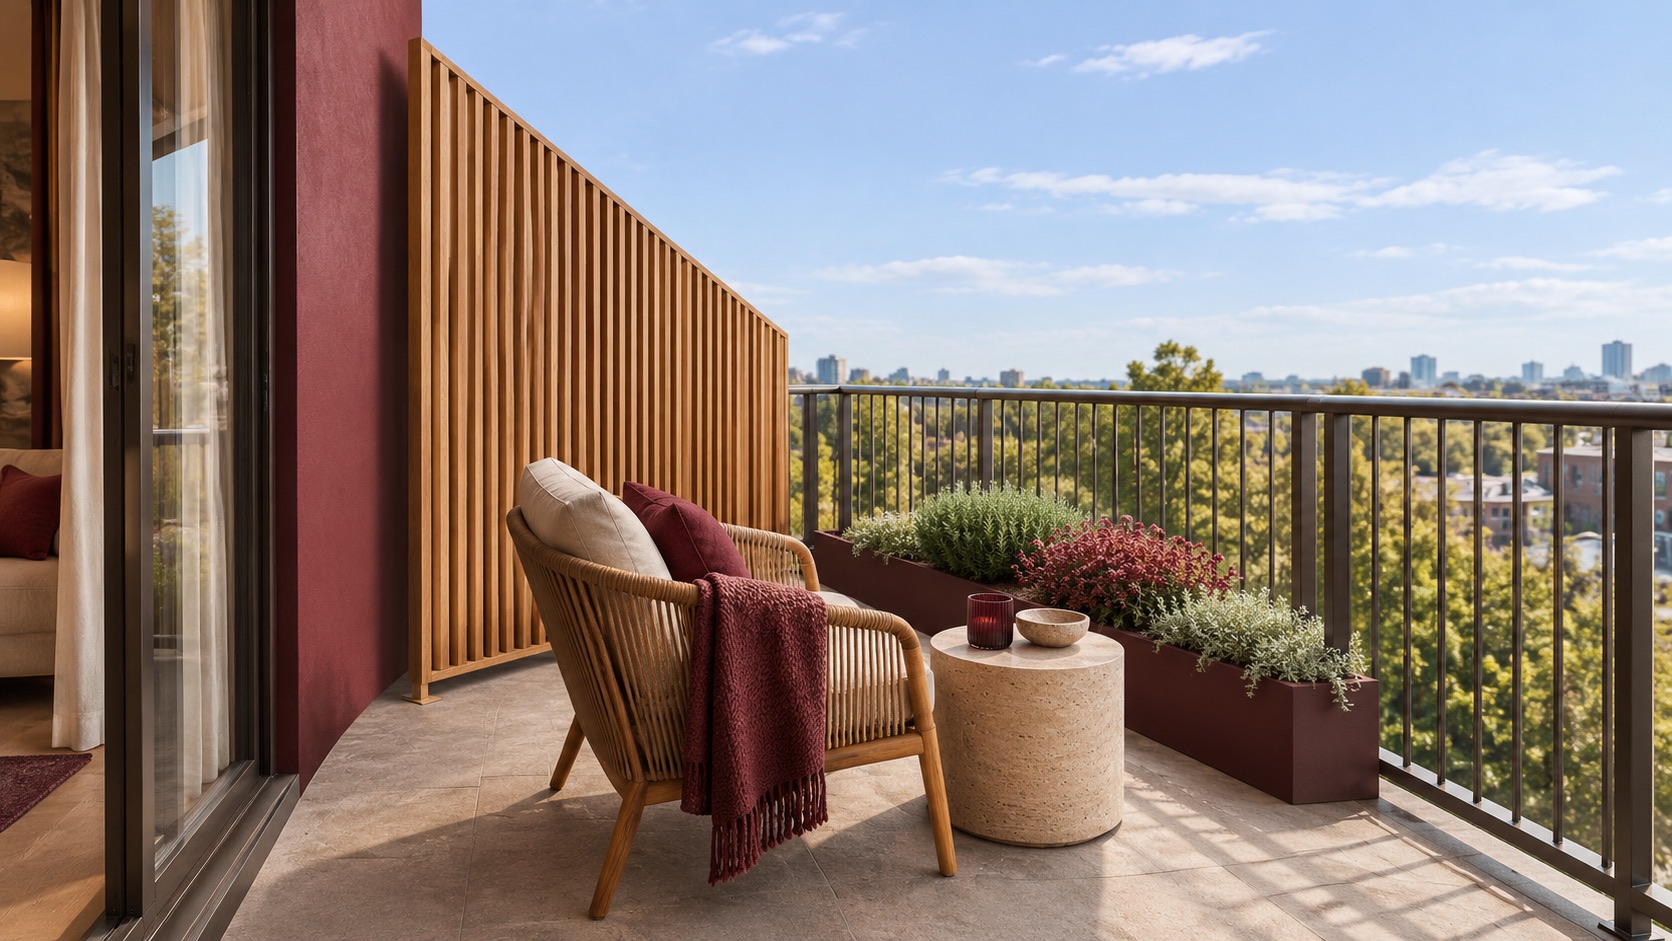
An angled side screen can make a nook without turning the whole balcony into an enclosure. Open slats can preserve glimpses of sky and may allow air through, but their effect depends on spacing, orientation and the real site. Keep the main front edge visually open when it is the useful view. If planting helps, choose low, stable containers set back from the edge rather than using greenery as an improvised extension of the guard.
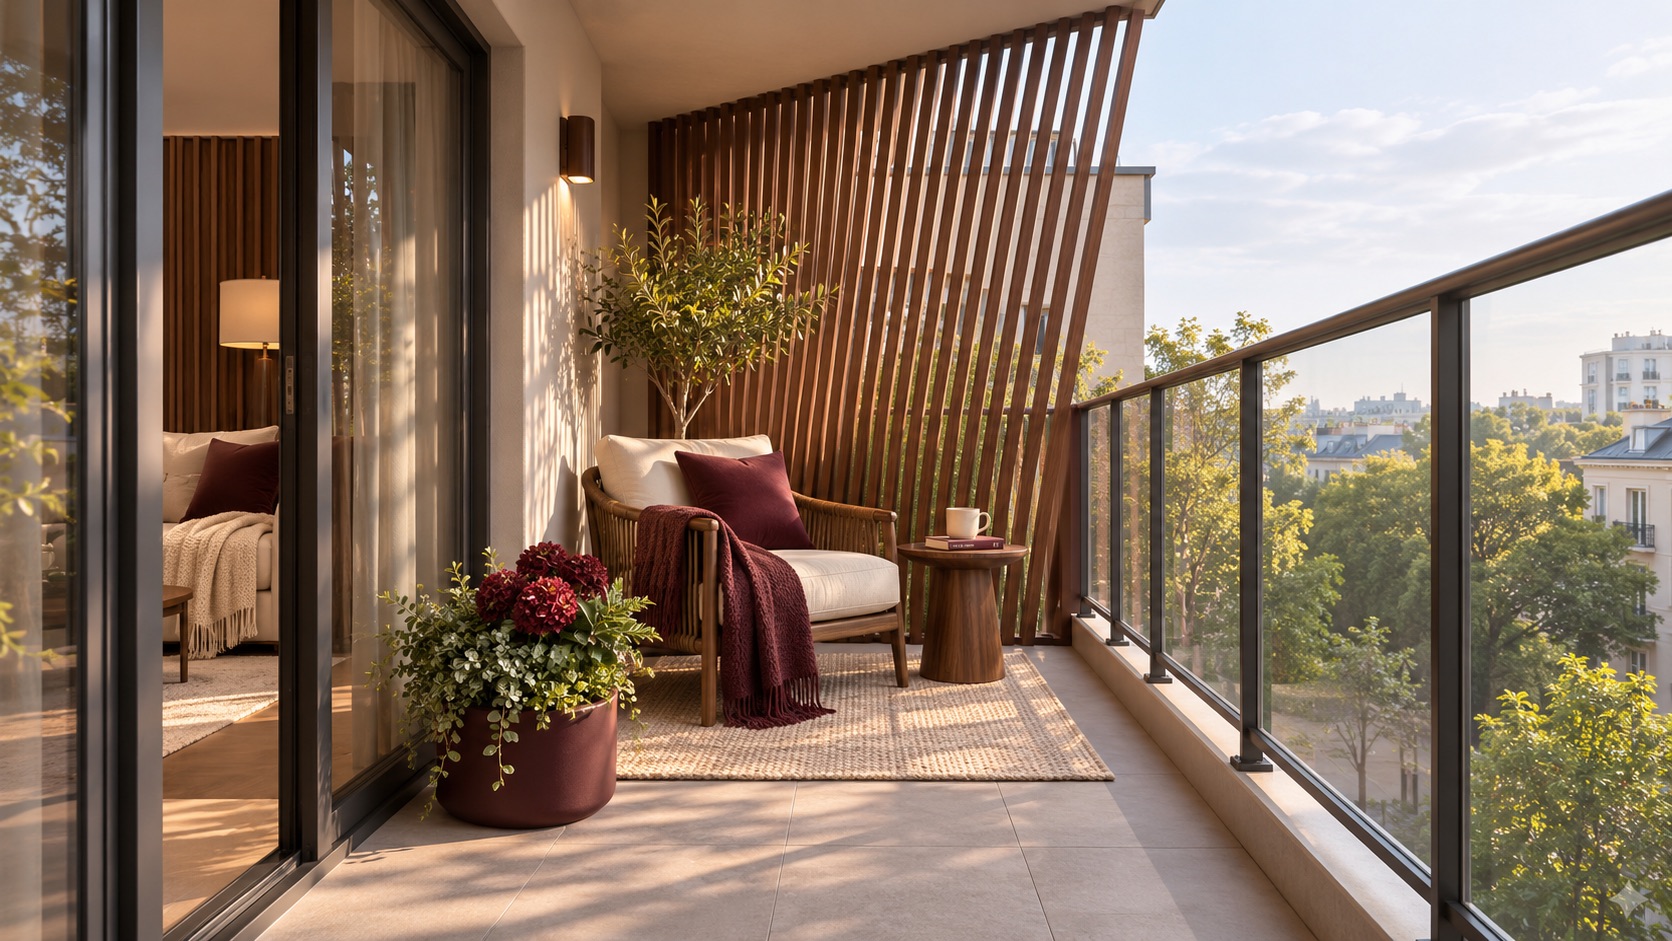
The second render is a distinct illustrative arrangement, with a seat beside a side screen and the guardrail still present. It does not document a built outcome. The U.S. Department of Energy describes how louvers, screens and other shading elements affect daylight; its daylighting guidance is a reminder to test light as well as privacy, not evidence that this particular screen will perform to a fixed level.
Check the constraints before adding anything
A balcony is exposed to wind and rain, and the building may restrict attachments, appearance, planter weight or movable objects. Do not fasten a screen to a guardrail, alter the rail or place furniture so that it becomes an easy step over the edge. Keep the door and walking route usable. Ask the owner, building manager or relevant professional what is permitted before specifying an attachment or heavy planter.
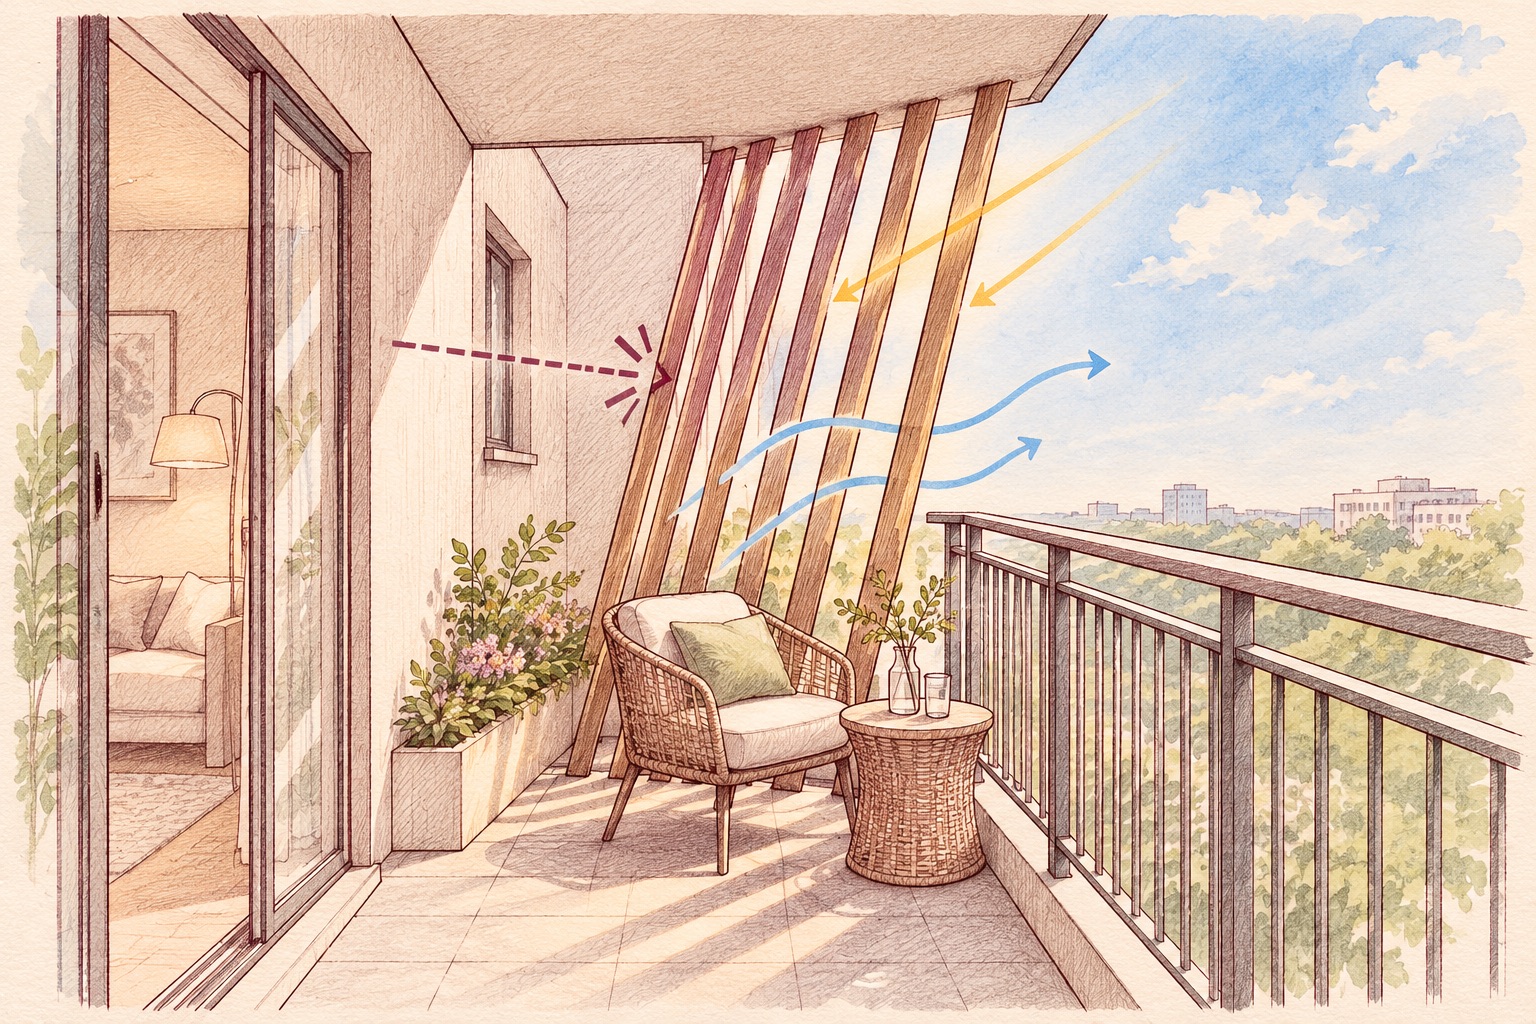
The architectural sketch below is a conceptual study of a side screen, daylight and airflow. It is not a structural, wind, guardrail or permit detail. The New York City Buildings Department has issued technical guidance about balcony railing component loads; it illustrates why a rail is an engineered safety system, not a convenient fixing point. The rules that govern a real balcony must be checked in its own location.
Test privacy at the time you will use the space
Visit the balcony in morning and evening. A screen that works in daytime may need adjustment when the interior behind you is lit after dark. Check the view from the seat, the amount of sun reaching the adjacent room, and whether air still moves as expected. A temporary freestanding mock-up can help test the sightline, but it must be safely managed in wind and must not be left unsecured.
The final render is another illustrative unbuilt concept, not an after photo of the first scene. Artimist Productions can compare seat positions, screen angles and the relationship to the interior in a measured plan and 3D views. Bring photos from the seat, rough balcony dimensions, the neighbor-facing directions and any building rules so the design responds to the actual space.

0 published responses