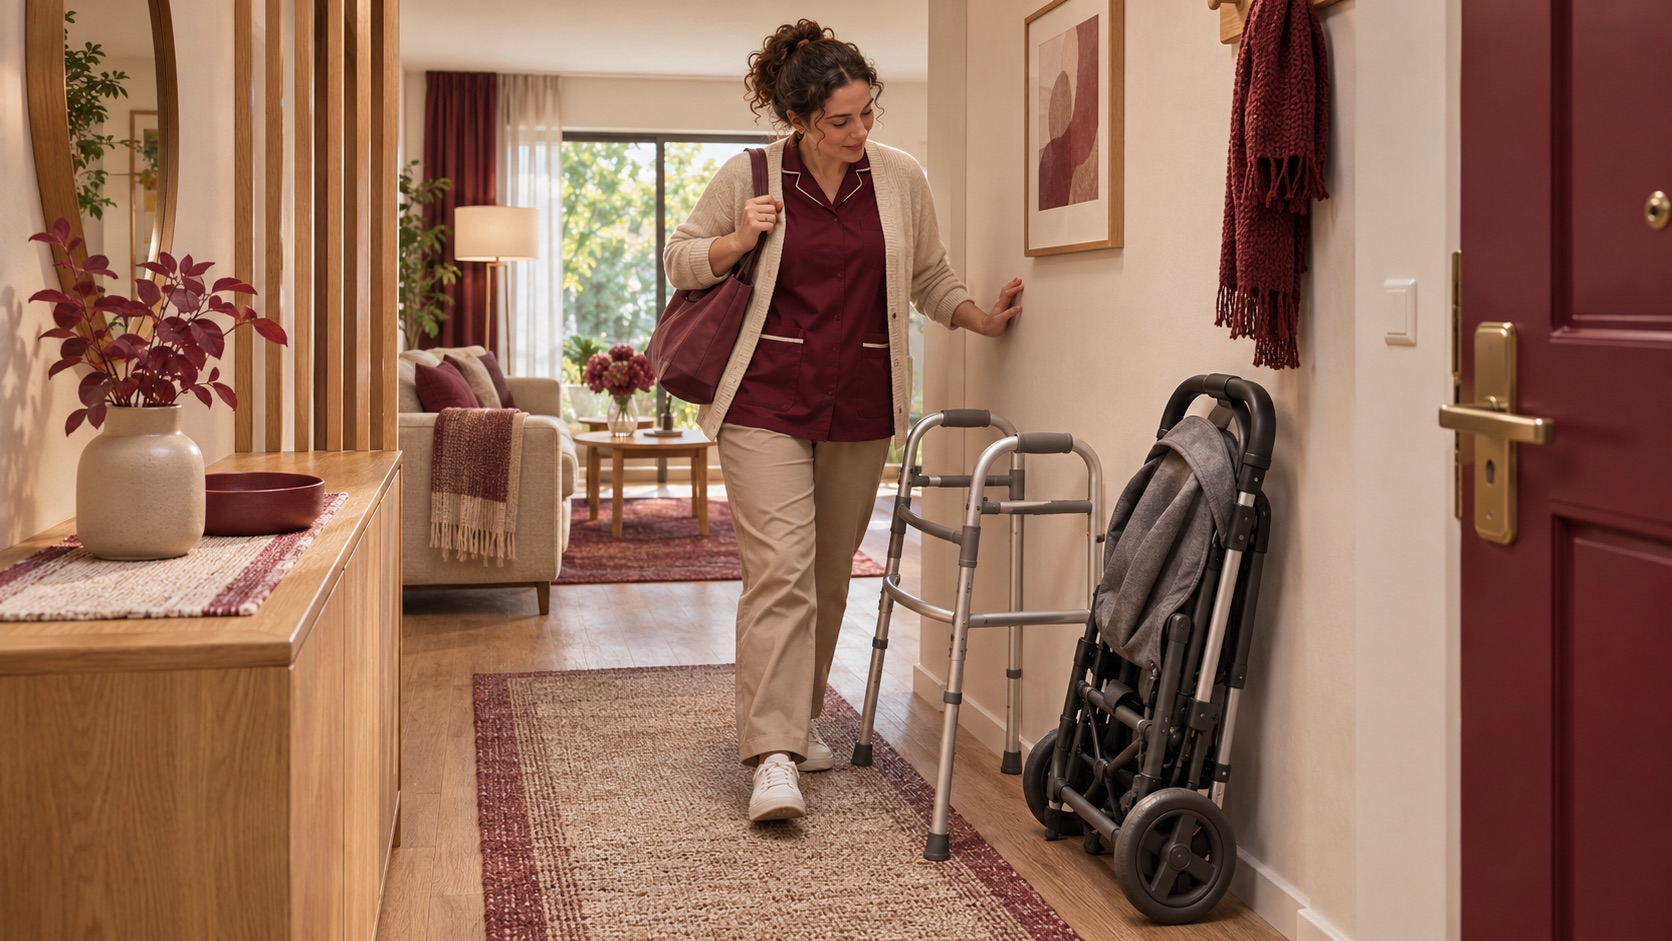
Why does the entry keep becoming an obstacle?
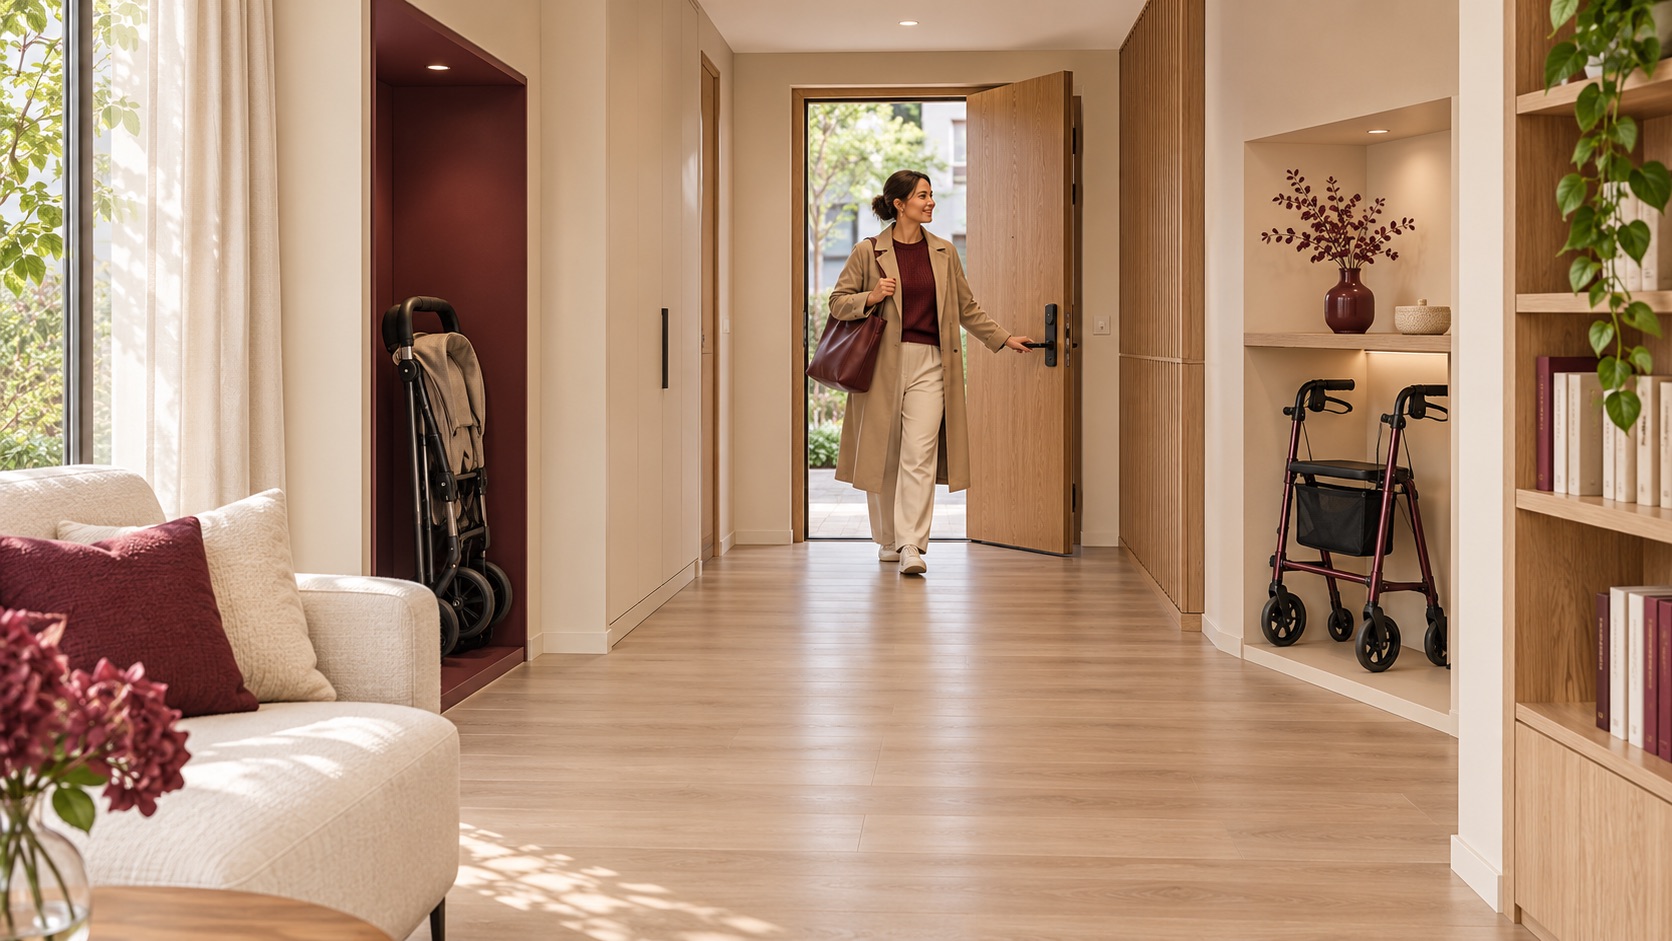
A stroller and walking aid may both be needed every day. In a small entry, the easiest place to set them down is often the same space needed to open the door and pass through it. The result is an awkward sequence of moving one object to use another. The opening image illustrates that spatial conflict; it is an unbuilt concept, not a documented home.
Start with the people and equipment involved. Note who needs the walking aid, where they must be able to reach it, whether the stroller is folded or open on arrival, and which door and room routes are used most often. A storage idea that hides an aid beyond its user's reach is not a useful solution.
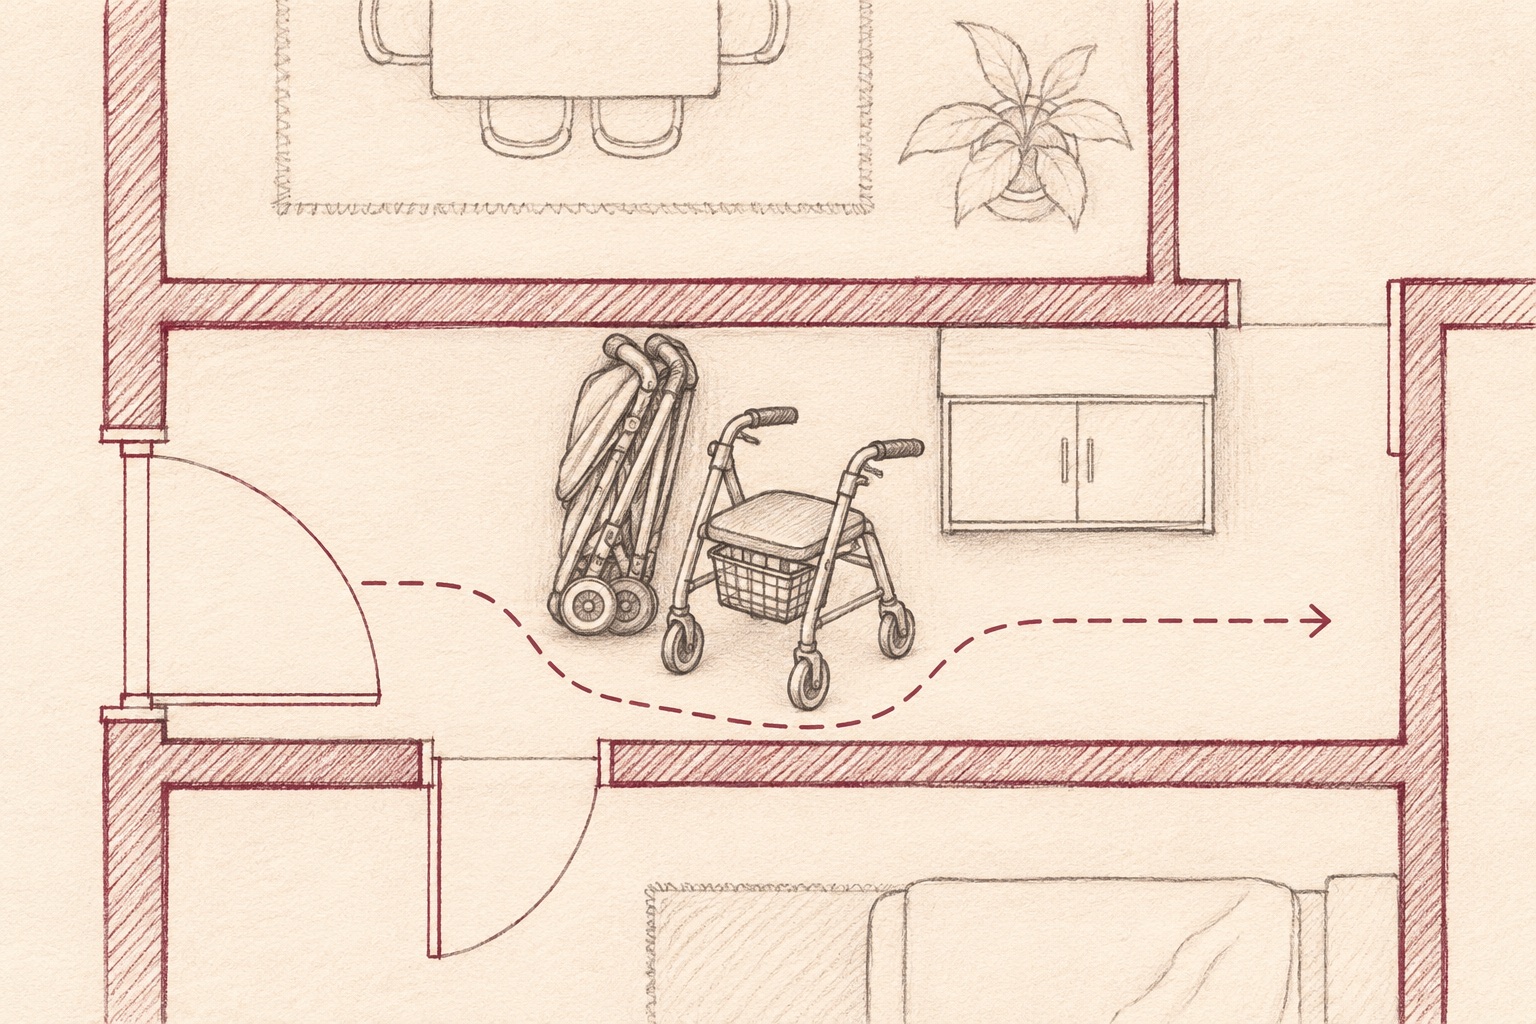
Map the route while the devices are in use
Put the real stroller and walking aid in the entry, open the door fully and walk the route to the rooms people use. Repeat while carrying bags, helping a child, or retrieving the aid. Mark where handles, wheels and open doors meet the passage. The first diagram is an illustrative, unmeasured plan of these overlapping movements; it is not a permit or construction drawing.
The U.S. Access Board's accessible-route guidance describes clear routes in settings covered by its standards. It is a useful prompt to think about continuity and obstructions, but those requirements should not be assumed to govern every private home. Any applicable local rules and the particular user's needs require separate review.
A clear route starts with somewhere practical to leave the things a household actually uses.
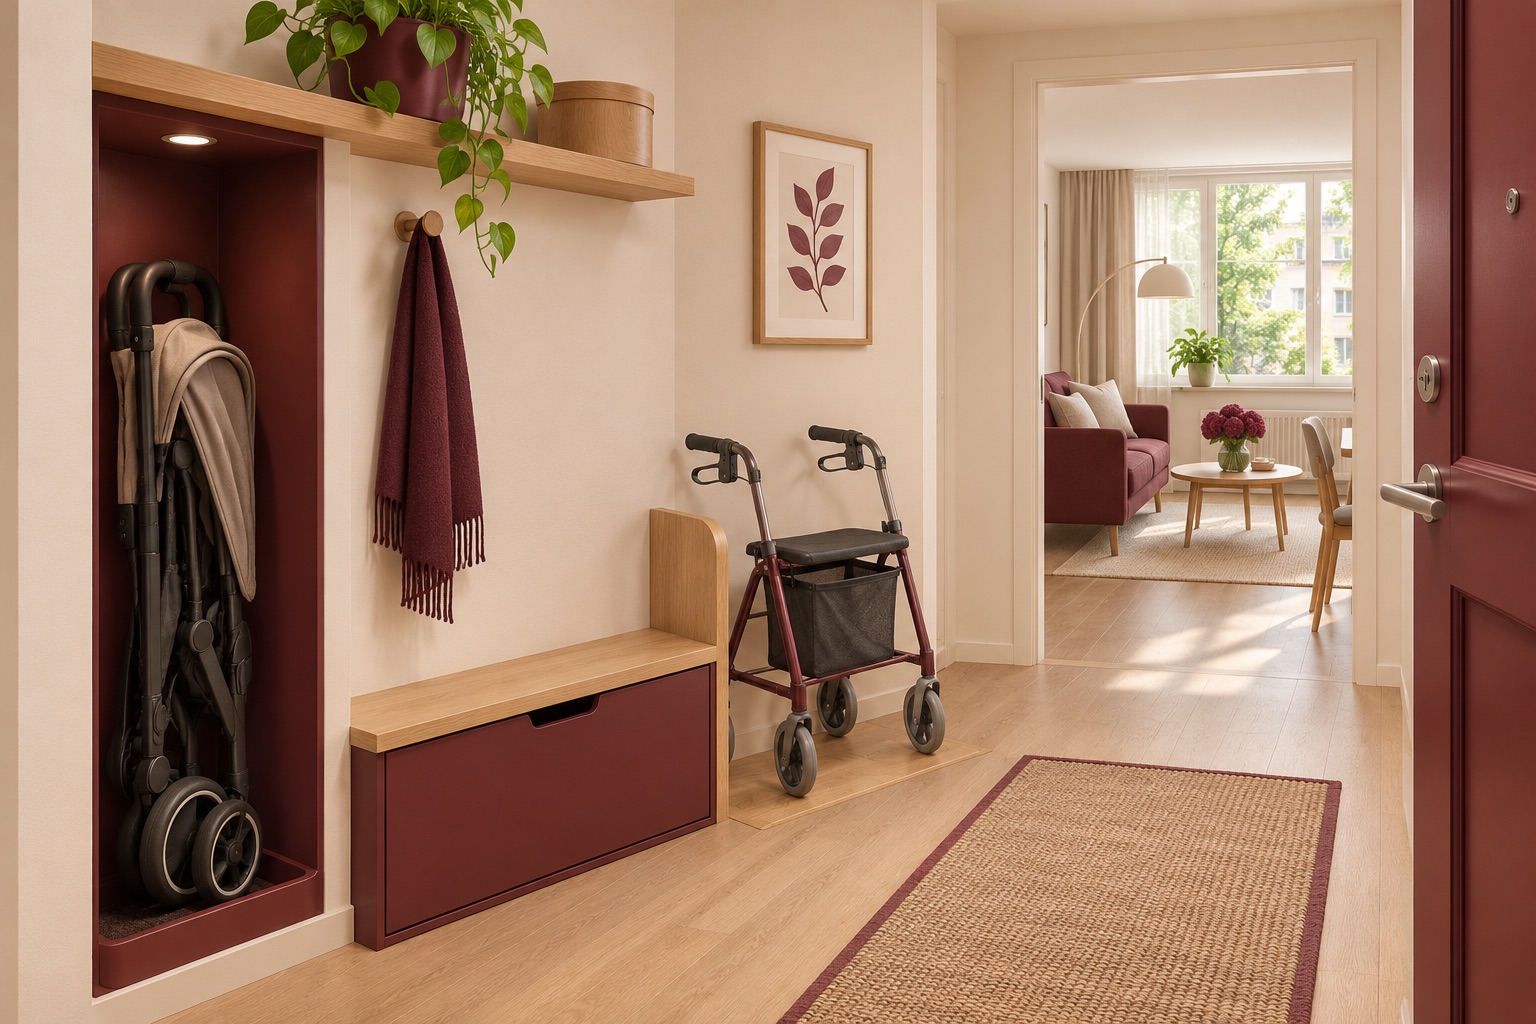
Give each item its own reachable parking place
A shallow stroller recess, a protected side wall, or a carefully planned cupboard can move bulky equipment out of the main passage. A walking aid may need to remain immediately reachable at the door; test the parked position with its user rather than putting it in a distant closet. Leave room to grip, unfold and turn each item without borrowing the entire hall.
The middle render explores a side recess and a second parking position. It is a concept for testing, not a claim that the pictured arrangement is clear for every device. Check how far each real item projects when parked, how the door opens and whether anyone must move an aid before they can use it.
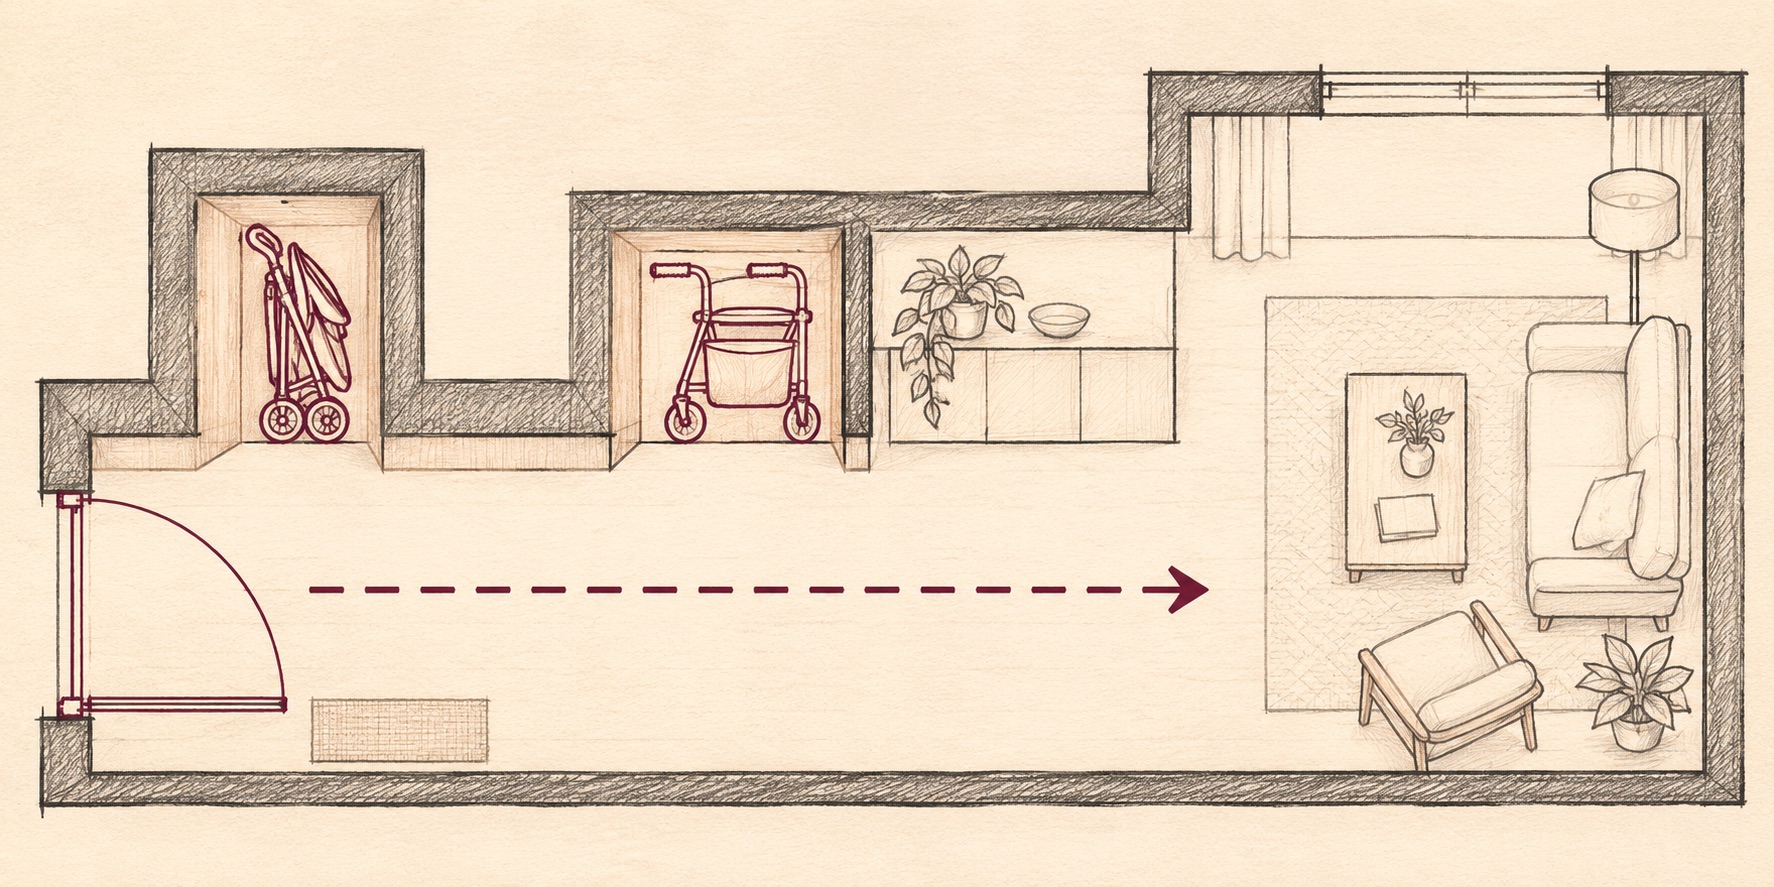
Make the clear route easy to keep clear
The second diagram studies two separate equipment positions beside one continuous route. Keep hooks, baskets and shoe storage from gradually occupying that route. Avoid a loose mat that could shift beneath wheels or feet, and provide light at the door so the parking positions and thresholds are visible.
The diagram is an illustrative architectural sketch with no measured dimensions. It is not a code-compliant plan, permit drawing or construction instruction. A measured plan should account for the actual doorway, wall structure, electrical fittings, storage depth and the space needed to retrieve each device safely.
What should be tested before changing the entry?
Use tape and movable furniture to mock up the proposed parking positions. Try the full arrival sequence with the people who use the space, the real stroller and the real walking aid. Test both directions of travel, the door swing and the time when both devices are present. Keep a direct way out while testing. Where accessibility requirements or construction changes matter, consult a qualified local professional.
The final render is an unbuilt concept of distinct storage positions and a central route. Artimist Productions can turn a household's routines into measured layout options and interior views. A floor plan, door dimensions, photos and equipment sizes are useful starting material for an interior planning discussion.

0 published responses