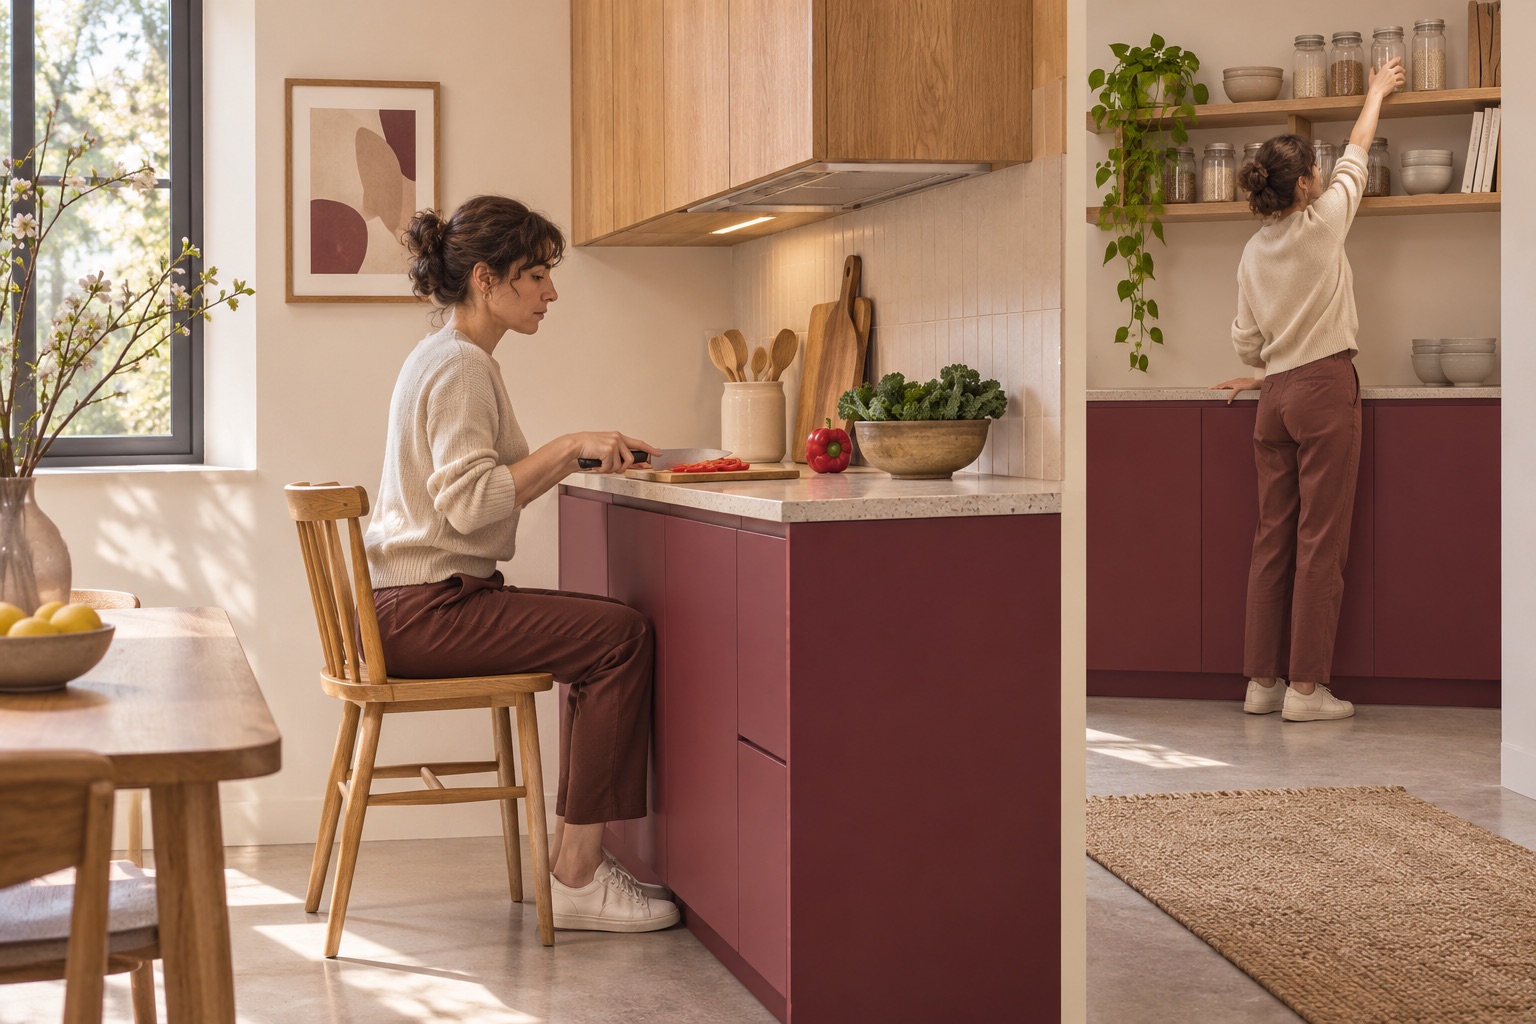
Why does a normal counter become awkward from a chair?
A person may prefer to sit while chopping, mixing or plating food, yet a standard base cabinet prevents their knees from moving under the worktop. They sit farther away, lean forward and lose a comfortable view of the task. Frequently used ingredients on high shelves add another interruption. The opening scene is an illustrative concept, not a real home or a documented before photograph.
The practical first step is to ask which tasks the person wants to do seated, which chair or mobility aid they use, and whether they share the kitchen with someone working at standing height. Do not infer needs from age or appearance.
Test the approach before choosing a counter
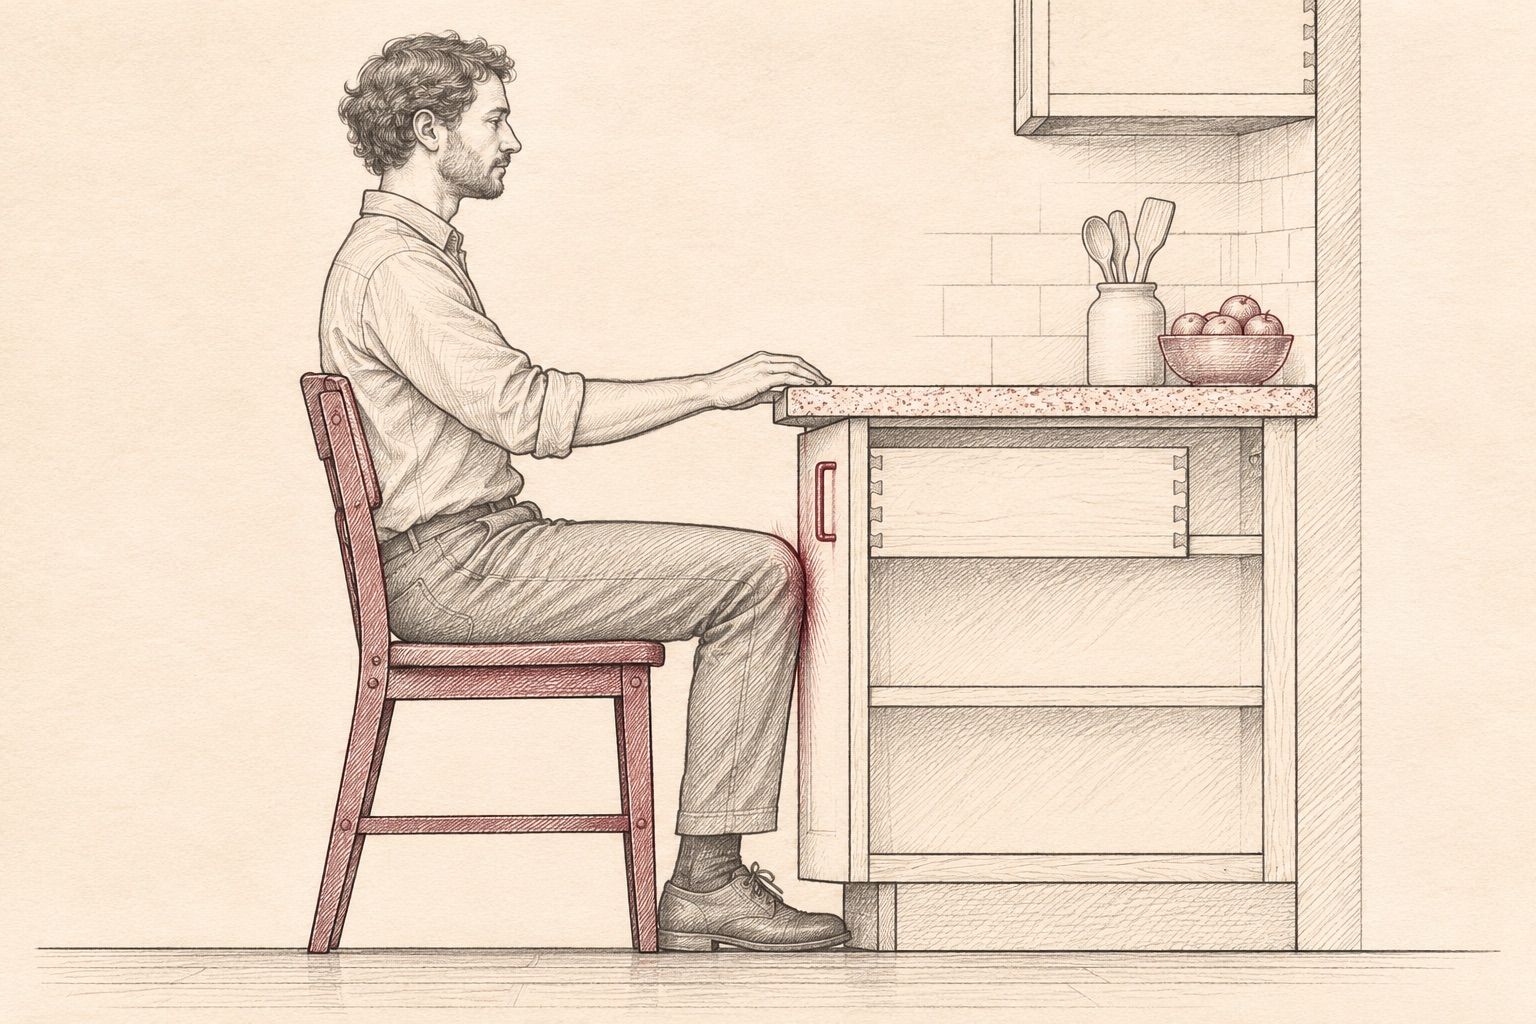
Place the actual chair at the proposed work surface and check where knees, feet and arms go. Try washing a vegetable, chopping it, reaching a utensil and moving a bowl to the next station. A shallow table can help test the idea temporarily, provided it is stable and the route remains clear.
The first diagram is an unmeasured section of a closed cabinet blocking a forward approach. The U.S. Access Board explains why clear floor area and knee and toe space matter at accessible work surfaces. Its standards apply in specified settings; this article does not assert that every private kitchen must meet those provisions or that the sketch demonstrates compliance.
A usable seated station begins with the person’s actual approach, not a cabinet catalogue.
Give seated preparation a deliberate place
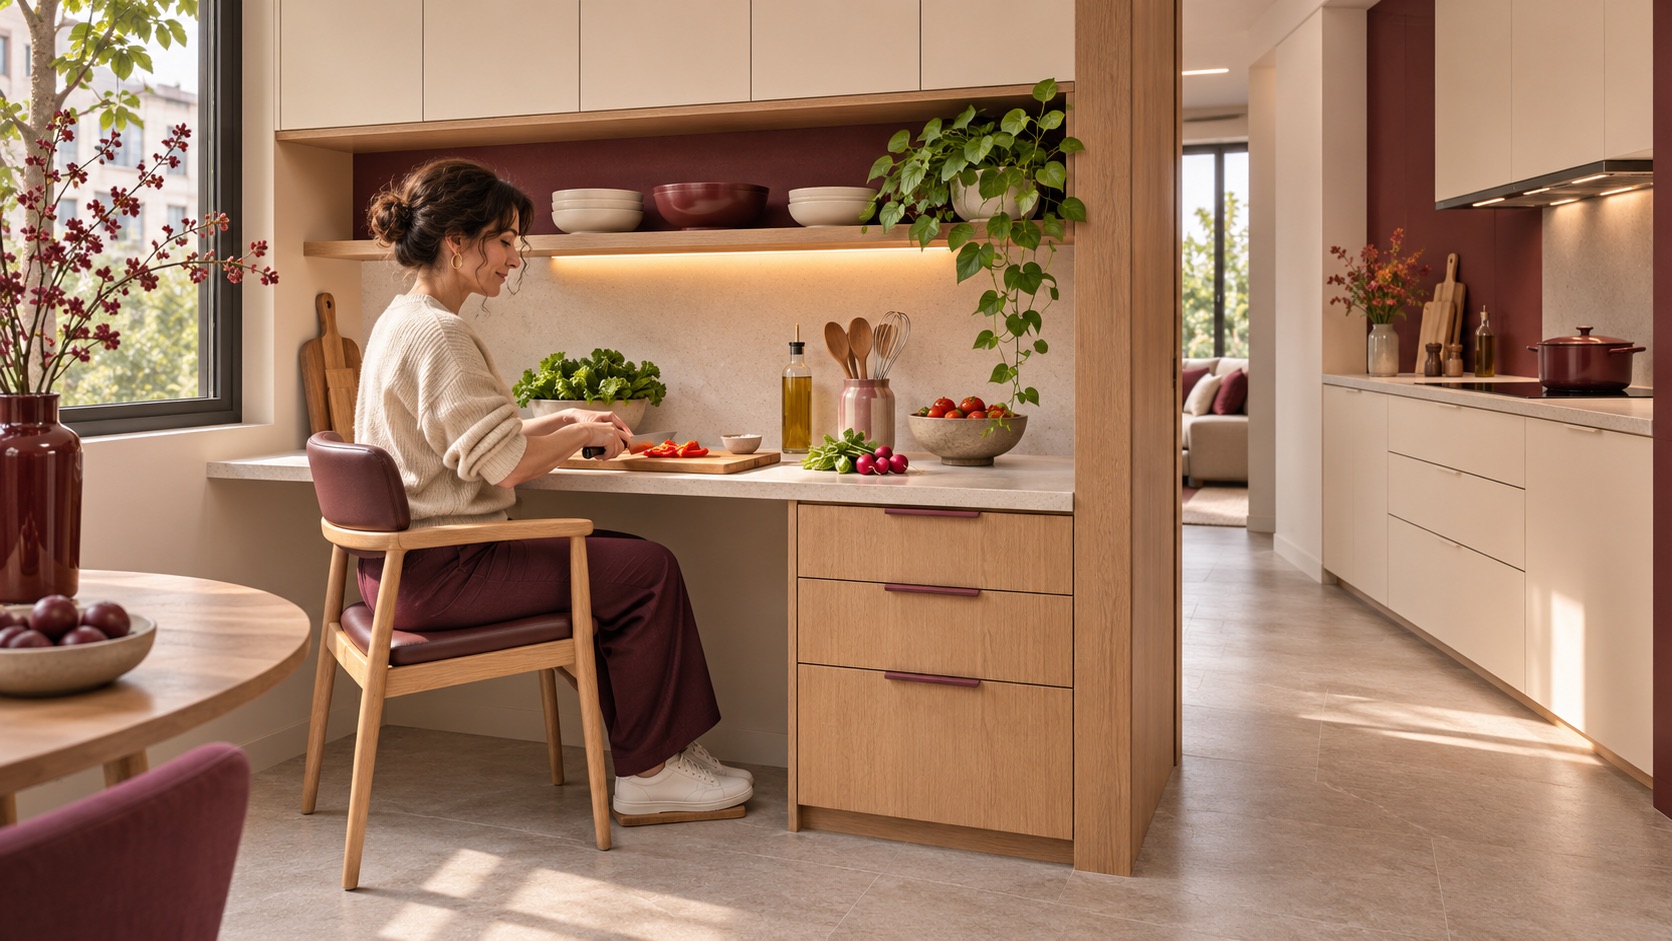
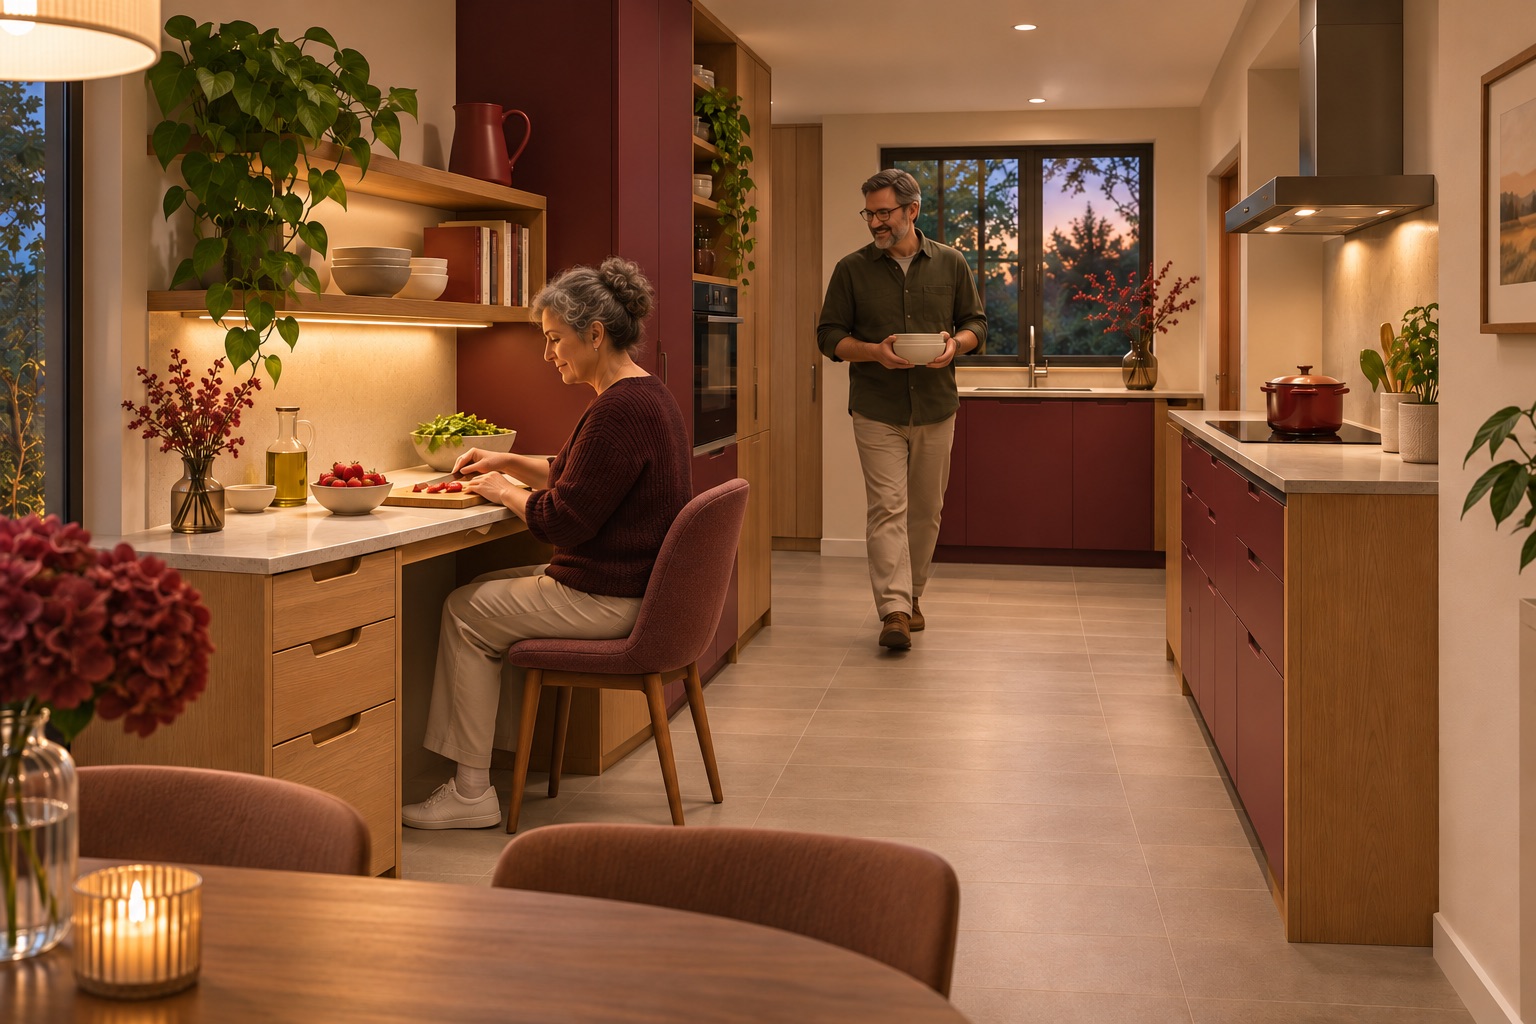
An open space beneath part of a counter can let someone come closer to the work. Put regularly used utensils and ingredients in nearby low drawers or on the working surface rather than forcing a reach to the back of a high shelf. Keep the surface free of appliances that consume the entire preparation area. A stable chair, a suitable surface height and the person's own movement pattern all need to be tested together.
The second render is a separate illustrative proposal: an open preparation station sits beside low storage, with the hob on another wall. It is an idea for measured design, not a built result or a guarantee that one setup fits everyone.
Protect a clear route and useful light
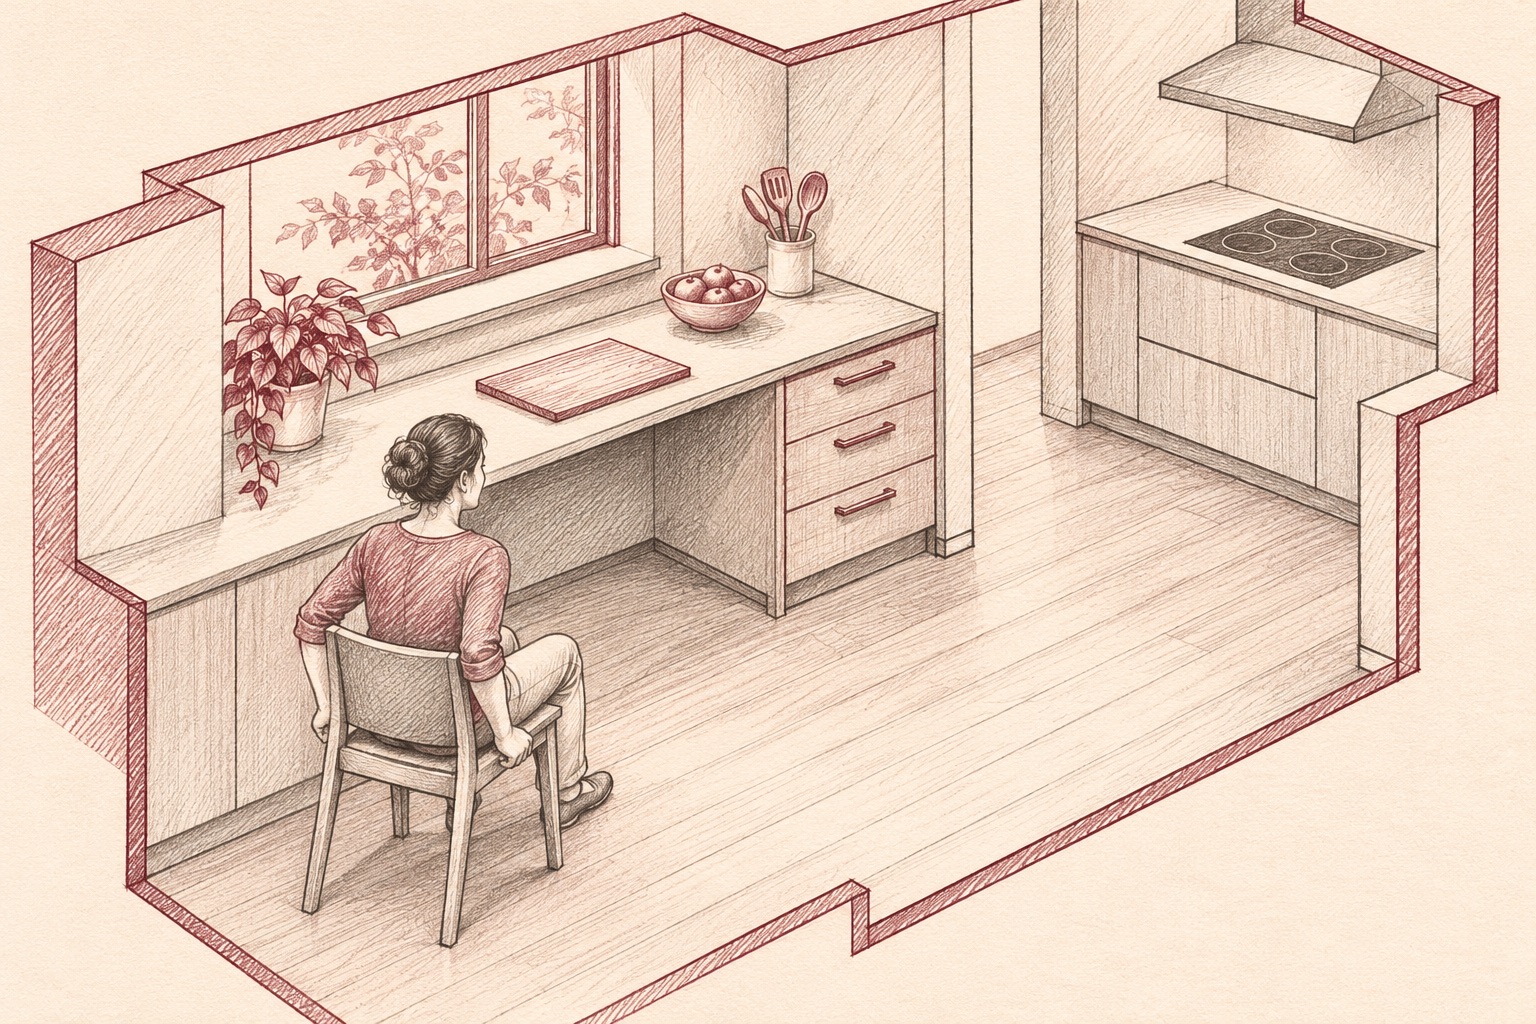
The seated position should not block the route to the sink, refrigerator or exit. Rehearse it with drawers, the dishwasher and the refrigerator open. Keep the hot cooking zone distinct from the preparation station so another person can pass without carrying a hot pan close to the seated worker. Provide task light on the worktop without glare in the user's eyes.
The second diagram is an illustrative axonometric study of open knee space, nearby drawers and a separate hob. It has no dimensions and is not a permit or construction drawing. The U.S. Department of Energy's residential lighting guidance treats kitchen counters as task areas that deserve a deliberate lighting plan.
What should be checked before a renovation?
Mock up the counter and storage locations with the intended user. Check the chair's stability and fit, the real room dimensions, plumbing and electrical constraints, appliance instructions, and local rules with qualified people before changing fixed joinery. If the user needs an accessible kitchen, a competent local professional should assess applicable requirements and individual needs.
The final image is another unbuilt concept, showing a seated preparation station and clear route. Artimist Productions can translate a household's actual routines into measured layout options and interior views. Bring a room plan, photos, appliance locations and a short list of tasks that should be possible while seated.

0 published responses