
Start with where the smells travel
An open-plan kitchen can stay visually connected to the living room while reducing the spread of cooking smells. Start at the hob: capture emissions close to cooking, check where the extracted air actually goes, and test whether a partial or movable divider would make the adjoining room more comfortable. A new screen alone is not a substitute for ventilation.
Notice when the problem is worst, which foods or cooking methods produce it, whether the extractor is used, and where people sit. Check if the existing hood vents outdoors or only recirculates through a filter. The opening image is an illustrative unbuilt apartment, not a surveyed home or a measured airflow study.
Put extraction near the source
The U.S. Environmental Protection Agency recommends using an outdoor-vented range hood whenever cooking and leaving it running briefly afterward. Its guidance also suggests using back burners where practical and cleaning the grease filter. A hood that is difficult to reach, excessively loud or poorly located may not be used consistently, so day-to-day behavior matters alongside the drawing.
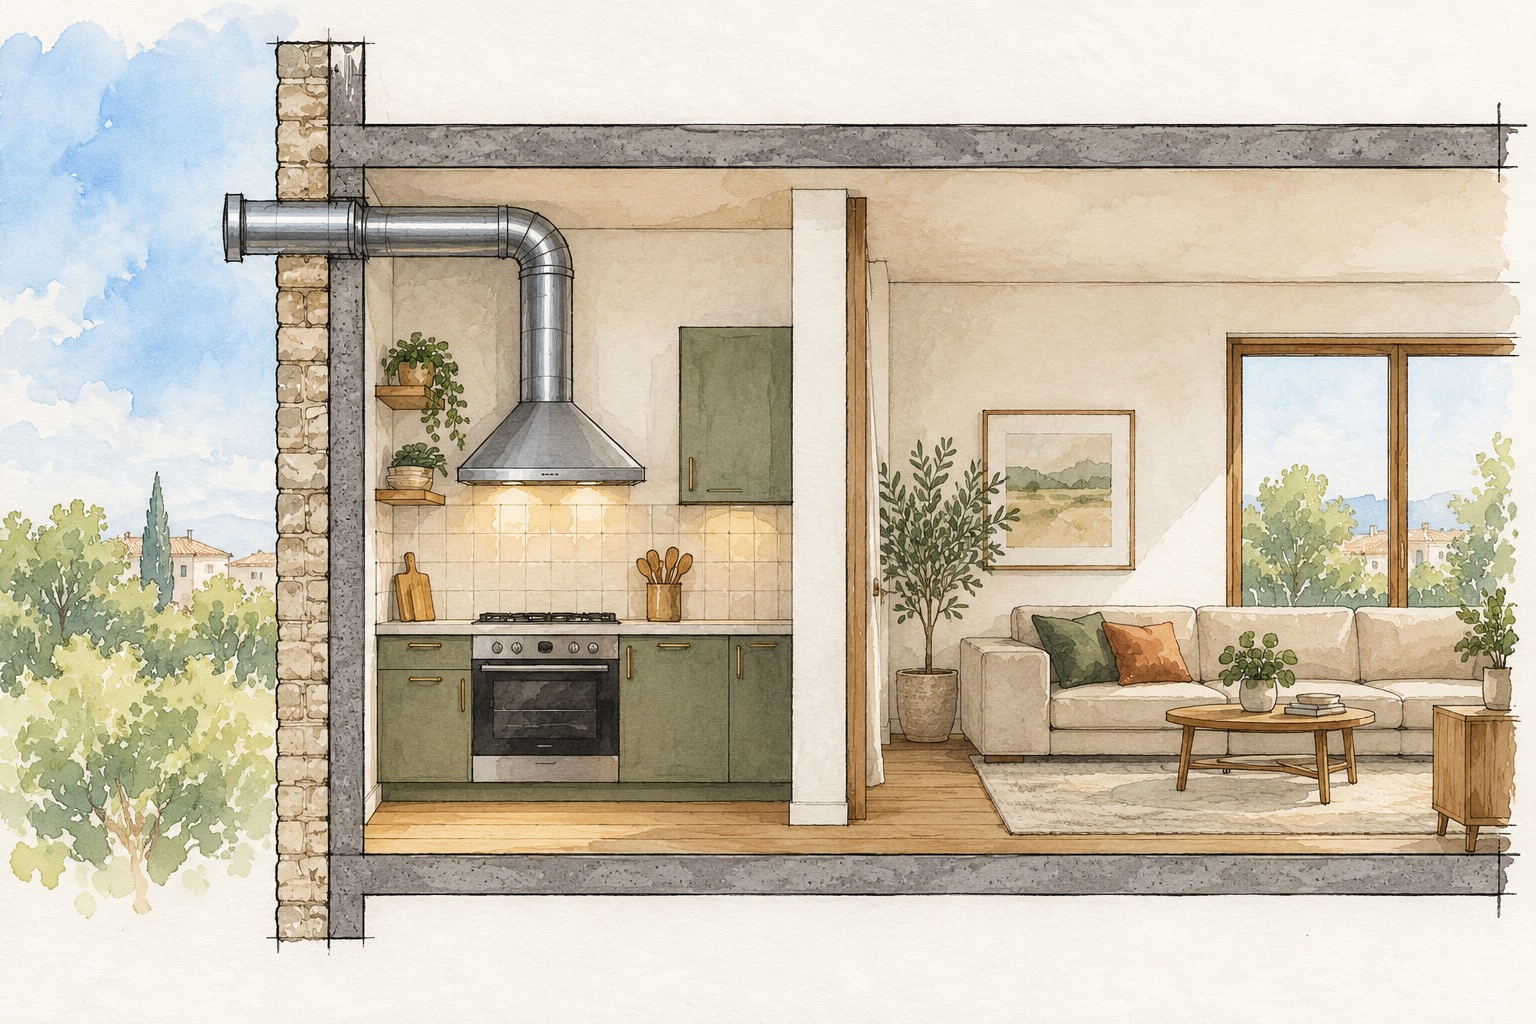
Do not assume a decorative hood or recirculating unit has the same effect as exhaust to outdoors. The section sketch below shows the basic idea of a hood above the hob with a duct continuing through an exterior wall. It is explanatory only, not a specification. The actual equipment, route, termination and airflow need assessment by an appropriate local professional.
A divider can help organize space, but cooking emissions need a real ventilation strategy at the source.
Check the entire route, not only the visible hood
Before changing cabinetry, find out whether the proposed duct can reach outdoors without passing through an unsuitable void or conflicting with structure, fire protection, weatherproofing or neighbors. In apartments, the route may also need approval from the building owner or manager. Exhaust equipment and any replacement-air strategy must be considered together; a large fan in a tight home can create pressure problems, especially where combustion appliances are present.
The EPA's kitchen-remodel guidance notes that larger fans may require make-up air and that quiet equipment helps people use ventilation regularly. The response render shows a possible perimeter-wall kitchen with a prominent hood and a light glazed edge. It does not demonstrate that a particular duct route is feasible or that any air-quality target has been achieved.

Use a flexible boundary where the plan allows
A glazed sliding screen, partial-height partition or carefully placed island can make the cooking zone feel more distinct without removing daylight or conversation. A screen may limit some movement of air when closed, but its effect depends on gaps, openings and the ventilation system. It should not block the main circulation route, a required exit, window access or the way the household actually cooks and eats.
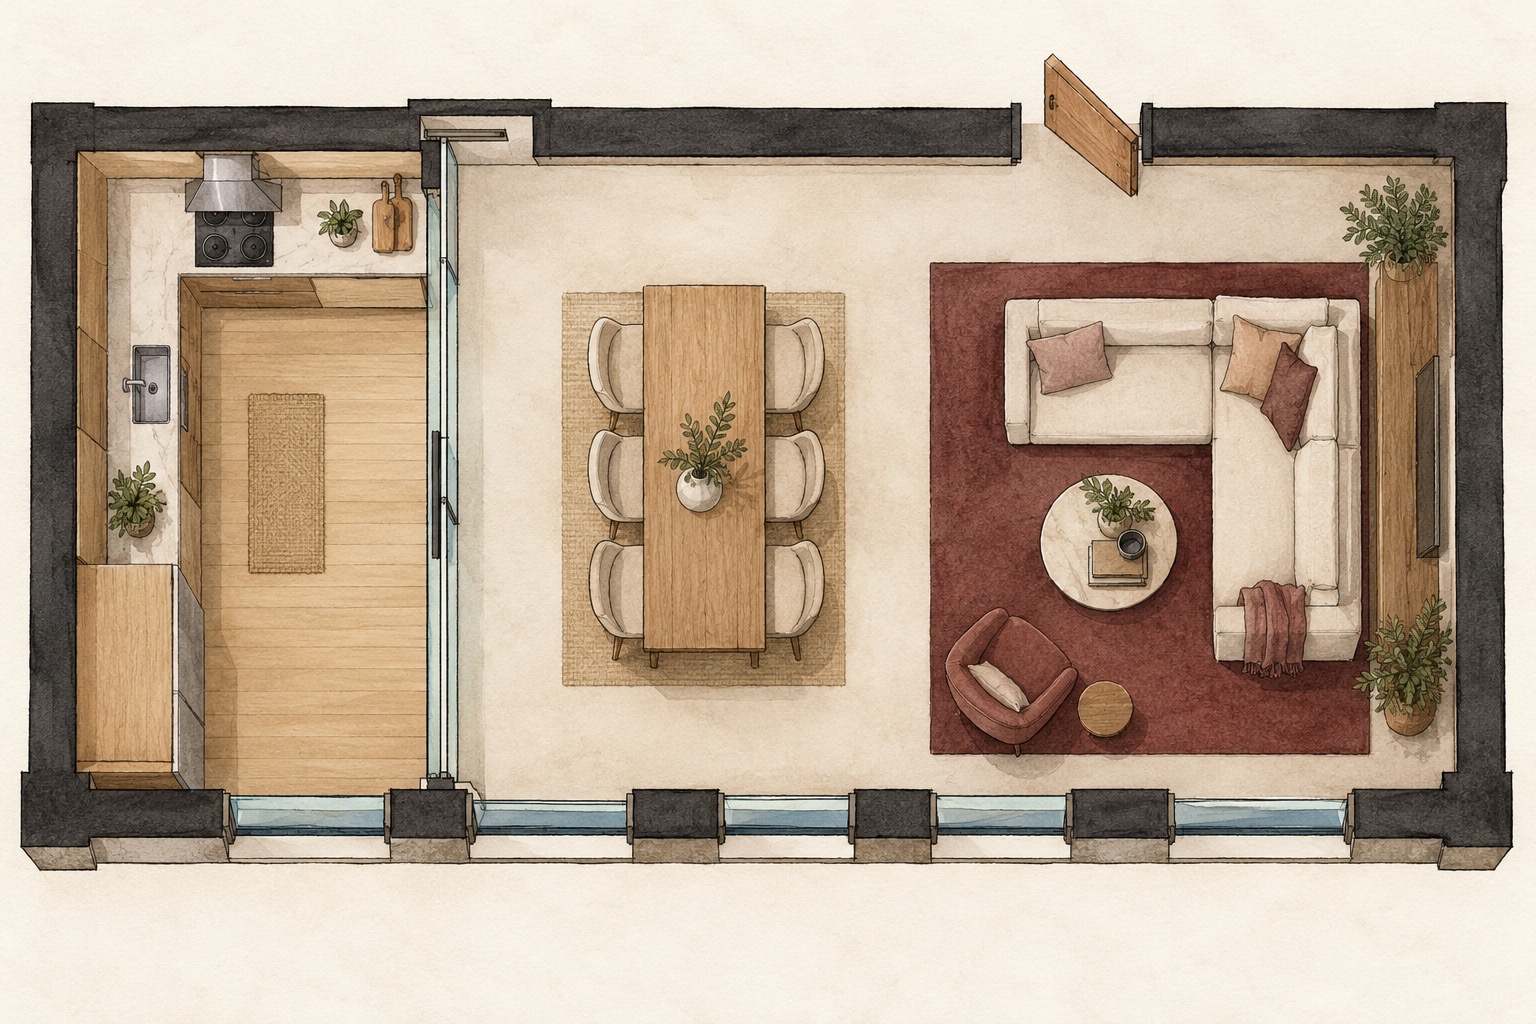
The plan sketch places cooking at the edge, dining in the middle and seating farther away, with a slender movable screen between zones. It is an unmeasured concept rather than a code-compliant drawing. Test the proposal with tape on the floor and by opening all cabinet, appliance and screen leaves before committing to joinery.
Compare options before remodeling
Ask for an existing-condition plan and two alternatives: first, improve the use or performance of the current kitchen ventilation; second, test a revised layout or divider if the room still needs spatial separation. Compare sightlines, movement, daylight, cleaning, noise, access to windows and the practical outdoor exhaust route. If outdoor air is poor or opening windows is unsafe, do not make an open window the only strategy.
The last image is a separate illustrative unbuilt possibility, not a verified after photograph of the opening apartment. It suggests a living space that stays connected to cooking through glazing while the hob has its own extraction point. Artimist Productions can help compare the spatial options and visualise the result; a local ventilation professional should verify system performance and approvals.


0 published responses