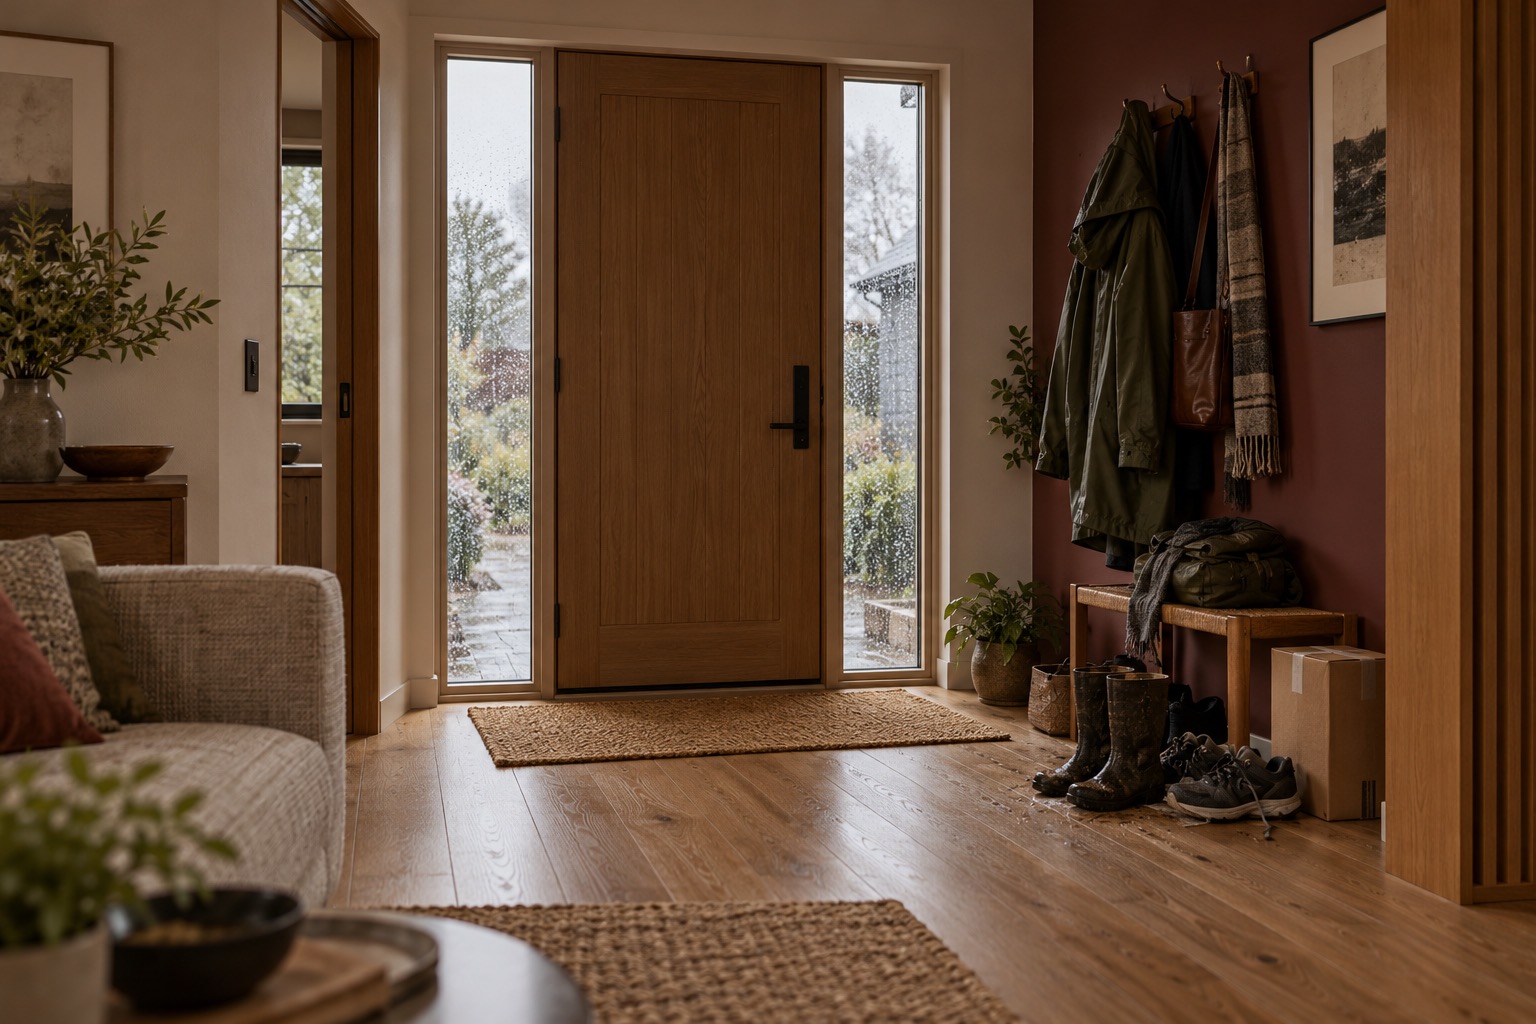
Start with the arrival, not the cabinet
A small entry can work better without becoming a larger room. The first step is to keep the door swing and the route into the home clear. Then give shoes, outerwear, keys and deliveries separate landing places that match how people actually arrive. A bench, shallow hooks or a narrow cabinet may help, but only after their open doors and drawers have been tested against the route.
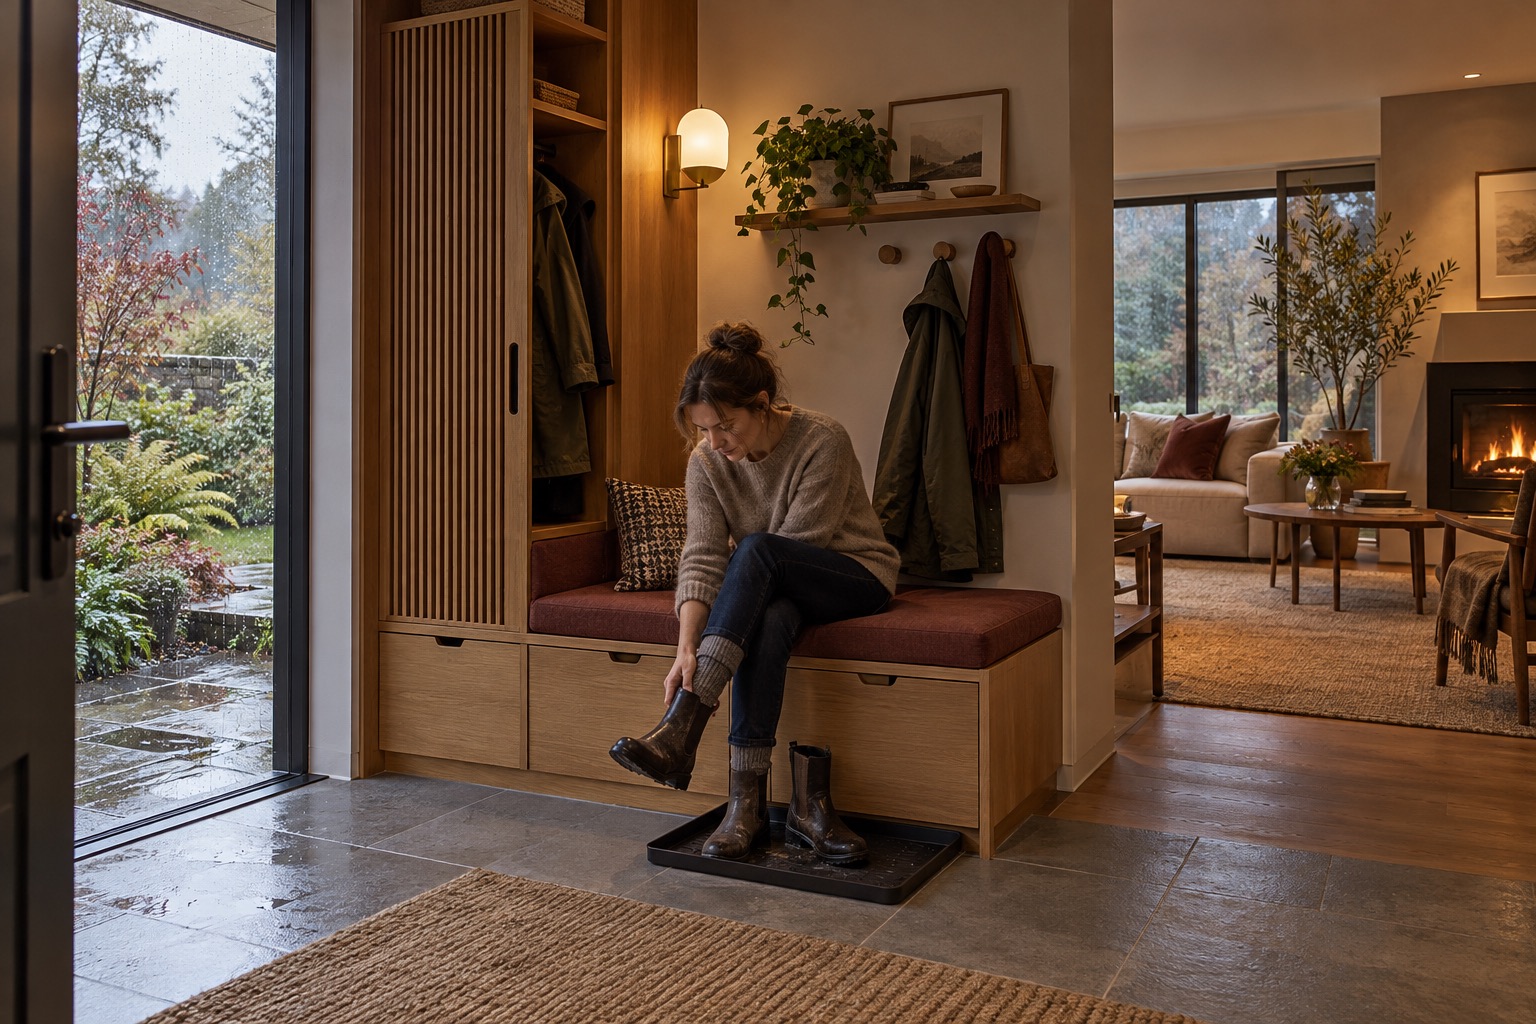
Watch one ordinary arrival: where does someone put a wet bag while taking off boots, where does a second person wait, and where does a parcel land? The opening image is an AI-generated unbuilt illustration of this bottleneck, not a client home or a measured plan.
Draw the clear route before adding storage
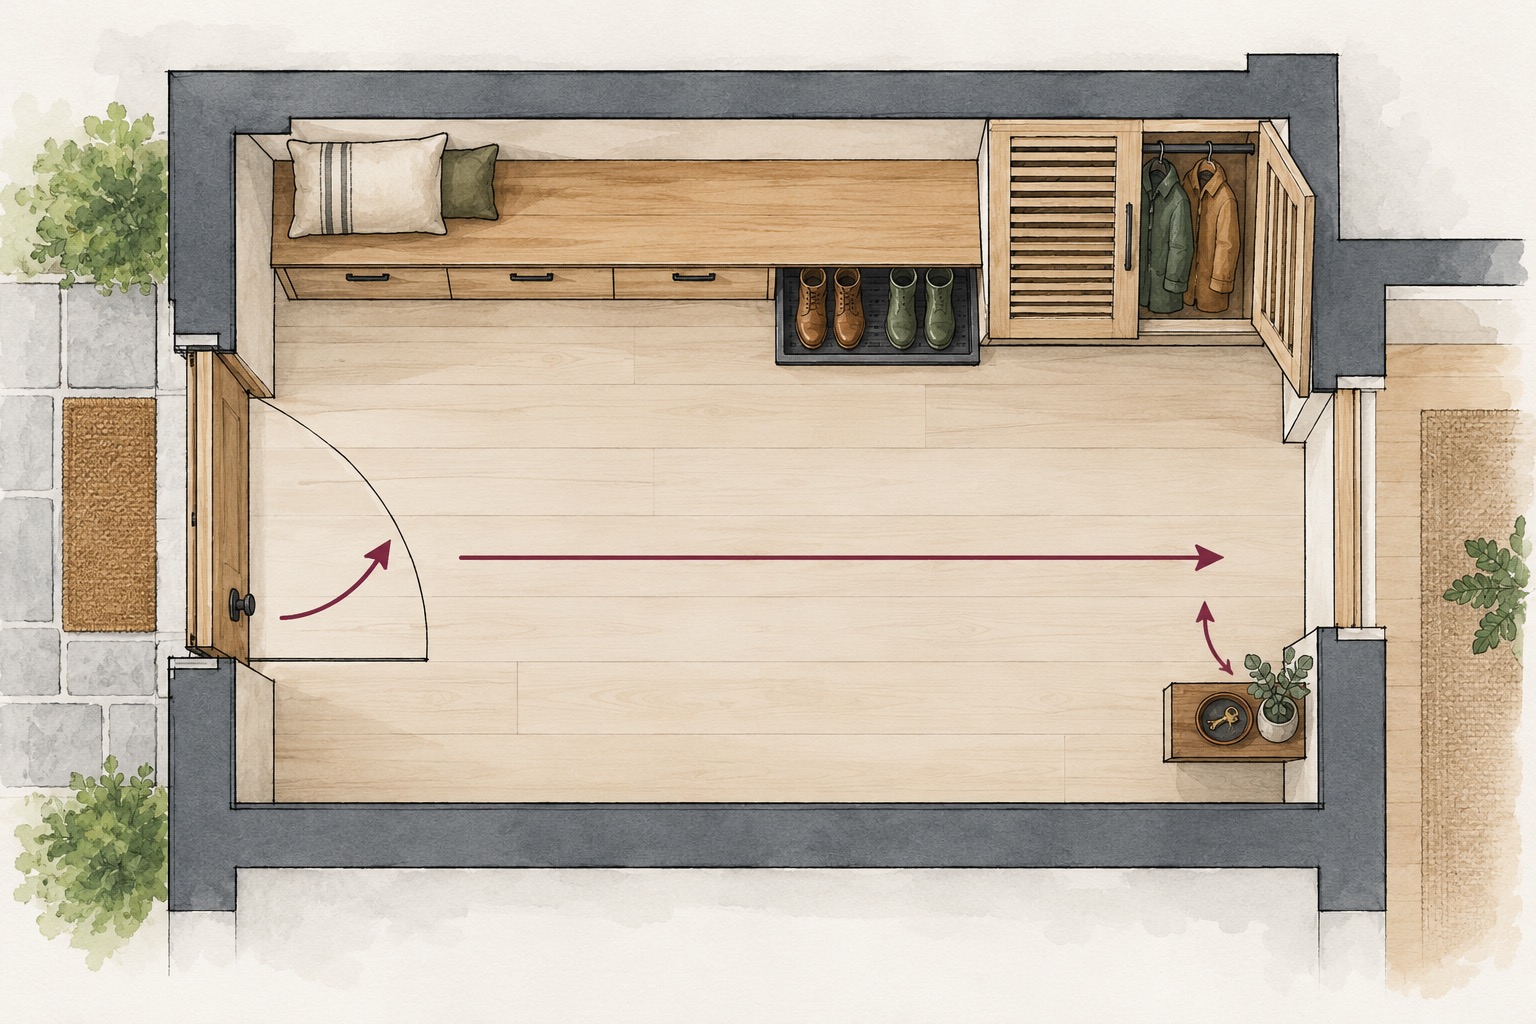
Mark the entrance door, its full swing, nearby interior doors and the path to the next room on an existing-condition sketch. Measure the real entry, including skirting, switches, radiators and uneven walls. Tape the proposed bench or cabinet footprint on the floor and try the route with two people, a shopping bag and any mobility aid used in the household.
The first image-generated plan keeps a broad central route while putting the seat and shoe tray against a side wall. It is explanatory only, without dimensions or approval. U.S. Access Board guidance for buildings covered by accessibility standards shows why clear routes and door maneuvers matter, but its legal dimensions are not a universal rule for private homes. Check local requirements and the needs of the people who will use this entry.
The useful entry is the one you can still walk through when everyone arrives at once.
Give wet items a contained place to land
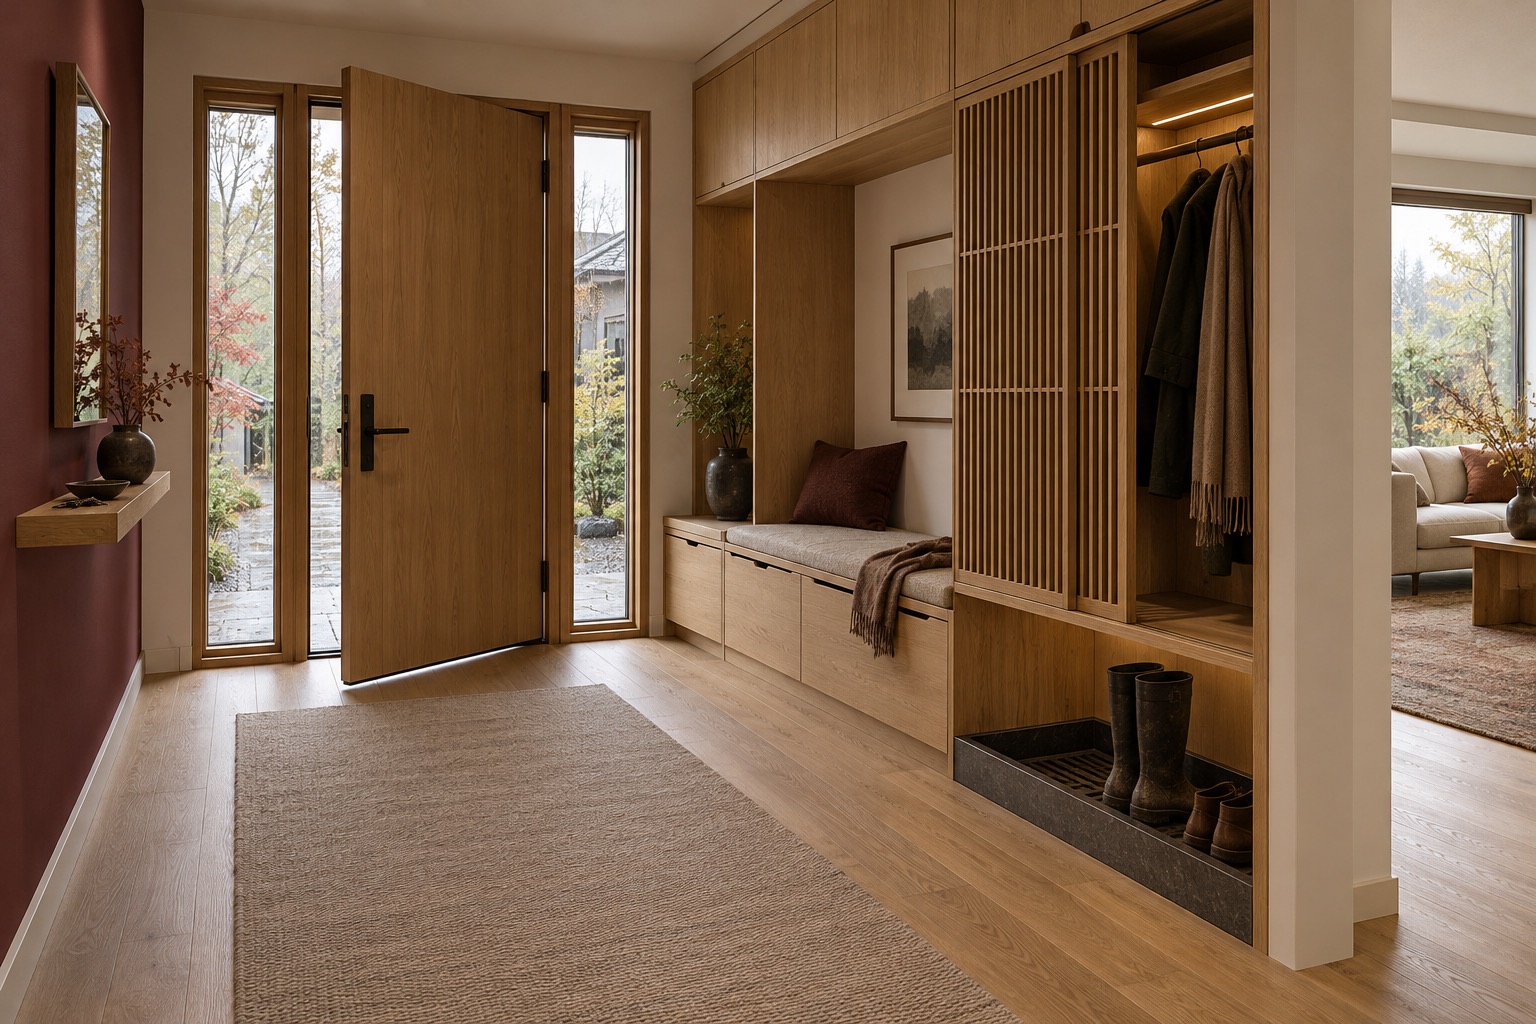
Put a removable tray or other cleanable surface where boots first come off, so water is not carried through the home. Keep it clear of the door swing and any required exit route. Add a seat only if it leaves enough usable floor space to sit, stand and pass; a folding or freestanding option can be tested before built-in joinery.
The U.S. Environmental Protection Agency's moisture guidance emphasizes controlling moisture and drying wet materials promptly. In an entry, that means checking whether damp coats and shoes can actually dry rather than sealing them into a closed, unventilated box. If persistent dampness, leaks or mold are present, investigate the building condition instead of covering it with new cabinetry. The second render shows one unbuilt storage response, not a proven moisture solution.
Design a place for each daily action
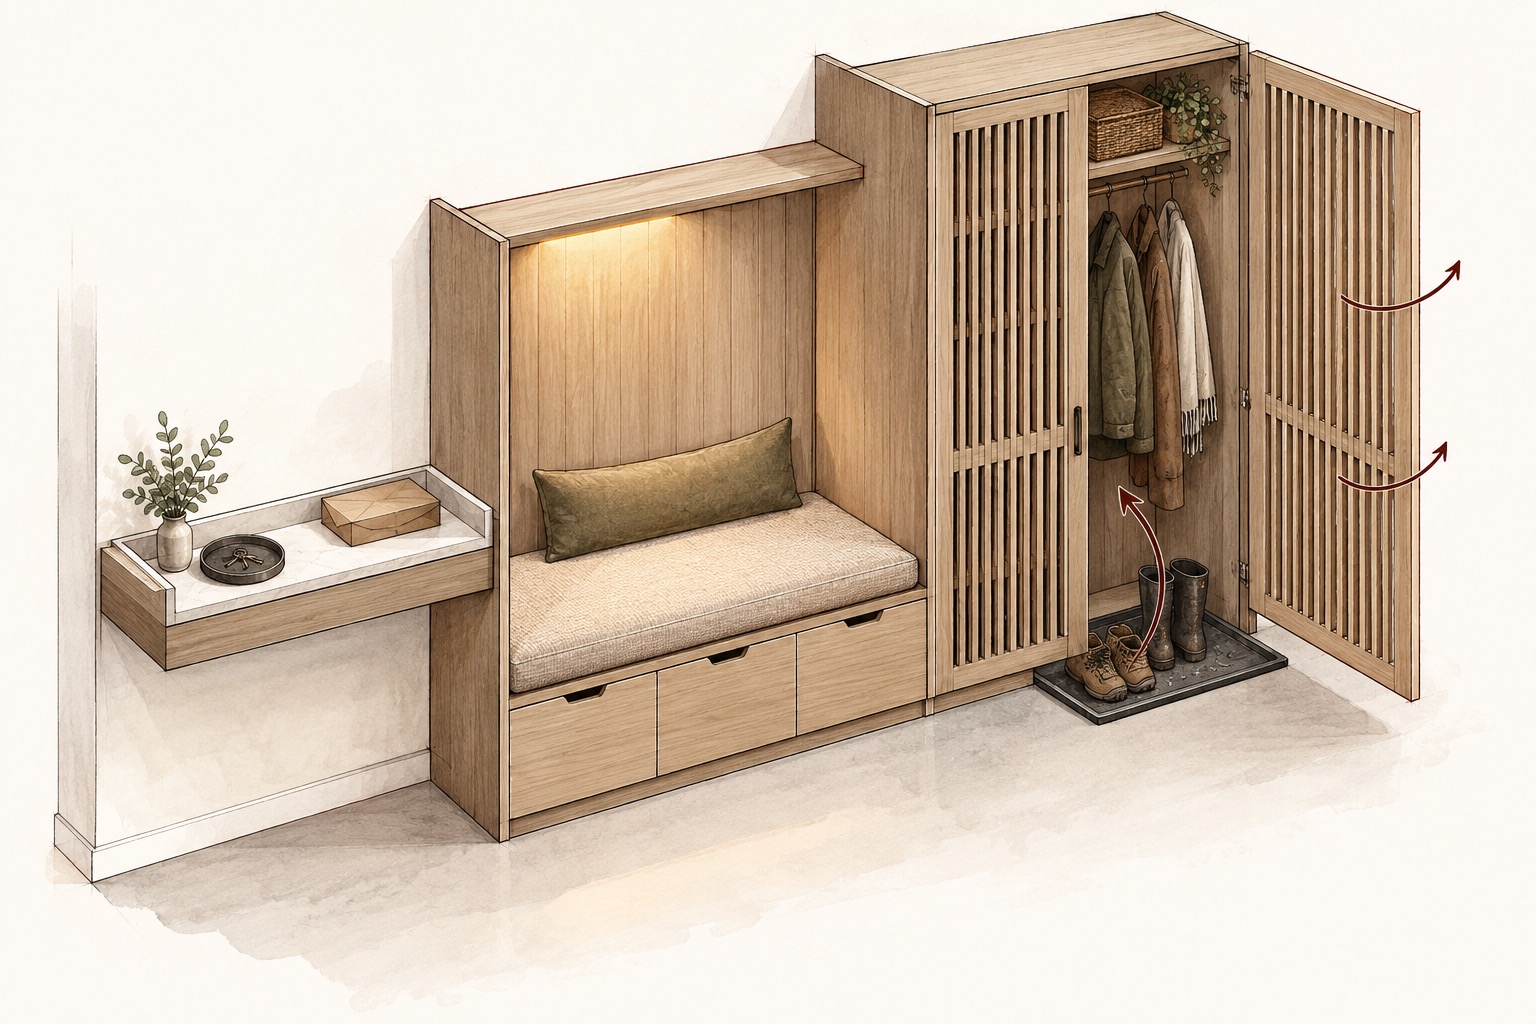
A practical sequence is often: a small shelf for keys and deliveries near the door; hooks or a ventilated coat zone within reach; a bench beside the shoe tray; and closed drawers for dry, less frequently used items. Keep frequently used belongings reachable without making someone stand in the doorway. The second image-generated sketch separates these functions in an axonometric view. It describes a possible joinery arrangement, not a fabrication or construction drawing.
If the entry feels draughty, check the door and its seals before specifying extra furniture. U.S. Department of Energy guidance describes inspecting and installing weatherstripping on exterior doors. A local installer should assess the actual door, ventilation and weather exposure; do not block a required opening or assume a generic seal fits every assembly.
Test the idea in use before committing
Compare one low-cost layout with one built-in option using the same arrival scenario. Open every door and drawer, sit on the proposed bench, move a parcel through, and check whether wet shoes remain off the route. In a rental or very narrow entry, removable hooks where permitted, a washable mat and a slim freestanding shelf may be more appropriate than a full wall of cabinetry.
The final image is an AI-generated unbuilt alternative showing the entry in use after the landing places have been organized. It is not a before-and-after of the opening image or a constructed project. Artimist Productions can help visualize a small-home layout and compare options before detailed joinery or renovation work. Bring photographs, a rough plan and notes about what becomes difficult when people arrive together.

0 published responses