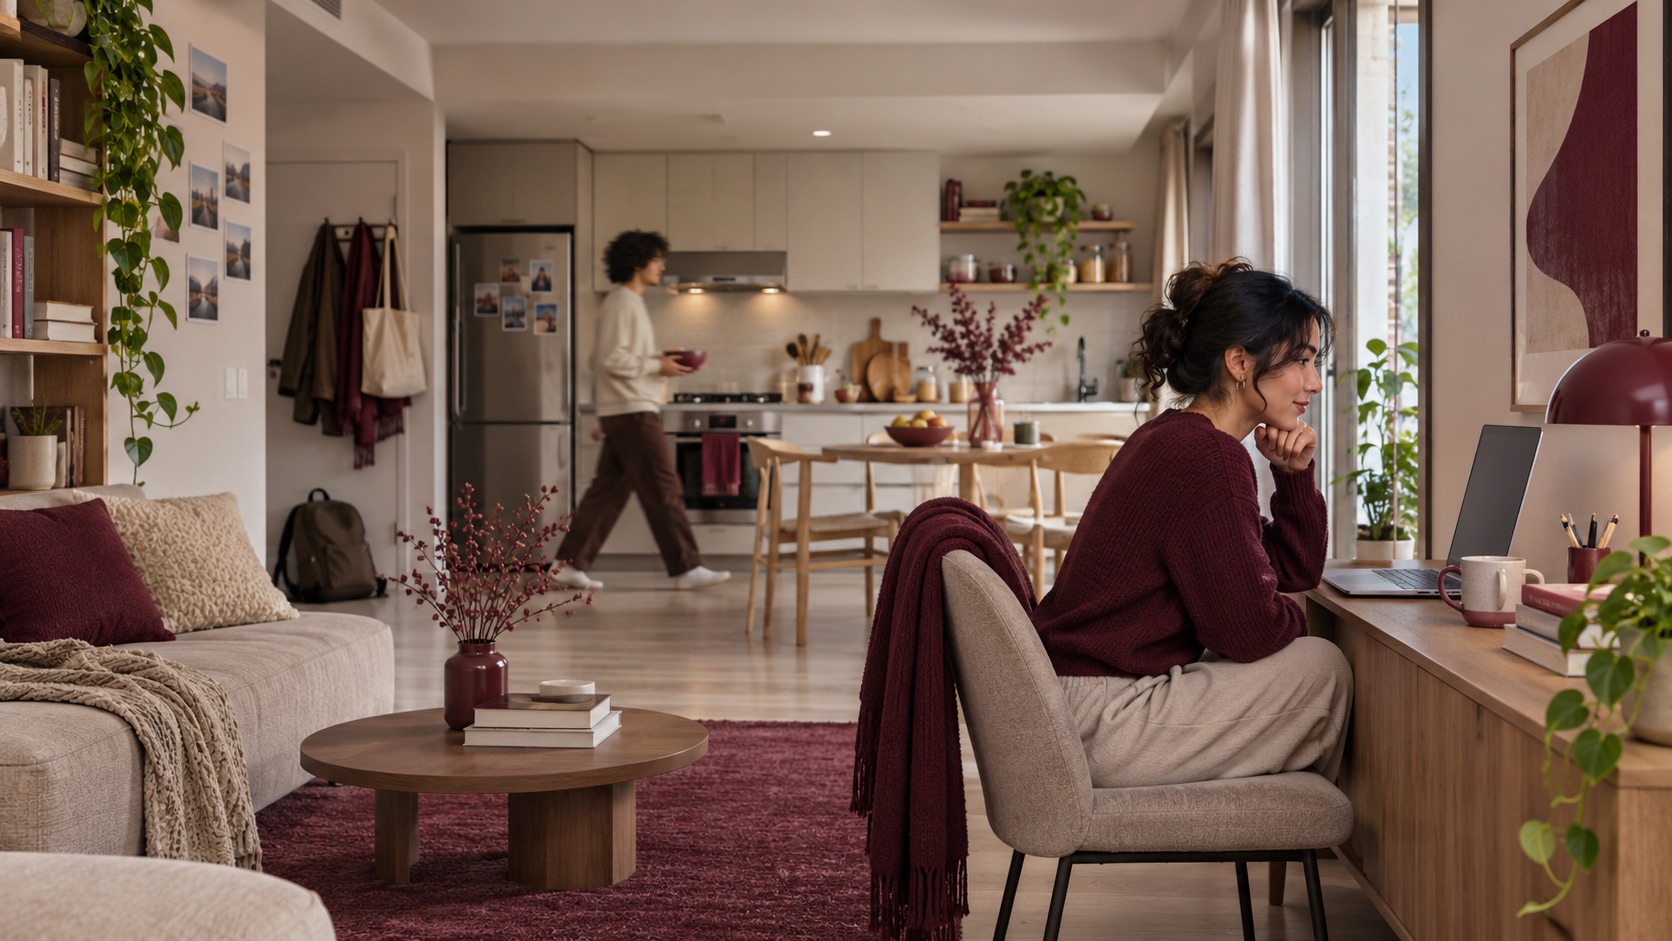
Start with the camera's view, not the desk
A shared living room can support video calls with more visual privacy if the camera faces a deliberate background rather than the whole home. Turn the work position toward a wall or quiet corner, check the frame at seated eye level, keep the route for other residents outside it, and then adjust light and storage. A screen can help, but it should not become an obstacle to everyday movement.
Open the camera preview and look for doorways, family photos, paperwork and activity behind you. The opening image is an illustrative unbuilt example of a call position that exposes a kitchen and circulation path; it is not a real resident or a documented privacy incident.
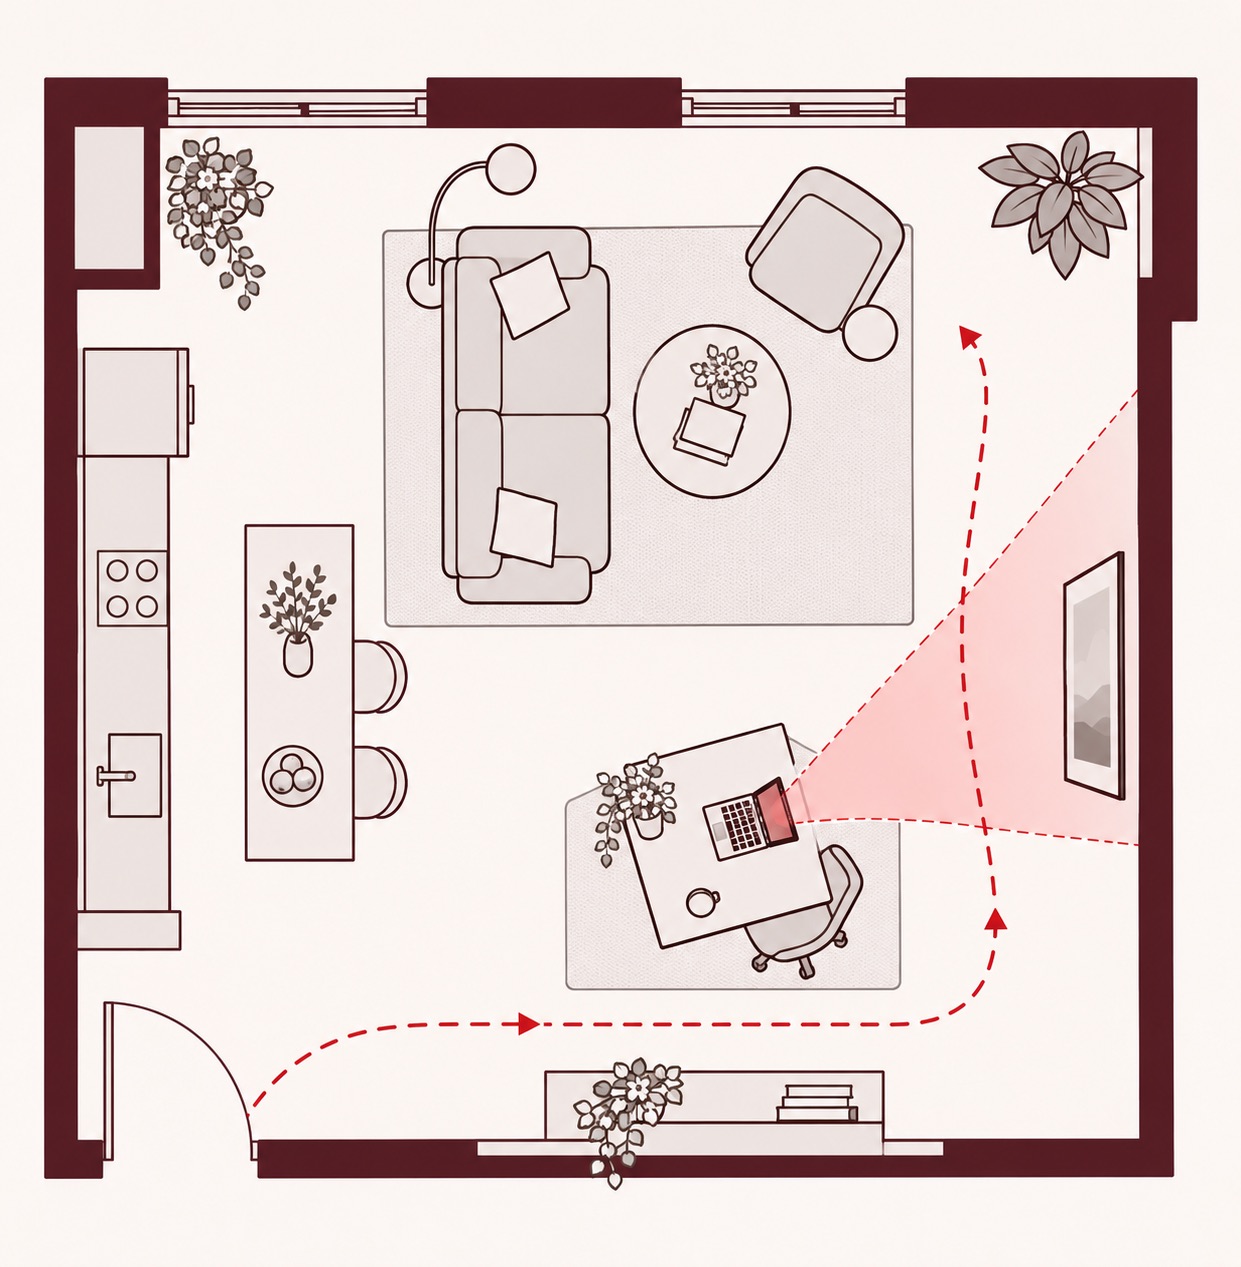
Draw the camera cone and the walking route
On a simple plan, mark the laptop or camera position and draw the part of the room visible behind the caller. Then mark the path others use from the entrance to the kitchen and seating. Moving a desk a short distance or rotating it can remove a doorway from the frame while leaving the room open. Test with the actual camera and furniture before buying a partition.
The explanatory plan below shows one possible position and a separate walking path. It is an illustrative, unmeasured concept rather than a code-compliant drawing. Its red view cone is a way to discuss sightlines; actual camera lenses, angles and software settings vary.
The most useful privacy move is often to change what the camera can see before adding another wall.
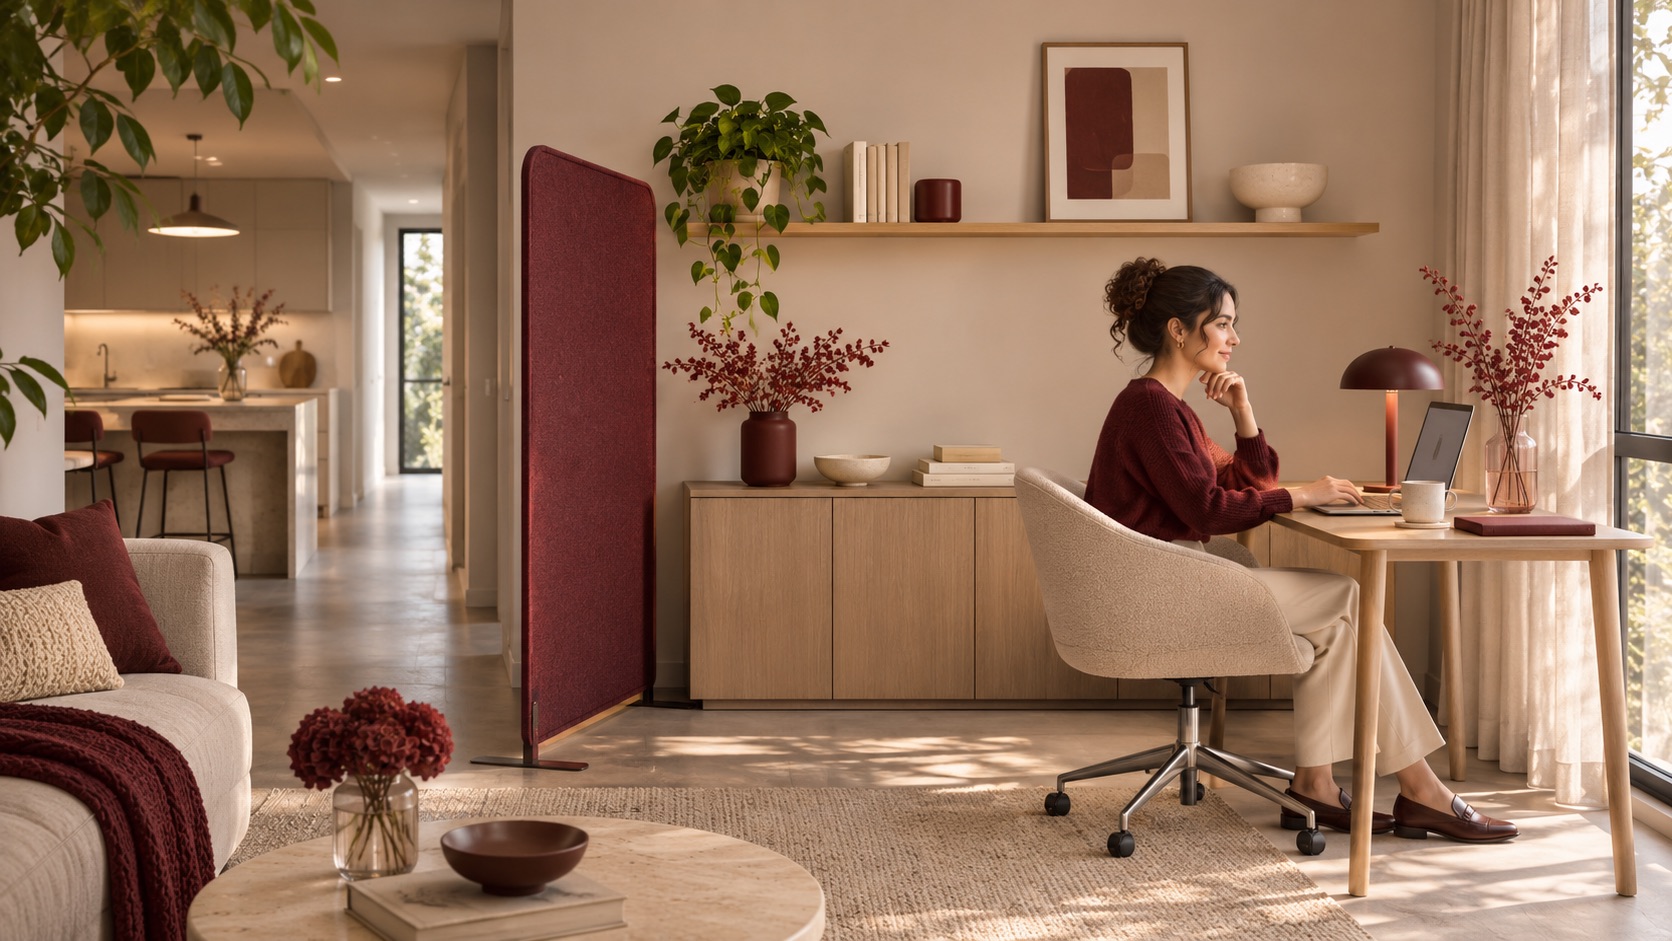
Make a backdrop without shutting out the household
A low storage unit, a calm wall or a modest movable screen can give the camera a consistent background. Use the screen only where it is stable and does not block a door, window, circulation route or shared access. A soft finish may make a small area feel less exposed, but it does not make a room soundproof. For confidential conversations, use a separate room or another suitably private location when available.
The second render is a different illustrative unbuilt arrangement: a small desk faces a quiet wall, with storage and a movable screen defining the work zone. It is a spatial proposal, not a claim that background activity or voices are fully concealed.
Keep light useful for both calls and daily life
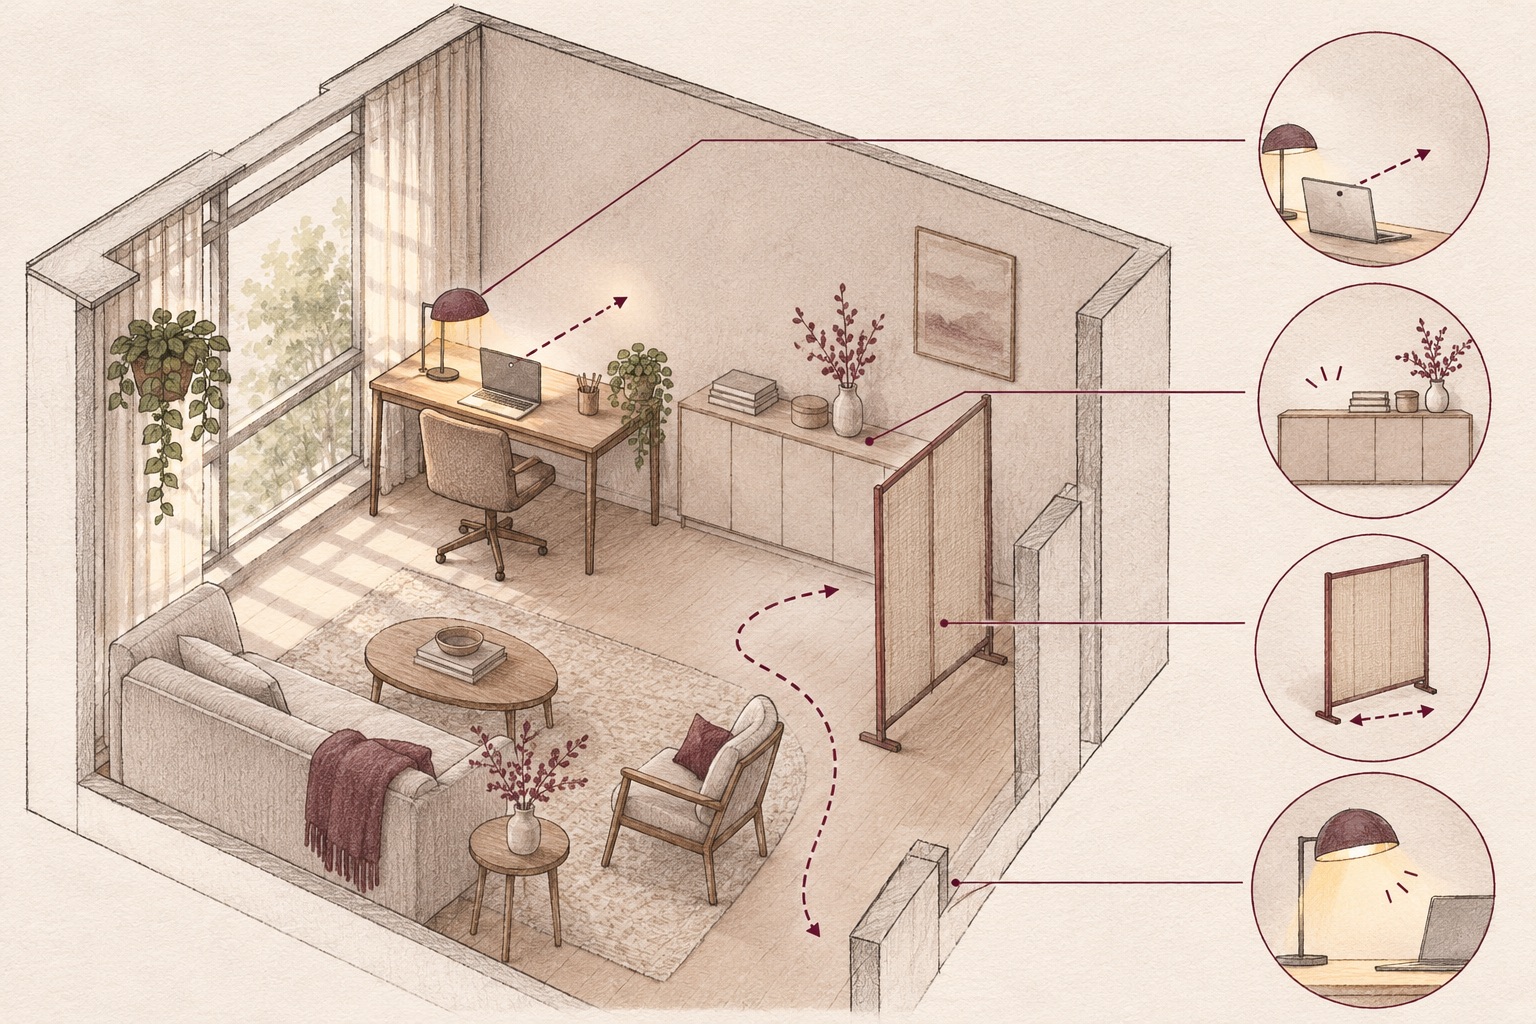
Place the screen and camera so the window does not create harsh glare on the display or leave the caller strongly backlit. Try a shade that can be adjusted during the day and a small lamp that can be moved without shining into the screen. The U.S. Occupational Safety and Health Administration recommends orienting displays to reduce window glare and using task lighting where needed; the exact setup should be tested in the real room.
The axonometric sketch shows one way to combine a work surface, storage, a movable screen and a shaded lamp while retaining a route through the room. It is explanatory only, not a measured furniture, lighting or electrical specification. Keep cords out of the route and seek a qualified professional for any new fixed electrical work.
Test the call and the room after the call
Make a short test call at the time of day the space is usually used. Check the camera frame, screen reflections, facial light and whether another resident can walk past without entering the background. Then close the laptop and ask whether the living room still works as a living room. If the work setup dominates the space all evening, simplify the kit or move the work position.
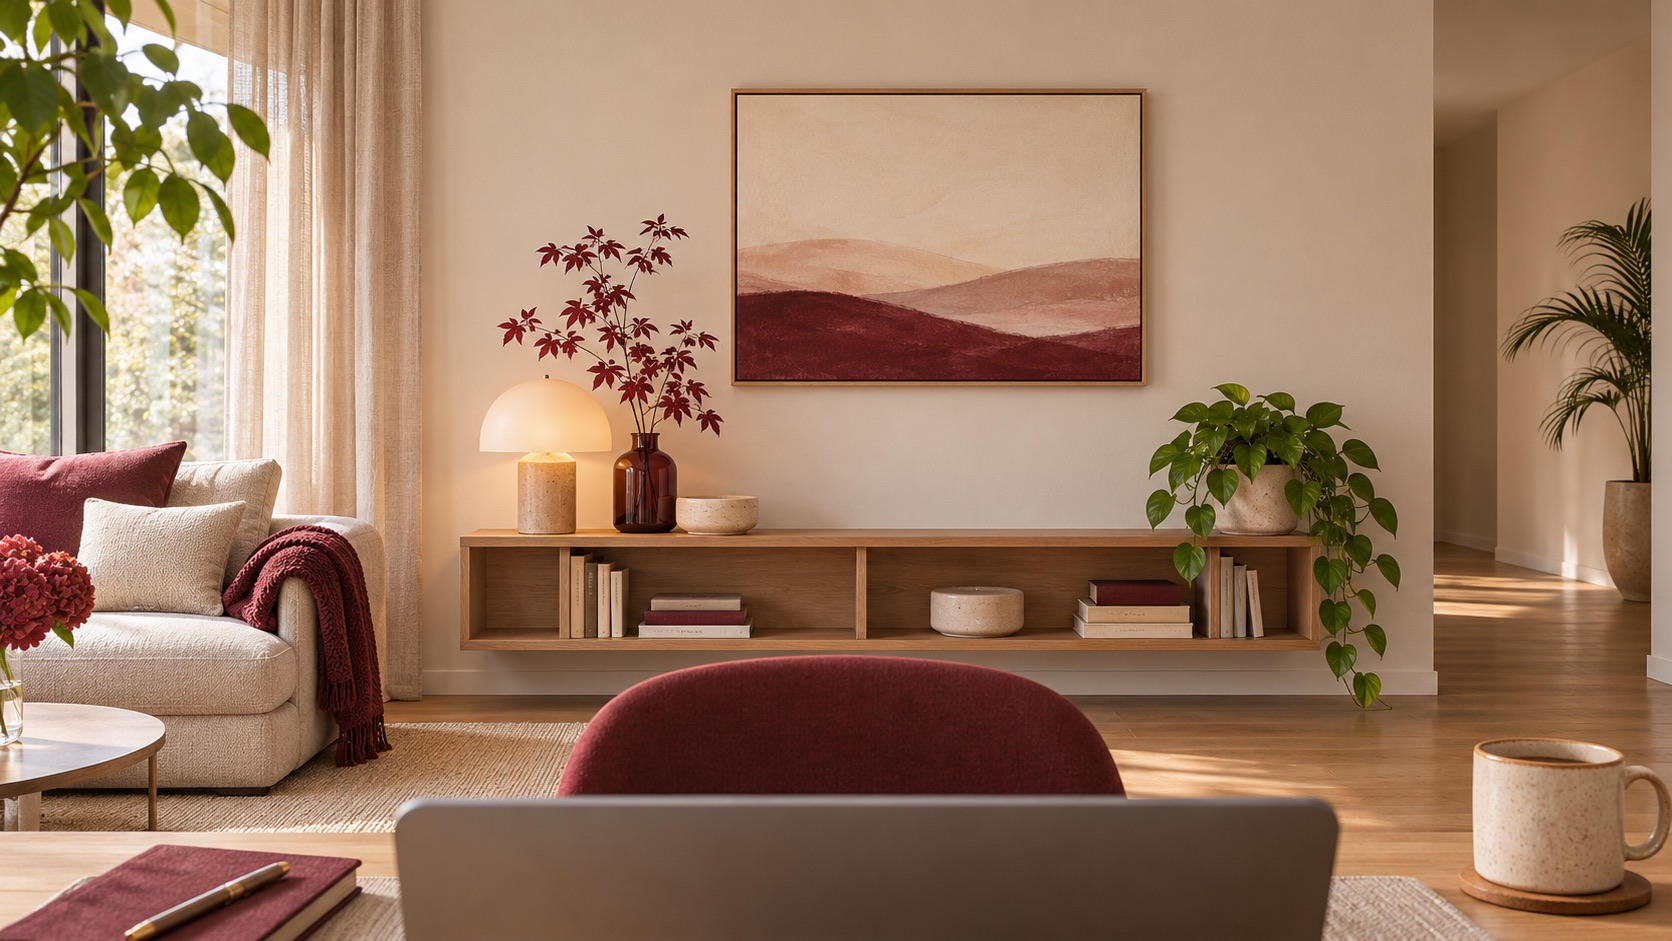
The final render shows a calm camera-facing backdrop as a separate unbuilt concept, not a verified after photograph of the opening scene. Artimist Productions can compare layout options and visualise the sightlines before a room is changed. Bring room dimensions, photos, a rough furniture plan and a screenshot of the current camera frame; keep private information out of the material you share.

0 published responses