
Treat the changeover as part of the design
Yes, a dining table can serve as a work surface, provided the setup is comfortable enough for the work and can be cleared without turning every meal into a move. Put the screen, keyboard and light where they fit the person; keep chair and walking space clear; then give the work kit a nearby place to go when the table returns to dining.
Watch what happens at the changeover. Does the laptop move to the sofa? Do chargers trail across the floor? Are the dining chairs blocked by stacked papers? The opening image is an illustrative unbuilt concept of that conflict, not a real household or a measured condition.
Draw the table, chairs and route together
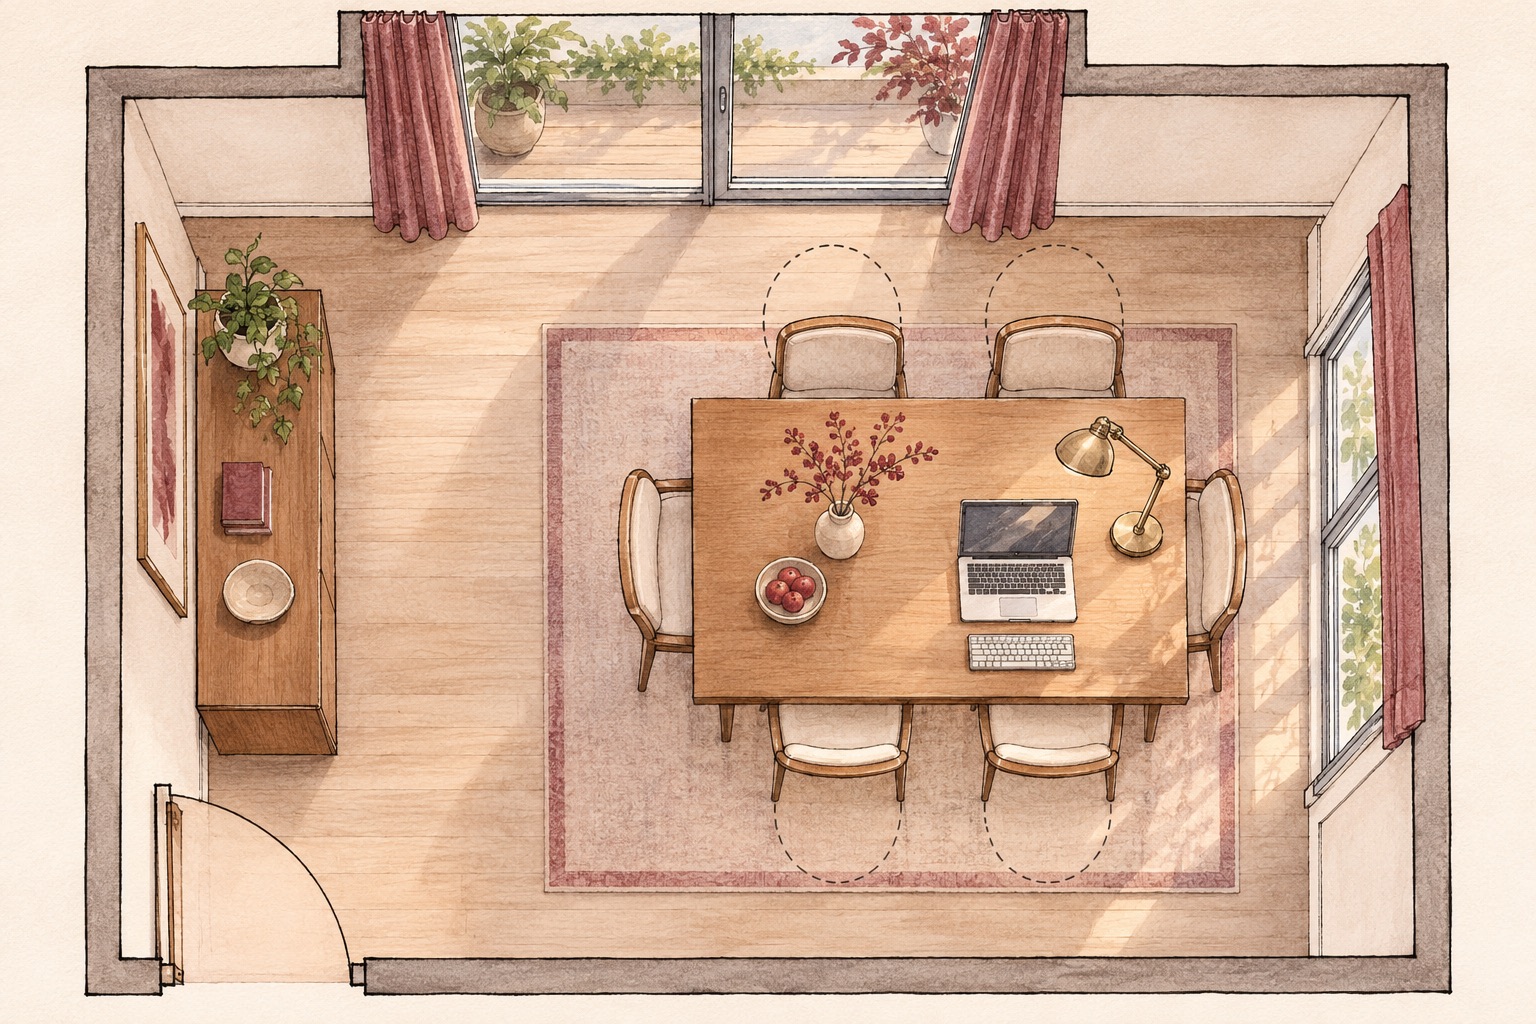
Start with a simple plan of the room, including door swings, windows, sockets, the table and chairs pulled out for use. Mark the route from the kitchen and the space needed to pass a seated person. If the table only fits when every chair is pushed in, it may be too large for both activities. Try the proposed layout with the actual furniture before buying a sideboard or changing the room.
The first explanatory plan shows one option: a table with a daytime work position, a shallow storage piece and a route around it. It is an unmeasured concept, not a code-compliant plan. The U.S. Occupational Safety and Health Administration's workstation guidance emphasizes enough leg clearance and room to position the components people use often; those principles are useful to test here without treating an ordinary dining table as a certified office desk.
The room works twice only when the change between work and dinner is easy.
Make the work setup fit the person
At the table, check whether the chair supports the user's posture, whether feet can rest comfortably, and whether the keyboard, mouse and screen can sit in front without reaching or twisting. A laptop on a stand may need a separate keyboard and mouse. If someone works for long periods, a dedicated adjustable workstation or an individual assessment may be more suitable than trying to make dining furniture do everything.
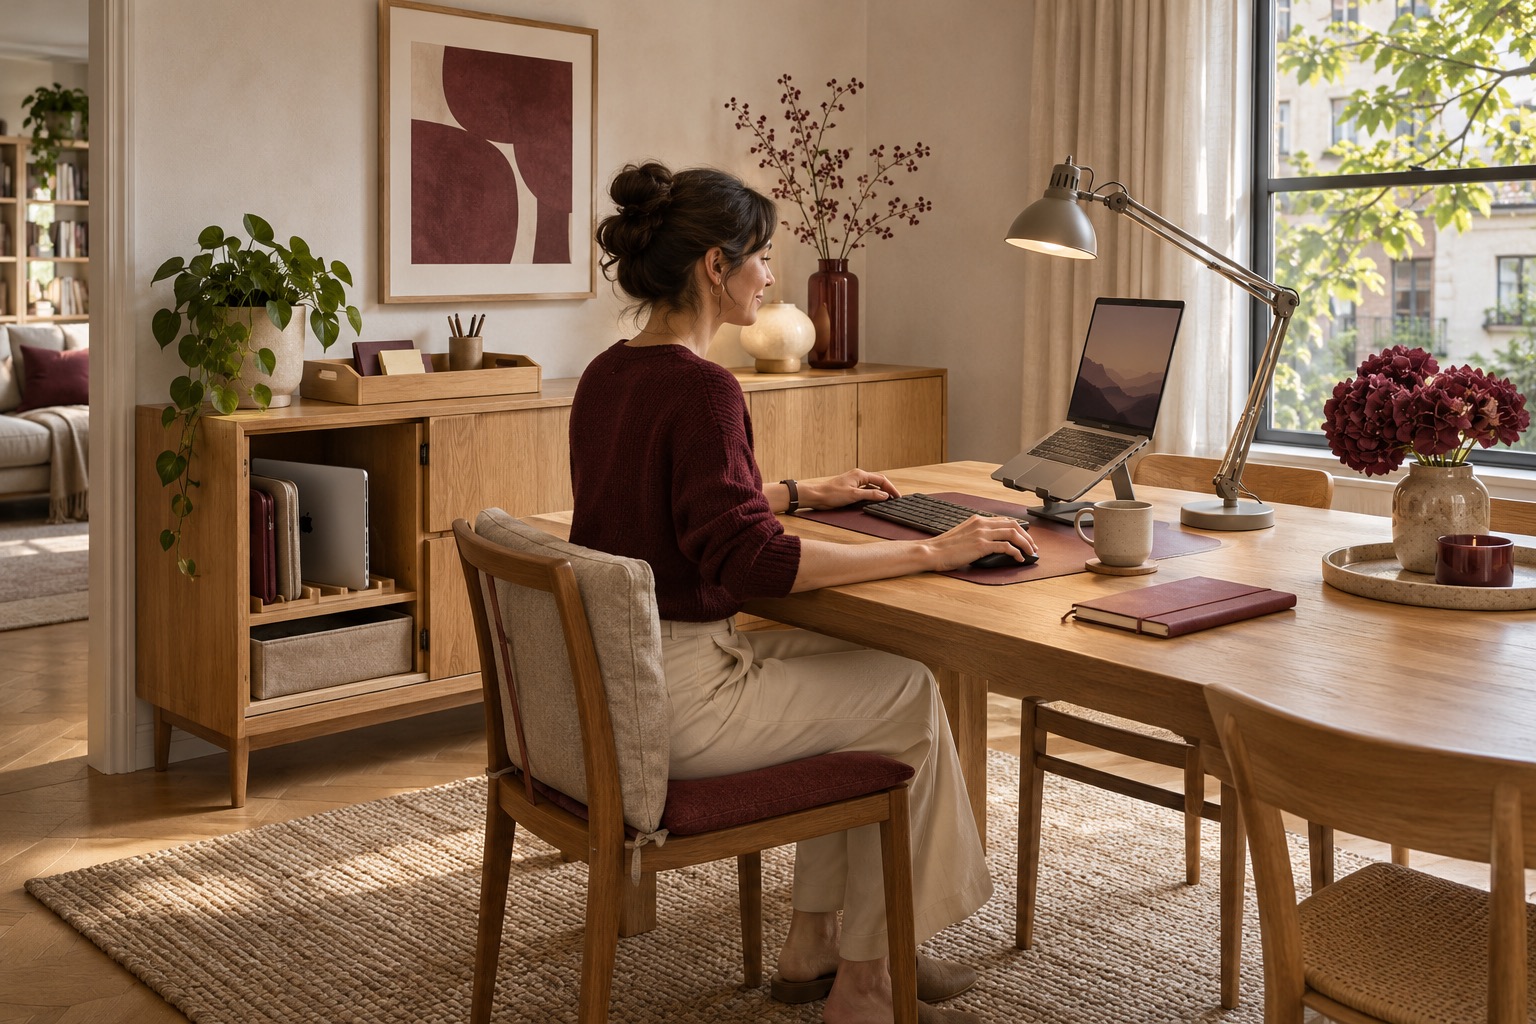
OSHA notes that there is no single correct workstation arrangement for everyone. Its monitor and desk guidance asks people to consider viewing position, legroom and the placement of frequently used items. The second render is a separate unbuilt work-mode example with a tray, lamp and storage close by; it does not prove ergonomic suitability for a particular person.
Manage daylight and give the kit a home
Place the screen so a bright window is not directly behind or reflected in it, then test the position at the time the room is actually used. An adjustable shade and movable task lamp can help keep paper visible without washing out the screen. OSHA's workstation-environment guidance recommends controlling glare with screen orientation, window coverings and task lighting rather than simply making the whole room brighter.
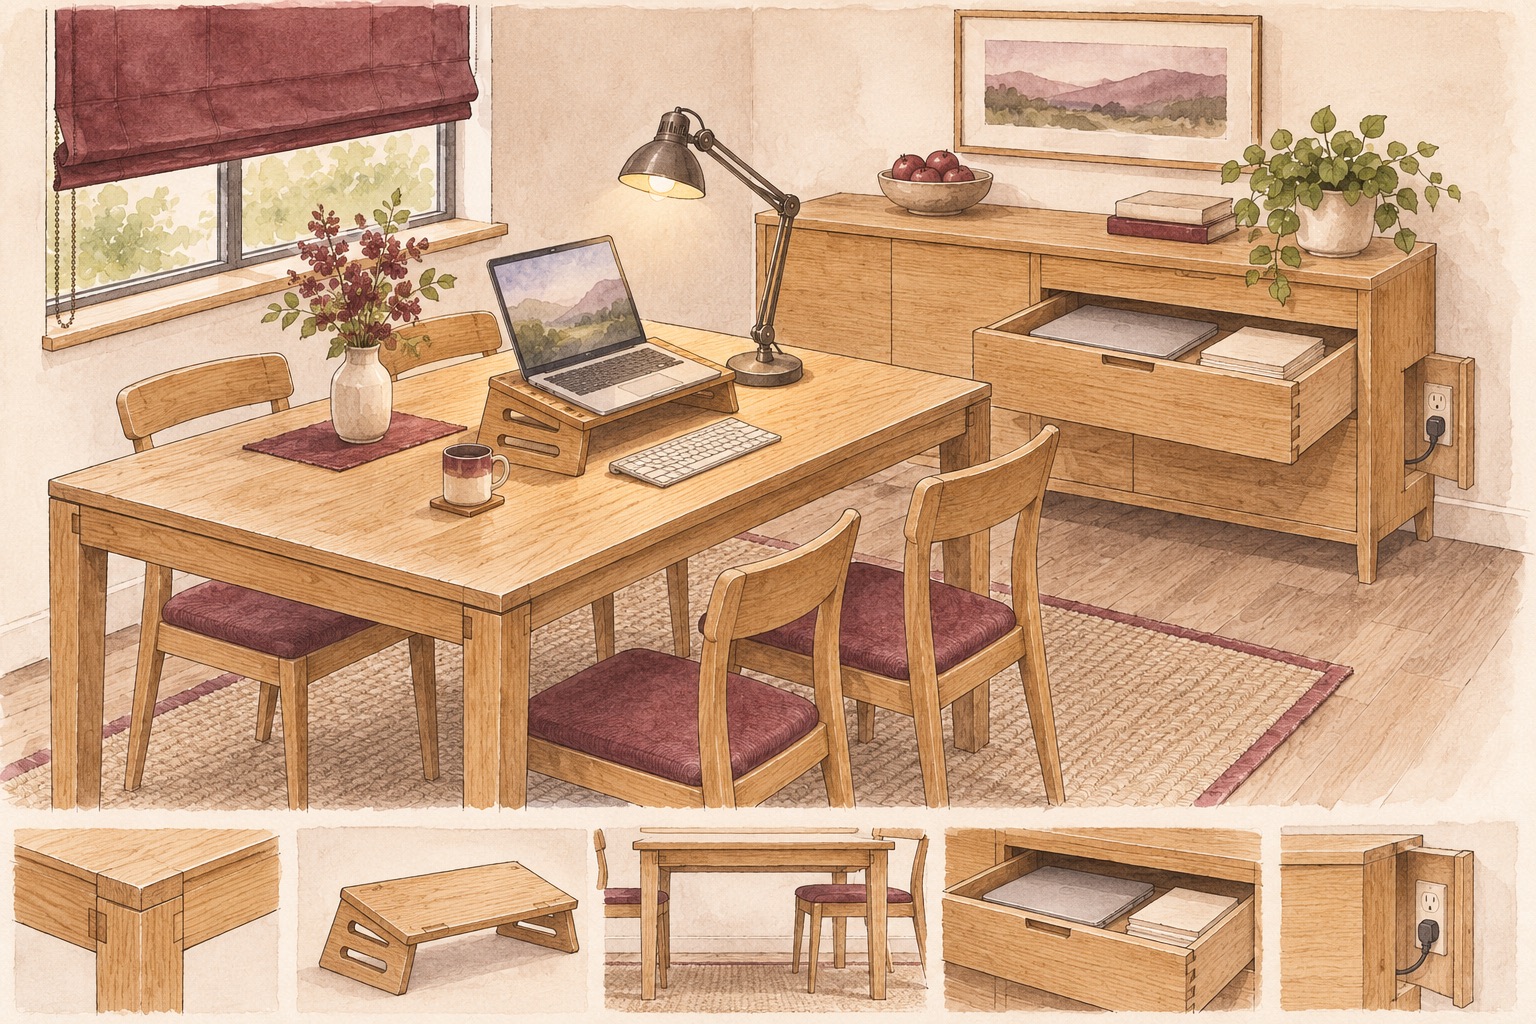
The axonometric sketch shows a removable laptop support, compact keyboard, lamp and shallow storage for the work kit. It is an explanatory furniture concept, not a fabrication detail or electrical plan. Keep power leads away from the walking route; ask a qualified professional if new sockets or fixed wiring are needed. In a rental, use only changes permitted by the agreement.
Test both daily modes before committing
Run a short rehearsal. Set the table for work, pull out the chair, take a video call and check glare at midday. Then clear it for dinner and time how long the reset takes. If storing the equipment requires carrying it to another room every day, move the storage closer or simplify the kit. If work and meals regularly overlap, consider whether a separate small desk is the more honest answer.
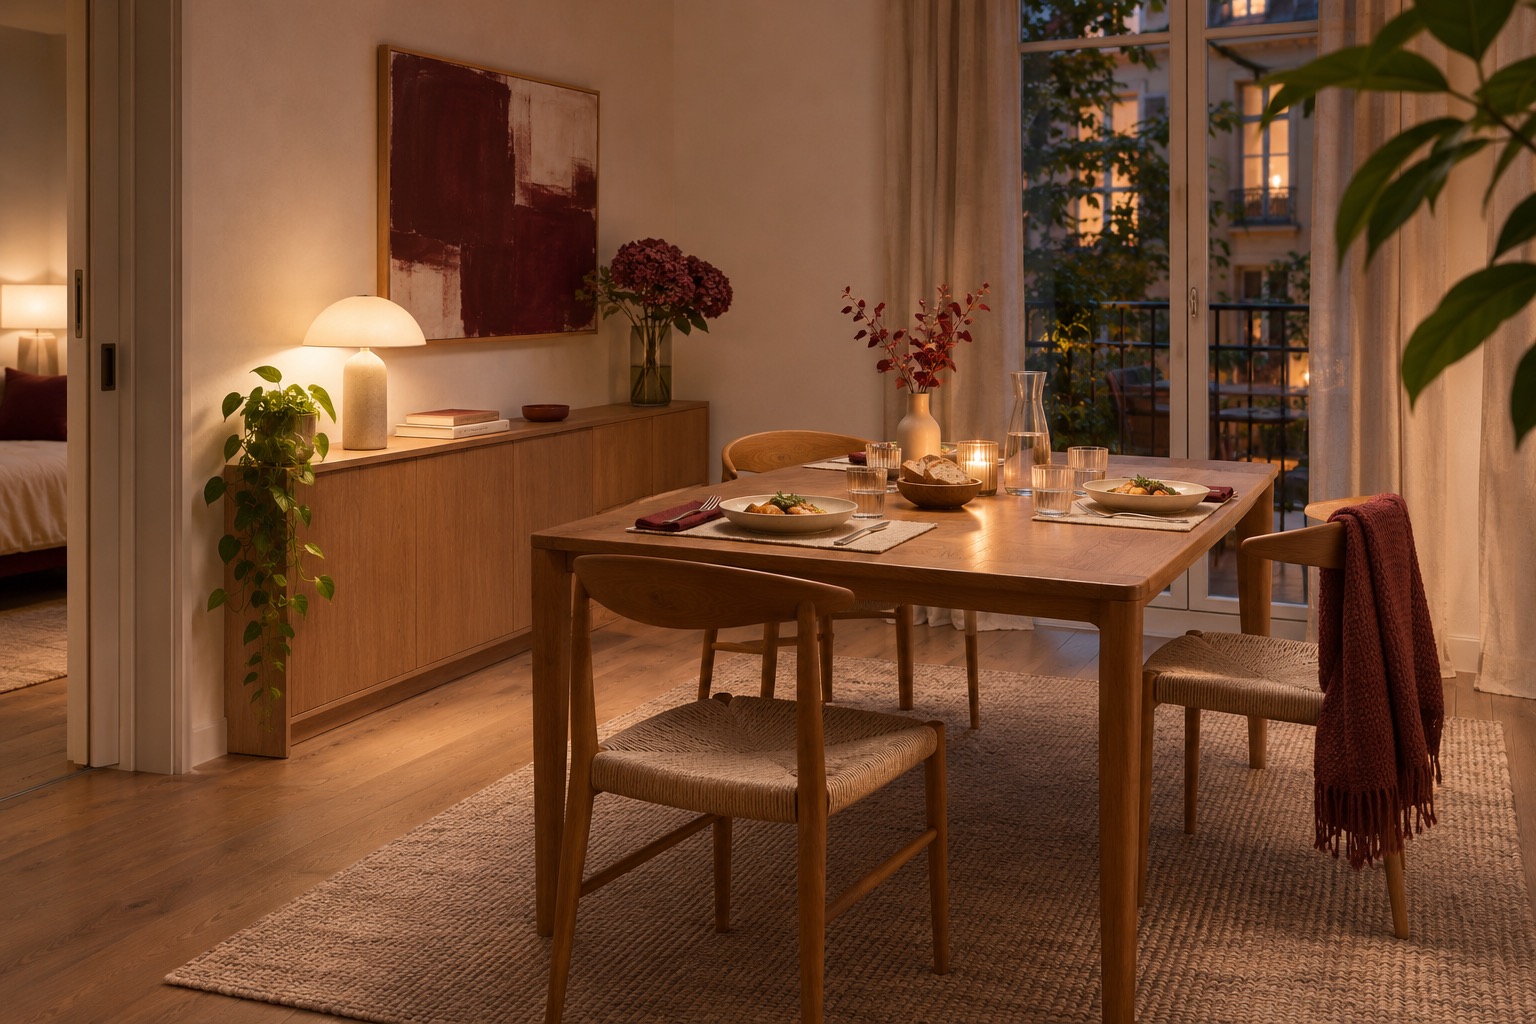
The final image is a different illustrative unbuilt dining-mode option with the work equipment out of sight. It is not a verified after photograph of the opening scene. Artimist Productions can compare layouts and visualise how one compact room might support two routines; bring the room dimensions, photos, furniture sizes and the times each activity needs the space.

0 published responses