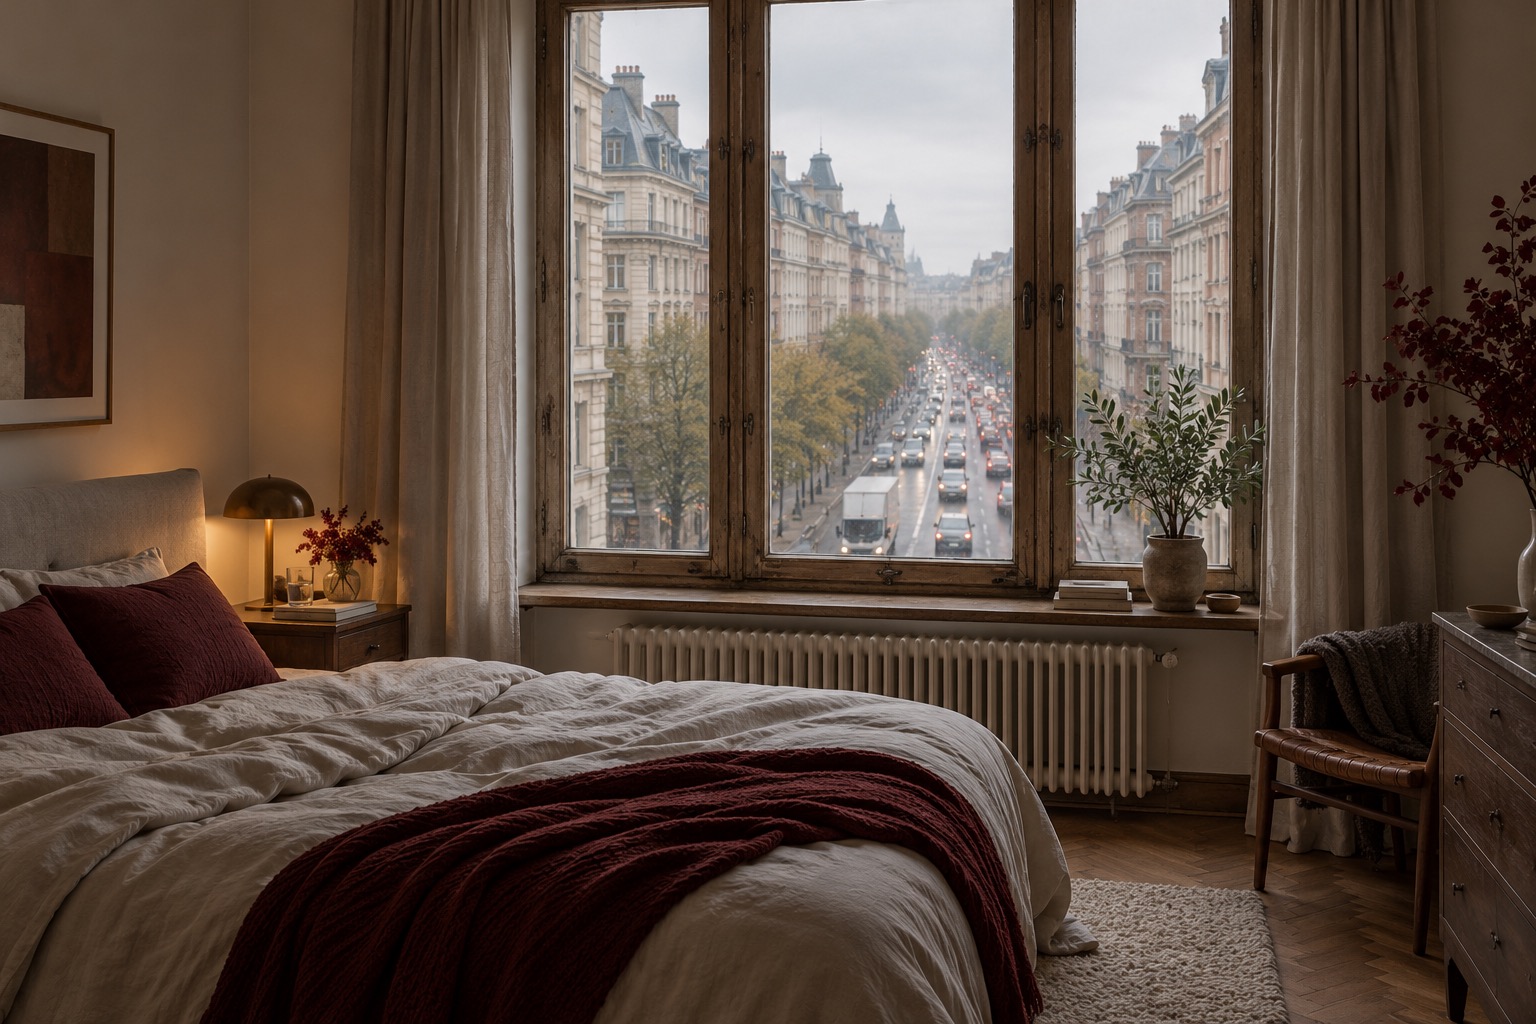
Start with the source, not a product
Yes, a home can often be made more comfortable beside a busy road, but there is no universal soundproofing purchase. First note when the noise is worst, which room it affects, whether windows are open or closed, and whether it arrives through the facade, a vent, or another path. Record the street-facing and quieter sides on a simple plan before changing the room.
The World Health Organization treats transport noise as a public-health concern, including its association with sleep disturbance. That is a reason to take the complaint seriously, not a diagnosis or a promise that one renovation will deliver a health outcome. The bedroom above is an AI-generated unbuilt concept, not a survey of an actual home.
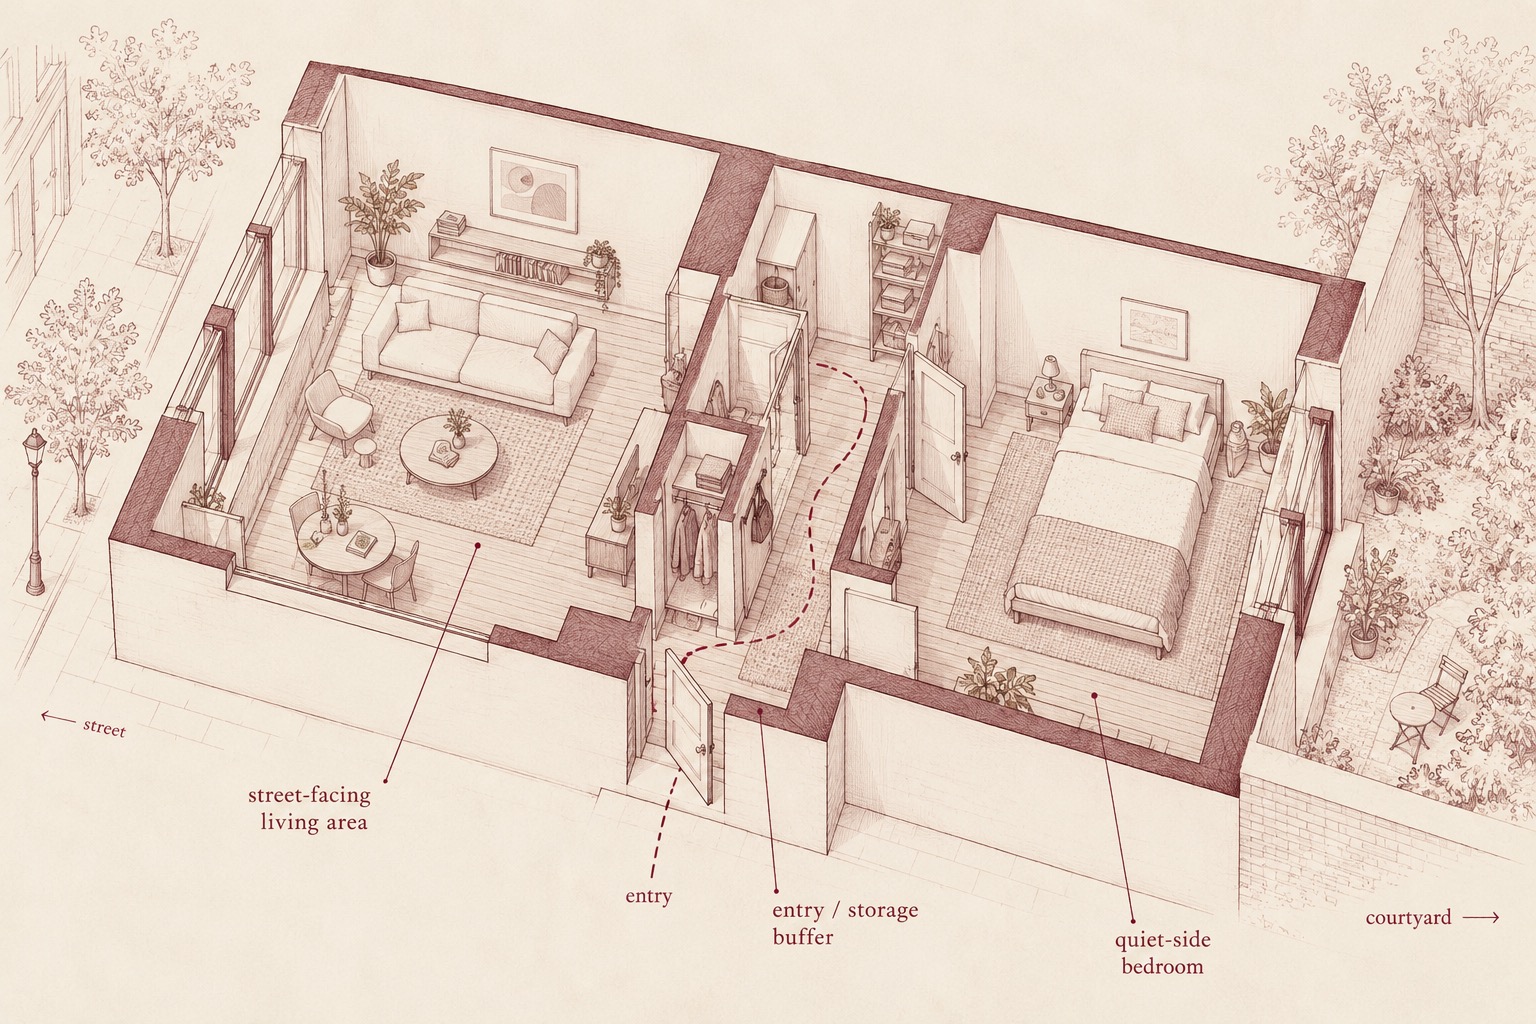
Put rest on the quieter side, if the plan allows
If a home has a calmer courtyard or rear face, test whether the main sleeping room can be placed there while living, circulation, storage or another less noise-sensitive use faces the road. This may be a furniture or room-assignment choice, not always a major rebuild. A room swap still has to work for daylight, usable access, ventilation and the household's routines.
The illustrated apartment diagram shows one possible street-to-courtyard arrangement and an entry/storage buffer. It is an explanatory layout, not a measured plan or proof of acoustic performance. UK government healthy-homes guidance specifically suggests locating habitable rooms away from major noise sources where possible. A quieter outlook is not guaranteed: visit or observe the actual rear side at the hours that matter.
The quietest room may begin with the floor plan, not a thicker curtain.
Find the weak points in the street-facing facade
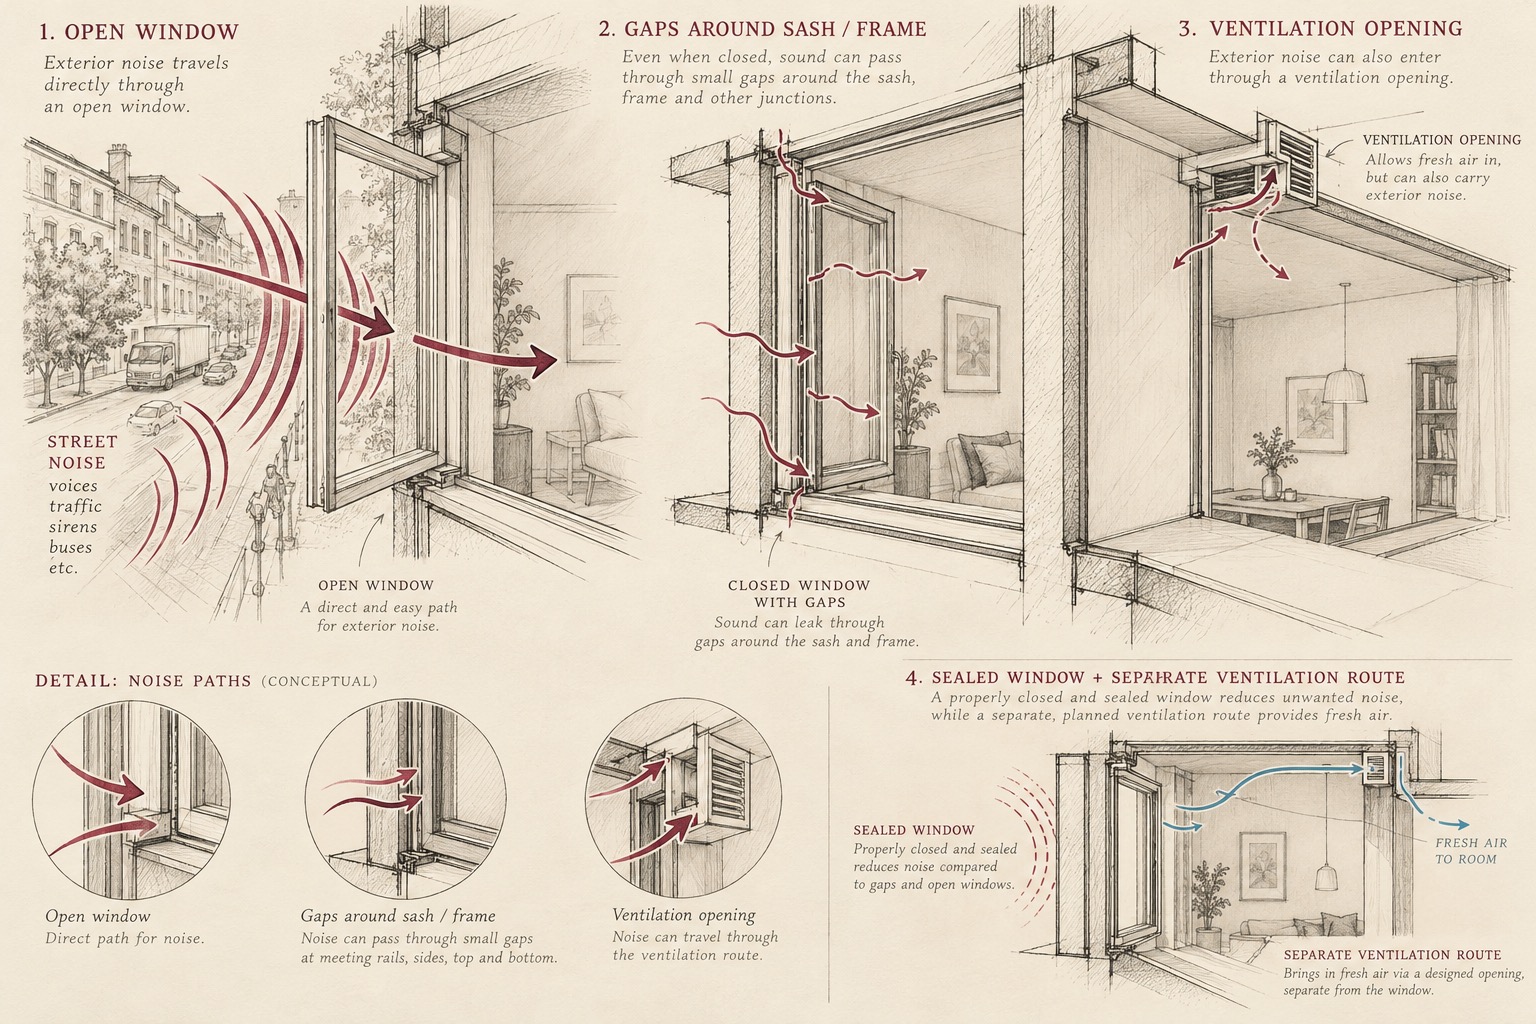
An open window gives exterior sound a direct path. A closed window can still have worn seals, frame gaps or other weak junctions. Before ordering new glazing, ask a competent window or acoustic specialist to inspect the assembly as a whole: sash, frame, installation, nearby door and ventilation openings. Compare any proposed upgrade against the particular noise source and the existing construction.
Do not assume that heavy curtains will block traffic noise. They may soften reflections and help with light or privacy, but they are not a substitute for an assessed facade. The U.S. Department of Energy explains that air leakage measures the air passing through cracks in a window; this energy-performance measure is not an acoustic rating. The window sketch below identifies pathways for discussion; it specifies no product, sound rating or construction detail.
Do not trade fresh air for quiet
A plan that works only with every opening permanently shut is incomplete. If closing a street window is part of the acoustic strategy, ask how the room will receive appropriate ventilation and how it will avoid overheating. A vent or mechanical system can also transmit exterior sound or make its own noise, so it needs to be considered with the facade, not added as an afterthought.
UK healthy-homes guidance links external-noise design with ventilation and building fabric; local rules differ. Keep required escape and opening provisions intact. A qualified local designer, ventilation specialist or acoustic consultant should verify any proposed change. The diagram is an image-generated concept, not a code-compliant section or instruction to seal a room.
Compare one small change with a coordinated scheme
Begin with a simple brief: a marked-up floor plan, photos of the street facade, a note of which windows and vents open, and a diary of the times and rooms where noise is disruptive. Ask for two options—one using room arrangement and repairs, another assessing more substantial facade or ventilation changes. Visualizations can show how the chosen rooms will feel spatially, but a render cannot establish a decibel reduction.
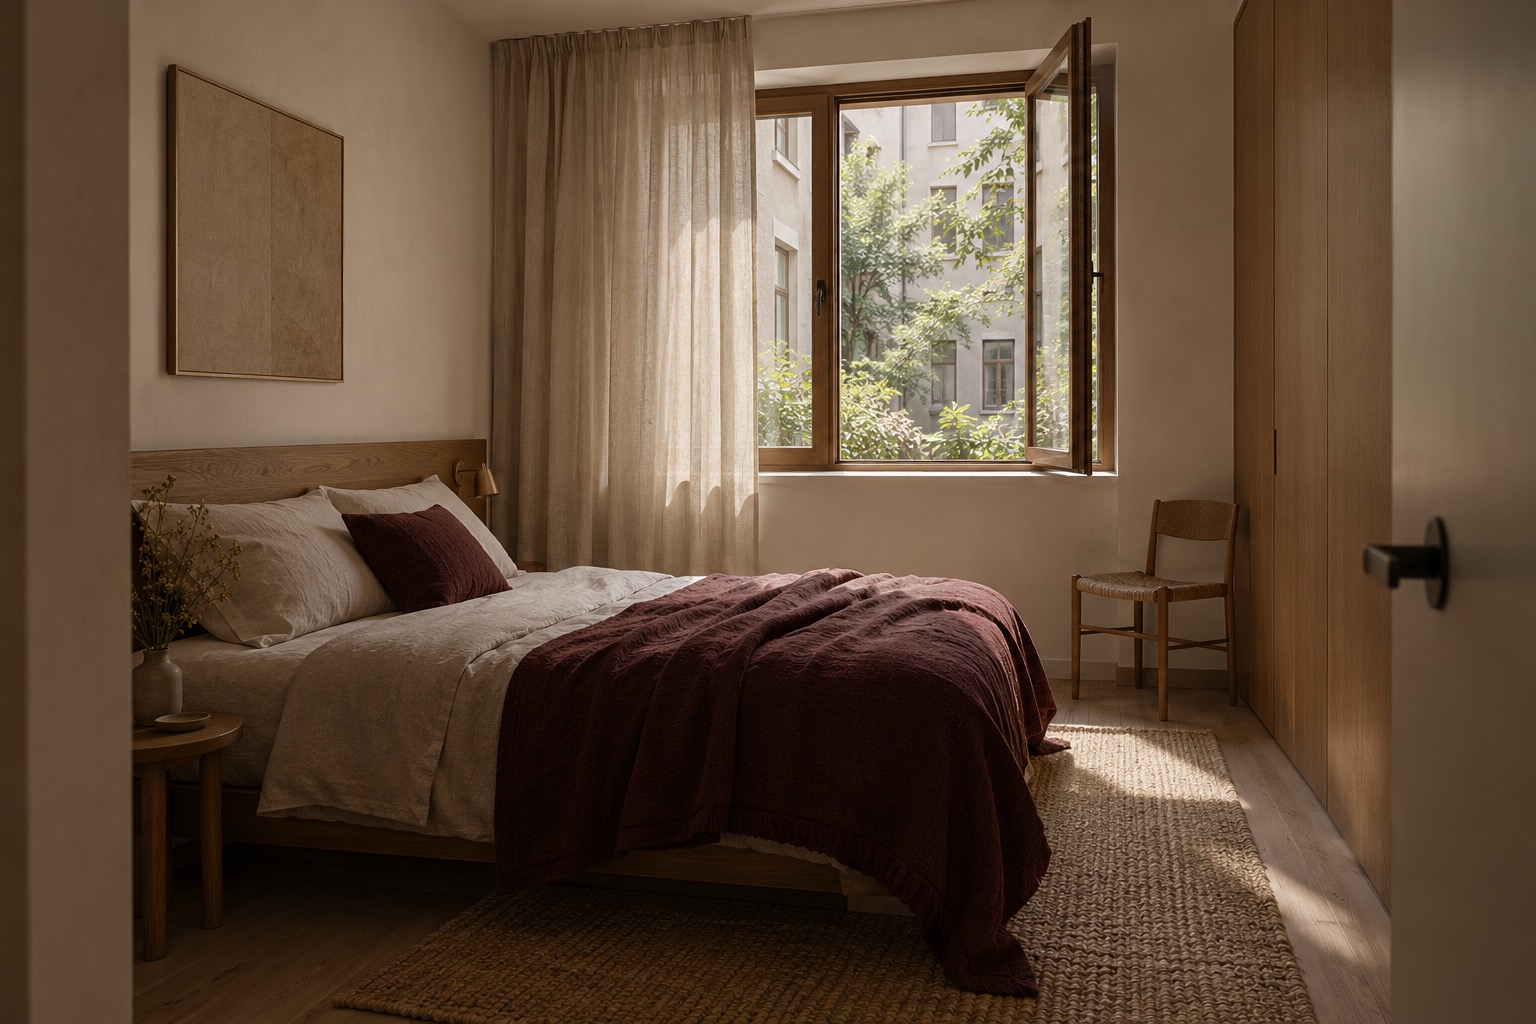
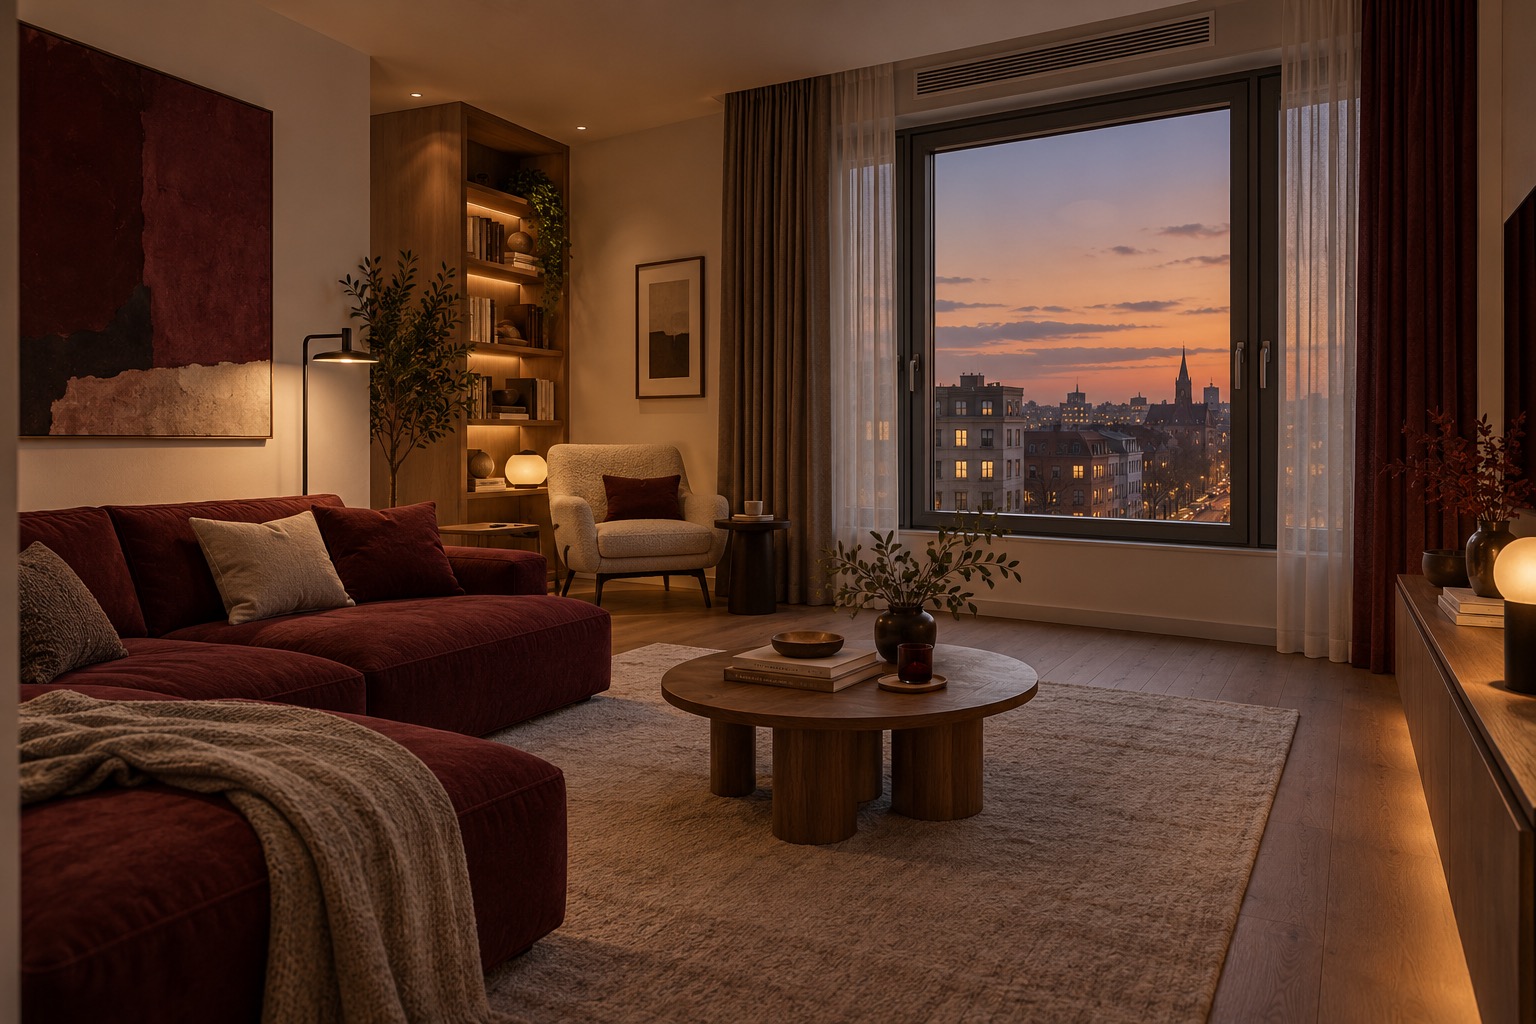
The final living-room image is a separate AI-generated unbuilt concept. It shows a calm-looking interior, not a measured before-and-after. Artimist Productions can help explore room planning and visualize options; specialist acoustic assessment and local approvals belong with the appropriate project professionals. If you are considering a wider renovation, start with the rooms, openings and routines you most need to protect.

0 published responses