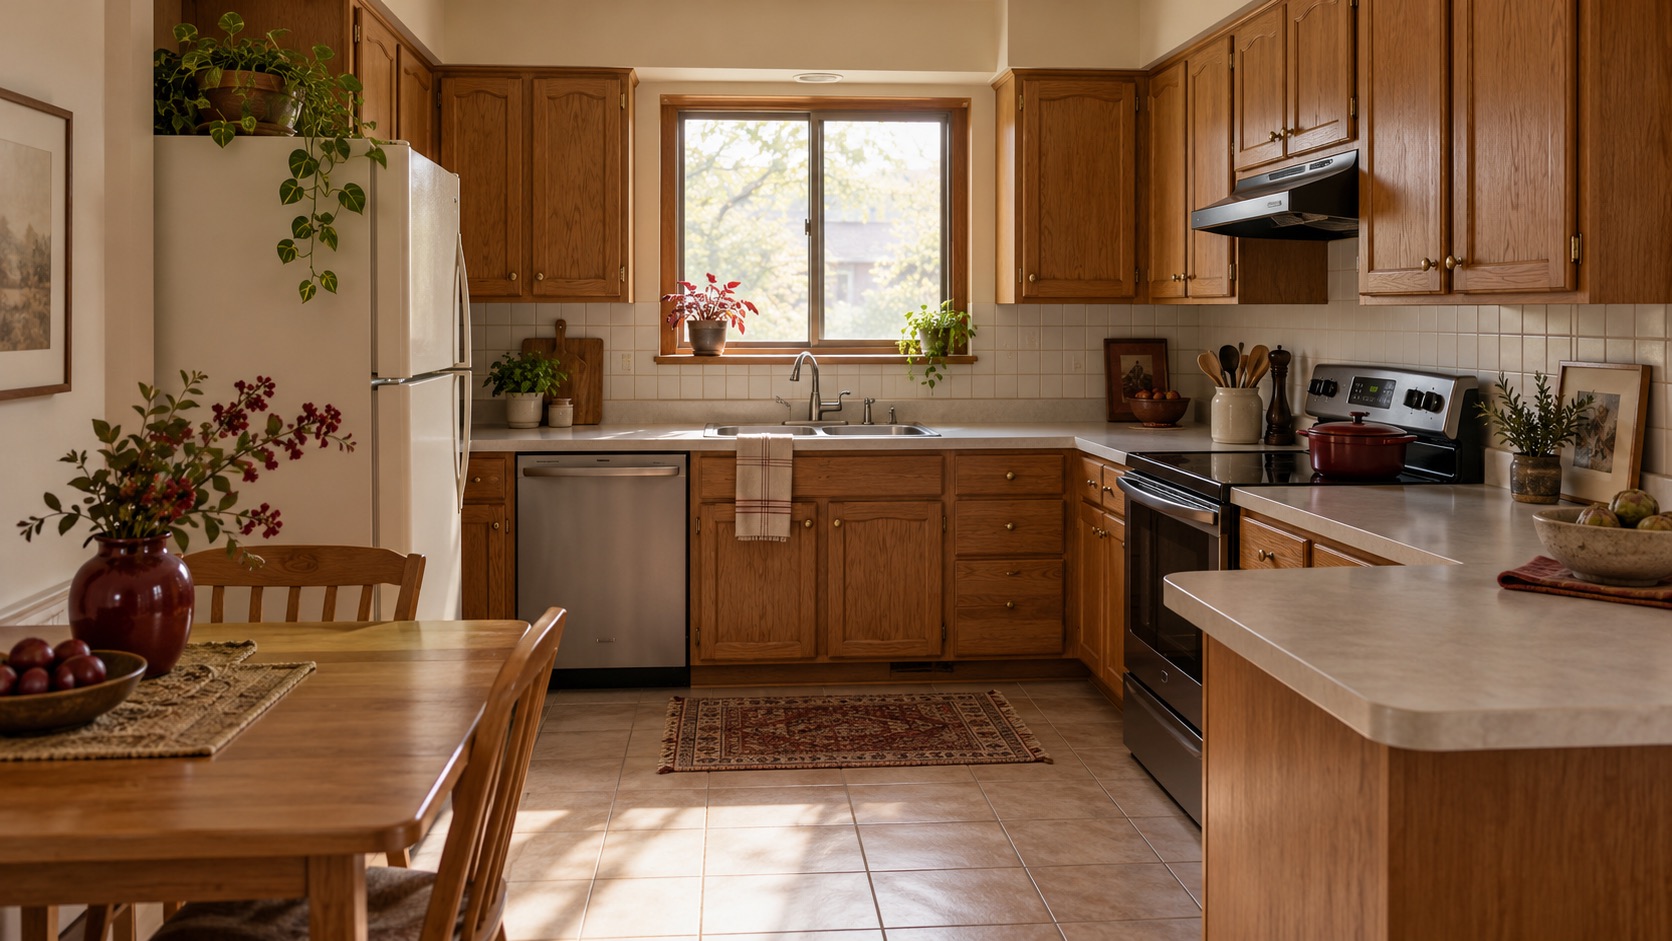
Begin before the demolition quote
The most direct way to reduce renovation waste is to avoid removing usable material in the first place. Before choosing finishes or asking a contractor to strip a room, document what is already there and why you want it changed. Separate the performance problem from the visual preference: a cramped worktop may need a layout adjustment, while intact cabinets might only need repair or refinishing.
The U.S. Environmental Protection Agency puts source reduction ahead of reuse and recycling because it prevents waste from being created. This does not mean keeping damaged or unsuitable work. It means testing retention as a genuine design option rather than assuming replacement. The opening kitchen image is an AI-generated unbuilt scenario, not a photograph or a verified condition survey.
Make a simple keep, repair, remove inventory
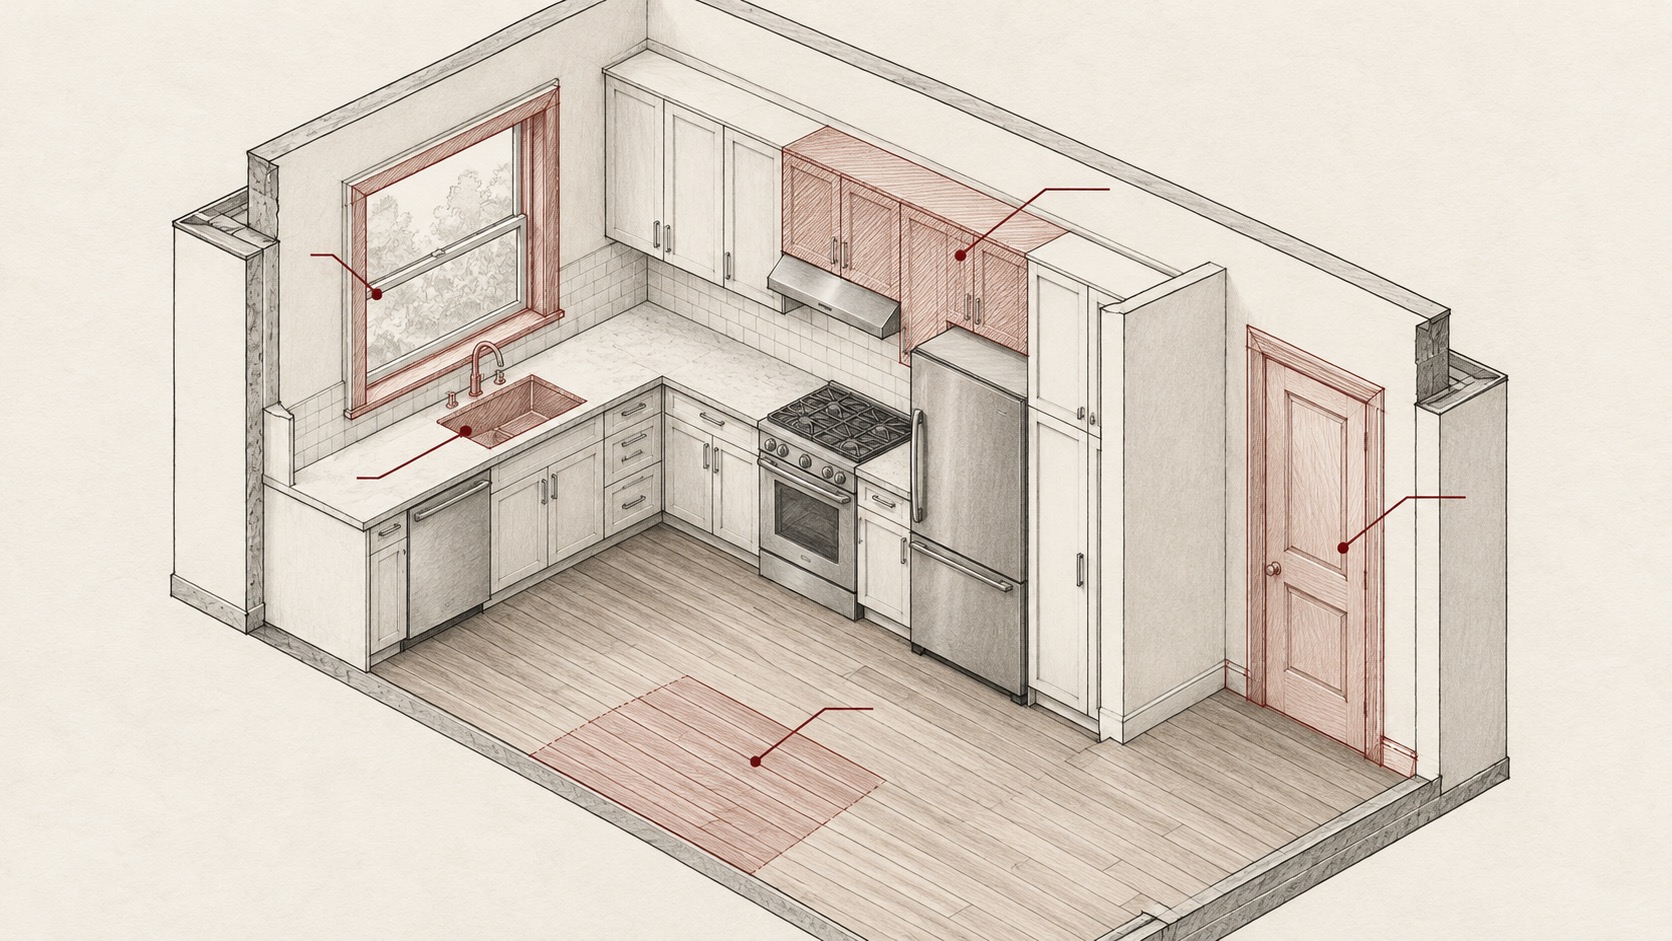
Photograph each wall and record cabinets, doors, hardware, appliances, fixtures, floor, countertop and trim. Note what appears serviceable, what is worn, what does not function and what has not been inspected. Mark the items that could stay in place, be repaired, be carefully removed for reuse, or need further expert assessment. Do not assign a component to reuse merely because it looks attractive in a render.
The axonometric sketch below highlights candidate elements for review; it does not establish their condition or dimensions. A contractor or qualified specialist must check hidden moisture, structure, connections and material safety as appropriate. EPA warns that some building materials can contain constituents of concern, including lead or asbestos. Local rules and professional assessment govern handling; this article is not a removal guide.
The first design question is not what to remove. It is what can keep working.
Design around the useful parts
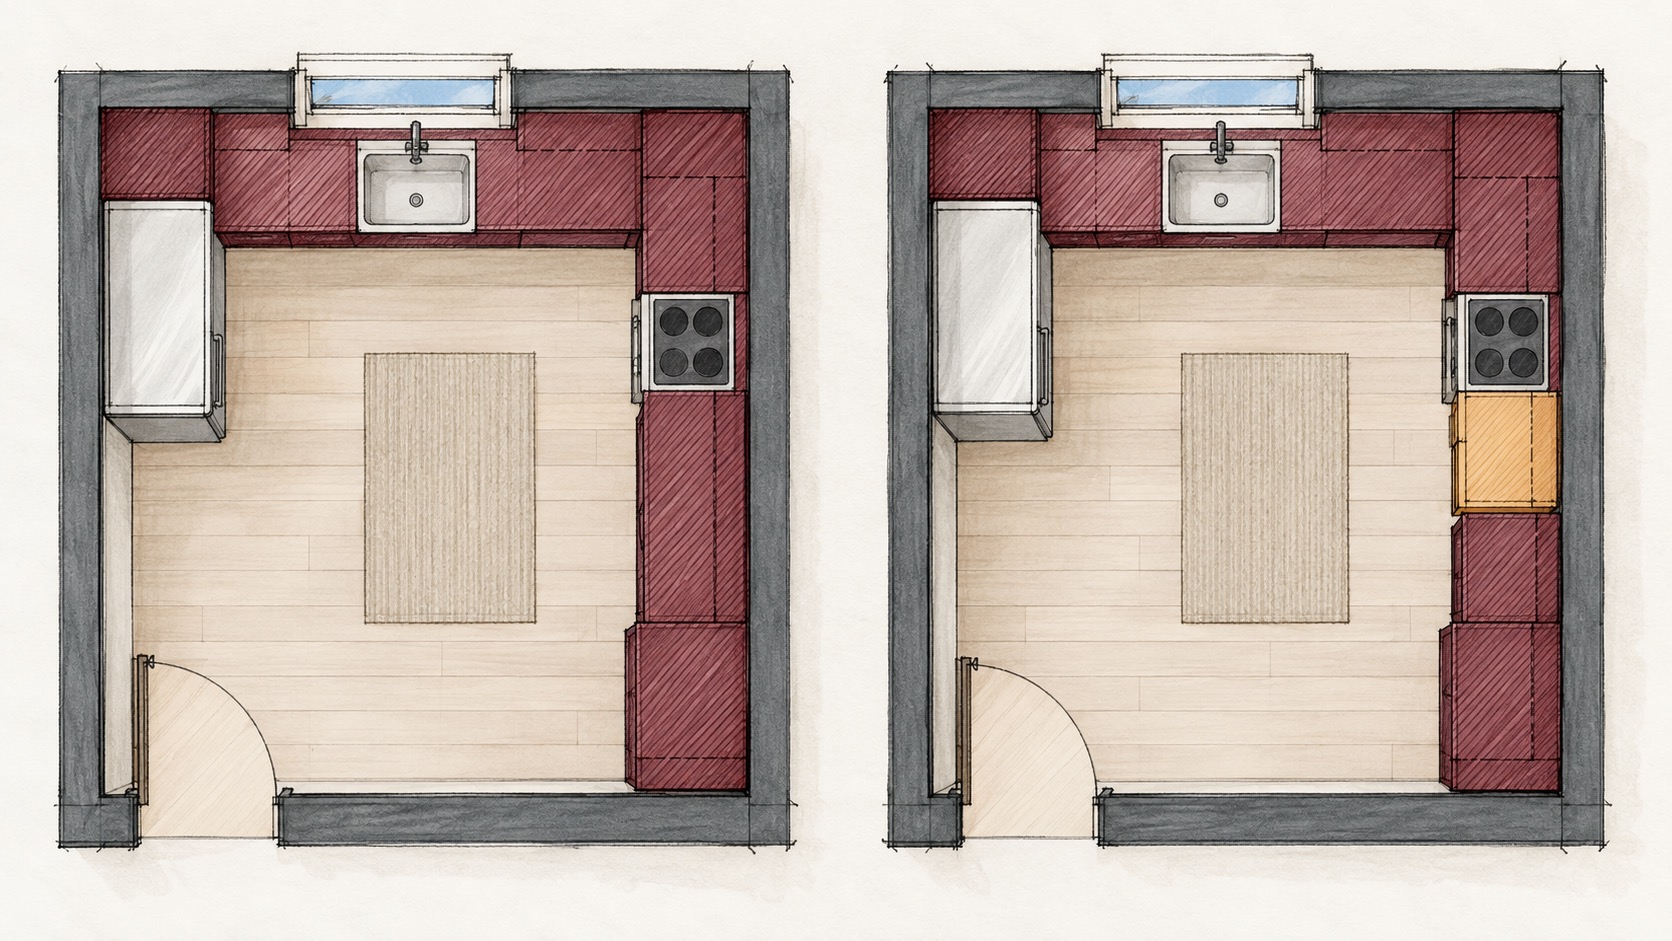
Draw an existing-condition plan first, then overlay one modest proposed option. Ask whether keeping the sink and main cabinet run could still solve the real complaint. Test task lighting, a replacement of one damaged section, new hardware or a revised work surface before moving plumbing and rebuilding every wall. A new layout can be better, but it should earn the extra disruption and material demand.
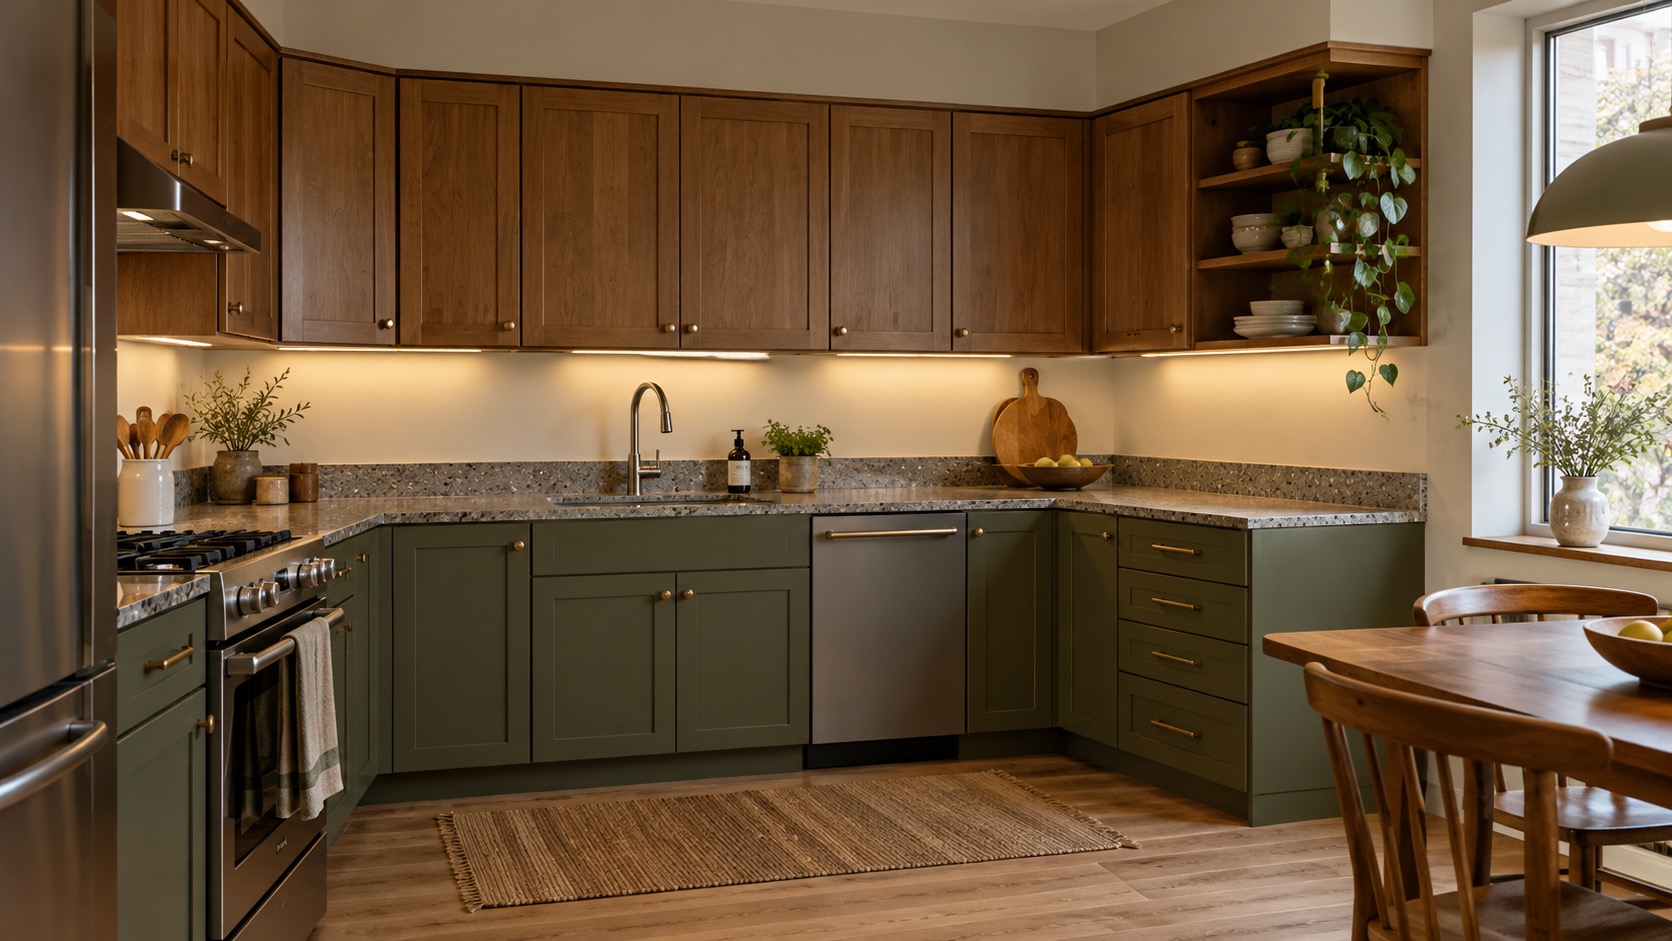
The paired plan sketch holds its room shell, door and window constant while changing one small area. Its burgundy hatching is an illustrative keep-or-review cue, not a survey notation or construction instruction. The response render offers a separate concept for retaining cabinetry while updating the room; it is not a verified before-and-after of the hero kitchen.
Plan what happens to removed materials
If something truly must go, identify its next destination before work begins. Ask the contractor which components can be safely detached intact and whether a local reuse organization accepts them. Confirm collection rules, storage space, transport responsibility and timing. Items that are damaged, contaminated or unsuitable should not be offered as reusable products. Recycling is useful where accepted, but availability and requirements depend on the locality.
EPA describes selective deconstruction as careful removal for potential reuse and notes that cabinetry, doors, fixtures and hardware can be candidates. Do not promise that every item will be salvaged or that the project will save a stated amount of carbon or money; those results depend on actual material condition, method, transport and destination. Keep a short written schedule of intended retention, salvage, recycling and disposal so the choice is not lost during site work.
Use drawings and visualizations to make the decision clear
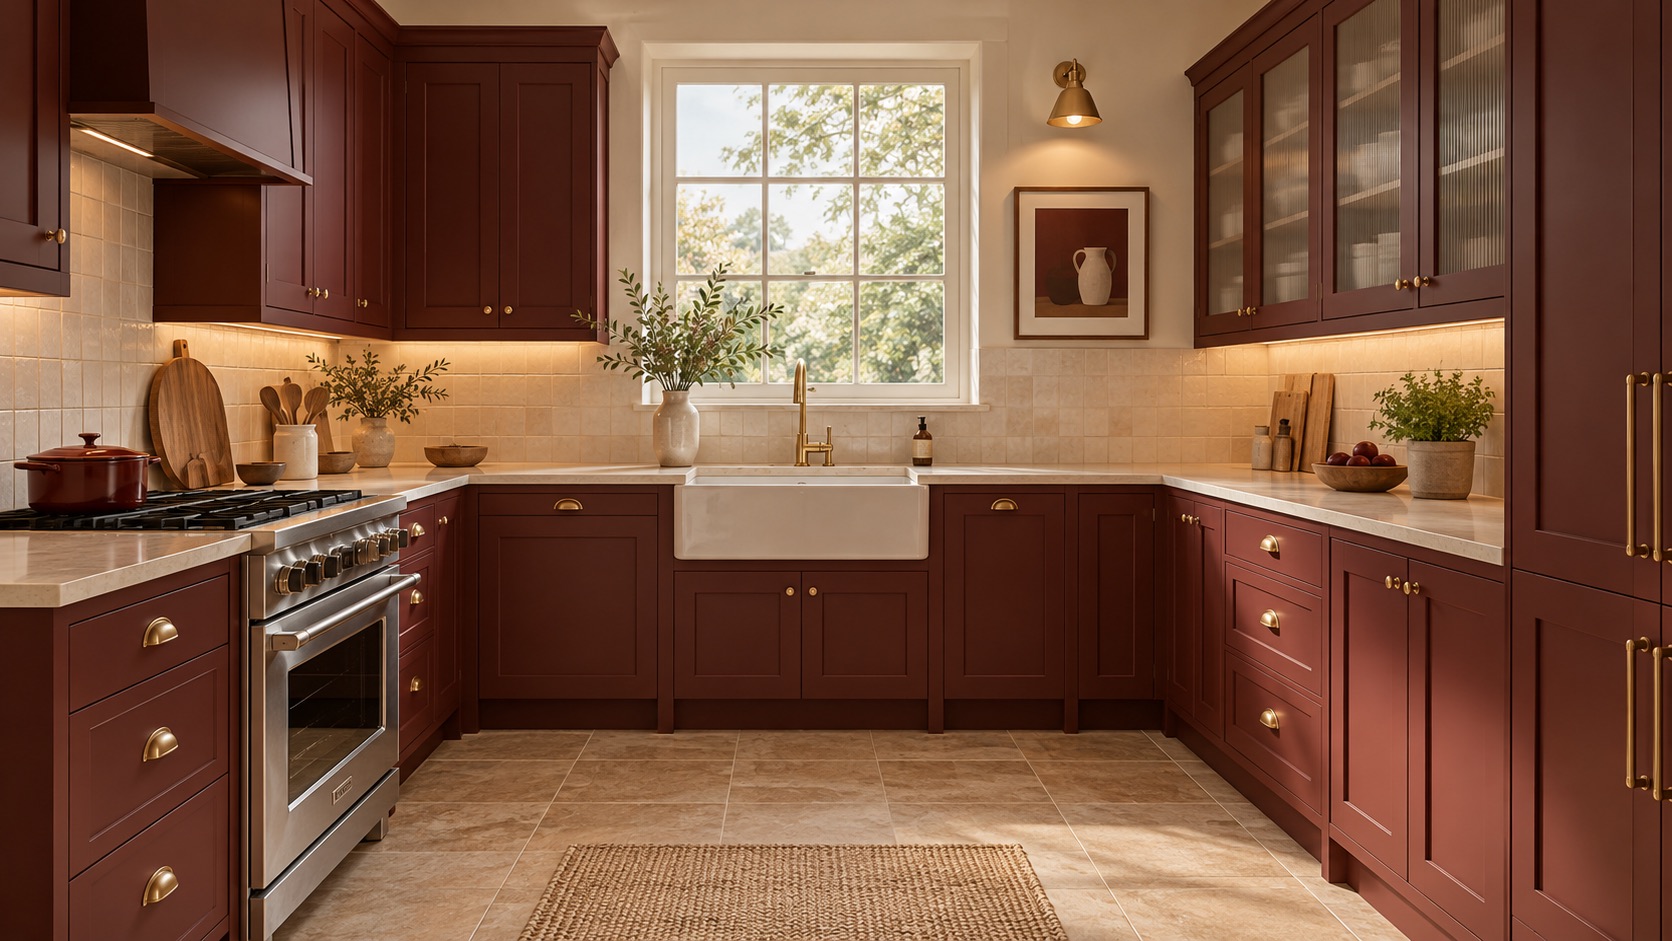
A useful renovation package can show existing, removed and proposed work separately, with photos or an inventory tied to each item. A 3D view can help the household imagine retained materials within a fresh composition, but it cannot certify strength, hidden damage or code compliance. The resolved kitchen visual here is a third, independent unbuilt concept. It demonstrates the design possibility, not a built result or a claim that depicted components were actually recovered.
Start by sending your existing plans, photographs, measured information and a list of items you hope to preserve. Ask for a retention-first layout alongside a more extensive alternative, then have the appropriate local professionals verify the selected work and any approvals. Artimist Productions can support the planning and visualization scope; the actual reuse decision must be grounded in site inspection and the agreed project team.

0 published responses