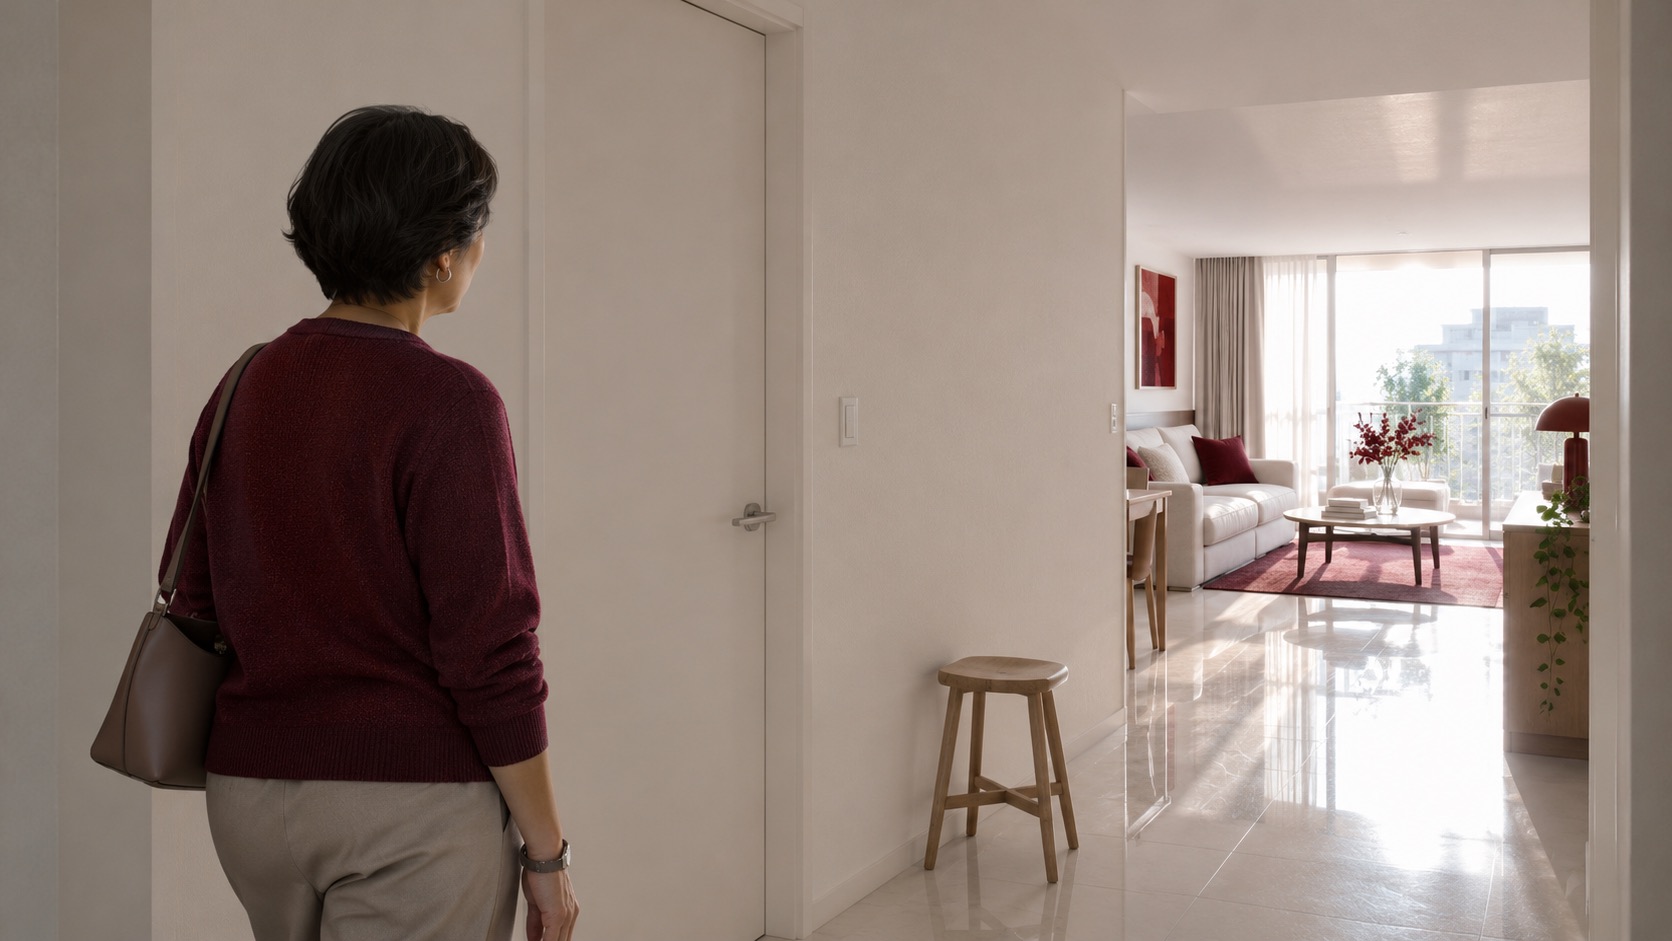
Why can a familiar home become difficult to read?
A room can look calm in a photograph yet make a door, switch or path hard to pick out. In the opening unbuilt concept, a pale door blends into its wall, the window creates a bright reflection on the floor, and a stool narrows the route. These are design observations, not a simulation of anyone's vision or a documented household.
People with low vision do not all perceive the same things. Ask the resident which moments are difficult: finding a door, locating a control, moving from a bright room to a dim hall, or getting around furniture. RNIB's home guidance describes contrast, lighting and practical adaptations, but an individual test should guide the design.
Follow the route before choosing finishes
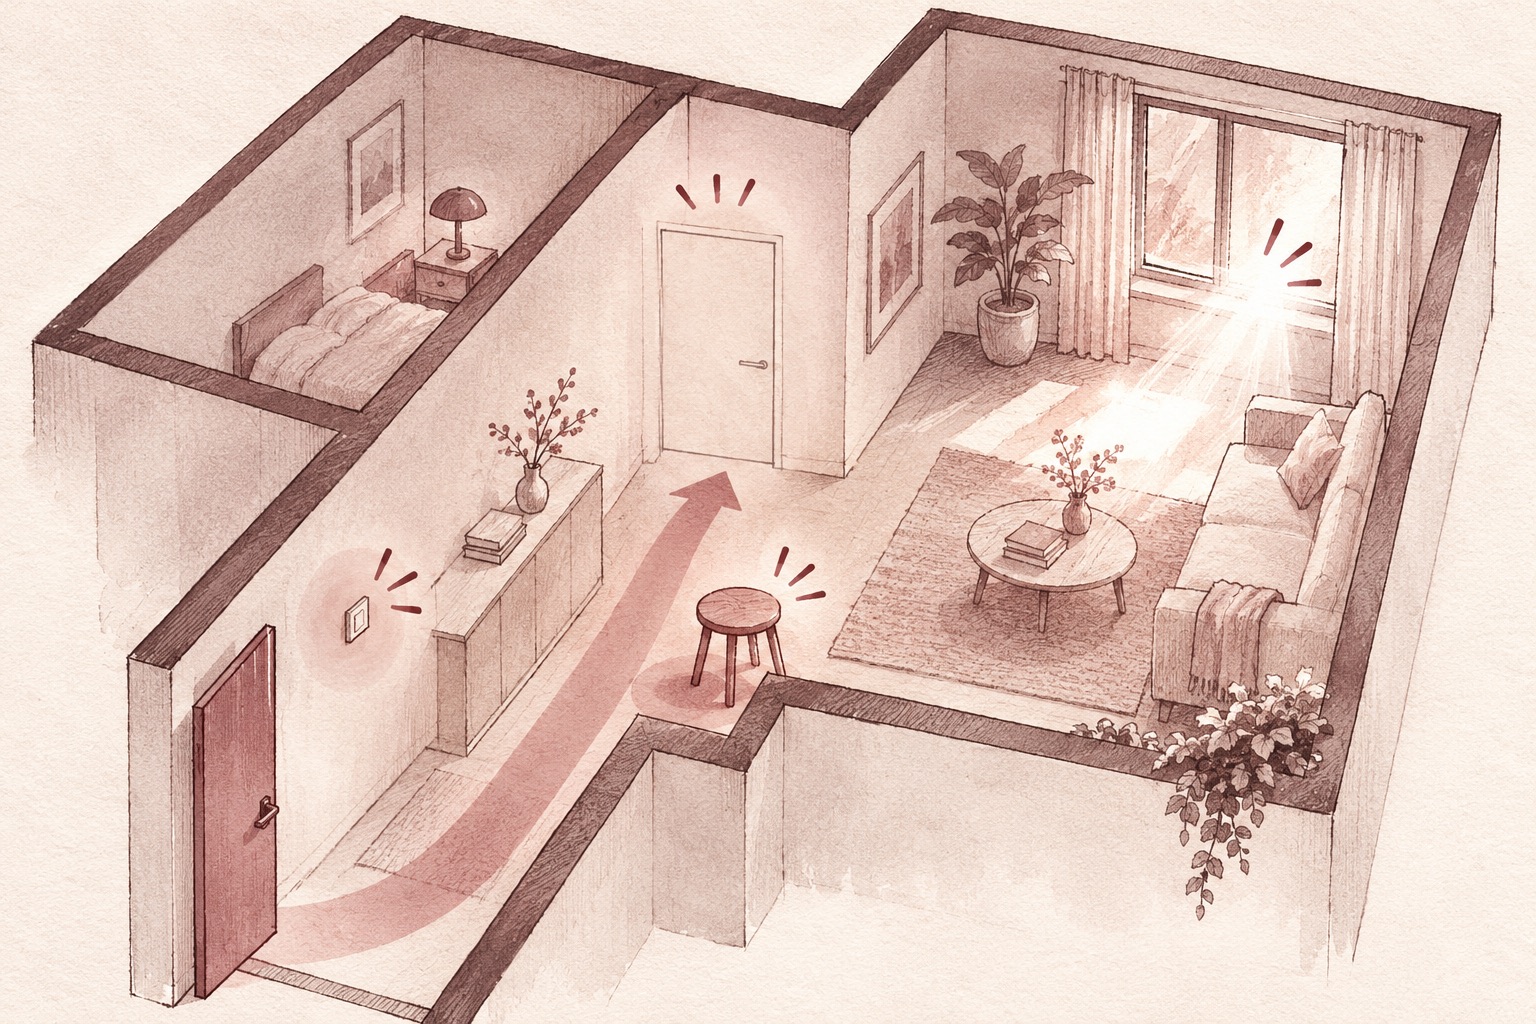
Walk from the entrance to the rooms used most often, at the times the resident normally uses them. Note loose furniture, door swings, changing light, reflective patches and objects that have moved. Keep useful landmarks consistent and remove obstacles from the clear route. Do not move essential furniture without asking the person who relies on it.
The first diagram is an unmeasured axonometric study of one possible route and its visual ambiguities. It does not represent a surveyed home, measured clearance or a code-compliant plan.
The most useful change is the one the resident can notice and choose to use.
Make important edges and controls legible
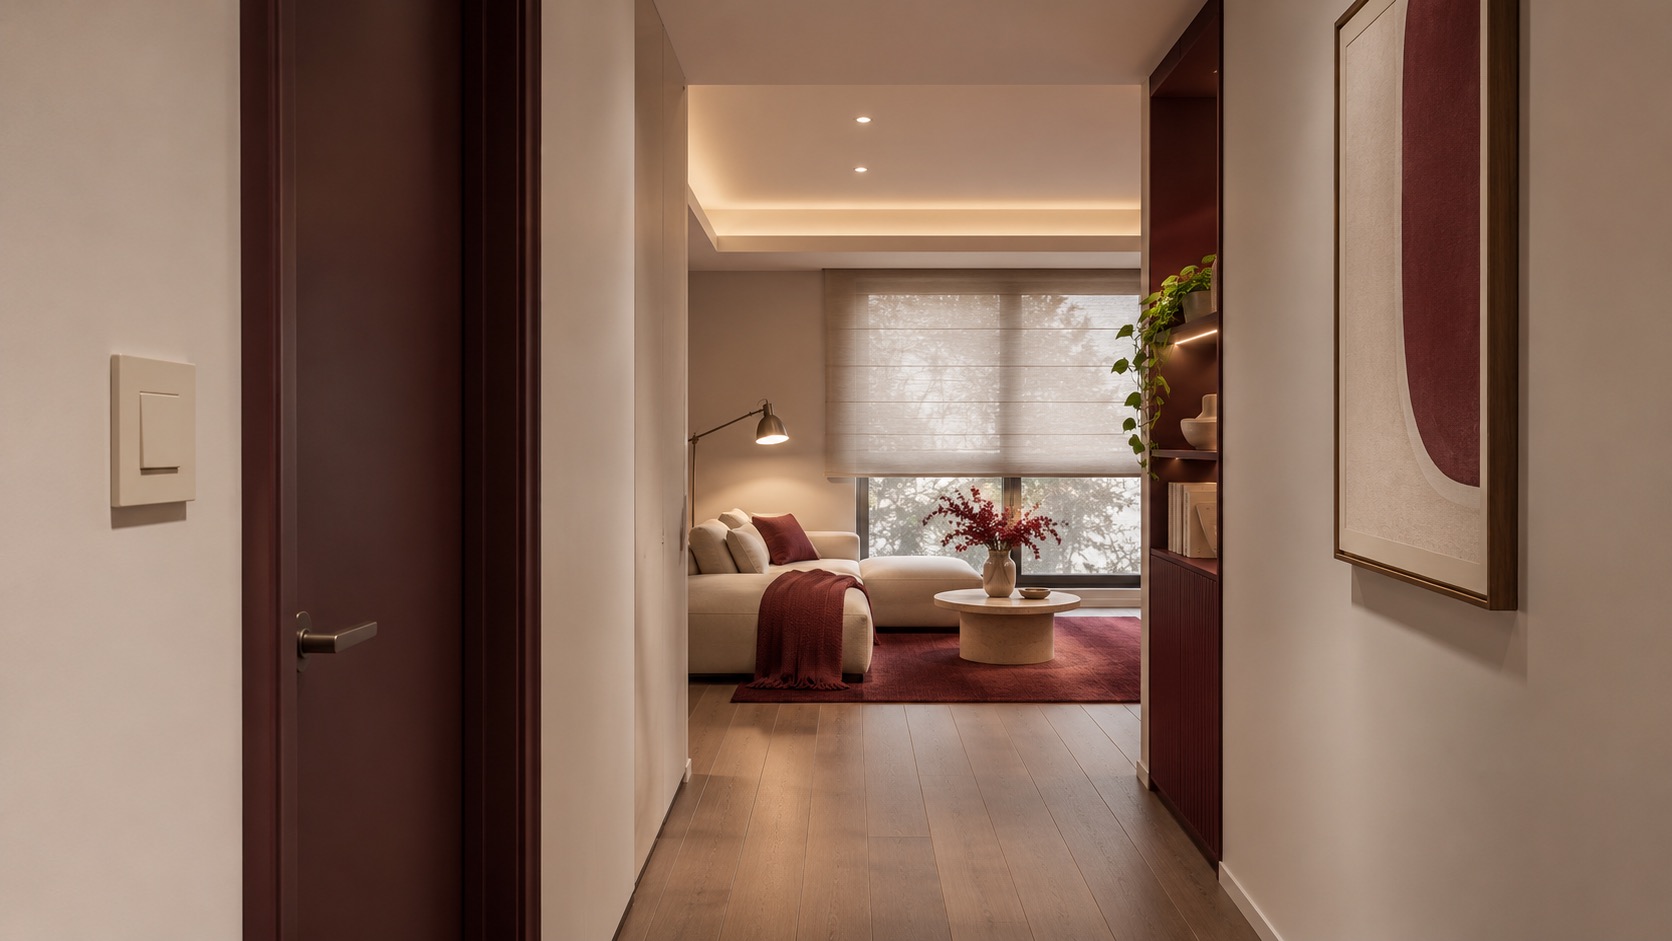
Try a matte door frame or door finish that stands apart from the adjacent wall, and a switch plate that can be located against its background. Choose contrast by tone as well as colour, and test samples in the home's actual light. Avoid assuming that one dark finish will help every resident; preferences and remaining vision differ.
The middle render shows a contrasting frame, a clear path and a shaded window in an unbuilt concept. RNIB discusses contrasting doors and frames as well as tactile ways to locate controls. A fixed electrical change belongs with a qualified local electrician; the article is about spatial choices, not electrical instructions.
Give light an even base and a local choice
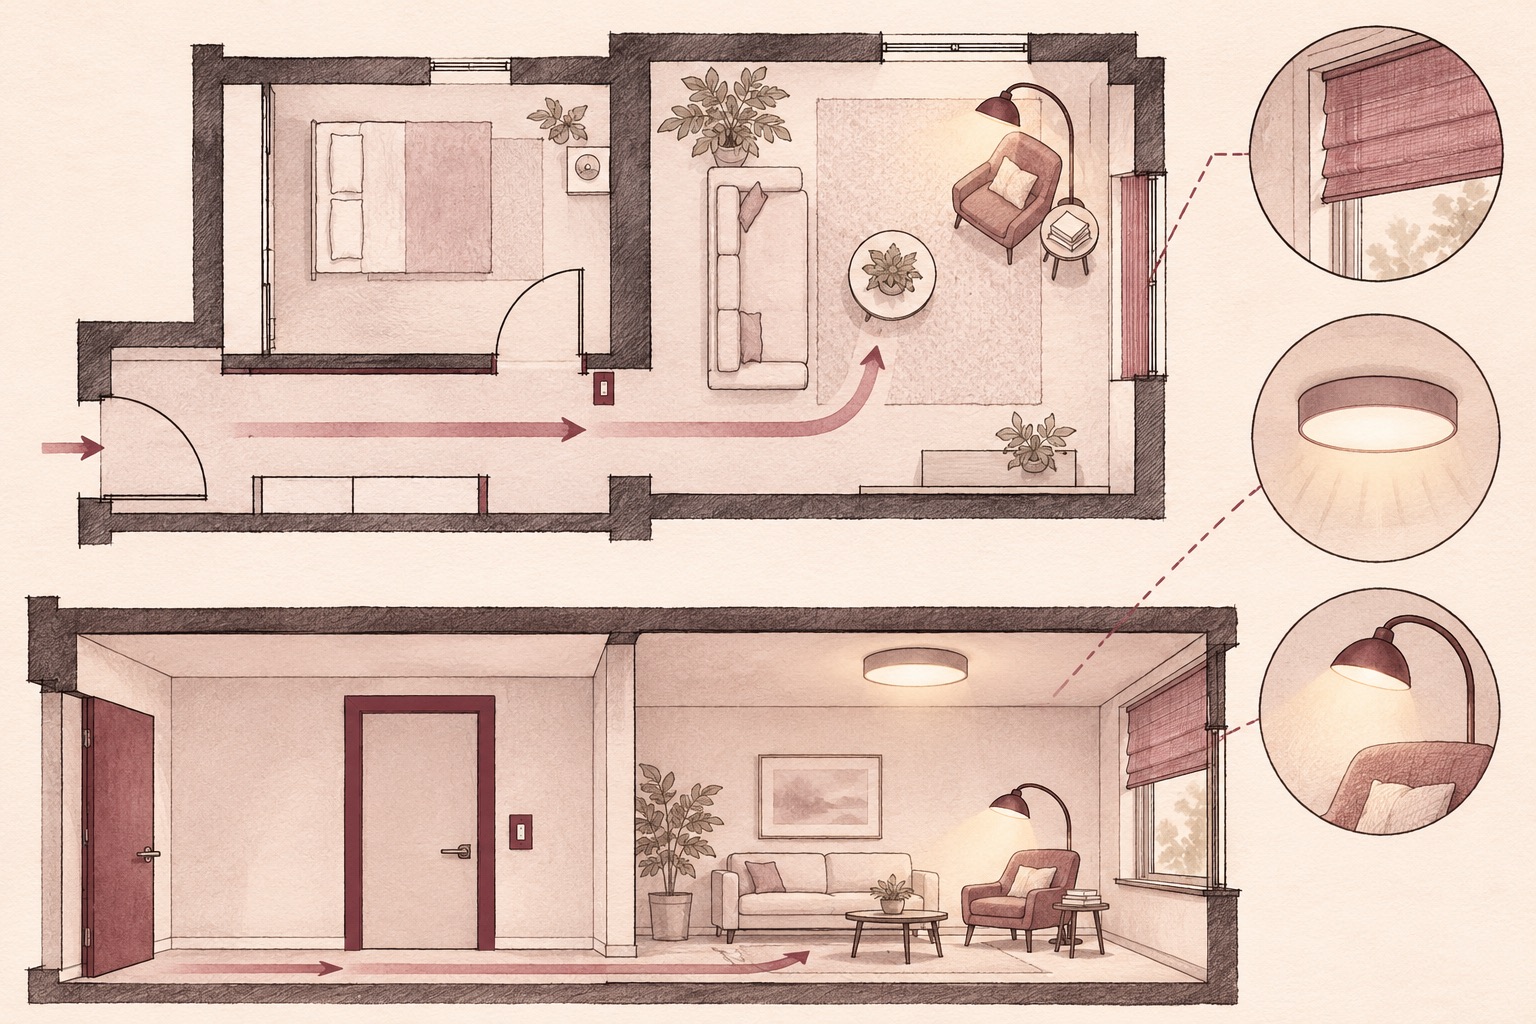
Check for dark transitions between rooms and direct glare from windows or exposed lamps. A controllable shade can soften bright daylight; diffuse ambient light can make the route easier to read, while a separate task light can serve reading or work. Let the resident adjust these layers rather than assuming maximum brightness is always best.
The second diagram pairs an illustrative plan with a section to show the clear route, window shade, ambient light and task light. It is an unmeasured explanatory sketch, not a lighting calculation, permit set or construction detail. RNIB advises consistent, even, diffused home lighting and reducing glare.
What can be tested before renovation?
Begin with reversible steps: remove the loose stool from the route, try a temporary contrasting marker on a switch plate, adjust a shade, and move a portable task light. Ask the resident to use the space on an ordinary day and describe what changed. Review the route again at night. Stop any change that creates a new obstacle or discomfort.
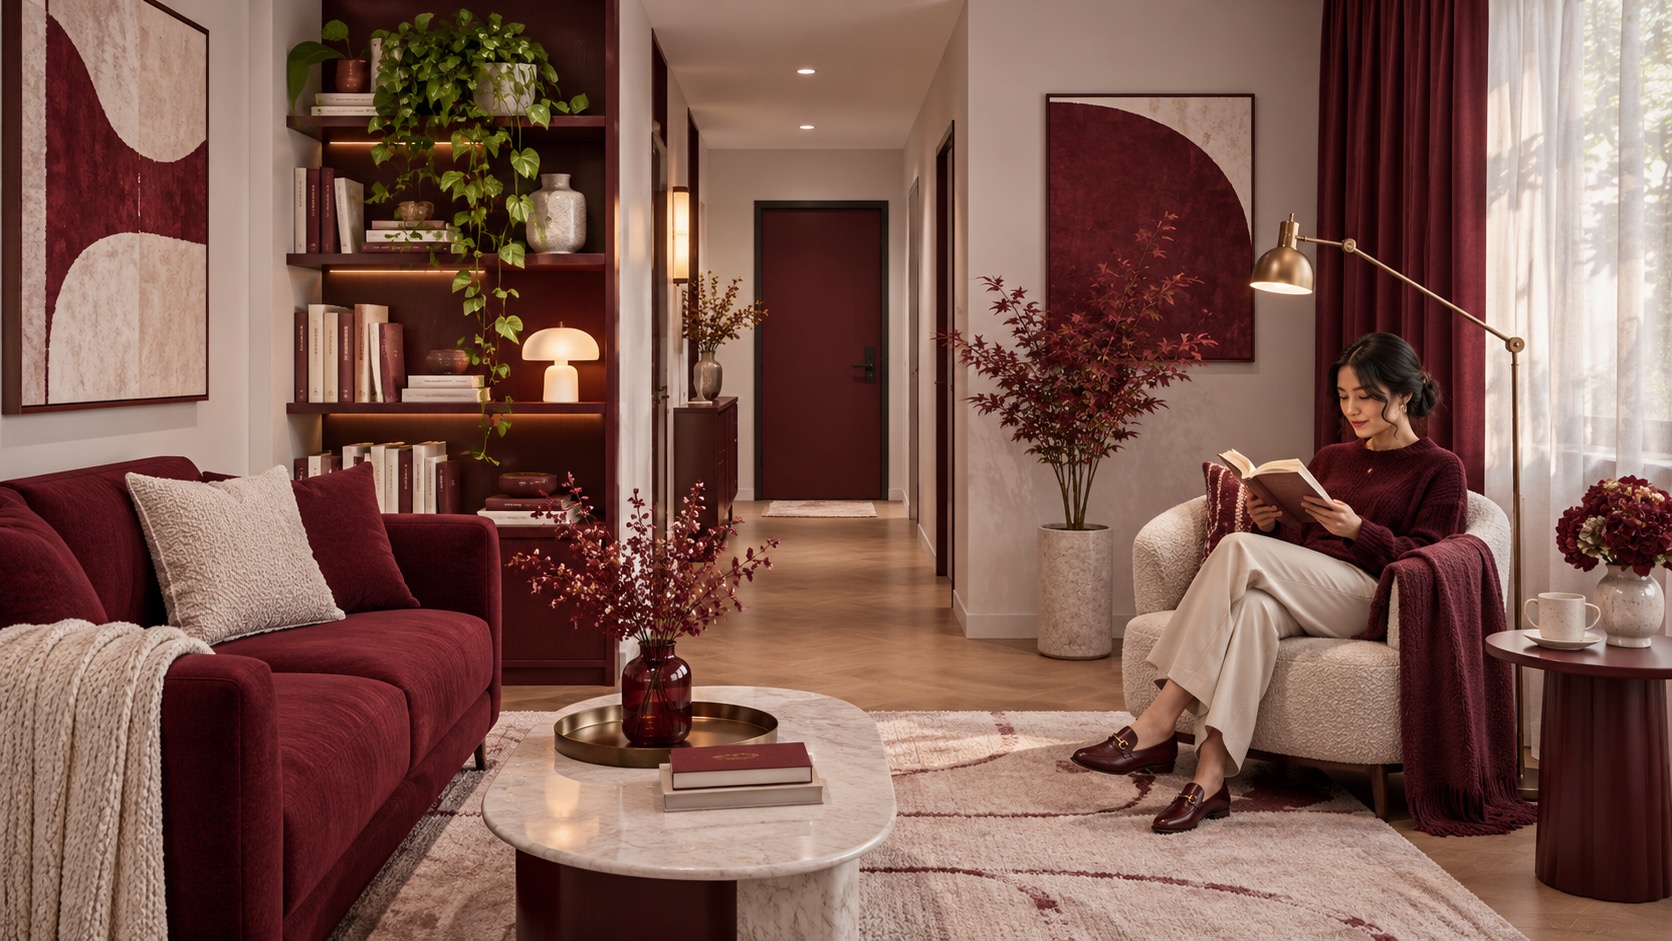
The final render illustrates a calmer option with a legible route and reading light; it is not a built outcome or a promise of safety. For persistent difficulty, seek advice from a qualified low vision service or relevant local professional. Artimist Productions can help compare measured layout, finish and visualization options once the resident's needs and the actual home are understood.
0 published responses