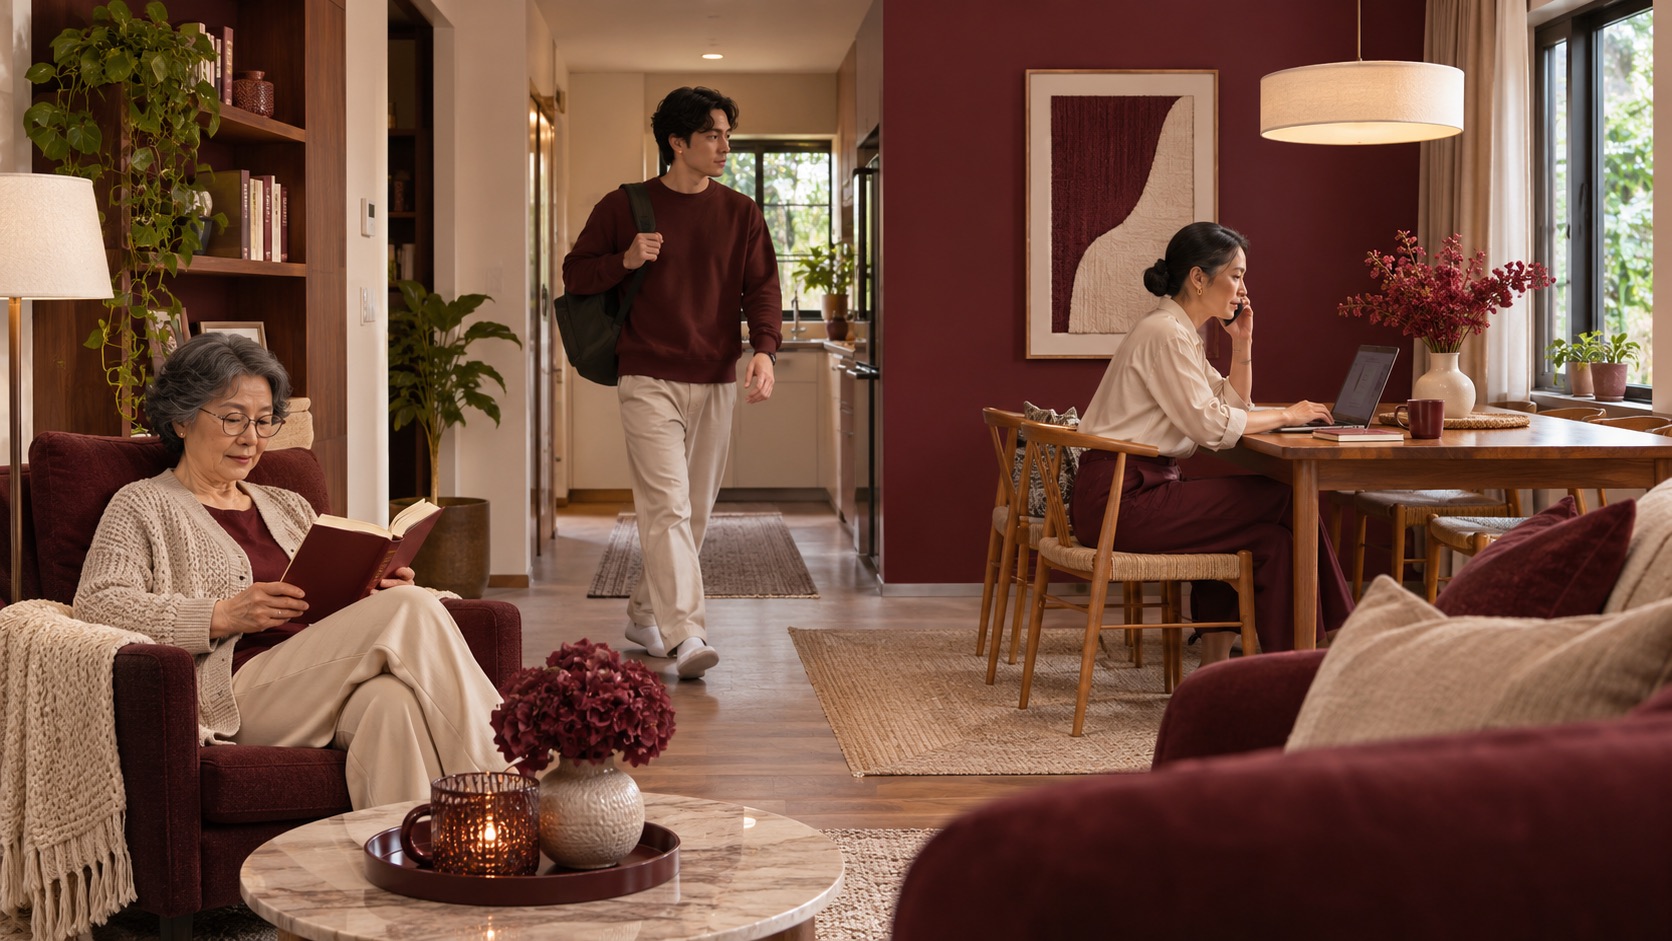
Why can a loving household still feel crowded?
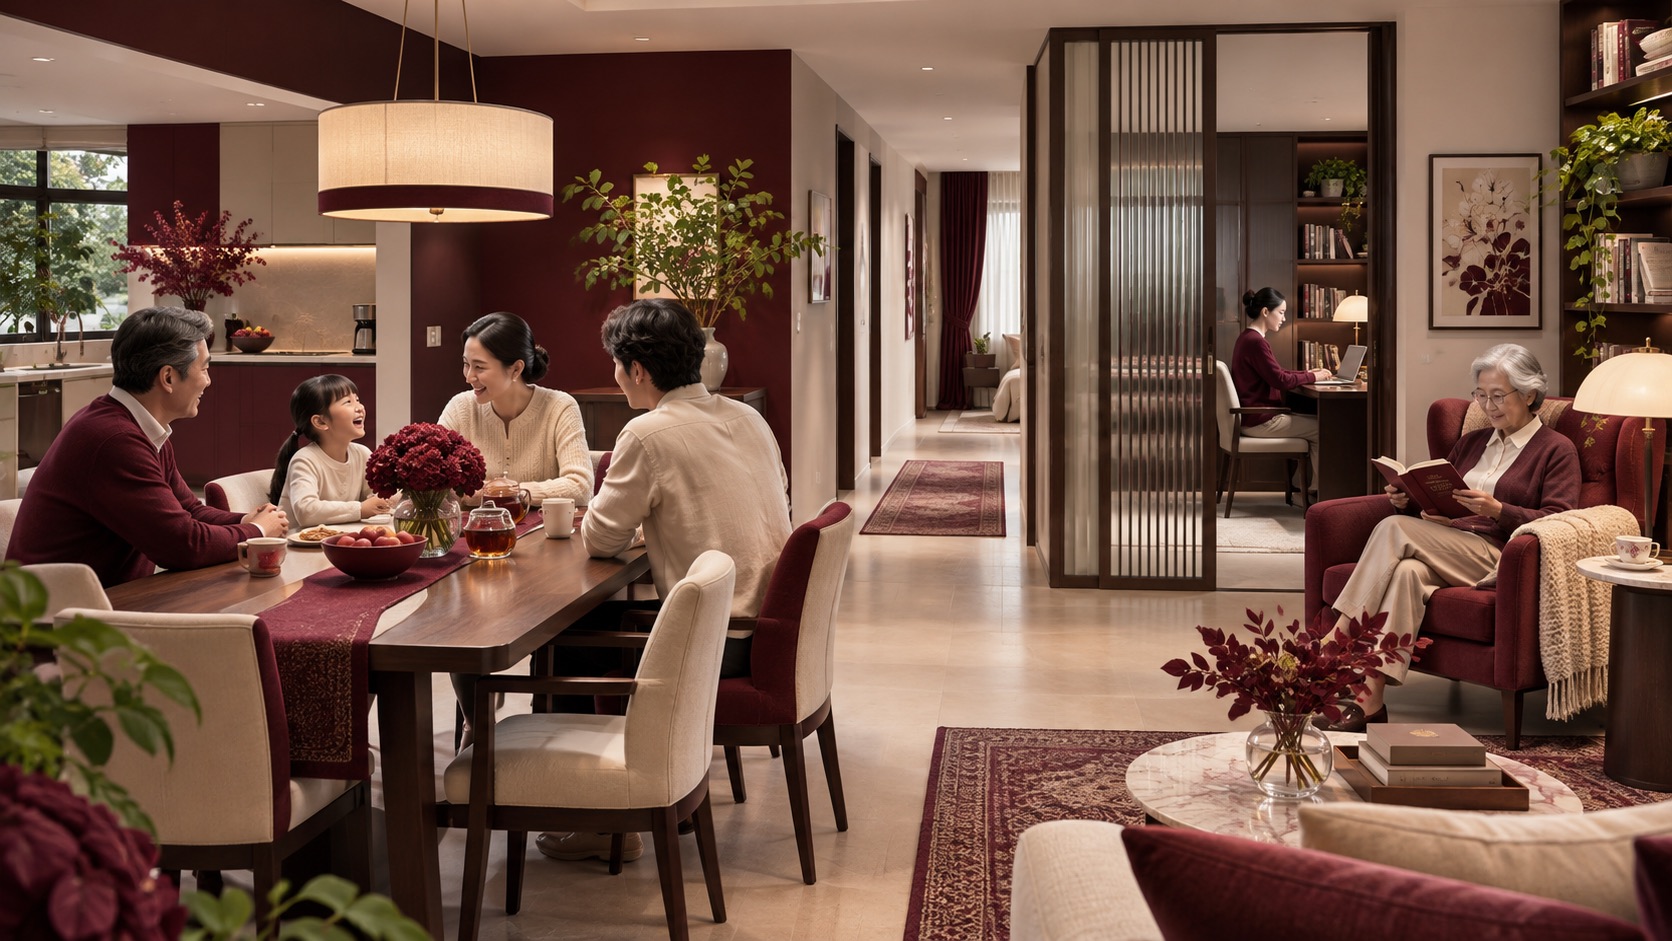
Several generations may share meals, care and daily routines, but their work calls, sleep schedules and need for quiet do not always align. A living room that is also the route to every bedroom can leave little choice about being seen or heard. The opening render is an illustrative unbuilt scene, not a real household or a documented outcome.
Pew Research Center's analysis shows multigenerational living is a substantial household pattern in the United States. That population finding does not specify how any one family should arrange its home. Begin with a conversation about what each person wants to share, what they want to keep private, and which times of day create conflict.
Map sightlines and daily crossings
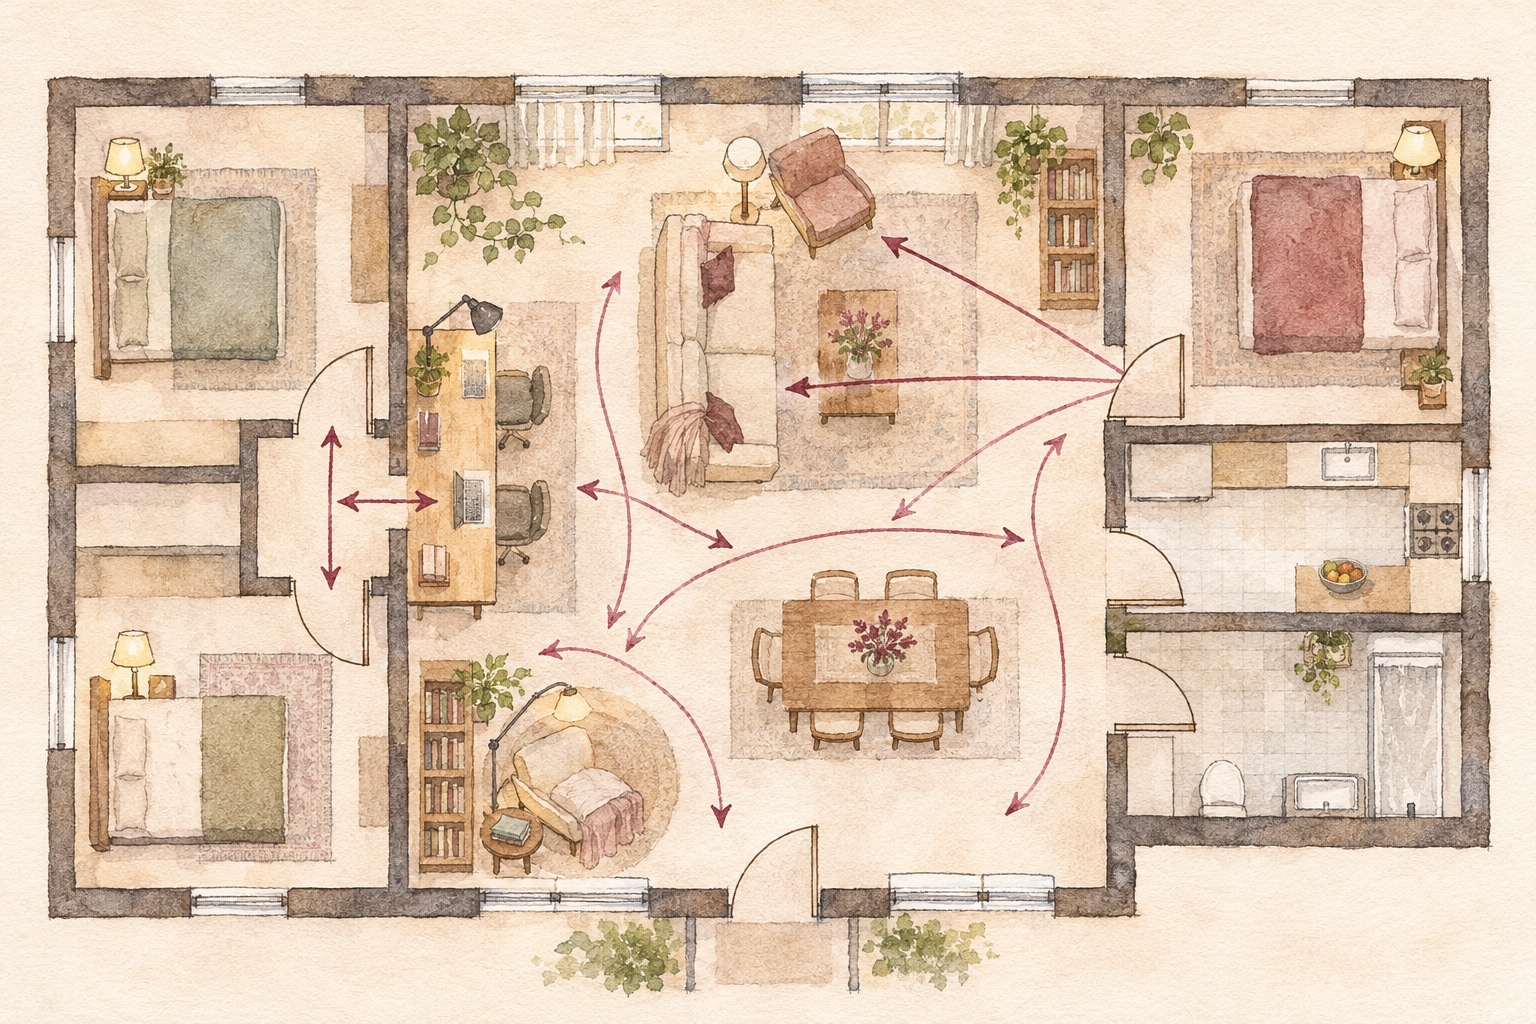
Sketch the existing rooms, doors and common paths. Stand at the kitchen, entry and sofa and note which private areas are visible when their doors open. Record where someone sits for a call, reading or rest, and who must pass through that spot. A quiet chair beside a busy hallway may be private in name only.
The first diagram is an unmeasured illustrative plan of crossing routes and exposed views. It is not a measured survey, permit plan or construction drawing. Use it as a prompt to test the actual home rather than copying its geometry.
Sharing a home works better when being together is a choice, and so is stepping away.
Give retreat a place without cutting off family life
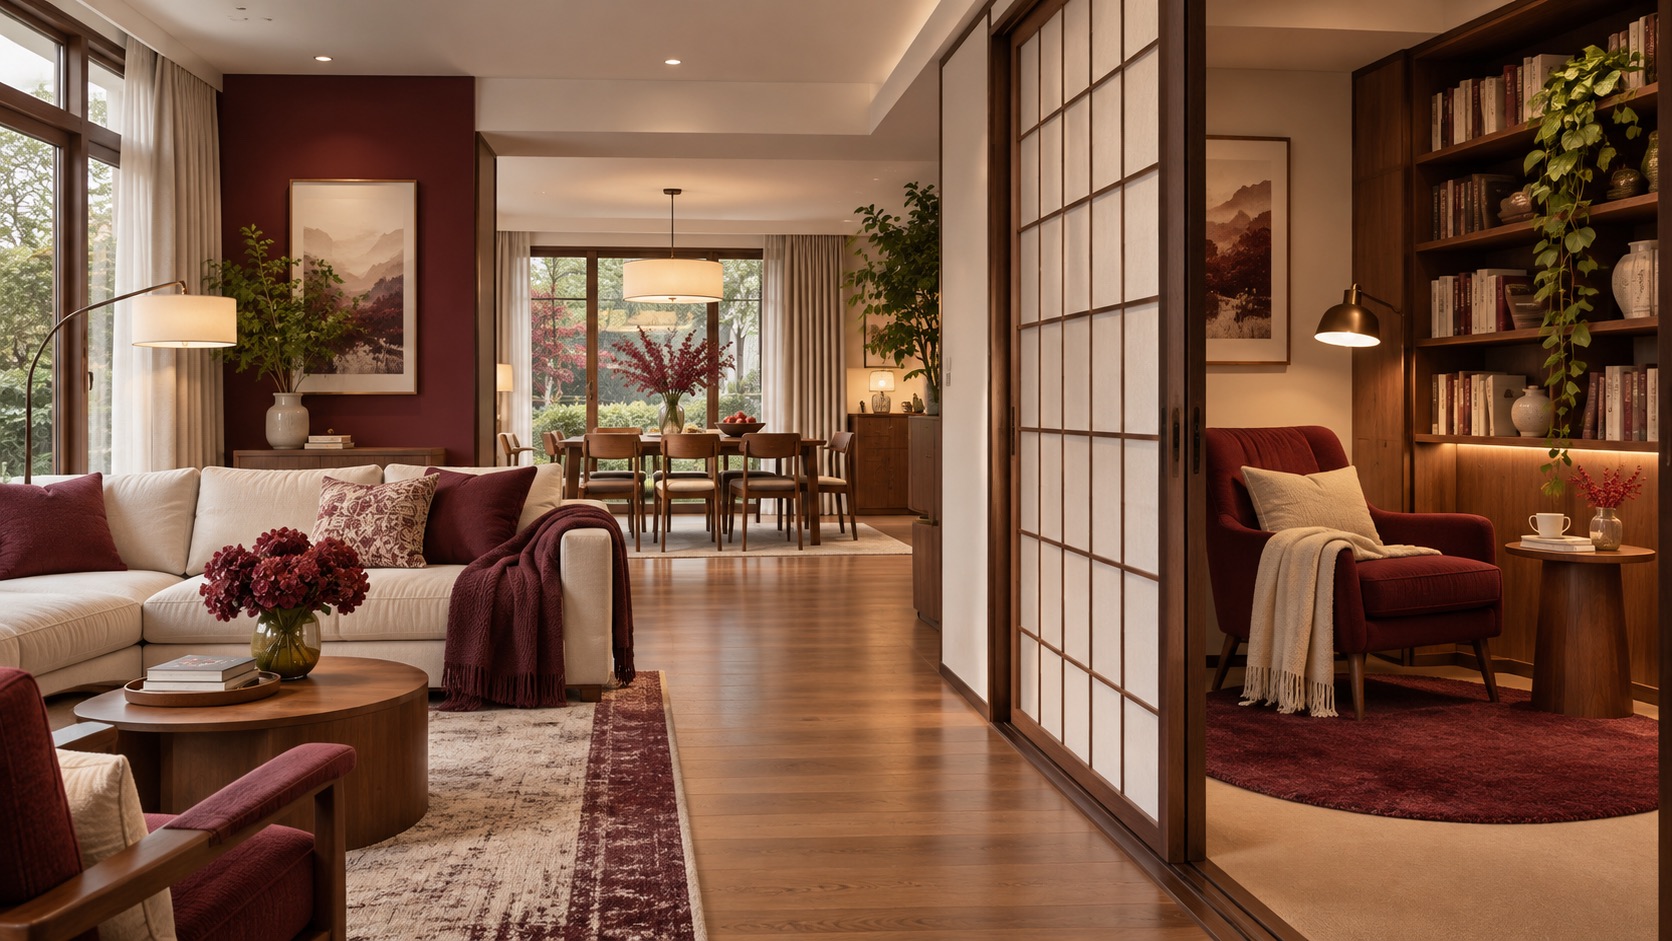
A small nook at the edge of a common room can work for reading or a private call if it has suitable light, a place to sit and a screen or door that a person can choose to use. A bedroom should not have to absorb every private task. Put the retreat where reaching it does not require crossing someone else's work zone, and keep the main route open.
The middle render explores a screened reading nook close to shared space. It is an unbuilt concept. A screen can reduce a direct view, but it should not be described as soundproof or as a substitute for a properly enclosed room when speech privacy is essential.
Balance separation with accessibility and connection
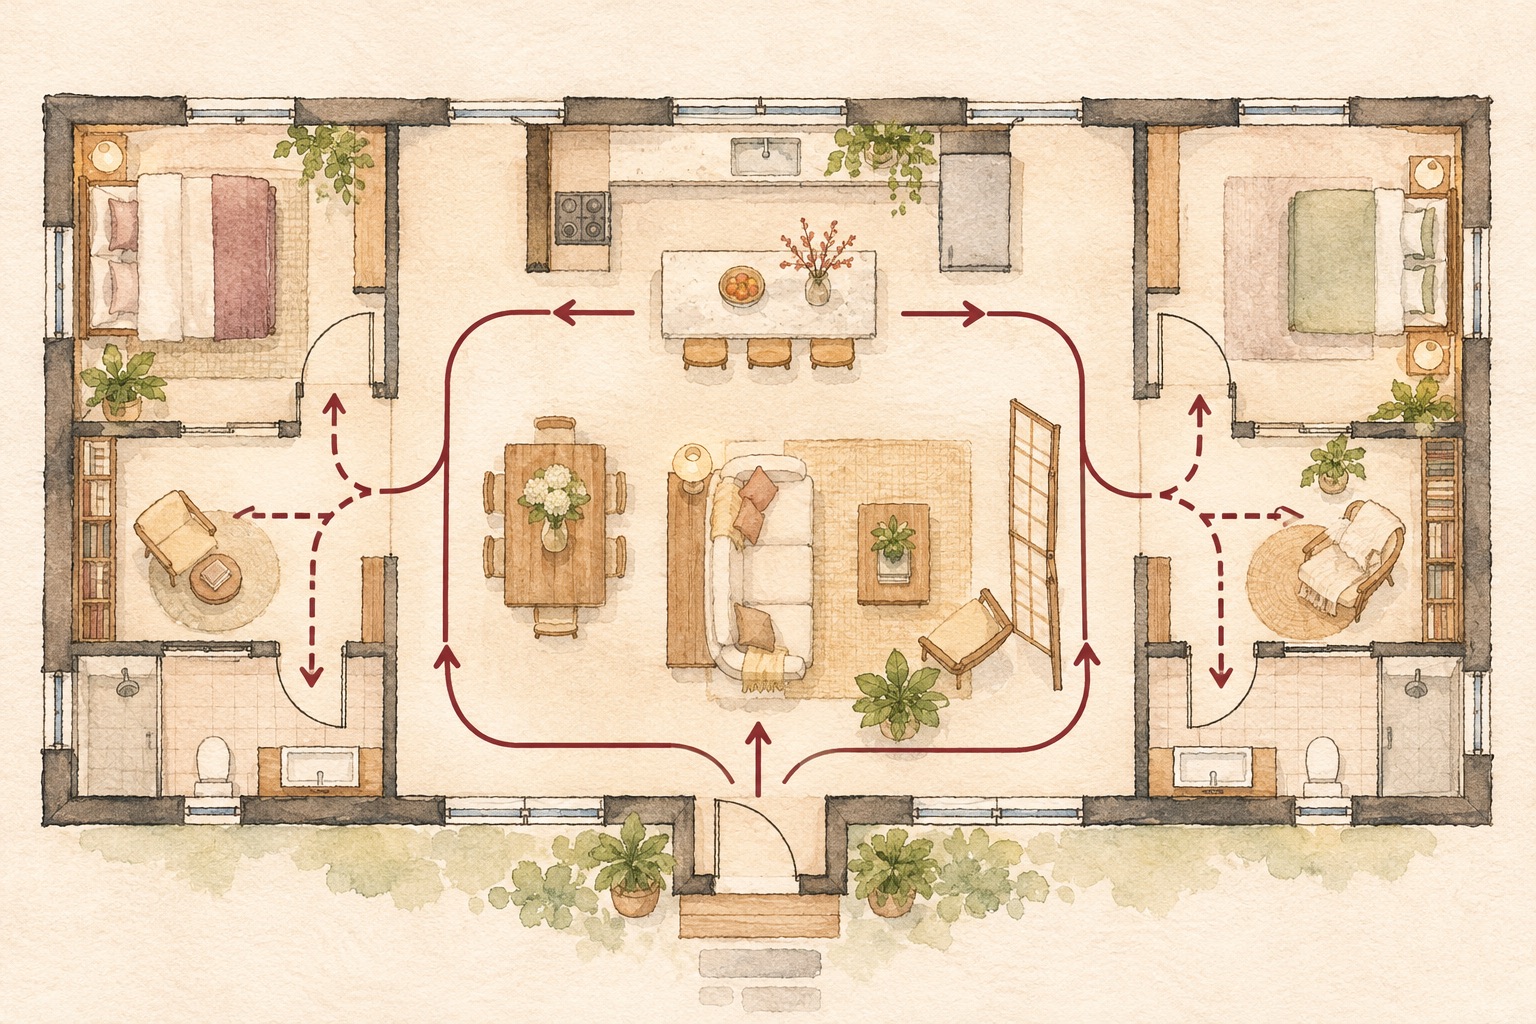
A shared table can remain the heart of the home while bedrooms and small retreats have more protected approaches. Consider door swings, light, ventilation and the routes each resident can comfortably use. Ask household members themselves which spaces feel welcoming or intrusive; age alone does not tell you what someone needs.
The second diagram is an illustrative, unmeasured zoning study, not a construction or code-compliant plan. AARP's multigenerational home design reporting discusses the value of both shared time and private spaces. Any fixed partitions or room changes should be checked against the actual structure, services and local rules.
What should be tested before a renovation?
Try temporary furniture placement and a movable screen for a week. Agree on when the shared room is active, when someone needs quiet, and whether a nook is truly usable rather than a passage in disguise. Check that a screen does not remove daylight, interfere with an exit or create a tripping obstacle. For permanent changes, obtain measured plans and advice from qualified local professionals.
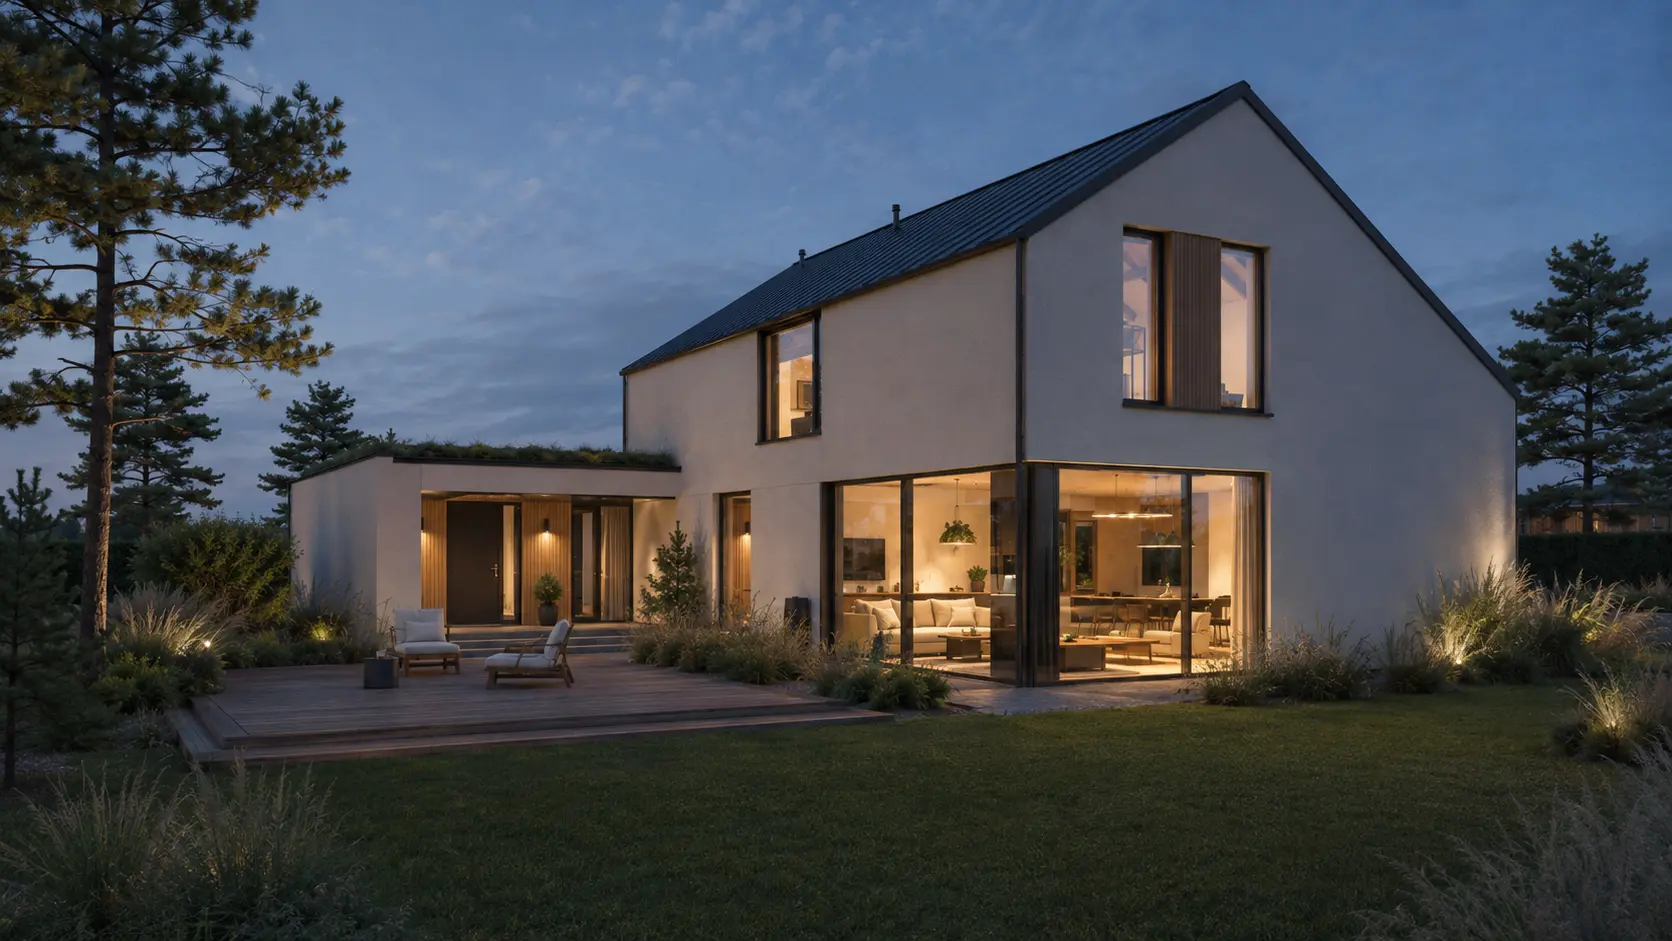
The final render is an illustrative unbuilt concept of shared and private places. Artimist Productions can translate household routines into layout alternatives and interior views. A floor plan, photos and a list of each resident's important shared and private activities are useful starting material.
0 published responses