Begin with the daily friction, not a shopping list
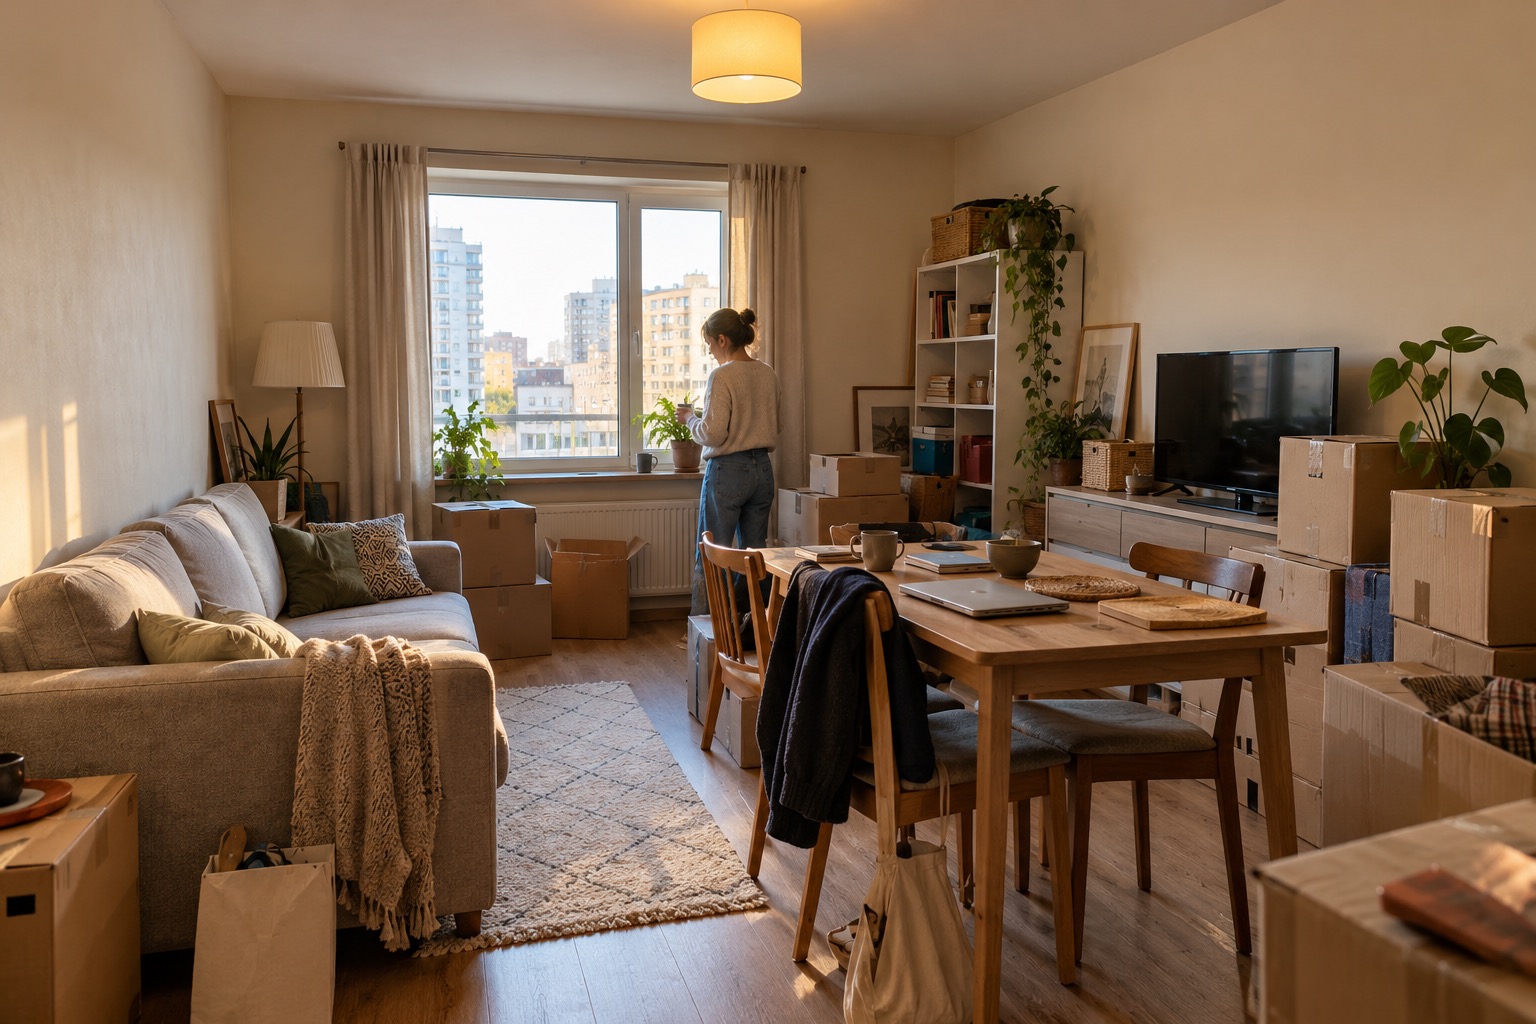
A rental can feel temporary when every activity competes for the same patch of floor. The useful first step is not buying decor: draw the room you actually have, mark the door and window, and identify where you eat, rest, work and store everyday things. Then walk the route between those places. If the table blocks the path or the sofa leaves nowhere for a bag, rearrangement may solve more than another object.
The opening image is an AI-generated, unbuilt example of a modest apartment in transition, not a real Artimist project or a measured survey. Its moving boxes are a prompt to ask what must be stored, what can be donated, and what deserves a daily-use position.
Give each activity a place with things you can move
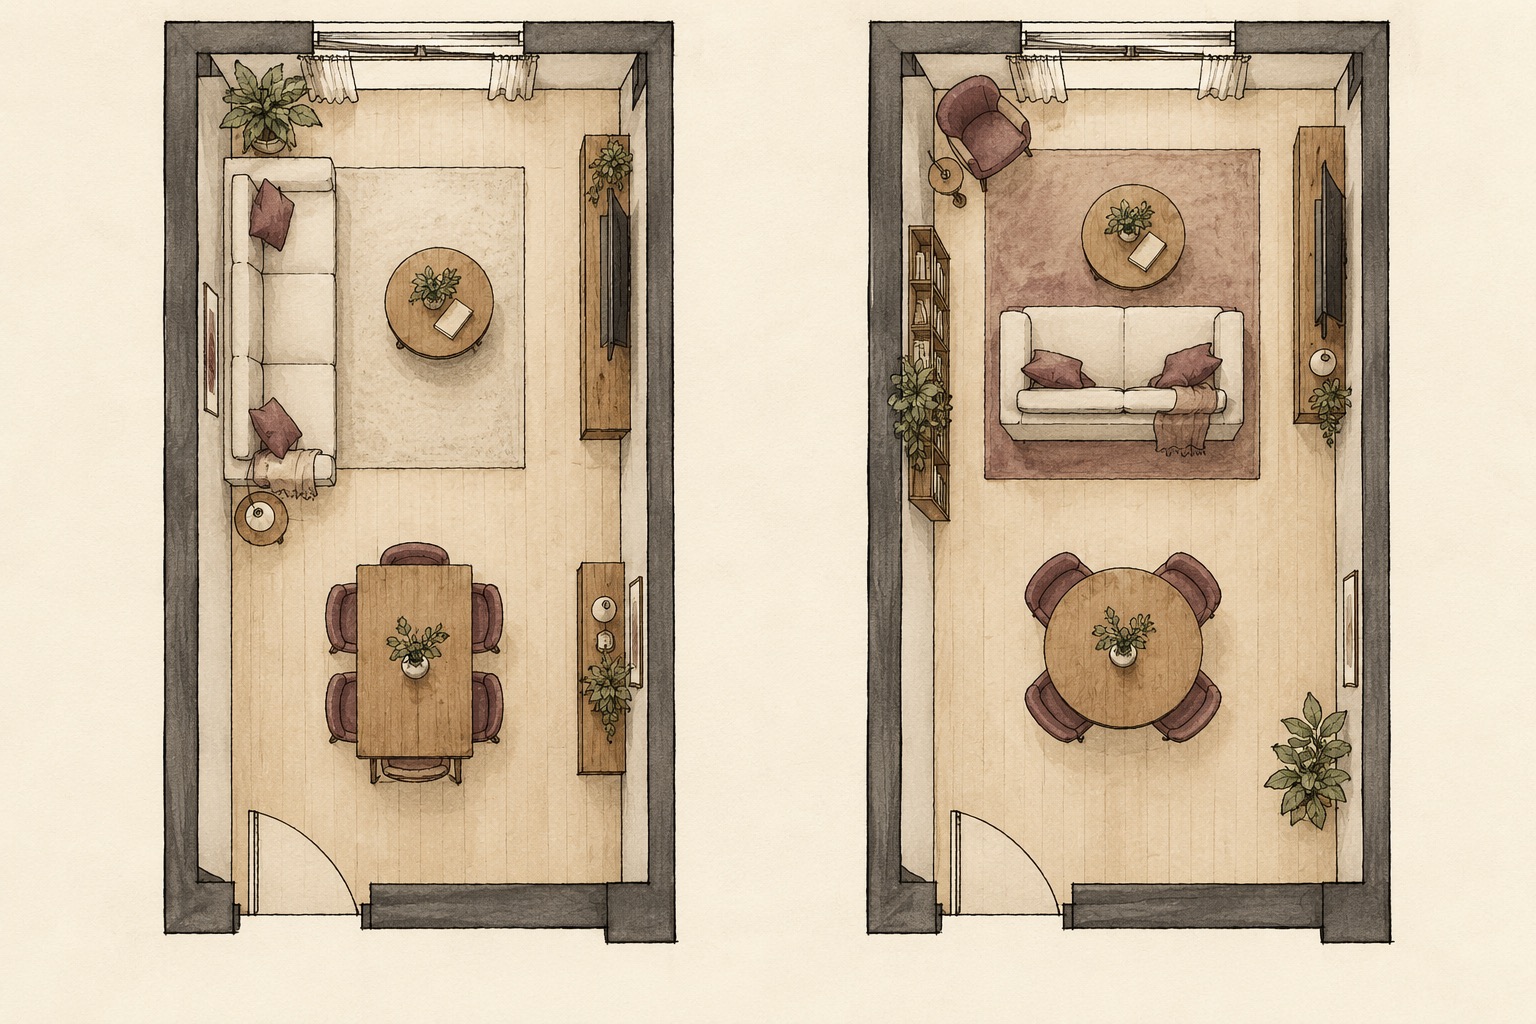
Try one furniture plan before making purchases. A compact table can sit near a window while a sofa, rug and low table form a separate sitting area. A freestanding open shelf can signal an edge without creating a wall. Keep the window, ventilation openings, door swing and walking path clear. If a layout only works with chairs pushed in, it may not work during a meal.
The paired plan sketches compare two furniture arrangements inside an unchanged room outline. They are AI-generated and unmeasured; they do not establish clearance or accessibility compliance. The American Institute of Architects' design-for-well-being guidance encourages flexible furniture and seating options. In a rental, that principle is useful precisely because the arrangement can change again.
A rental can feel considered without pretending that every surface belongs to you.
Layer light around tasks, not a single ceiling point
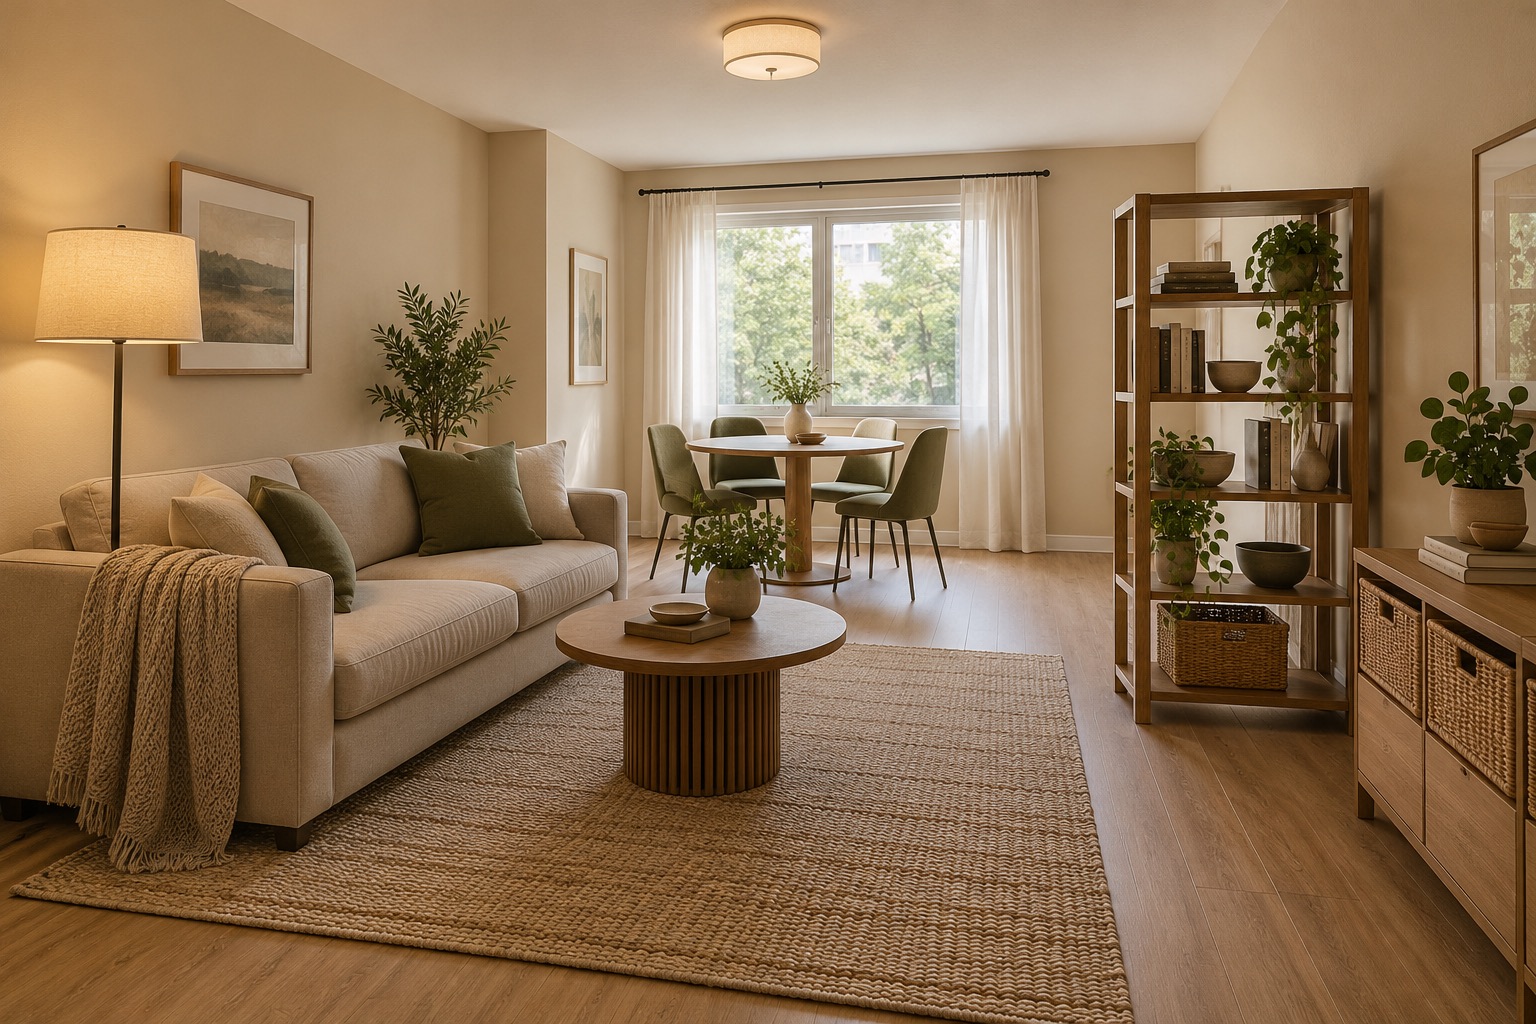
One ceiling light often makes a whole room equally bright while failing the places where people read, prepare a meal or work. Portable floor and table lamps can put light where it is needed and let people choose what is on. Choose stable fixtures and appropriate bulbs, route cords safely, and check outlets and local electrical requirements before adding equipment. Do not overload a circuit or run cords under rugs.
The U.S. Department of Energy's lighting guidance recommends pairing task light with lower ambient light where appropriate. The daylight render illustrates a possible loose-furniture response, but it is not a claim that a particular rental may install or wire anything. Curtains, shades, fittings and even adhesive products may require owner permission, so check your lease before touching the building.
Use storage as part of the layout
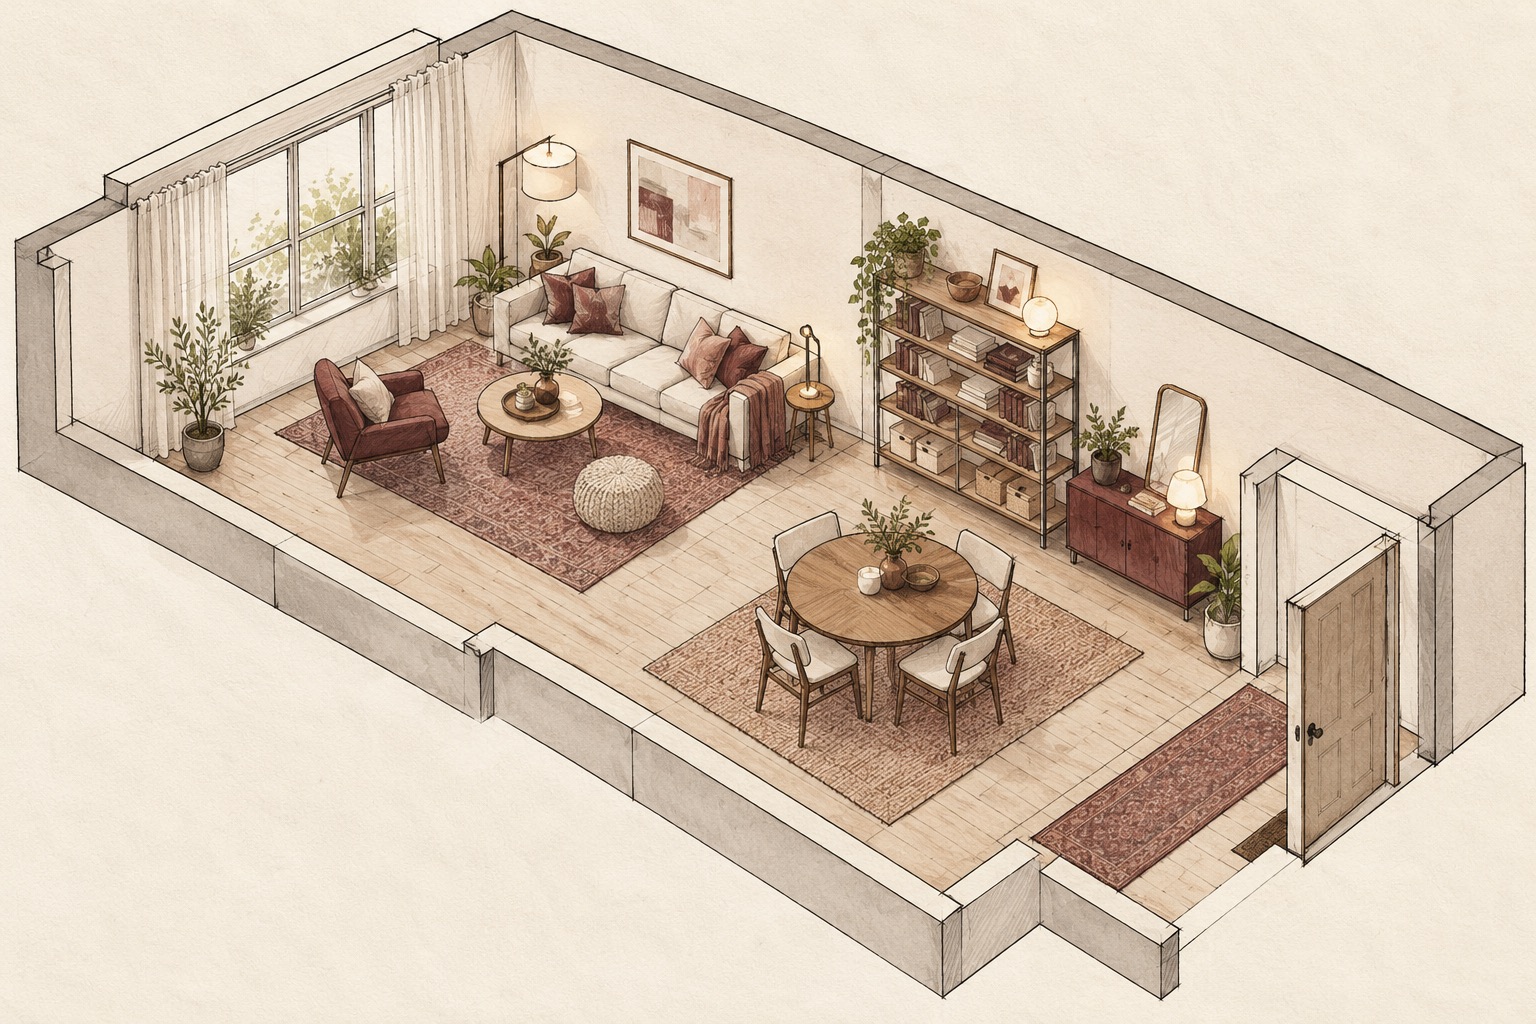
A renter often has to live with the cupboards provided. Freestanding storage can help if it serves an actual habit: keys and shoes near arrival, a basket beside the sofa, or a shelf for books and work materials. Avoid tall, unstable furniture in circulation routes. Follow the manufacturer's anchoring guidance and obtain permission for any wall fixing; a tall shelving unit should never be treated as safe merely because it appears in a render.
The axonometric sketch separates the existing room envelope from movable layers—furniture, storage, lamps and textiles. It is an AI-generated explanatory concept, not construction documentation. Actual dimensions, fixing needs and household safety should be checked for the real space.
Test the room in use before you commit
Photograph the current room from the entrance, the window and the main seated position. Measure the furniture you already own, tape out proposed footprints on the floor and check the room with a chair pulled out and a lamp turned on at dusk. If the scheme works without building work, you can invest in pieces likely to move with you. If it needs fixings, changed electrical work or altered doors, pause for lease and professional review.
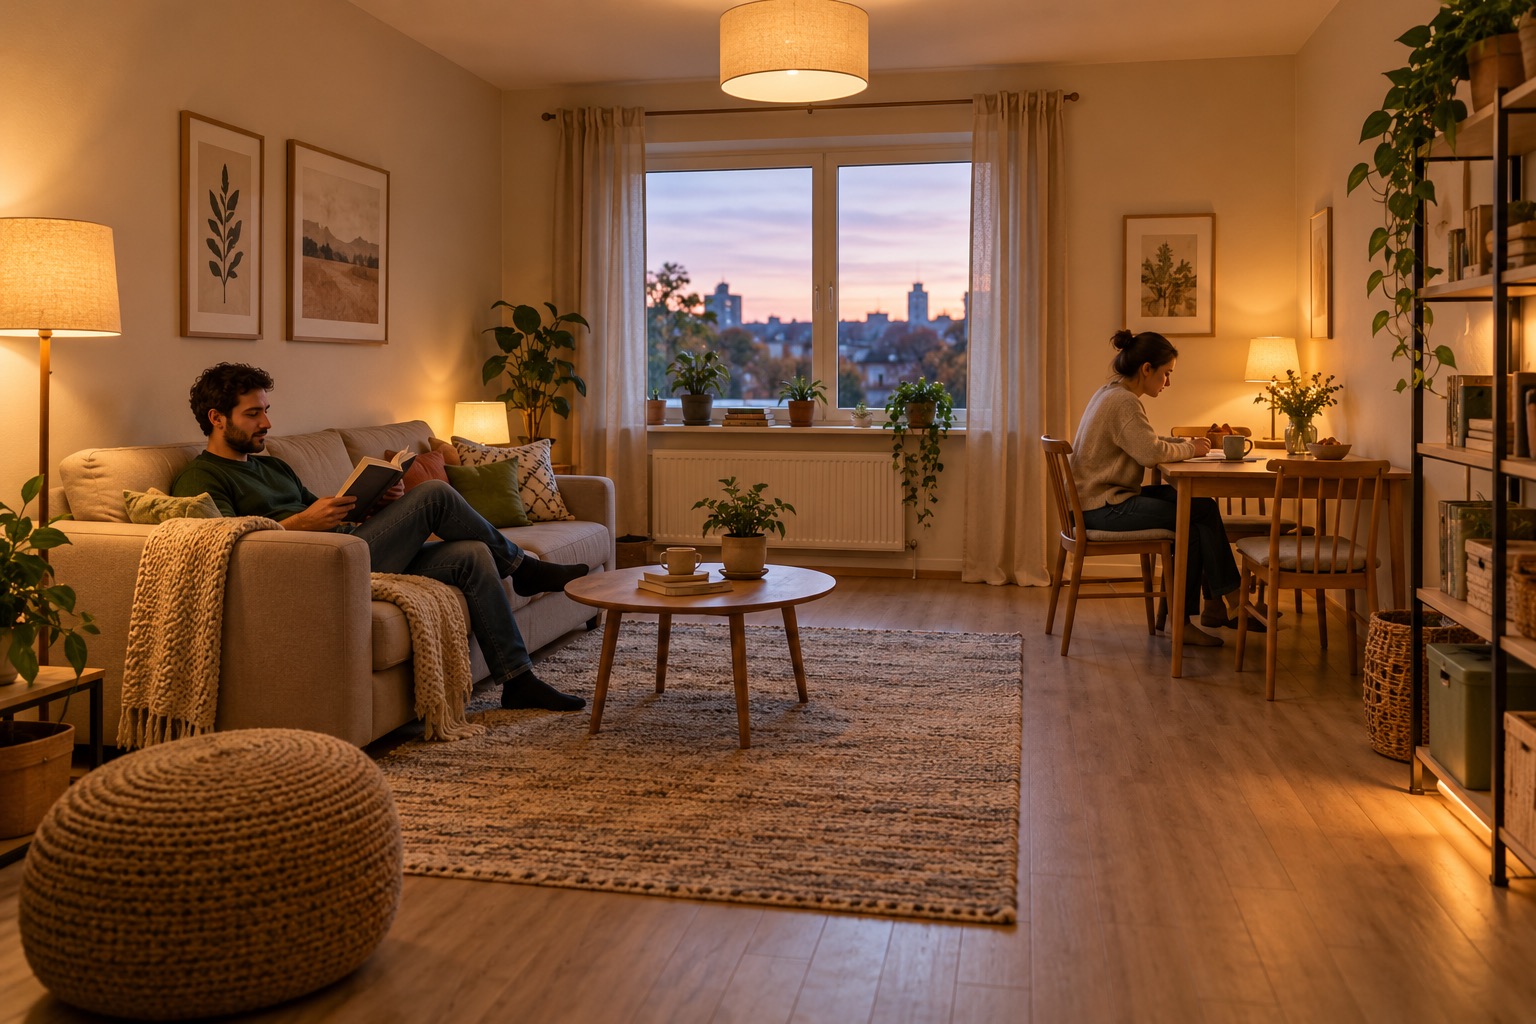
The final evening scene is an AI-generated illustration of a possible lived-in rental, not a completed renovation or a promise of improved health. For a more reliable decision, Artimist Productions can translate a measured brief into a furniture layout and comparative 3D views. The resident and owner still need to resolve permissions, safety and any regulated work for their actual apartment.

0 published responses