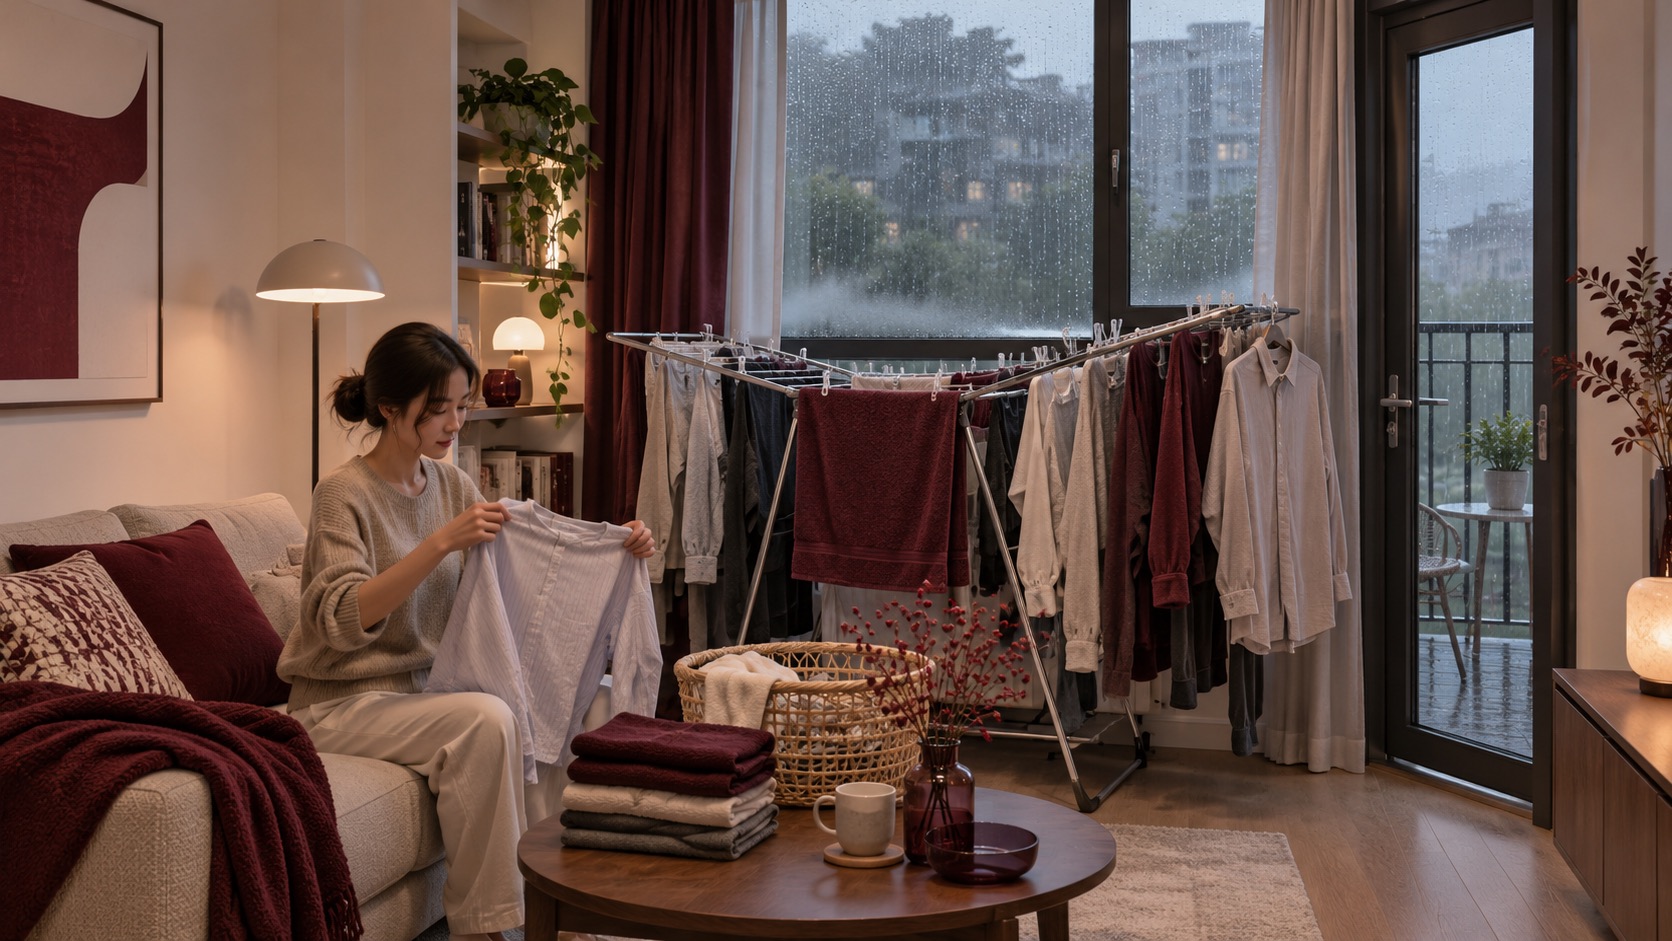
Why does laundry take over a small home?
In a compact apartment, the living room may be the only place a freestanding rack appears to fit. Then wet clothes crowd the seating, interrupt the route to a window or balcony door, and leave the room occupied for hours. The opening image is an illustrative unbuilt scene, not a photographed home or a documented moisture problem.
Drying clothes indoors also adds moisture to the air. The US Environmental Protection Agency lists it among everyday sources of household humidity. That does not mean every rack causes mold; the effect depends on the amount of laundry, the home, weather and ventilation. The spatial question is where a drying routine can work without sacrificing the room people use every day.
Map the route and watch the surfaces
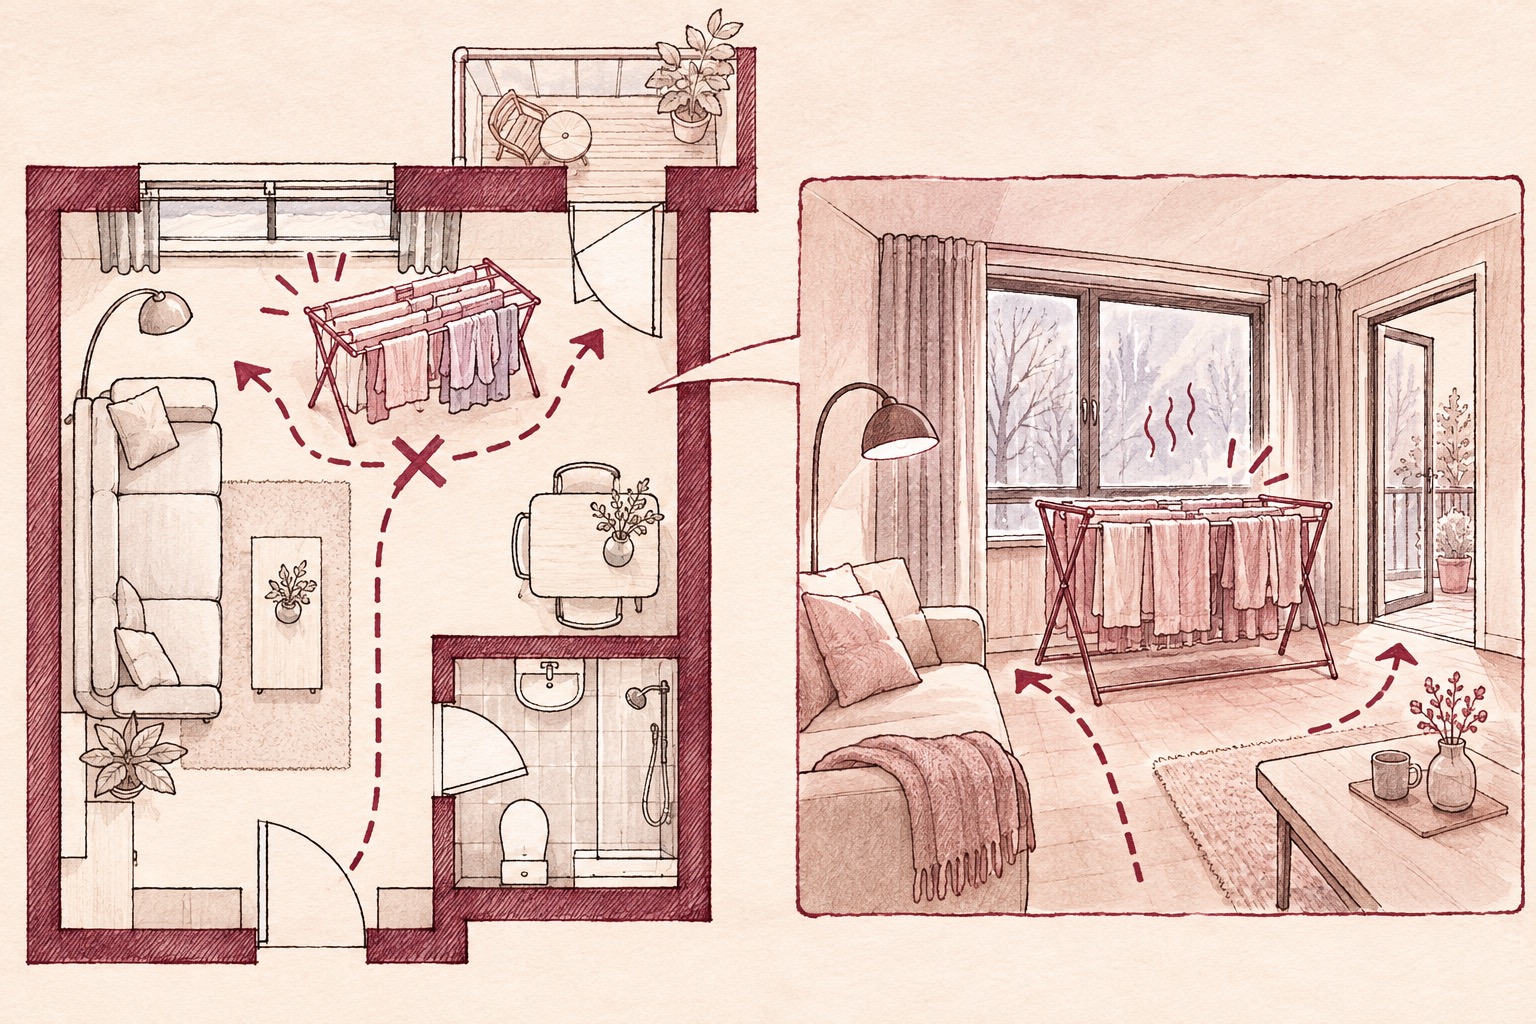
Draw the normal path from entry to seating, kitchen, bathroom and outside door. Place the rack on that plan at its full open size, with clothes hanging beyond the frame. Is there still a clear route? Is the rack close to a cold window or exterior wall? Do windows regularly mist over while laundry dries? Record the actual pattern before buying built-in equipment.
The first diagram is an unmeasured concept of an apartment where a rack interrupts movement and sits by a window. Its arrows show household routes, not tested airflow. It is not a survey, ventilation study, permit drawing or construction document.
A drying place needs space for air and people—not simply a corner where a rack fits.
Give the drying routine a defined zone
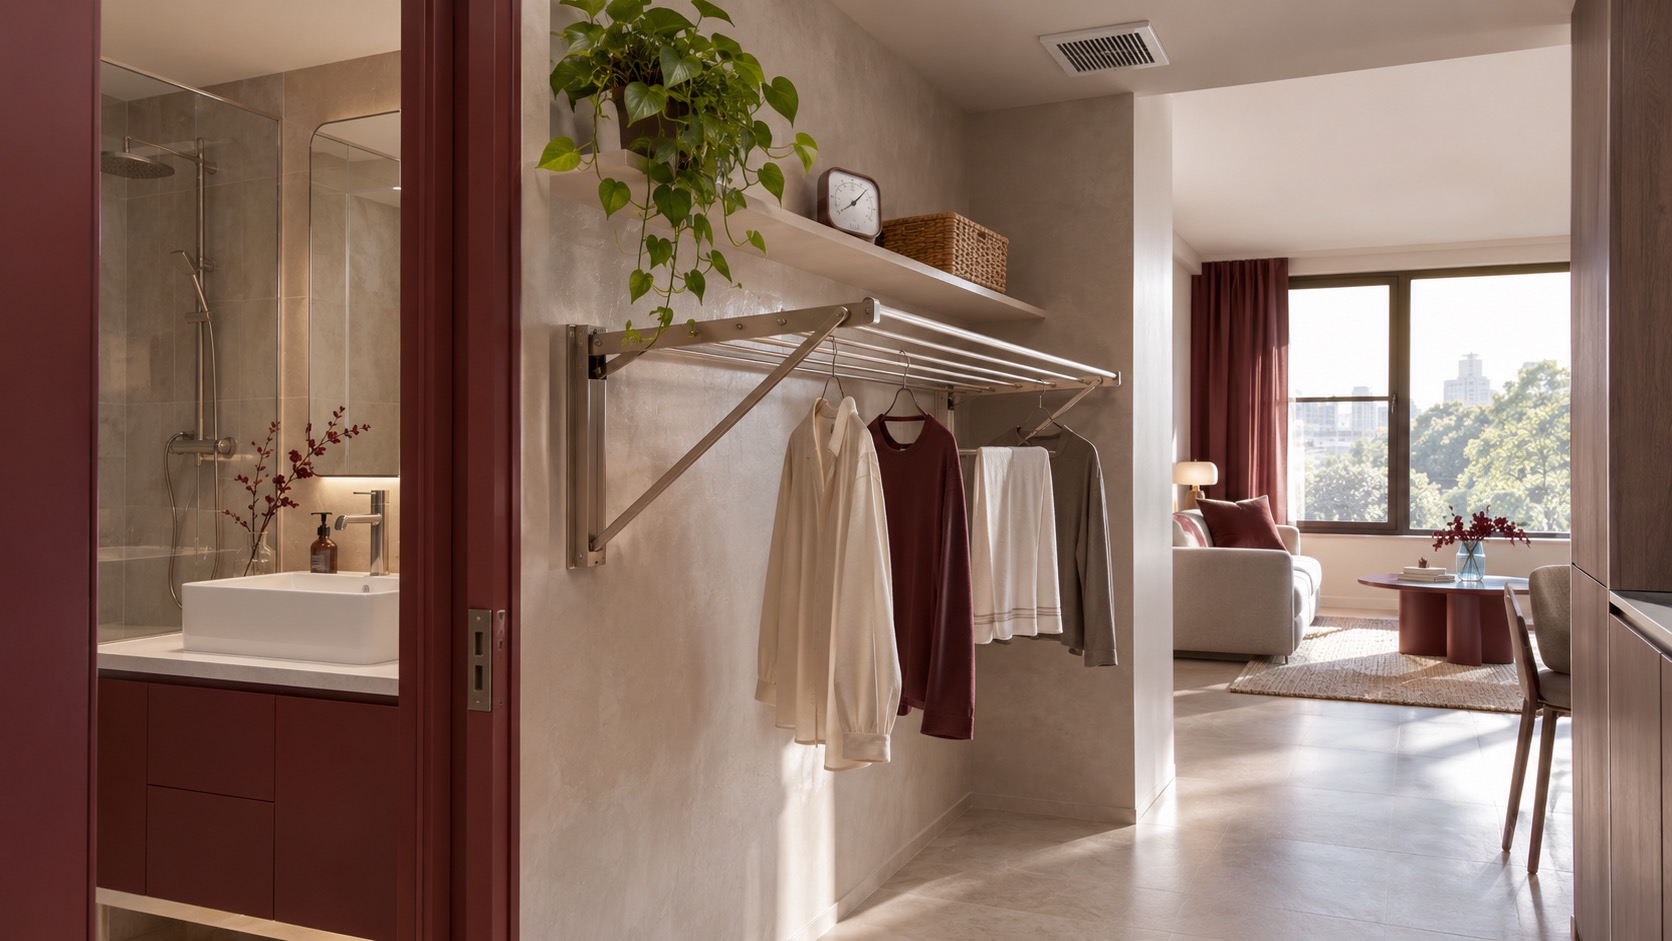
A fold-down rack in a small laundry niche or utility edge can free the shared room when it is not in use. Locate it so garments can hang apart without touching walls, doors or a walking route. Allow a place for a basket and a surface for folding. Choose finishes that tolerate occasional splashes and can be cleaned, while keeping access to any existing equipment and services.
The middle render is an unbuilt option beside a bathroom, with a reconfigurable rack and a clear route onward. It shows a ceiling grille only as something to verify: the image cannot establish whether a fan works, where it exhausts, or whether the proposed space is suitable for indoor drying.
Check where the moisture can go
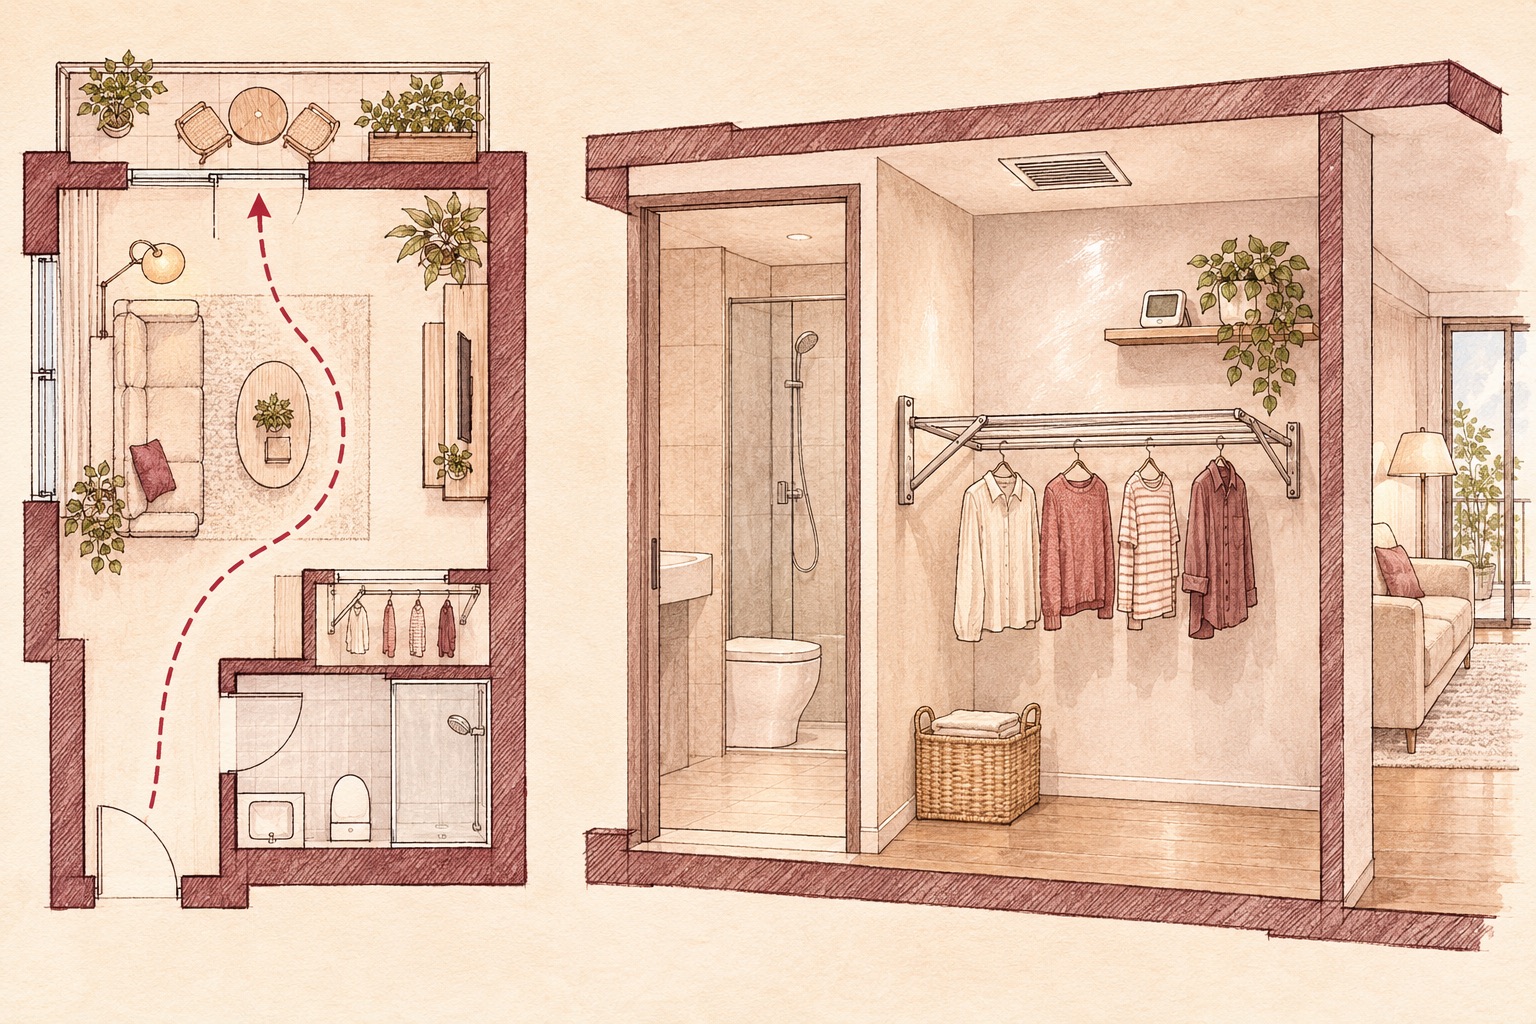
Ventilation should be assessed in the actual home. If an existing exhaust system is intended to serve the space, check that it works and discharges appropriately with a qualified local professional. If outdoor air is humid or opening a window is impractical, a window alone may not solve the problem. A simple humidity gauge and observations of condensation can help the household see when a drying routine needs adjustment; they are not a substitute for investigating persistent dampness.
The second diagram pairs an unmeasured plan with a section of a possible niche. It locates the rack, basket and clear route, but it deliberately does not specify fan capacity or prove an airflow path. EPA advises acting when condensation or moisture collects on surfaces and addressing the moisture source. Persistent dampness, leaks or visible mold call for the source to be investigated rather than hidden behind finishes.
What can be tried before changing the apartment?
Try a smaller load, spread garments with gaps, and test a rack location that leaves doors and circulation free. Observe the room during and after drying, including the window and adjacent wall. If the building offers a shared laundry or a suitable dryer, compare that option. In a rental, check what changes are allowed before fixing a rack or altering services.
The final render is a separate unbuilt concept of a compact home with a dedicated laundry area and stacked appliances. It represents a possible renovation option, not an instruction to install appliances in the pictured home or a guarantee that the room stays dry. Artimist Productions can help compare measured layouts and interior views; appliance selection and ventilation design require assessment of the real building and local requirements.


0 published responses