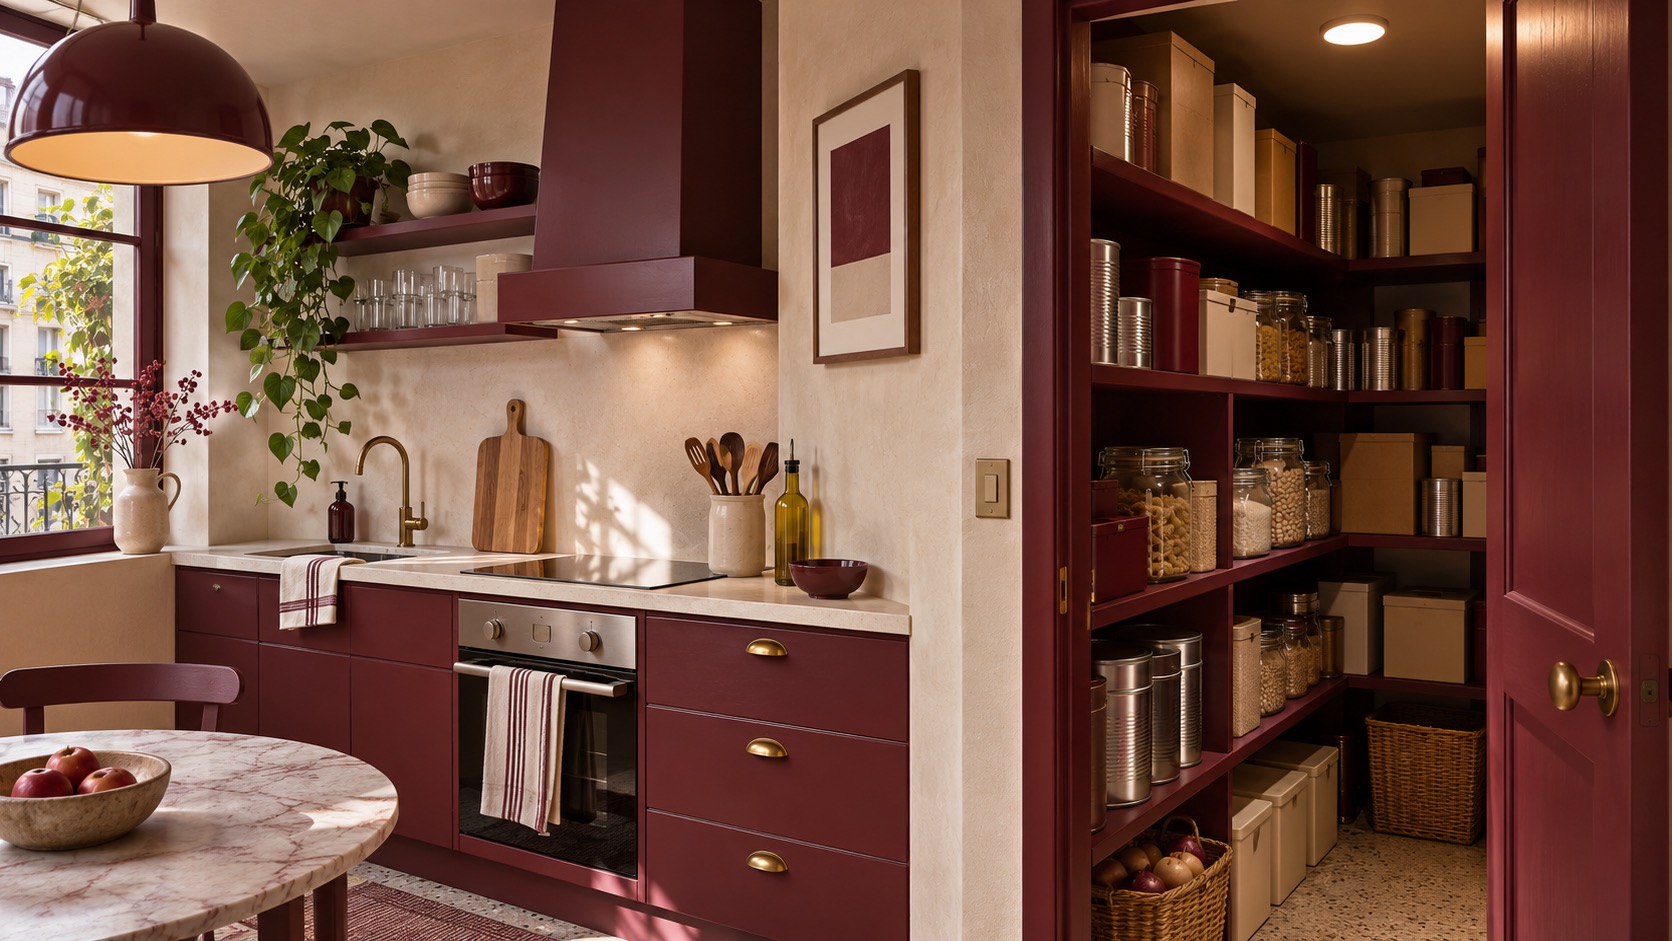
Why does food disappear in a full cupboard?
A deep pantry can hold a surprising amount while making yesterday's tins and grains hard to see. The answer is to make stored food visible and reachable, then give ingredients that should be used soon a clear place at the front. The opening scene is an illustrative unbuilt kitchen, not a documented household or proof of waste.
The US Environmental Protection Agency recommends checking the pantry, refrigerator and freezer before shopping so people do not buy food they already have. It also suggests keeping a list of what needs to be used. Spatial design can support that habit; it cannot guarantee a reduction in waste.
Start with a real inventory and route
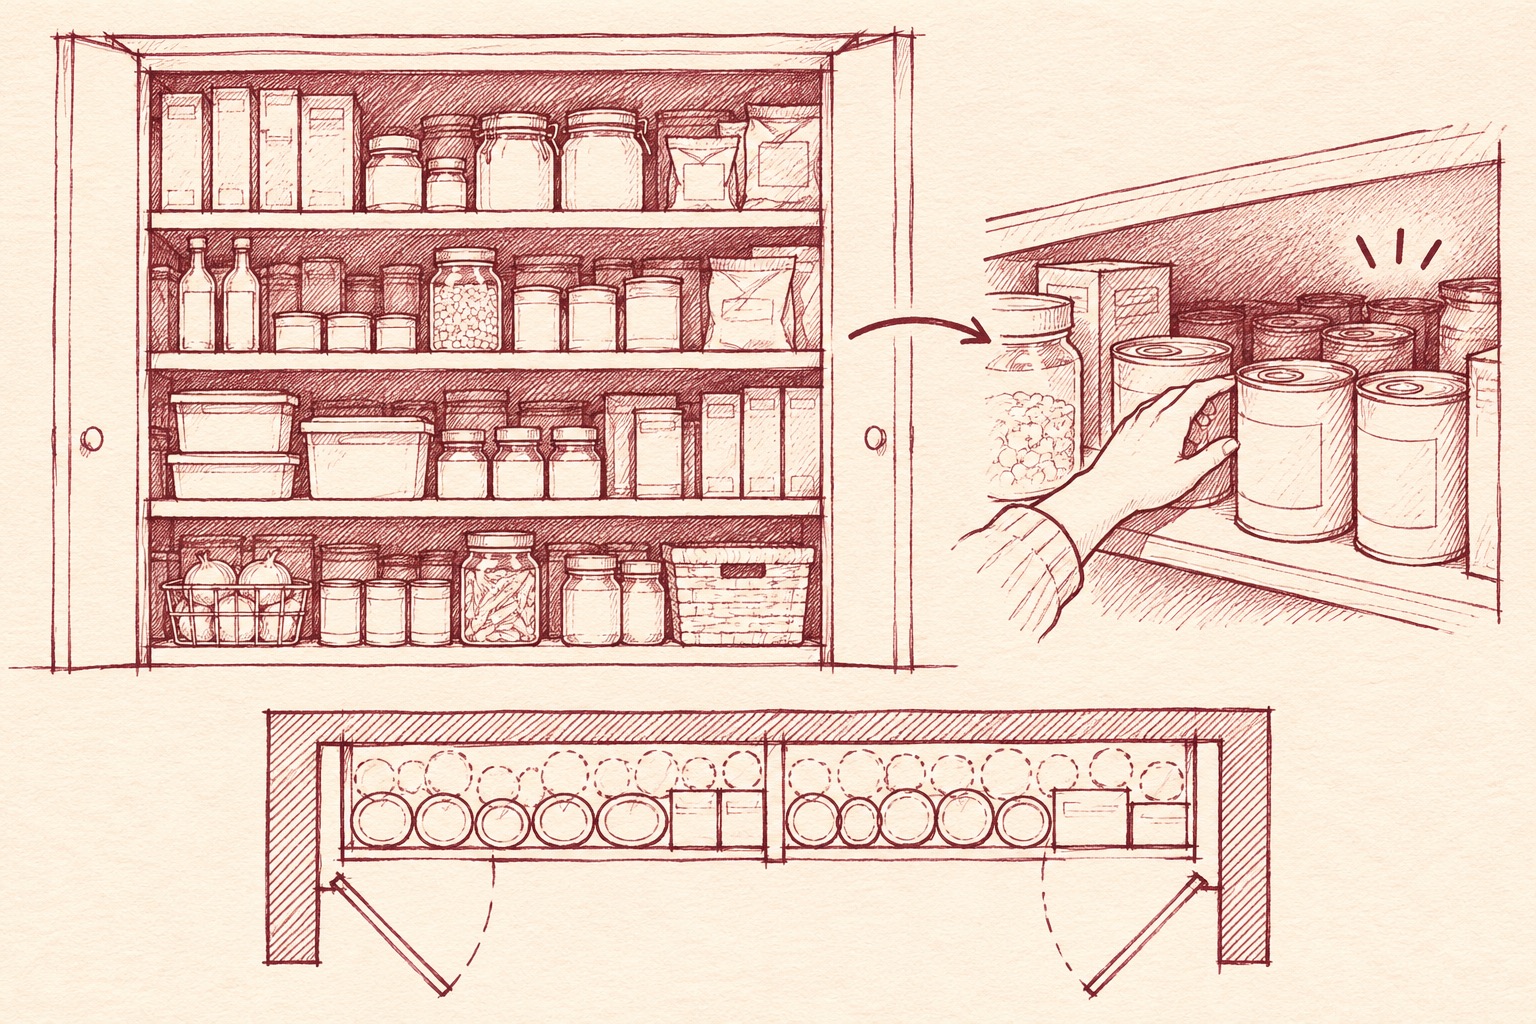
Take everything out of one cabinet, discard only what is no longer safe according to relevant guidance, and record what actually lives there: unopened dry goods, canned food, snacks, appliances and cleaning supplies. Keep food apart from household chemicals. Measure the cabinet depth, door swing, shelf height and the clear space needed to stand and work in front of it.
The first unmeasured sketch shows the existing issue: several rows of packages occupy deep shelves, leaving older items out of easy view. It is an explanatory drawing, not a measured survey or construction document.
A pantry works when the household can see what is there and return to it easily.
Use shallow, visible storage where it fits
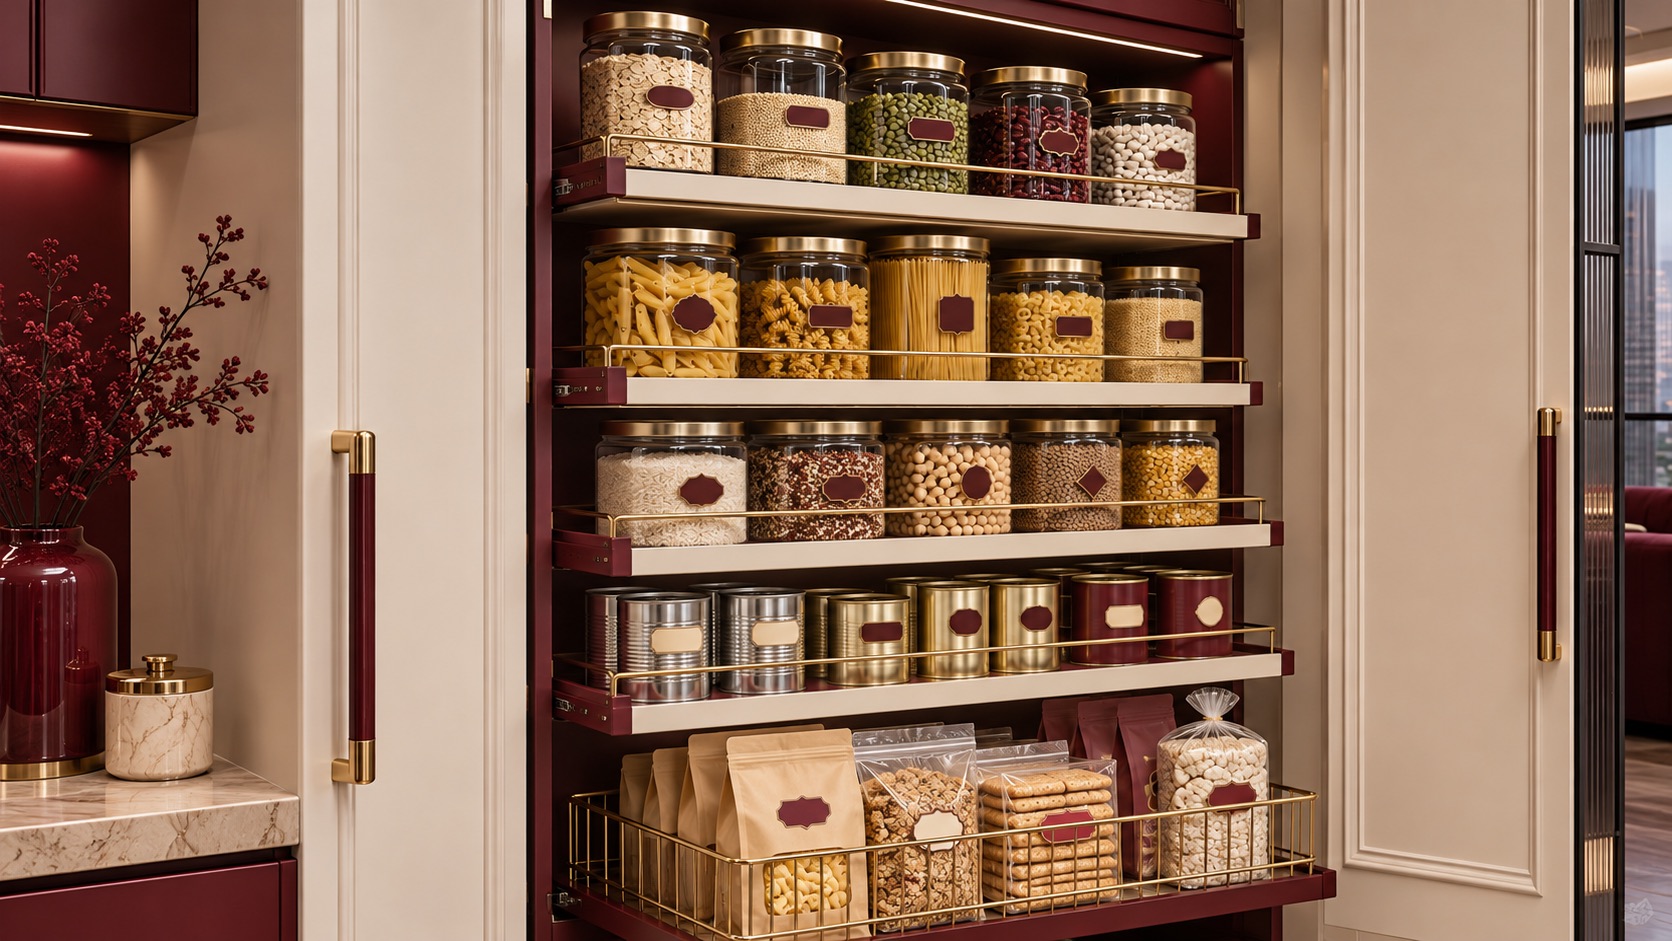
Shallow shelves, pull-out trays or bins can bring dry goods forward without asking someone to reach past several rows. In a tight kitchen, test a tray at full extension to see whether it blocks the normal route or nearby appliance doors. Choose hardware based on the measured cabinet, load and installation conditions, with a qualified professional where needed.
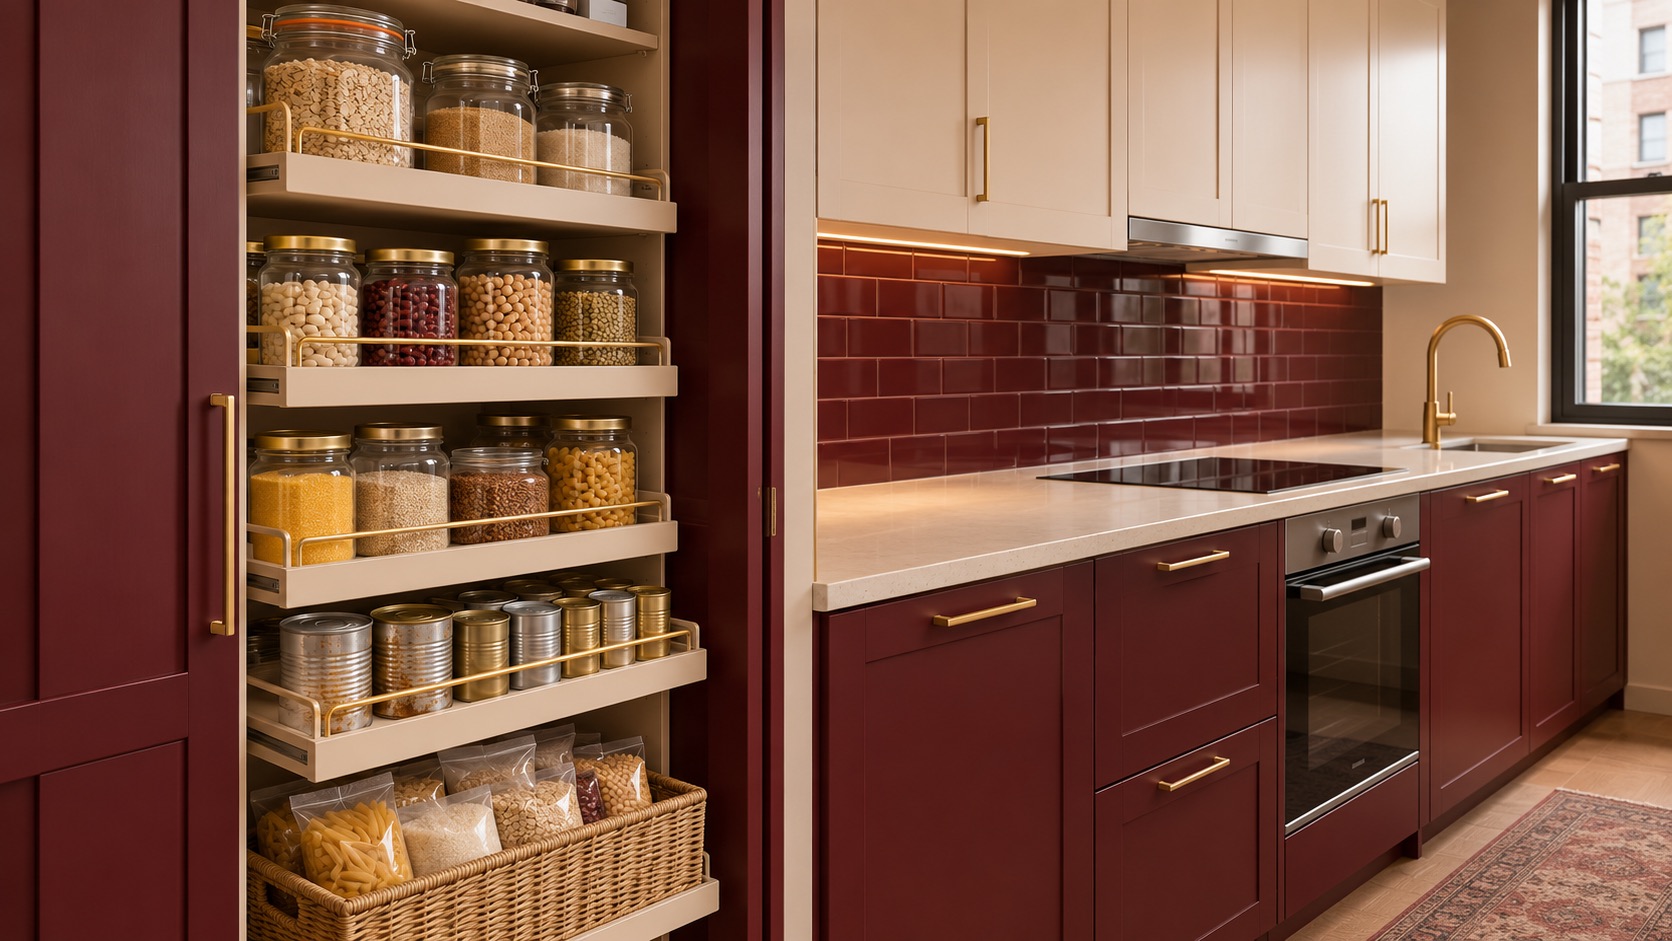
Give unopened dry foods and cans a front section for items to use soon. Place new purchases behind older ones where practical, and use dates or a simple inventory list. The middle render is an unbuilt option for dry goods. Store each real food according to its label and current food-safety guidance.
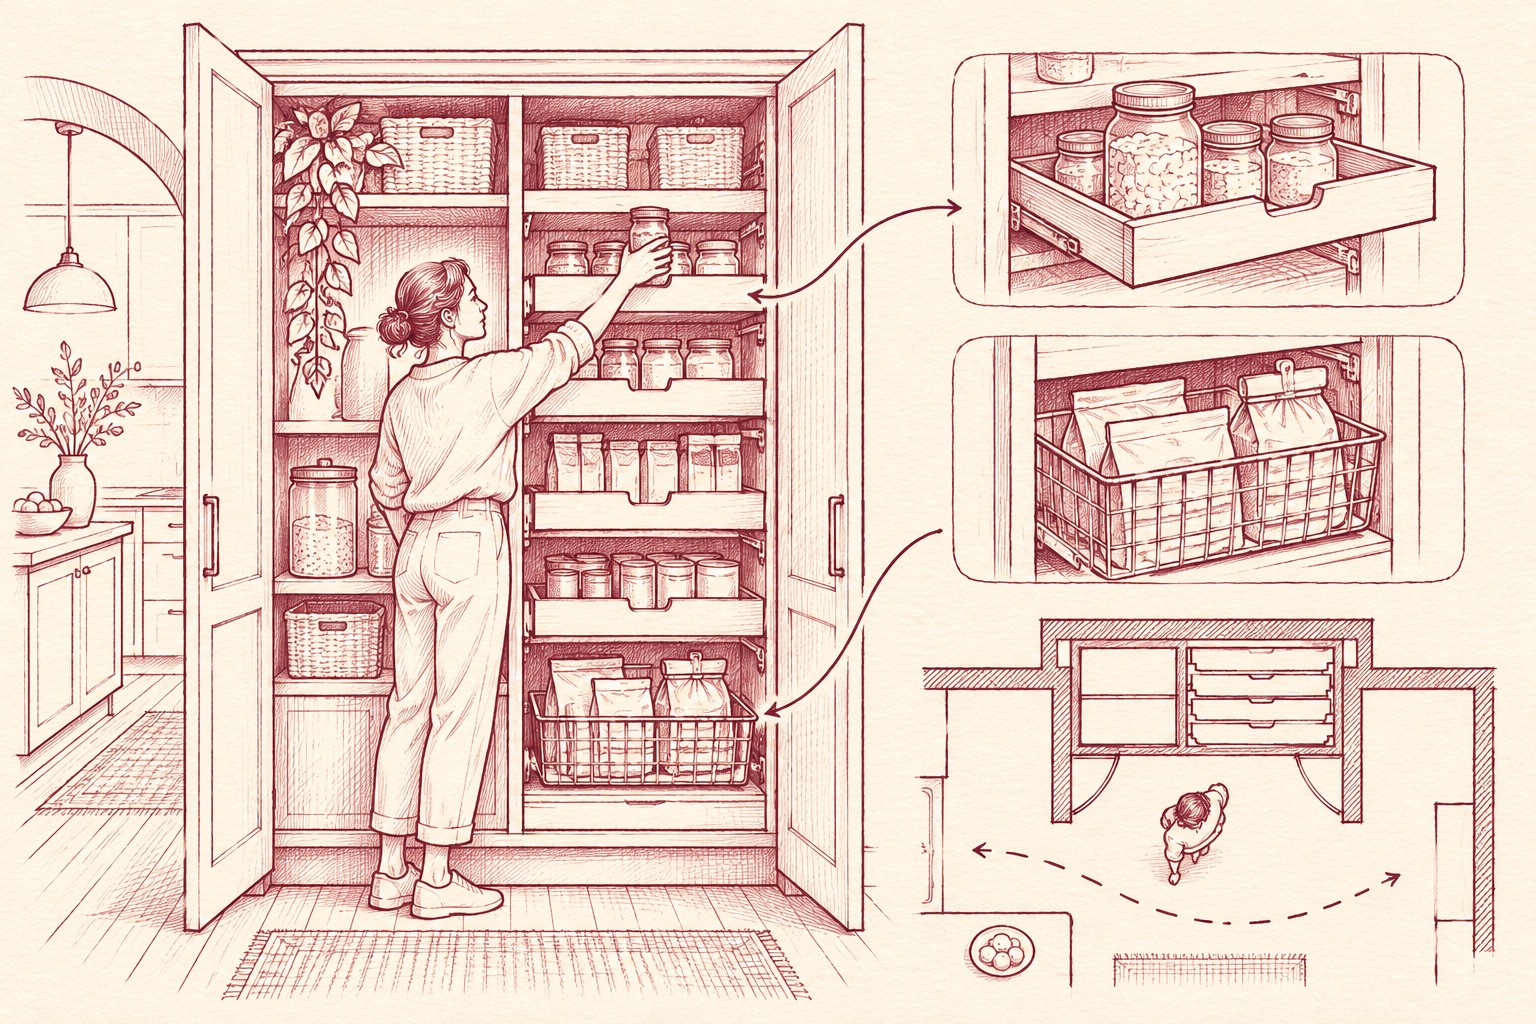
What does the diagram explain?
The second illustrative sketch pairs a pantry elevation with pull-out shelf and basket details. It shows how a person can bring stored goods into view and retain a route in front of the cabinet. It does not specify dimensions, structural support, allowable loads or product life. Those details must be checked against the real home and the selected fittings.
Visibility also matters in the refrigerator and freezer. EPA recommends storing leftovers in clear, labeled containers and checking what is already there. A pantry renovation should not encourage shelf-stable storage of foods that require refrigeration.
Try the routine before rebuilding
For one week, move items that need using soon to the front, keep a short list near the shopping routine, and look through the pantry before buying groceries. Observe which shelf still hides things or makes access awkward. If a simple bin solves the problem, a built-in cabinet may not be needed.
The final render illustrates a calm pantry with dry goods visible on shallow trays. It represents a possible layout, not a built project or a measured claim about waste. Artimist Productions can compare pantry layouts and interior views as part of a real home design brief; food handling and storage decisions should follow current guidance for the specific products.

0 published responses