Treat the hallway as a shared route
The short answer is yes: a hallway can hold storage, art and light, but its first job is to connect rooms clearly. An awkward corridor often feels wasted because it is long and narrow; adding a table down the middle may make the everyday trip harder. Start by drawing what people carry through it—laundry, bags, a stroller or a mobility aid—and where doors open.
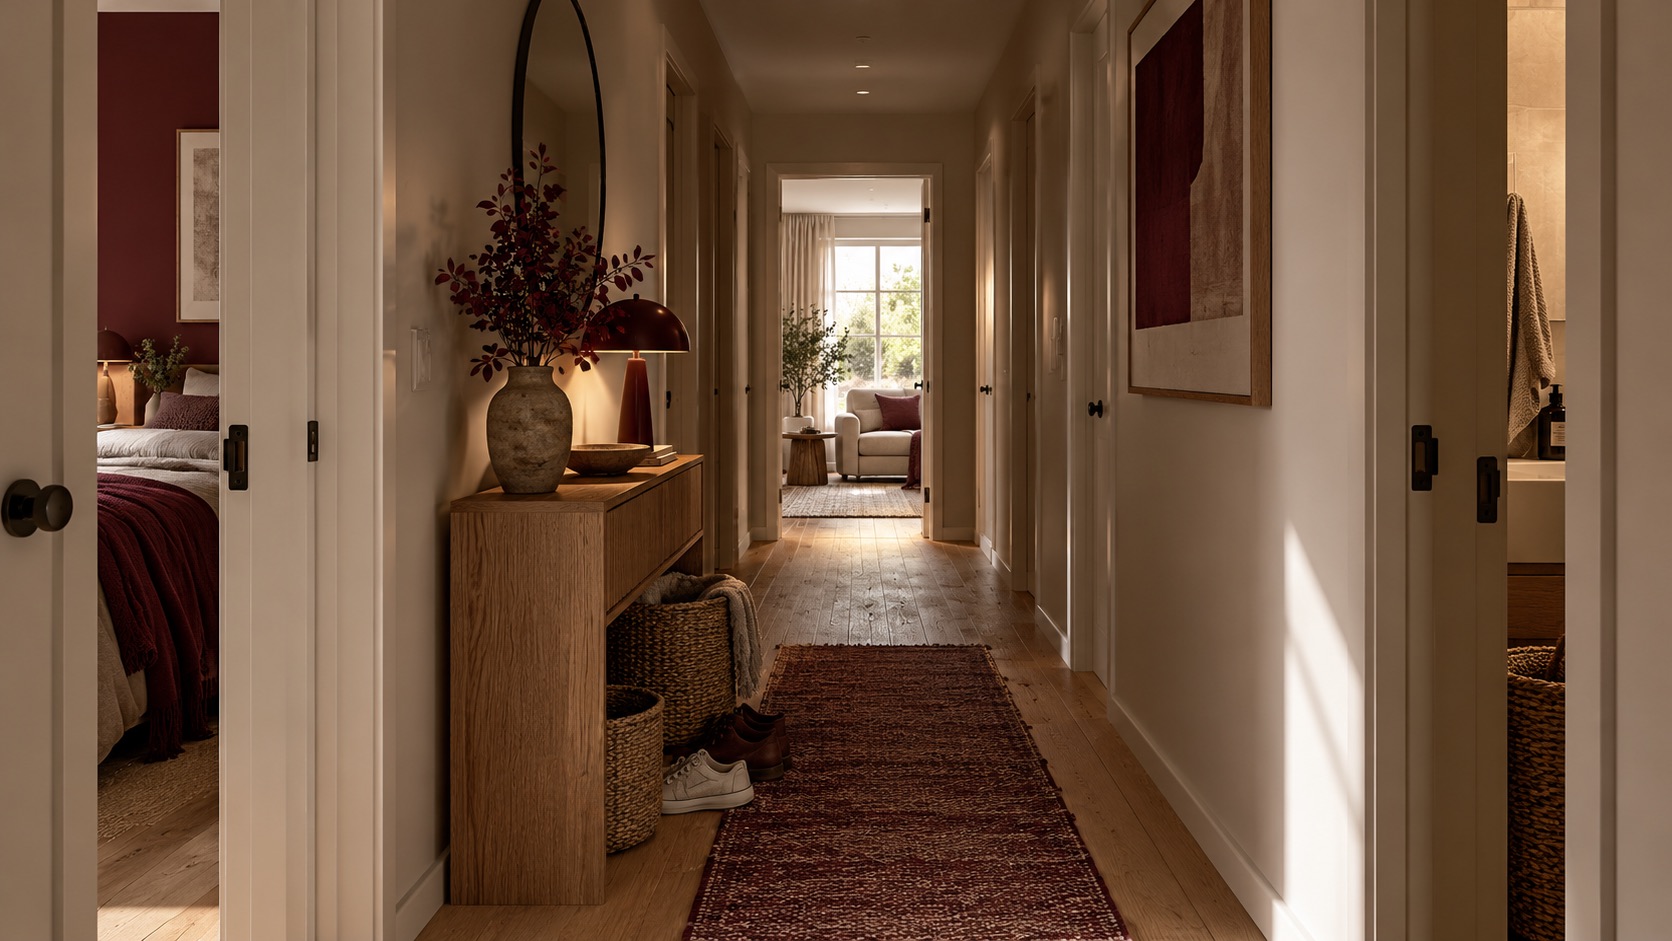
Walk the route at busy times and mark the points where two people wait, turn or step around furniture. Photograph it with doors open, not just shut. The opening render is an AI-generated unbuilt illustration of a console and baskets interrupting the path, not a real home or a measured condition.
Draw the route before drawing cabinetry
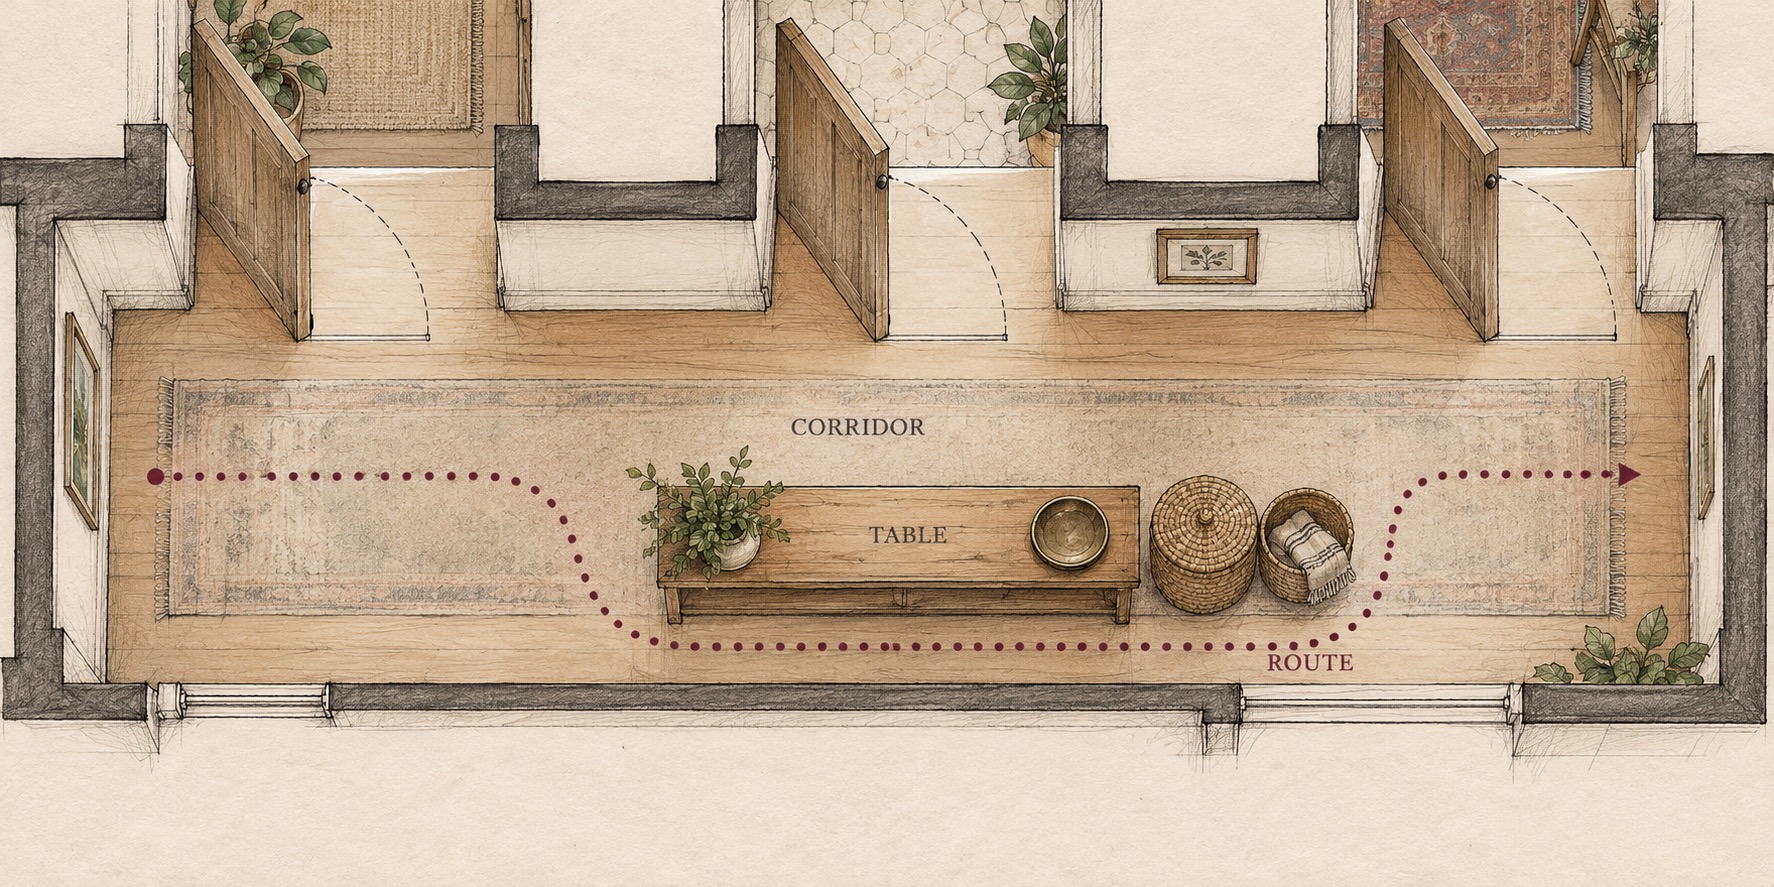
Make a simple existing-condition plan with wall lengths, door positions, door swings, switches and any radiator or access panel. Trace a direct line from the entrance to each room. A cabinet that looks shallow in elevation can still make a door or turn awkward when its handle, drawer or open leaf occupies the same space. The first image-generated plan shows this conflict as a winding line around a table; it is explanatory, not a measured or code-compliant drawing.
London City Hall's housing-design guidance discusses balancing circulation with usable room space and providing storage so belongings do not migrate into living areas. It is a London-specific draft guide, so its standards should not be copied into other jurisdictions. The useful general design question is whether storage solves clutter while keeping the route genuinely usable.
A useful hallway makes movement easier first; storage and display come after the route is clear.
Put storage where the plan has depth
Look for an existing recess, a widened landing or a wall that can take shallow closed storage without changing the main passage. Separate what needs to be reached daily from seasonal items. Hooks, shelves and a seat should sit where a person can use them without standing in a doorway; doors, drawers and cabinet handles need their own opening space. If the wall may contain services or be structural, have the appropriate local professional check it before altering it.
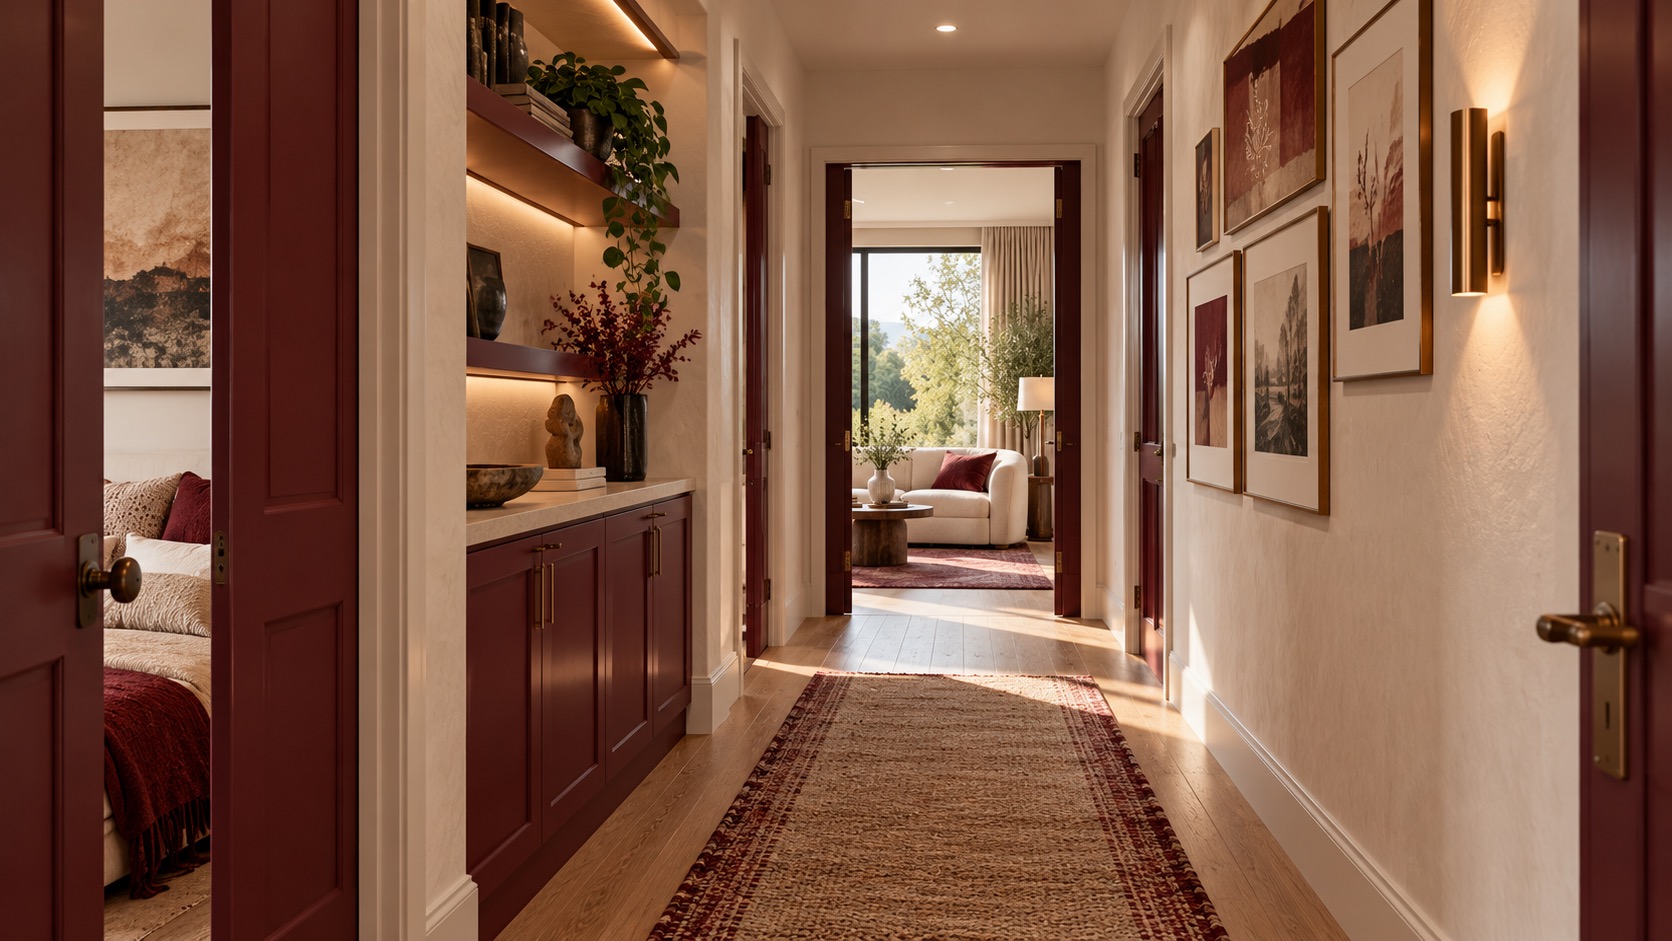
The second render shows a conceptual storage wall and lit recess while the walking line remains clear. It is one possible response, not a promise that every hallway can accept built-ins. In a very narrow hall, the best design may simply be to remove furniture and use another room for storage.
Use light to make the route legible
A corridor with no window does not need an elaborate feature to be pleasant. Provide even general light along the route, then add a gentle wall wash or a well-placed fixture at a landing or art wall. Keep switches easy to find at the relevant entries. Avoid fixtures and frames that project where people pass, and test glare from bedroom doors at night.
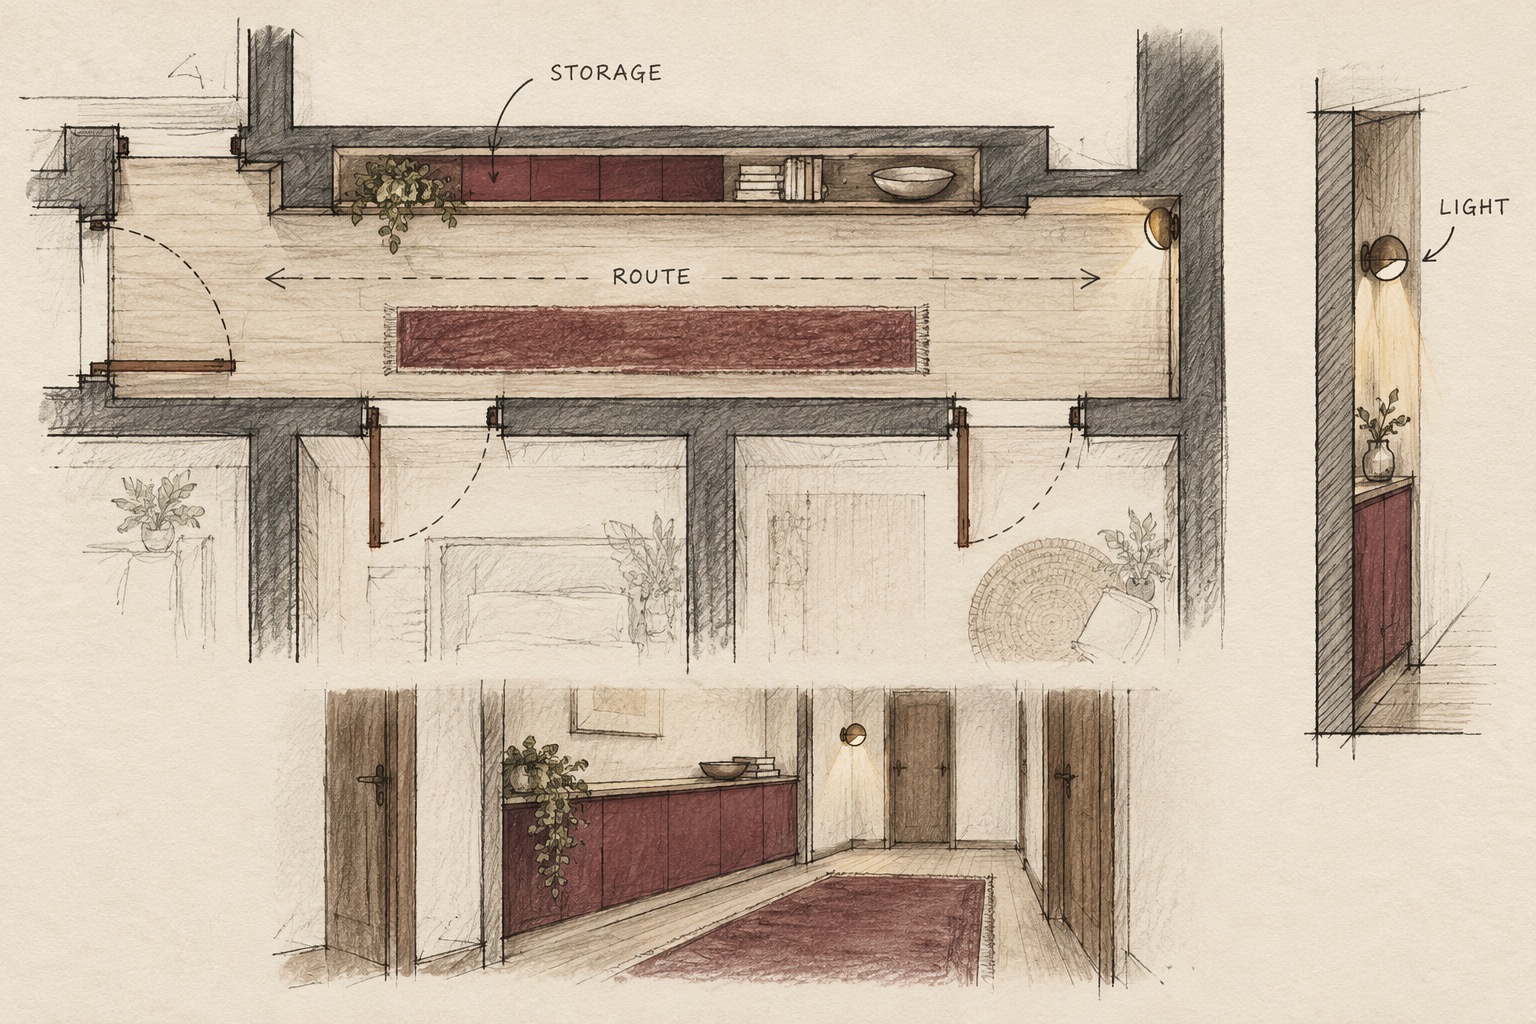
The second image-generated diagram compares a straight clear path with storage tucked into a recess and a small lighting section. It is an illustrative concept only. Actual electrical work, accessibility and fire-escape requirements need a local check. U.S. Access Board guidance explains why clear routes and door maneuvers matter in settings covered by its standards; it is not a universal code for private homes.
Compare the plan with daily life
Before commissioning joinery, tape out the proposed cabinet depth on the floor and swing every door. Carry a laundry basket through, pass another person, and test the route at night. If the hallway serves someone using a mobility aid, measure their real turning and reach needs and involve them in the test. Keep the final choice adaptable as household needs change.
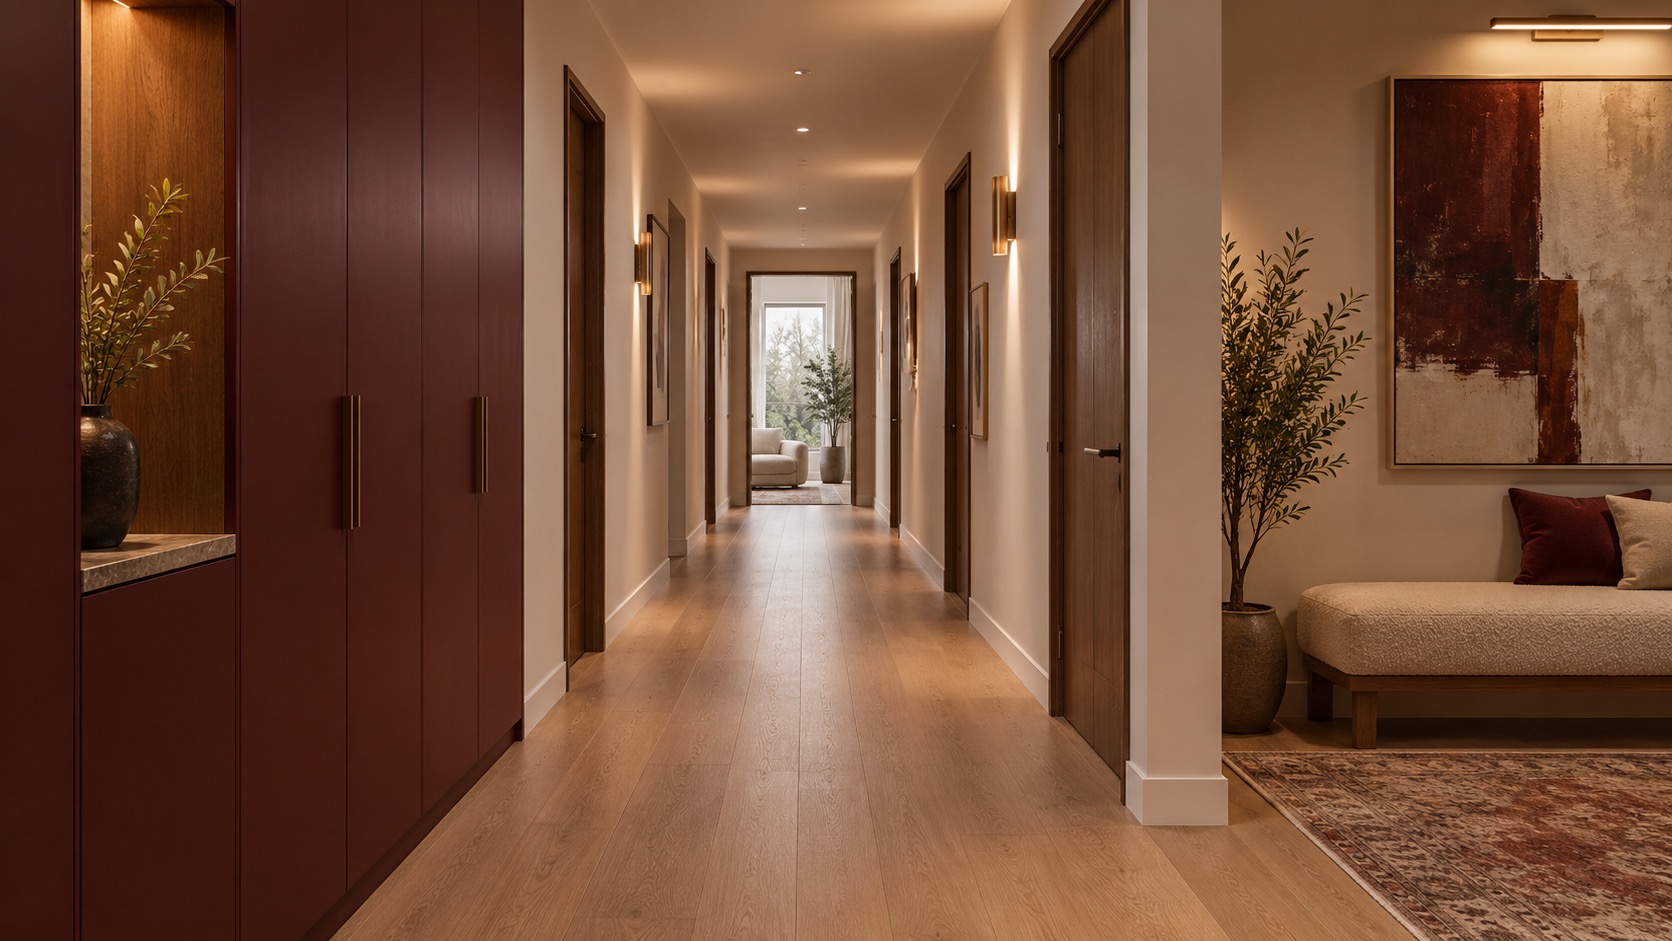
The final render is a separate AI-generated unbuilt possibility with a calm clear passage and storage to the side. It is not a constructed project. Artimist Productions can help compare layouts and visualize a renovation before detailed work; bring a rough plan, photographs and the list of things that currently block the route.

0 published responses