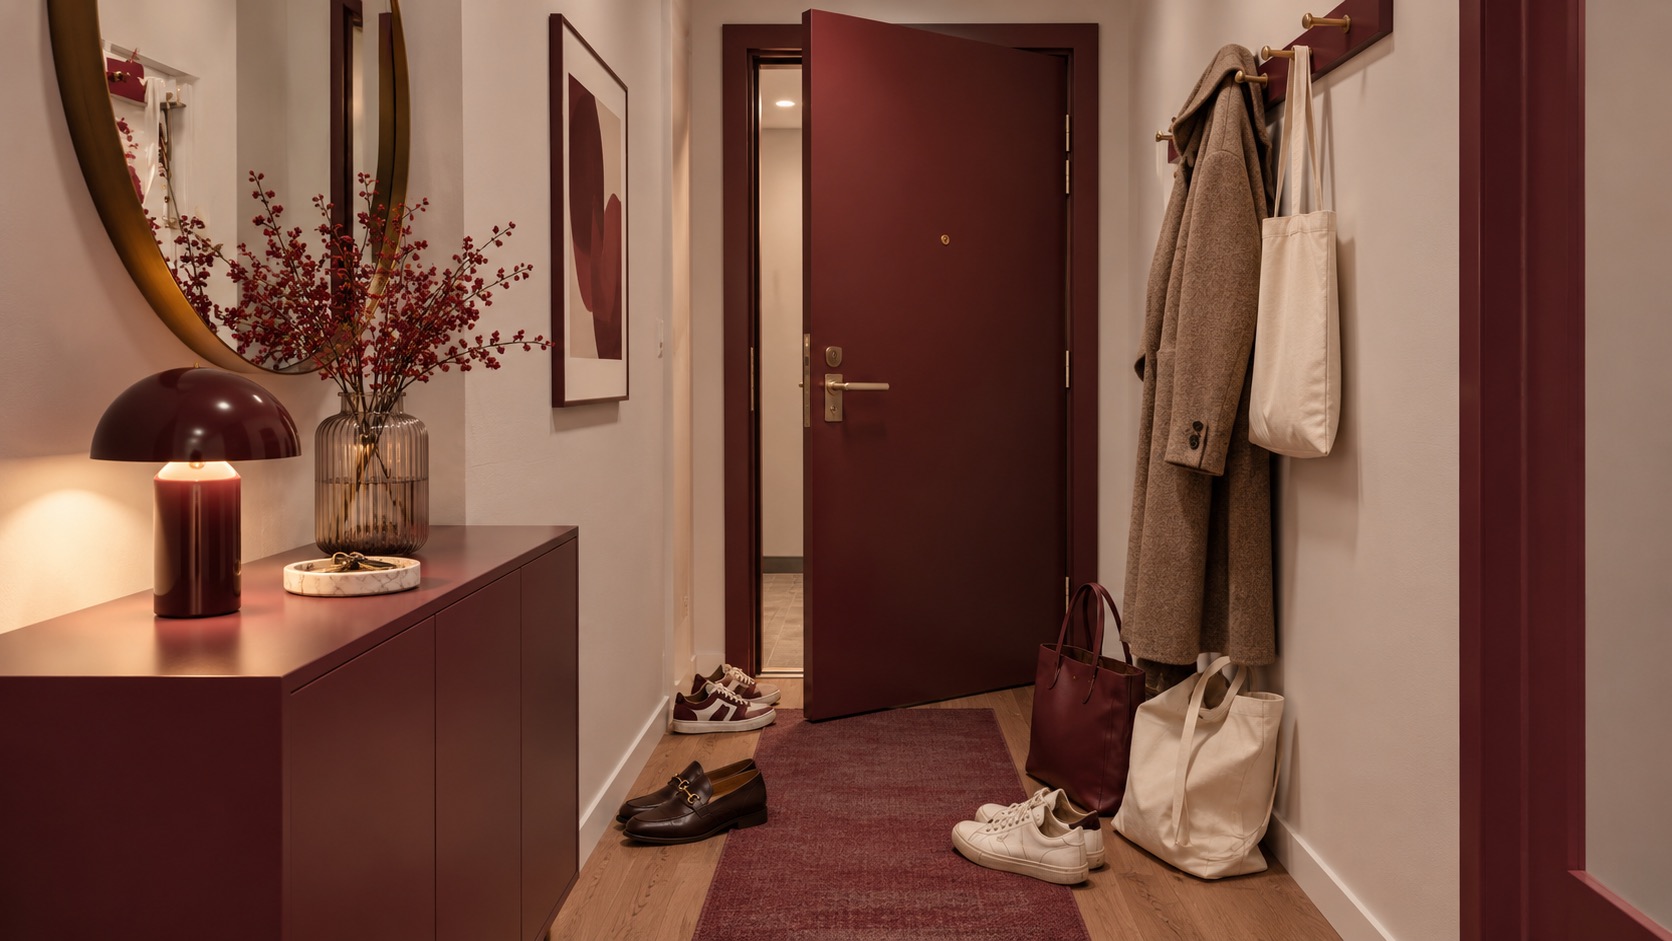
Why does the doorway become a bottleneck?
A narrow entry can feel difficult to use when shoes, bags and coats land in the same space needed to open the door and walk through it. The design answer is a small drop zone placed outside the door swing, with storage sized around what the household actually brings home. The opening scene is an illustrative unbuilt concept, not a documented apartment.
The US National Institute on Aging advises keeping walking areas tidy and avoiding shoes and other objects on the floor. That guidance explains why a clear route matters, but a render cannot demonstrate a health outcome for a particular household.
Map the real arrival routine
Before choosing furniture, list the items that arrive each day: keys, one or two pairs of shoes, school bags, coats, deliveries and wet umbrellas. Trace the door as it opens fully and note where someone pauses to take off shoes or put down a bag. Observe the route to the next room while another person is entering.
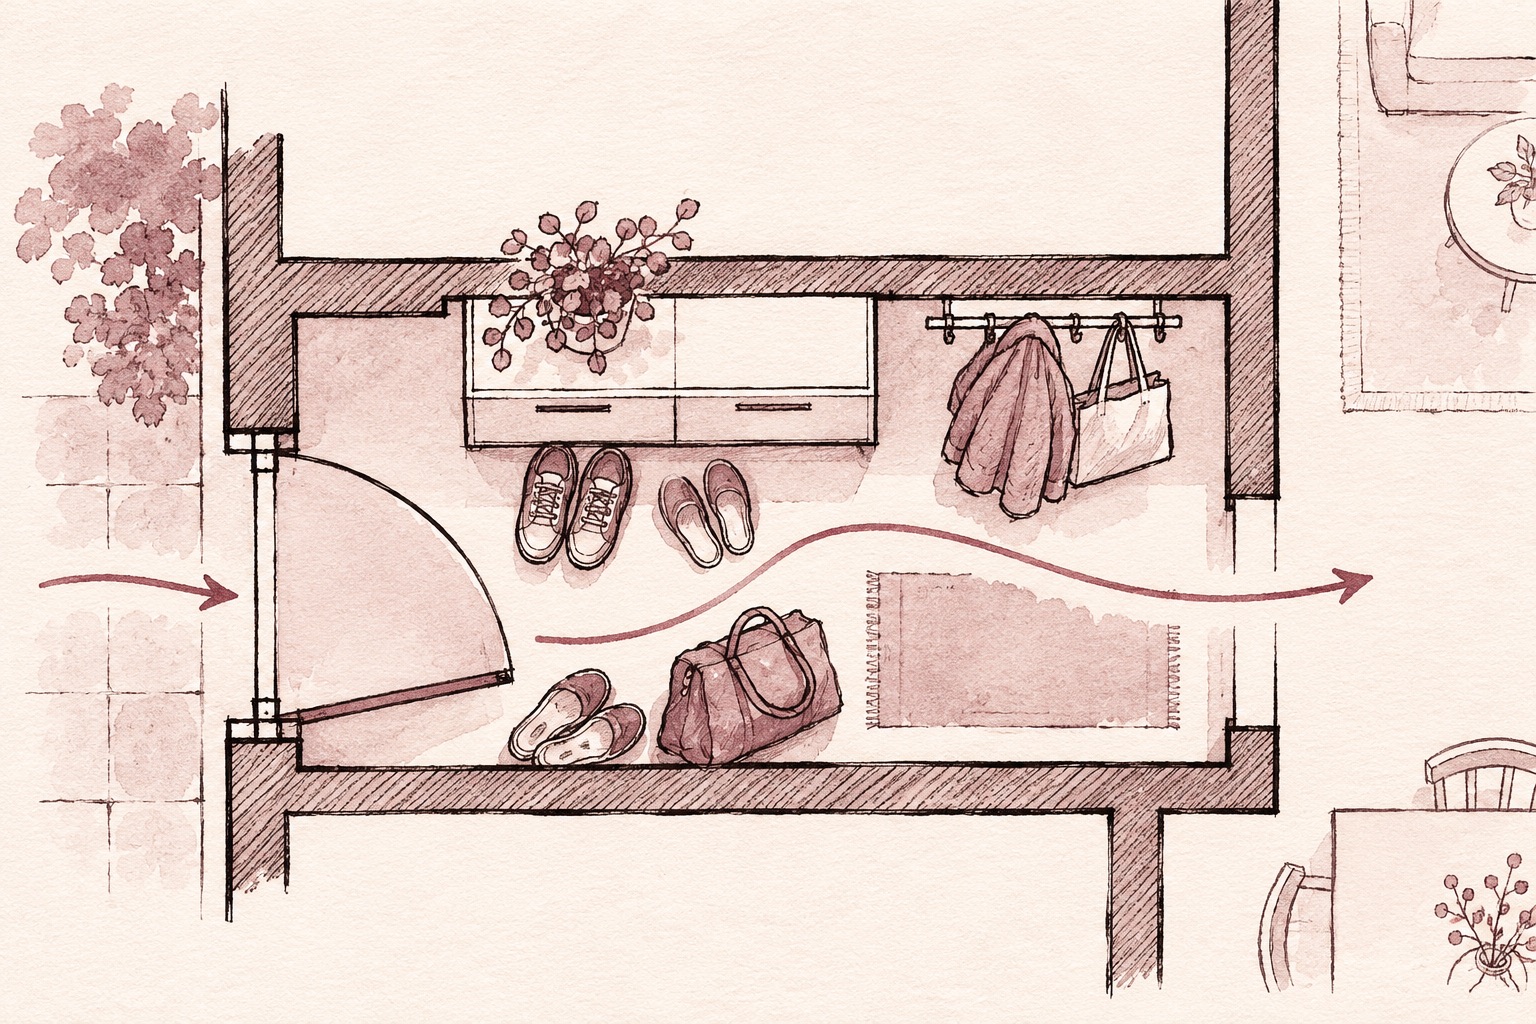
The first illustrative diagram shows bags and shoes spilling into that route. It has no measured dimensions and cannot establish whether an existing home meets any accessibility requirement. A real plan needs actual measurements and the needs of the people using it.
A useful entry gives belongings a place before they reach the floor.
Give each item a reachable place
A shallow closed shoe cabinet can keep the floor clear if the door or drawer can open without blocking passage. Place hooks where coats and bags are easy to reach, and give keys a small tray. For a household with children or mobility needs, test reach and operation with those users before fixing heights or hardware. Anchor wall-mounted storage to suitable structure according to the product and installer guidance.
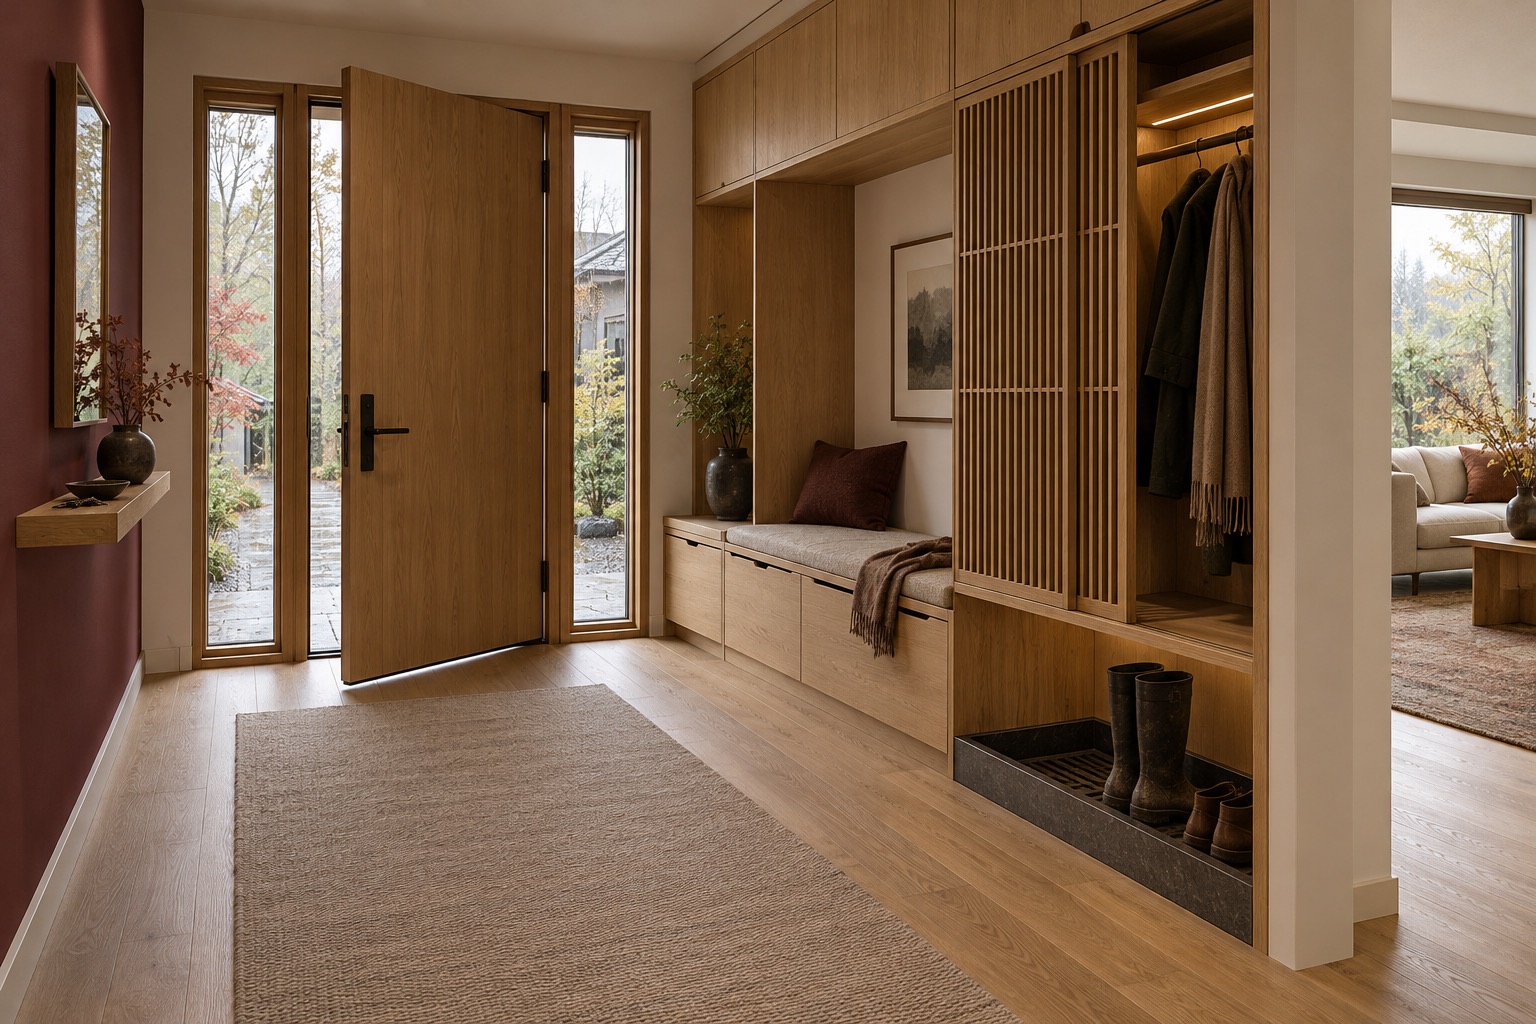
The middle image illustrates one possible arrangement: storage on a wall, a clear floor and an open route into the living area. It is a concept, not a built result. If there is too little width for a cabinet, try a contained shoe zone elsewhere in the home and keep only daily essentials at the threshold.
Check the whole route, not just the cabinet
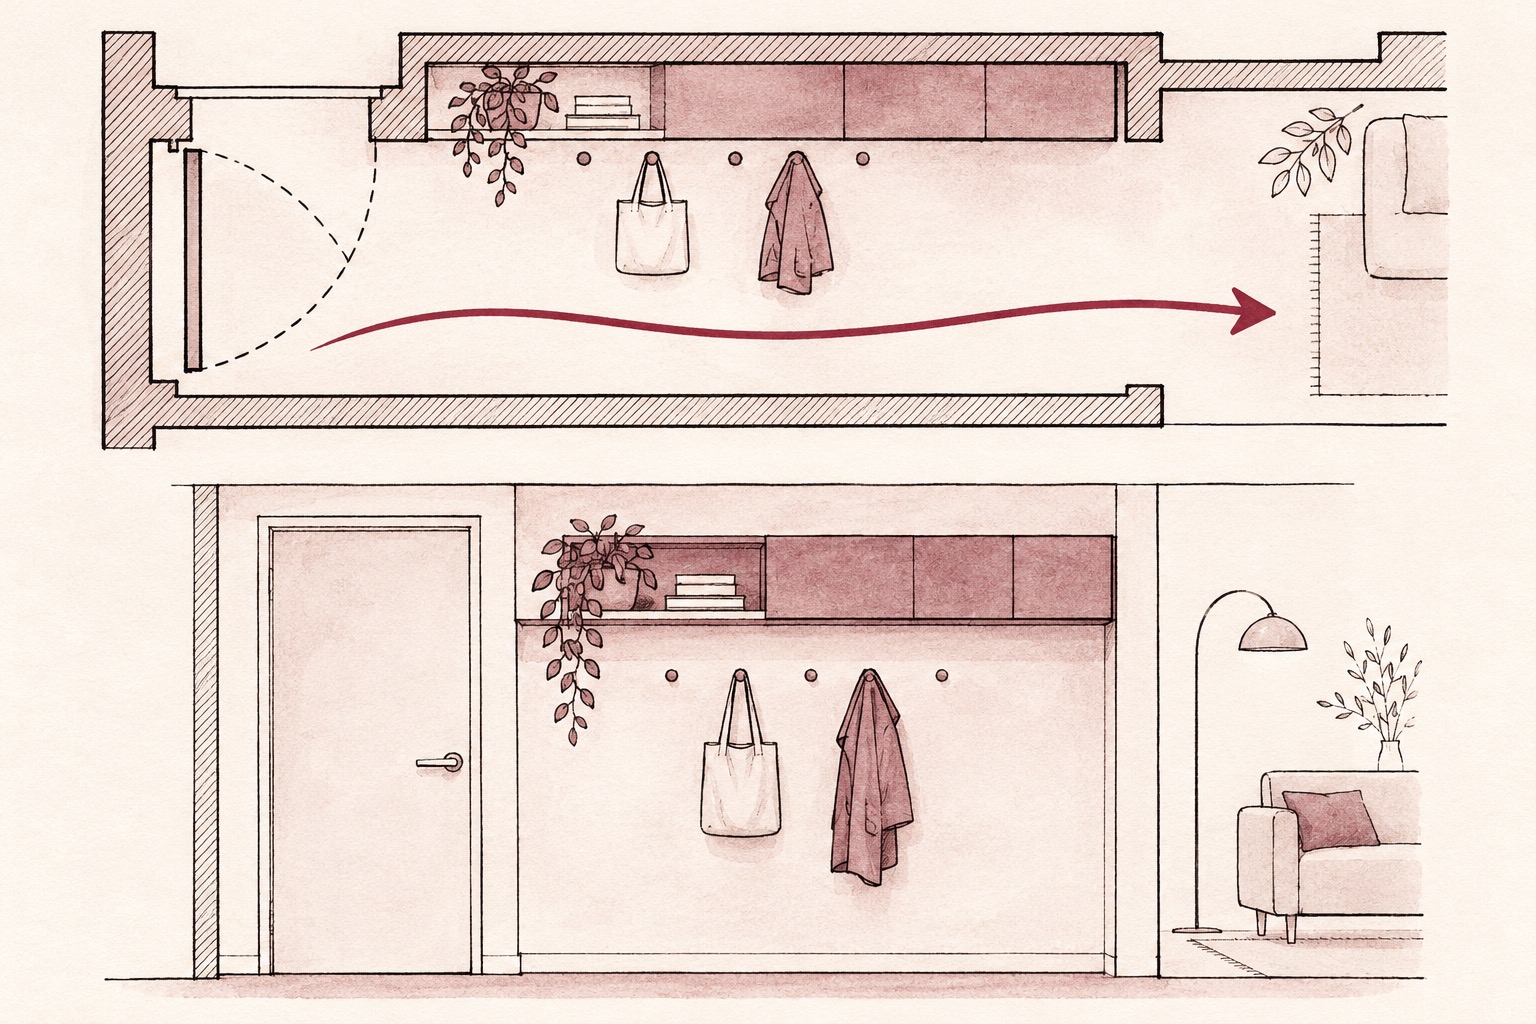
The second sketch pairs a simple plan with an entry elevation. Its arrow shows the intended walking line past the door and storage. The drawing is explanatory and unmeasured; it is not a permit or construction document. Open the door fully, pull out the cabinet, hang a loaded bag and test whether the path still works for everyone who uses it.
The US Access Board explains that accessible routes need clear space and that protruding objects can affect that clearance. Its federal guidance is a useful design reference; whether a requirement applies to a particular private home depends on the project and jurisdiction. A local design professional should verify any relevant rules and dimensions.
Test a simple version first
Tape the proposed cabinet footprint on the floor and use temporary hooks or a freestanding tray for a week. Watch what continues to pile up, especially at the busiest arrival time. If belongings still collect on the floor, revise the storage location or capacity before commissioning a built-in.
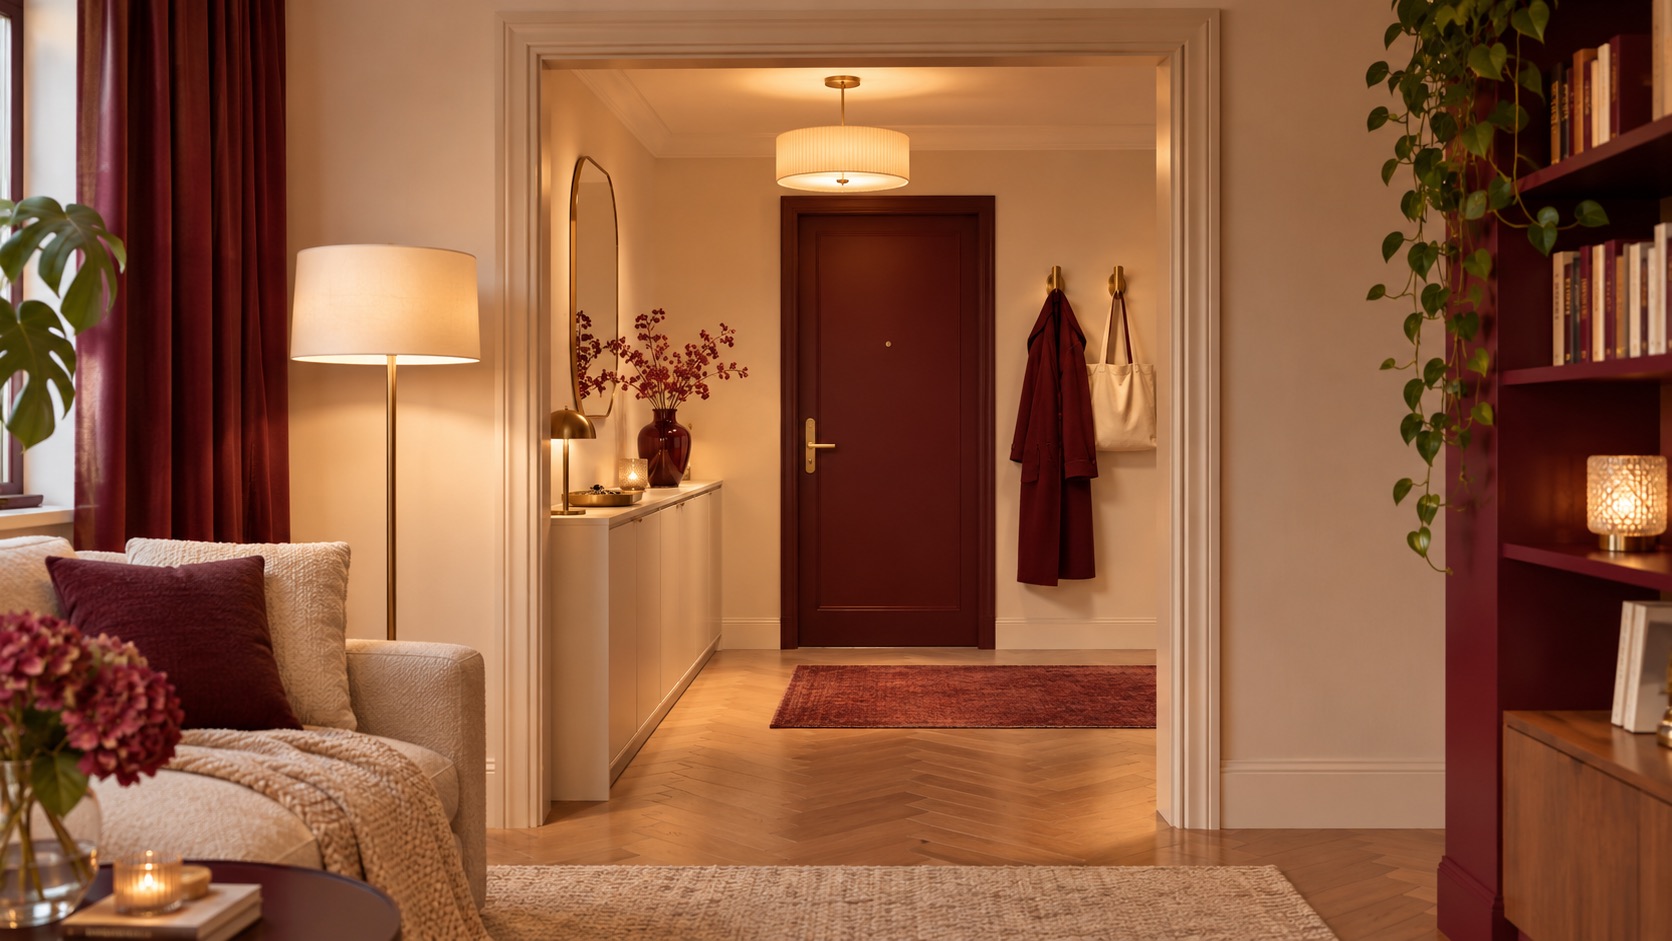
The final render shows a possible resolved entry with belongings contained and the route visually clear. It is an illustrative proposal, not evidence of a completed project. Artimist Productions can compare entry layouts and interior views from a measured brief so a household can judge door movement, storage access and the view from the adjoining room before installation.

0 published responses