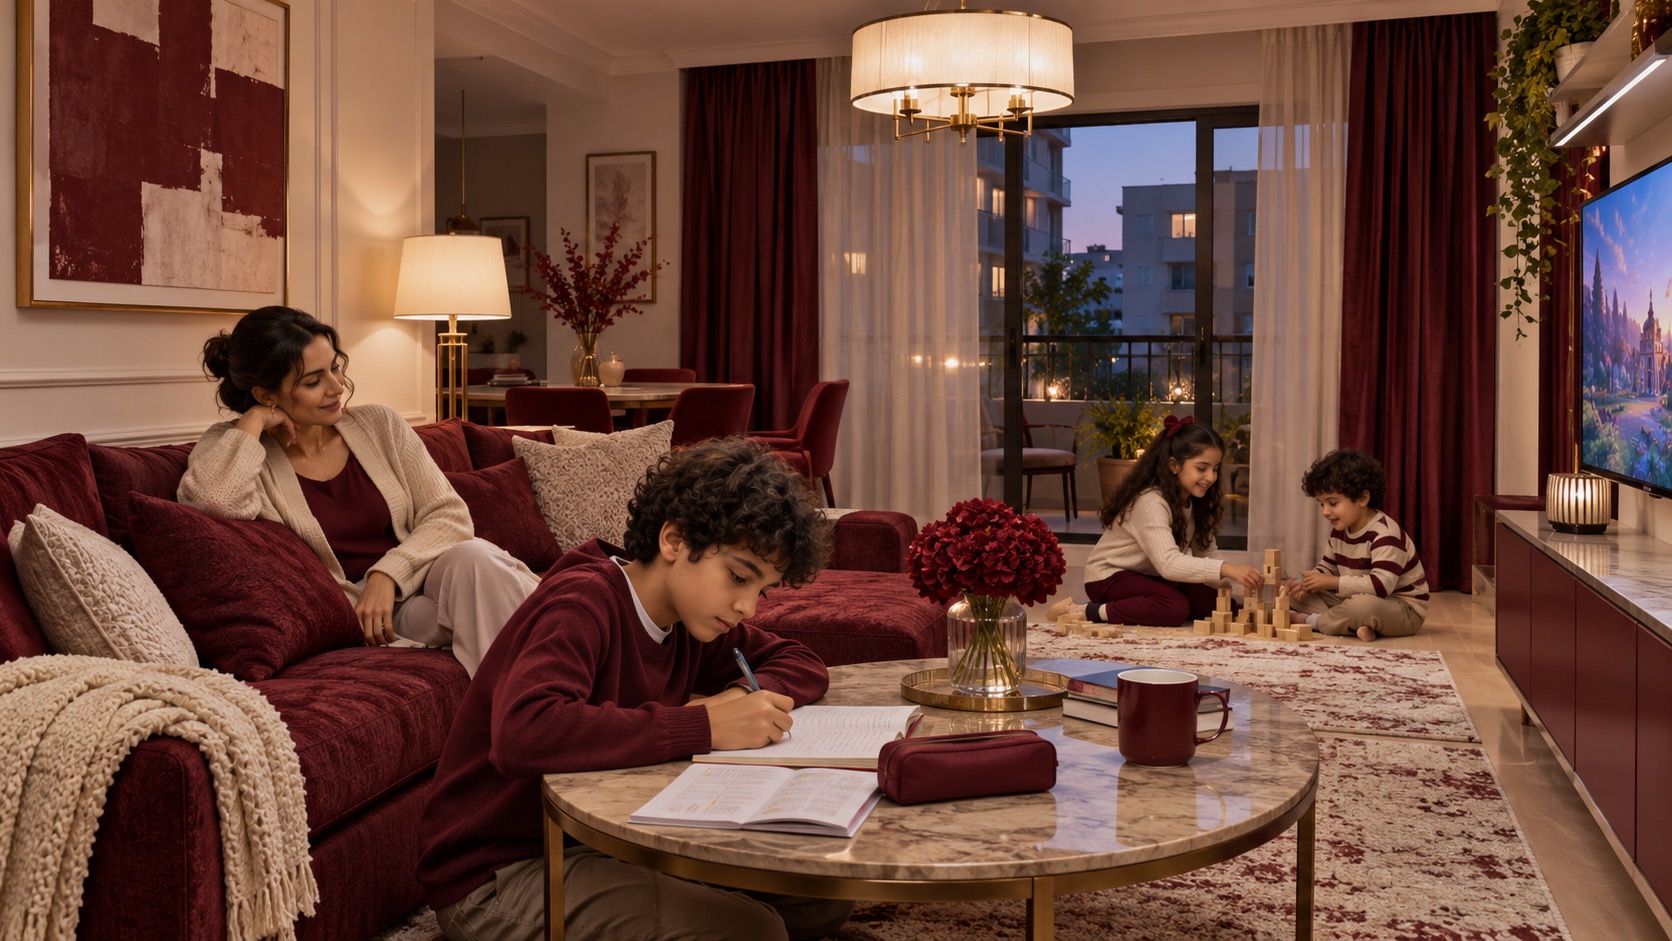
Why does the living room feel hard to study in?
A child may have no separate bedroom desk, so the living room becomes the homework place. At the coffee table, a television, sibling play and people crossing the room compete for attention. The surface may also be too low for comfortable writing. The opening scene is an illustrative unbuilt concept, not a real household or a documented before photograph.
Start by asking the child where they like to work and when they need help or company. A quiet place does not have to mean complete isolation. The American Academy of Pediatrics recommends a regular, well-lit place with materials nearby and fewer distractions; it notes that a shared table can work.
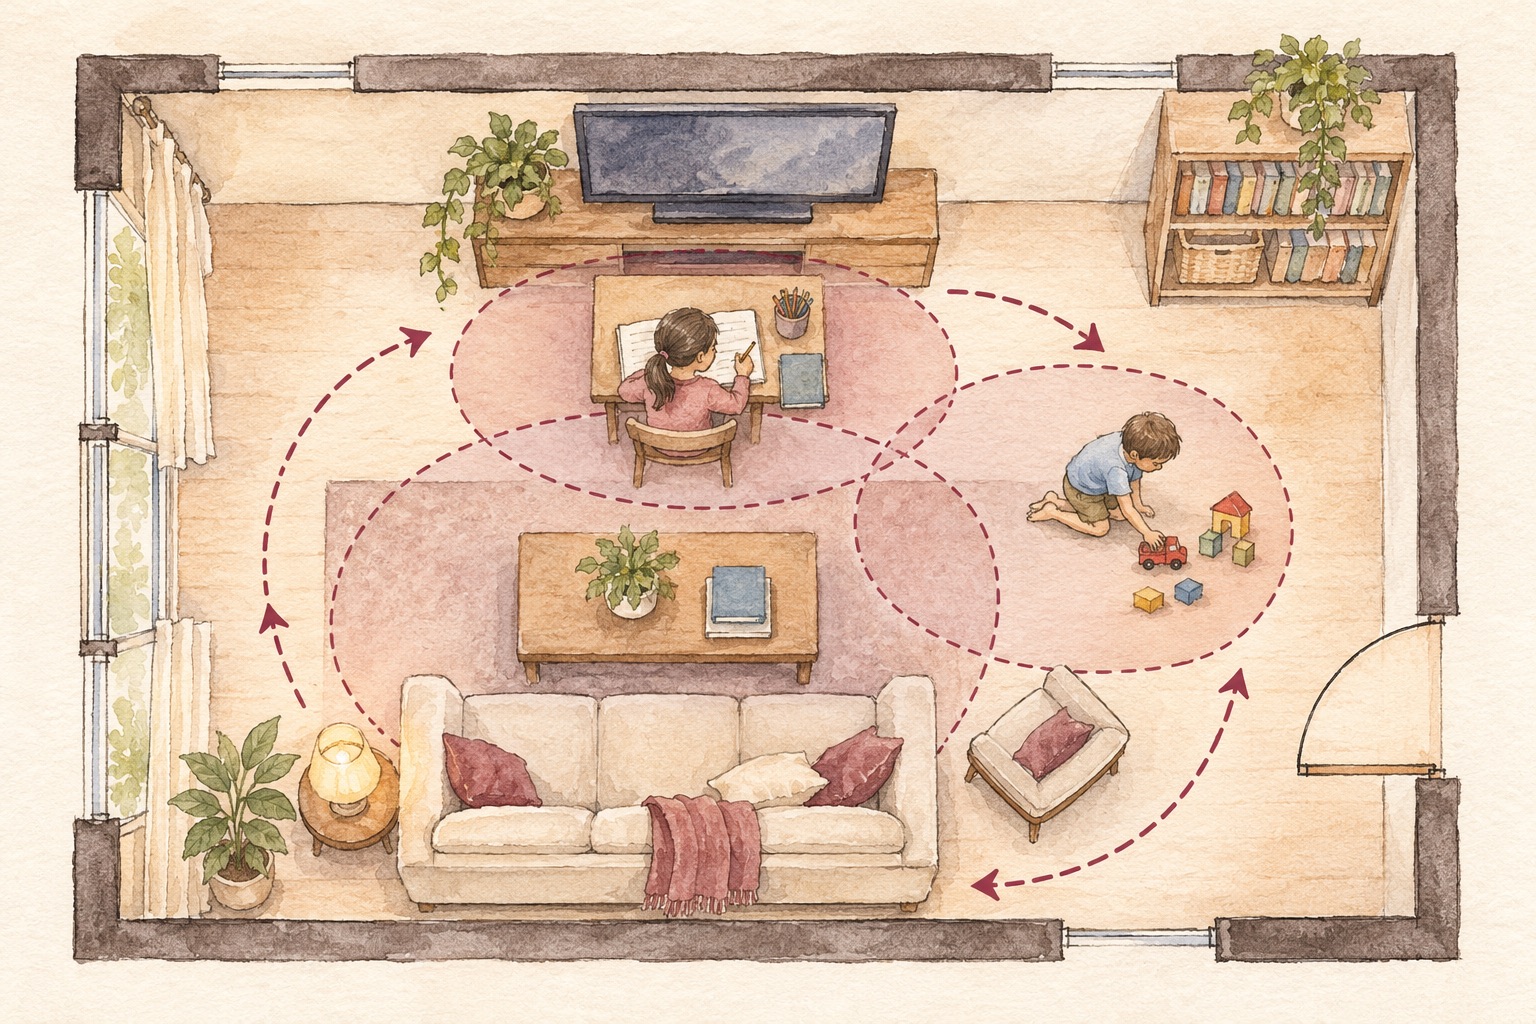
Trace what interrupts the work
For several afternoons, note the actual homework time, television use, sibling play, household routes and where supplies are kept. Try a stable writing surface and chair before buying built-in furniture. Look for a place where the child can see a supporting adult but is not directly facing the television or main play activity.
The first diagram illustrates overlapping activity zones around a central table. It is an unmeasured architectural sketch, not a floor plan for construction. Its arrows are prompts to observe movement and noise in a real room, not measurements of sound or a claim about learning outcomes.
A useful homework place can be part of family life without sitting in the middle of every activity.
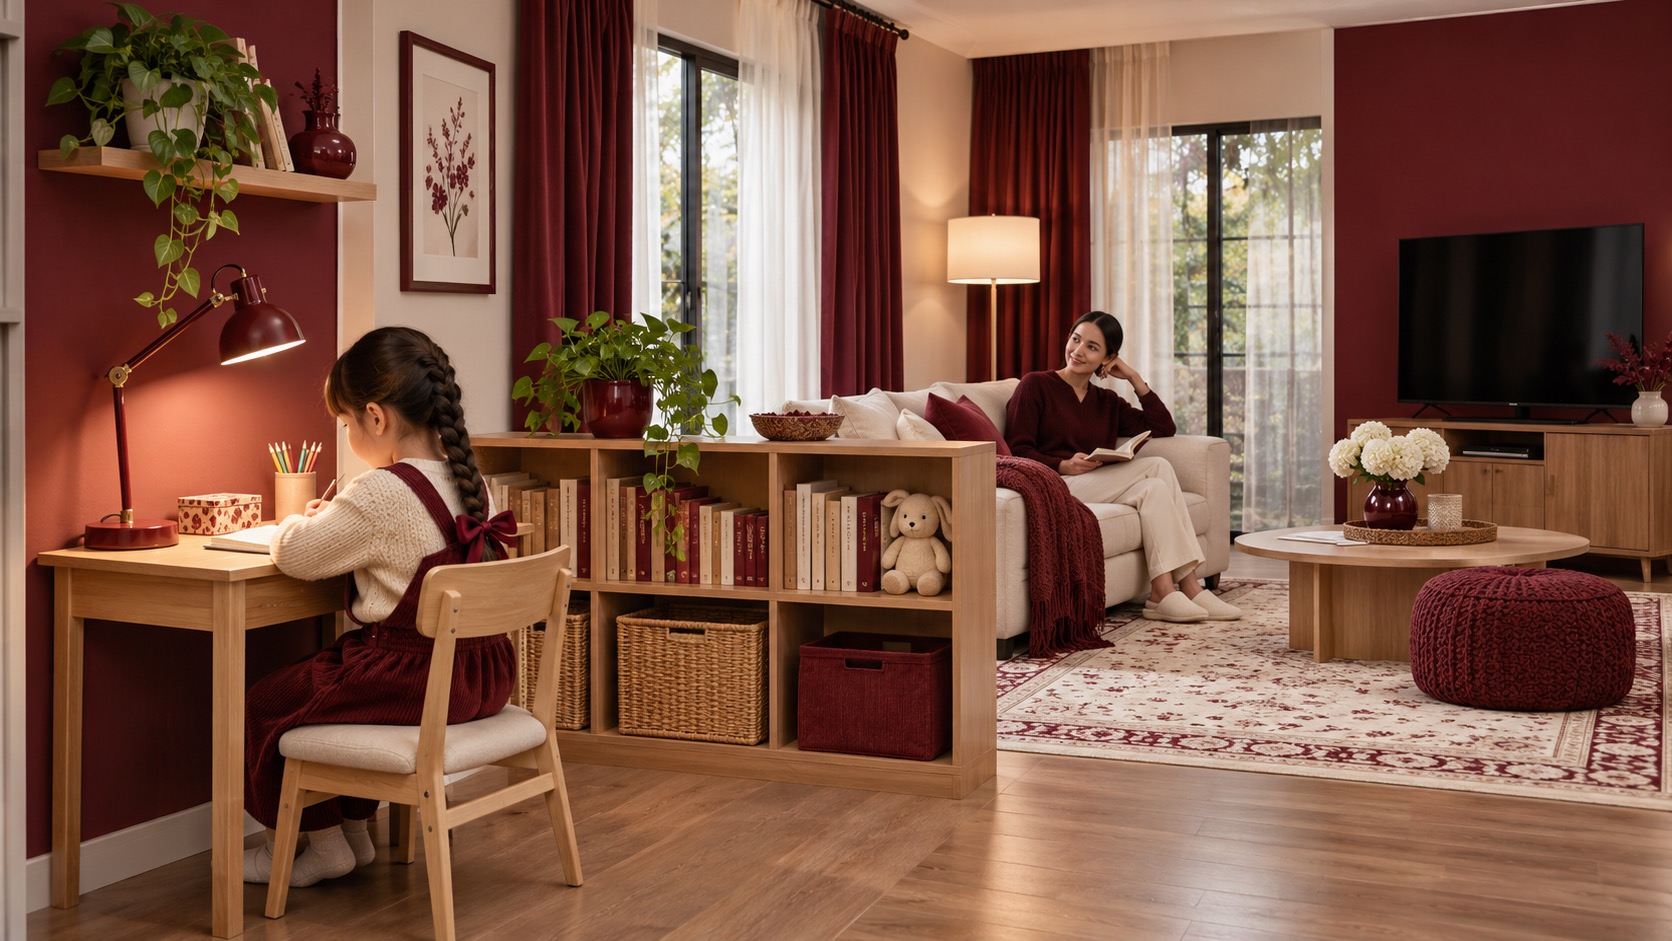
Make a small, consistent study edge
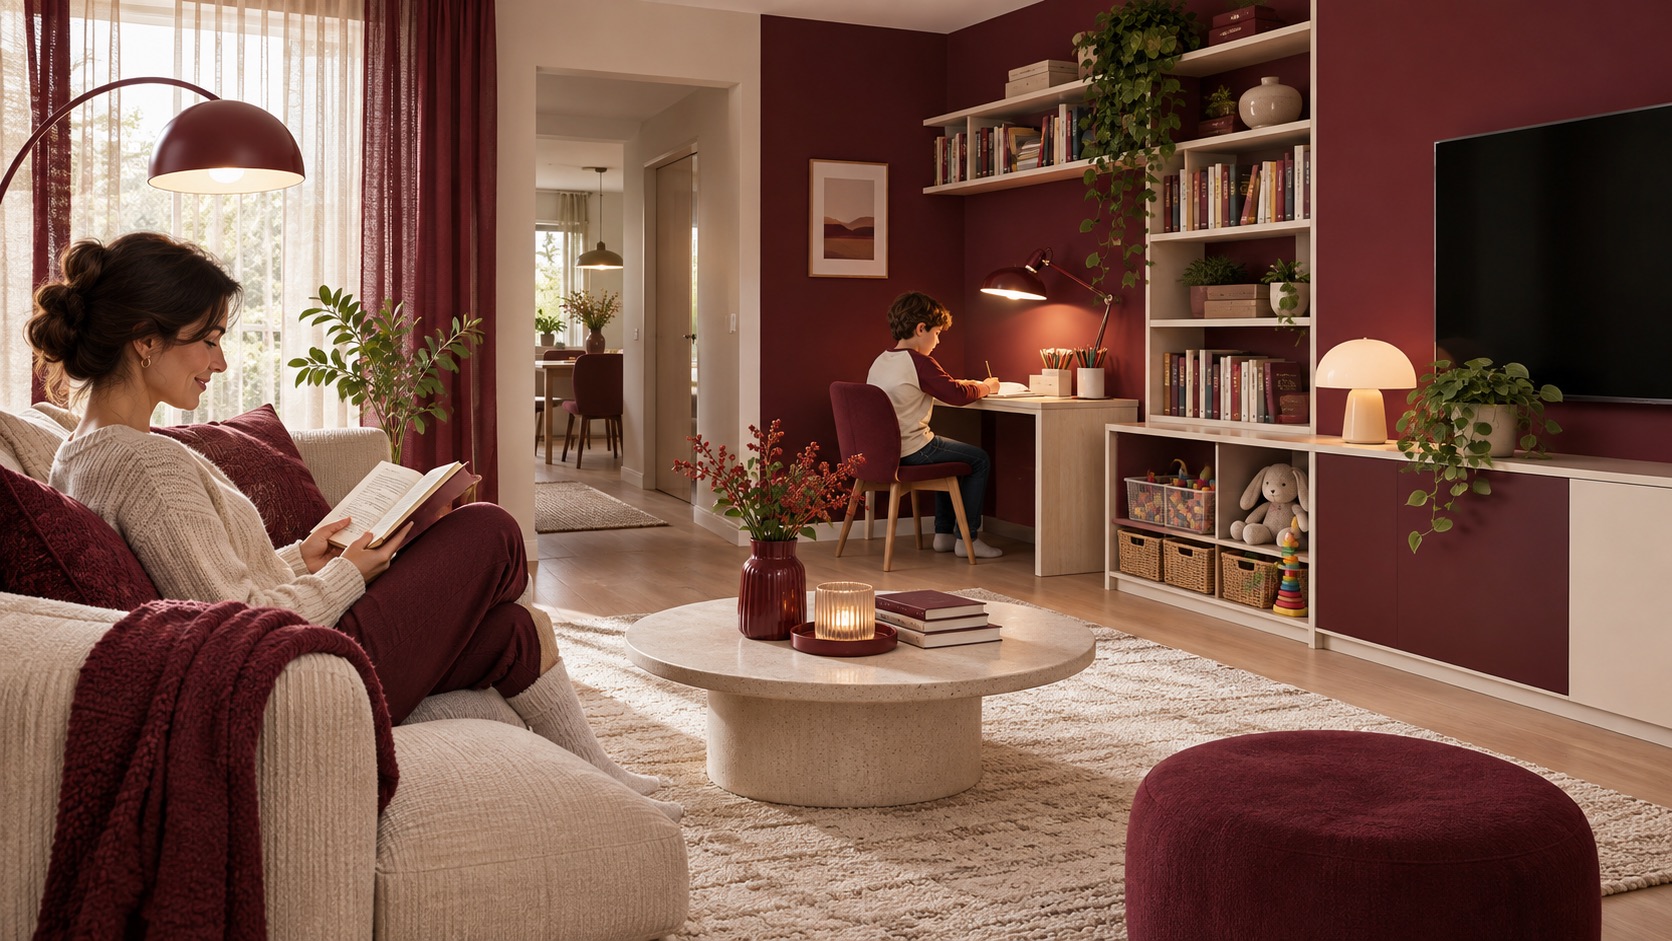
A compact desk or table against a quieter wall can give writing a repeatable place. Provide a suitable chair, task light and nearby shelf or box for pencils and books. A low storage unit may visually separate the desk from play while preserving an adult's sightline. Check that furniture is stable and does not block a doorway, window or path through the room.
The middle render shows one unbuilt option with the desk at the room's edge and a parent nearby. It is a spatial idea to test, not a guarantee that a child will concentrate or learn better. Ask the child to try the position before fixing furniture in place.
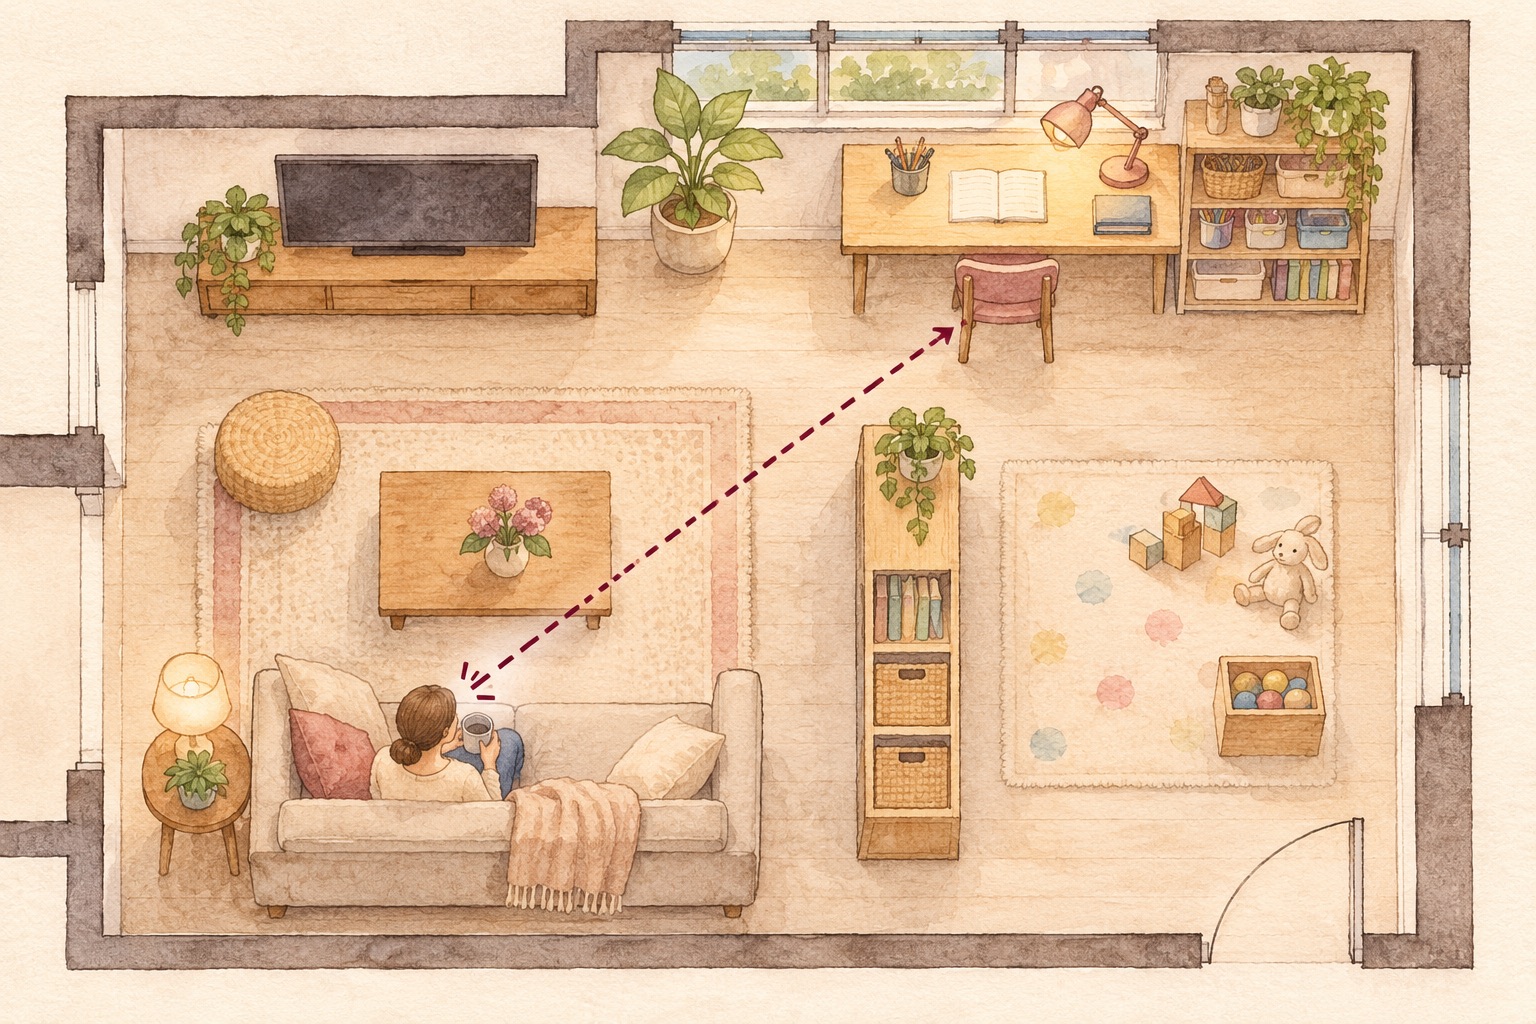
Design the routine as well as the furniture
Agree on a realistic quiet period: turn off or relocate television viewing, choose where play happens, and make it easy to put supplies away afterward. Curtains, upholstery and soft furnishings can make a shared room feel less stark, but they do not make it soundproof. If a child needs a different arrangement, adjust the routine rather than forcing the pictured layout.
The second diagram illustrates a desk, family seating and play space as separate zones with a clear route. It is an unmeasured explanatory sketch, not a permit or construction drawing. The AAP's family guidance supports a consistent workspace free from obvious distractions; the arrangement should still reflect the child's own needs.
What should a family test before changing the room?
Mock up the desk with existing furniture for a week. Check the child's writing posture and light, how easily supplies can be reached, how siblings use the room, and whether an adult can help without taking over the space. Keep cords and unstable shelving out of reach. If schoolwork remains difficult, discuss the child's learning needs with their teacher rather than treating layout as the sole answer.
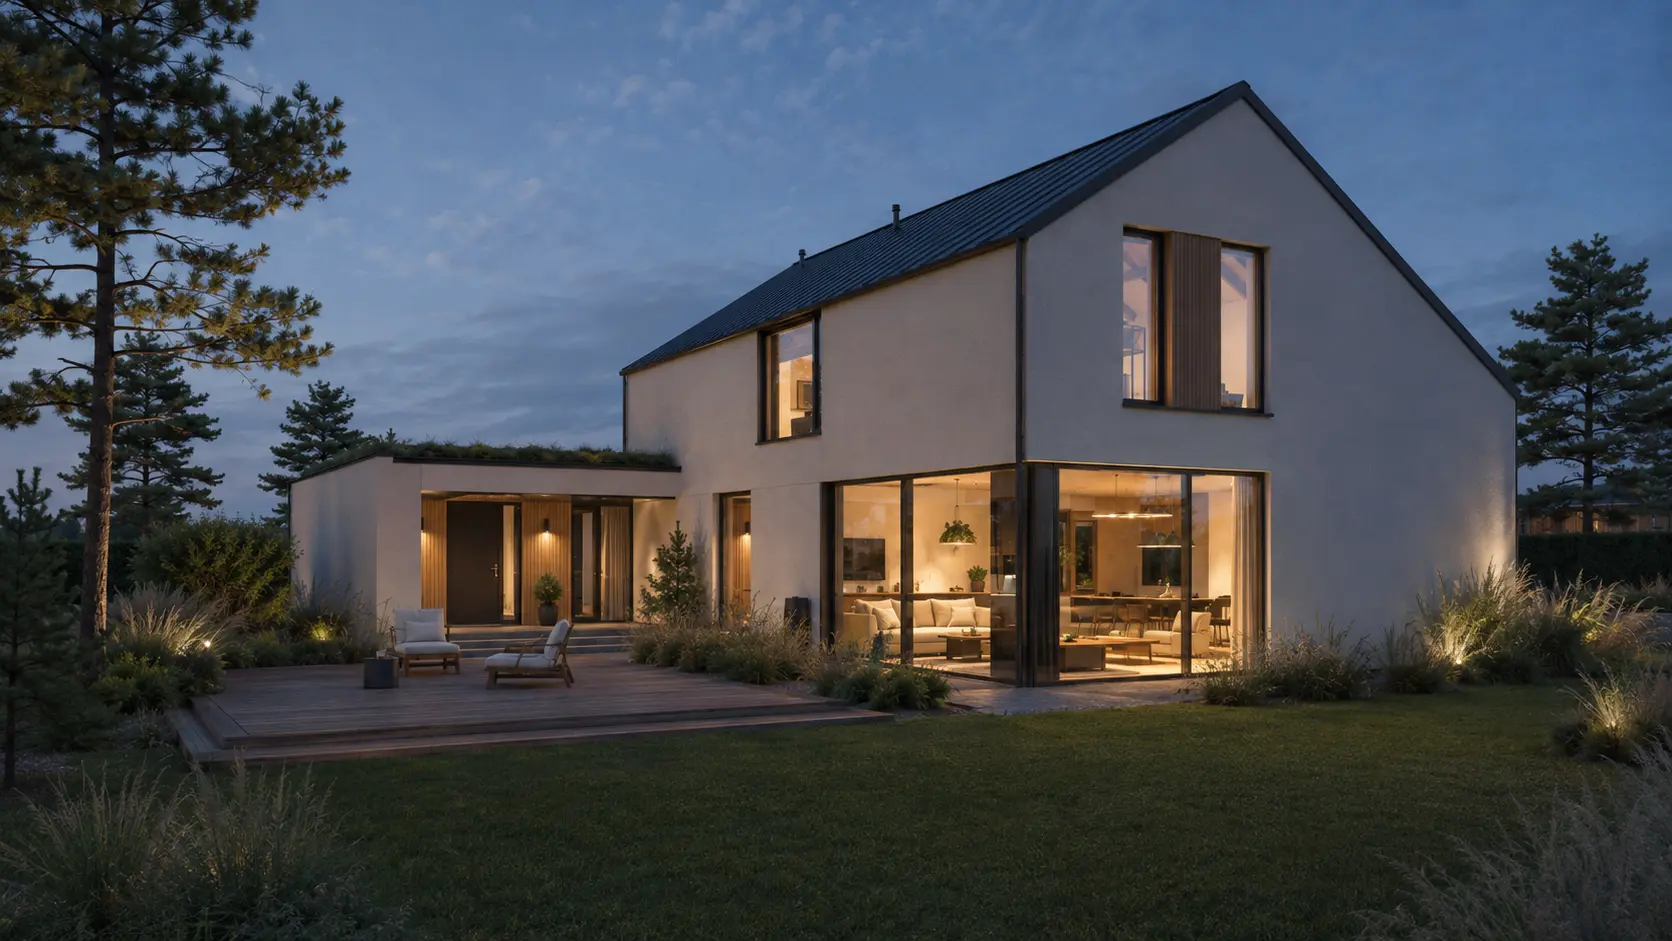
The final render is another illustrative unbuilt concept of a study edge within a family living room. Artimist Productions can translate the household's routines into measured layout options and interior views. A floor plan, photos, existing furniture sizes and a typical afternoon schedule are useful starting points.
0 published responses