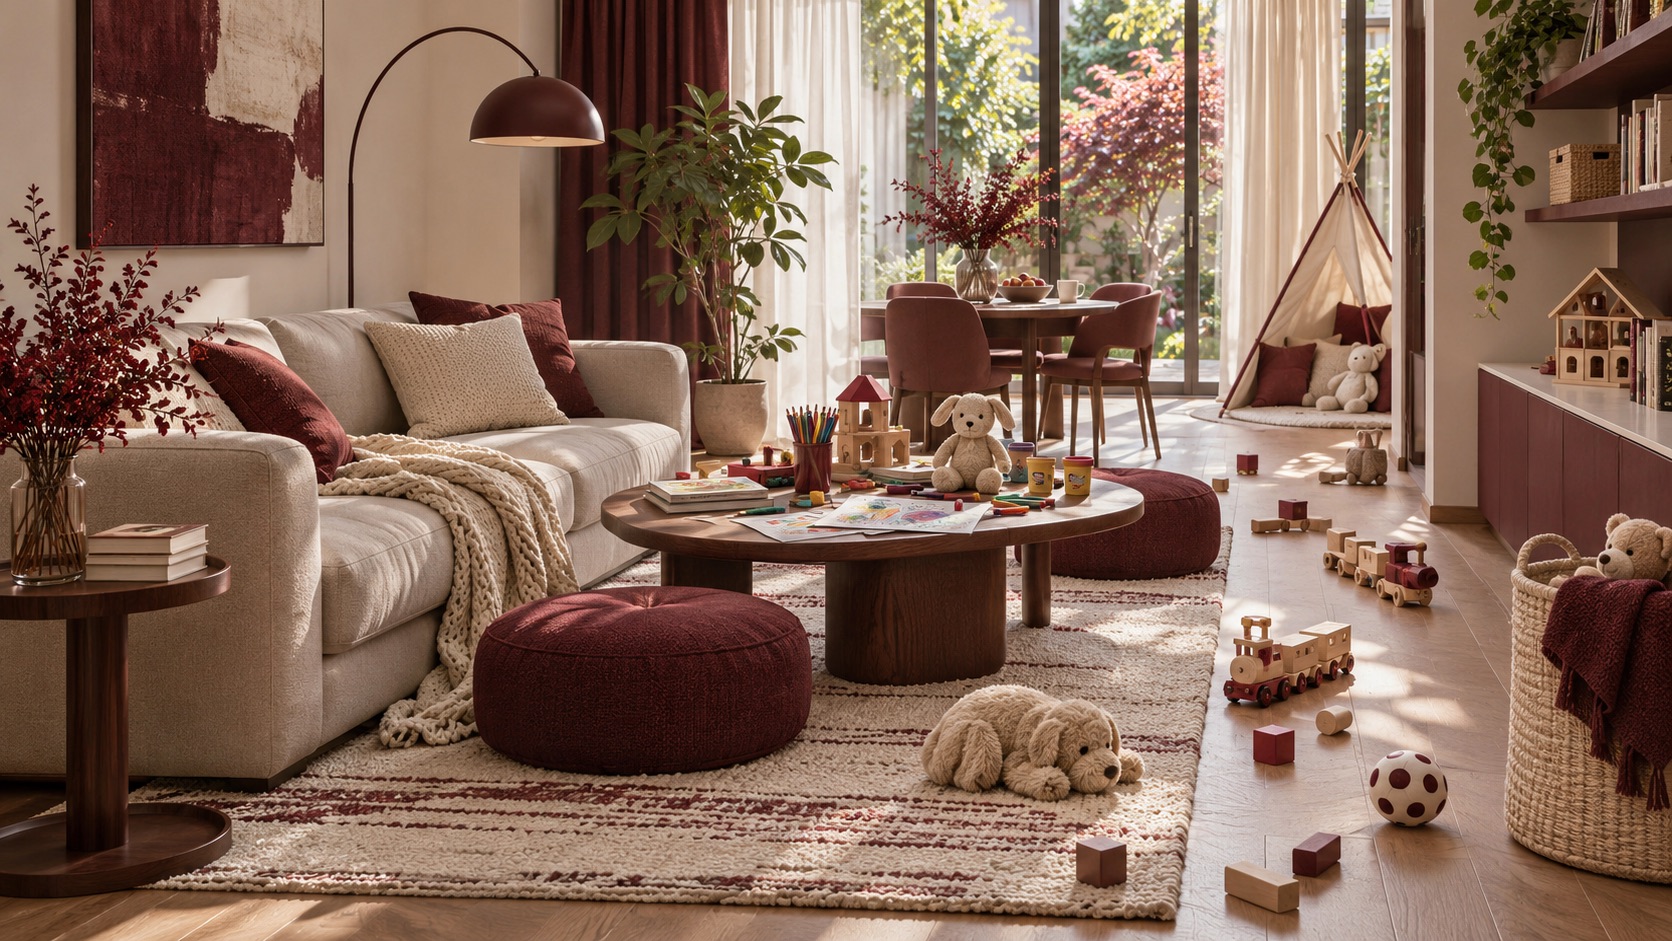
Start with the route people actually use
A living room can hold toys and still work for the whole household if play has a defined place, the main path stays open, and putting things away takes little effort. Mark the route from the door to the sofa and adjoining rooms first. Then place a modest play area where a caregiver can see it without asking everyone to step over toys.
Notice which activities spread each day: blocks on the floor, books beside the sofa, or craft materials on the table. The opening image is an illustrative unbuilt concept of toys crossing a route, not a documented household or a measured before condition.
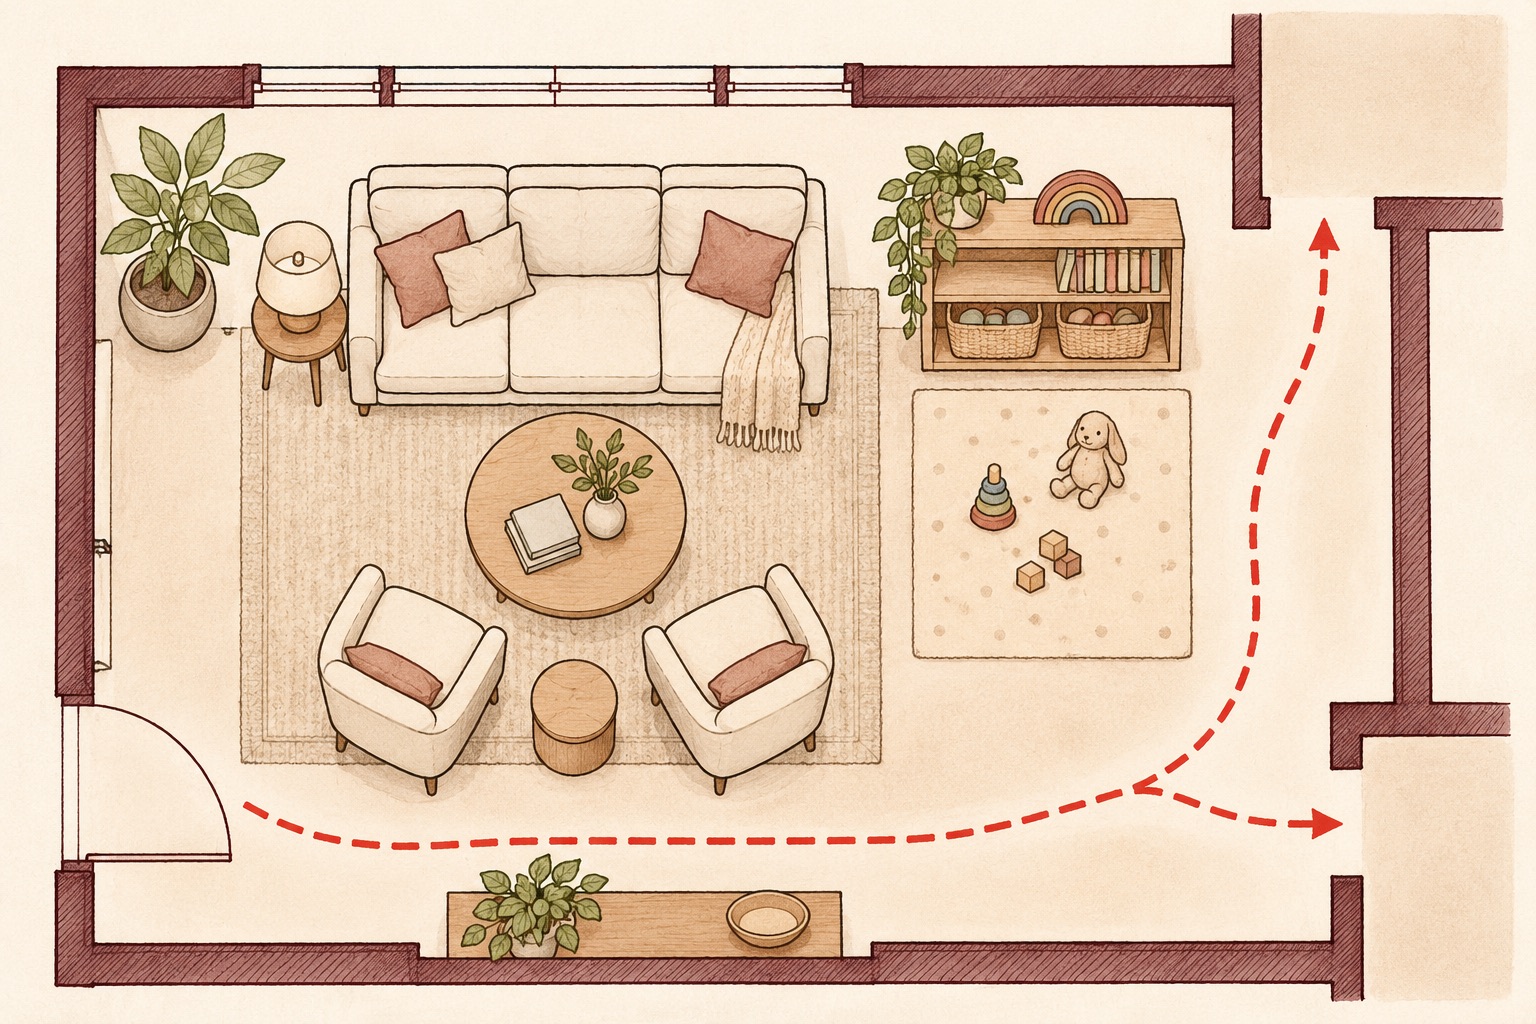
Draw a play zone beside the living zone
Measure the room and draw the doors, sofa, coffee table, windows and existing storage. Add the path people use when carrying laundry, food or a child. A rug can mark a play zone, but its edge should not be the only reason the arrangement works. Try the layout with tape or movable furniture before ordering built-ins.
The first explanatory plan places a low toy shelf beside a small play area and keeps the route across the room separate. It is an unmeasured concept, not a code-compliant floor plan. The U.S. Centers for Disease Control and Prevention describes play and interaction as part of a child's everyday development; the spatial design here is a practical way to make room for those activities, not a promise of a developmental outcome.
A family room does not need to hide play; it needs a place for play and a clear way through.
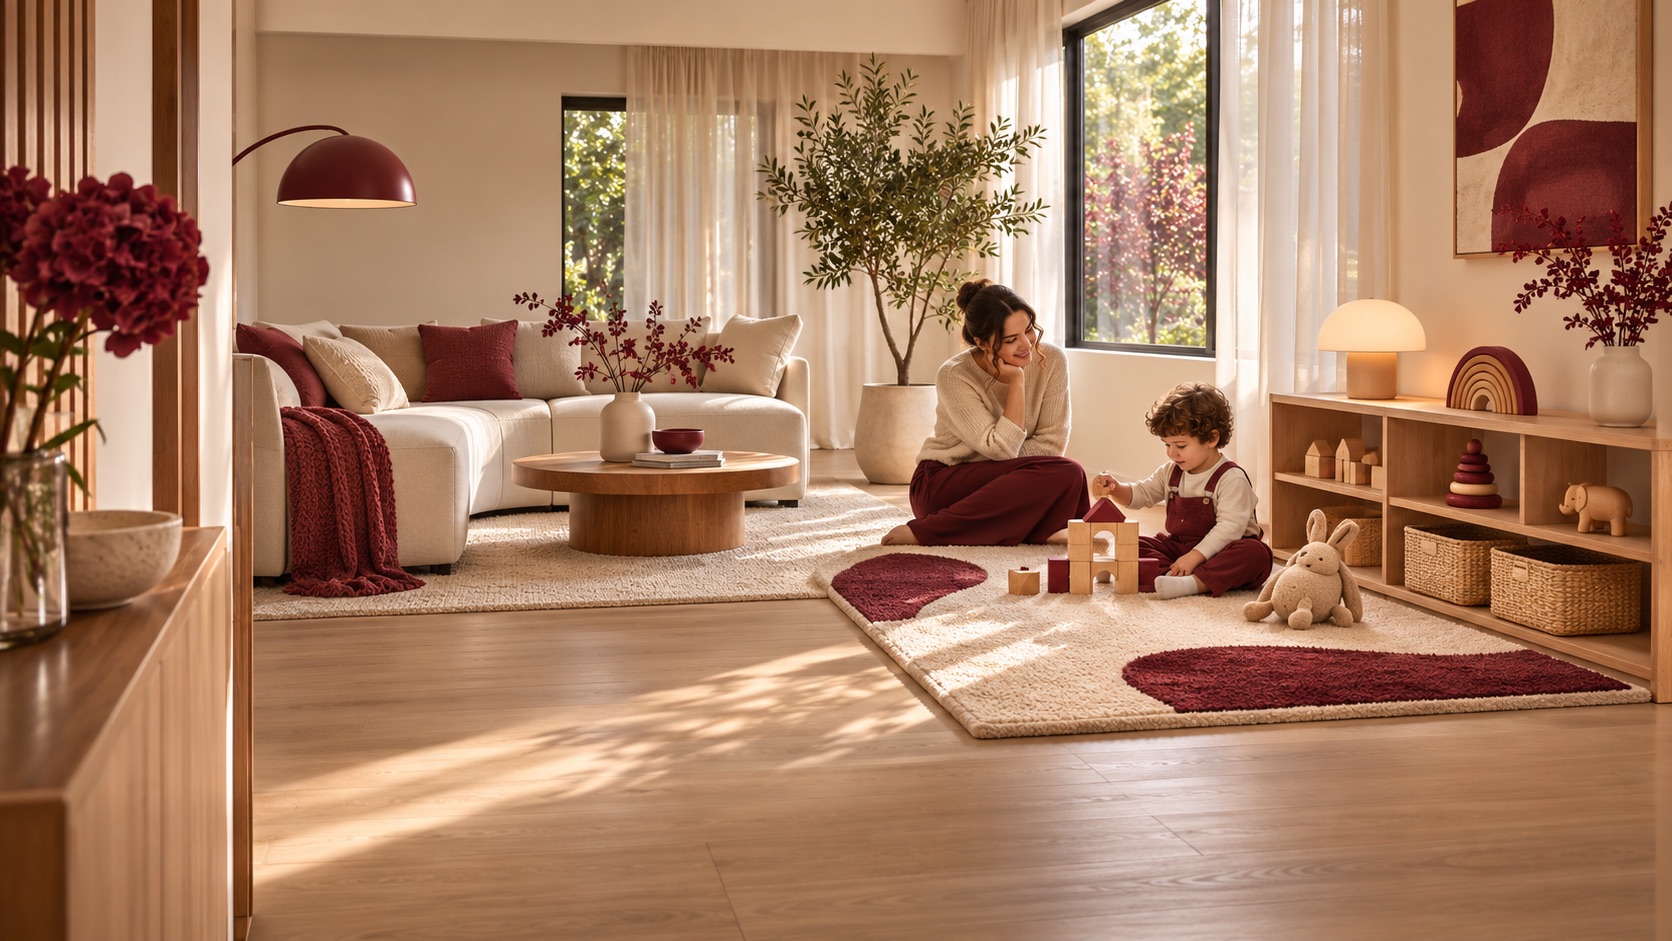
Choose storage a child can use and an adult can check
Use a small number of open, easy-to-lift baskets at a suitable height for the household, with books and frequently used toys visible. Reserve nearby closed storage for items that need adult control. Sort by the way things are used rather than buying a container for every individual toy; a routine that takes only a few movements is more likely to fit daily life.
The response render shows a separate unbuilt arrangement with low baskets at the play edge and adult seating still usable. Furniture safety must be checked for the actual child, product and wall. The U.S. Consumer Product Safety Commission advises securing furniture that could tip and following the maker's anchoring instructions. It also warns about heavy hinged or self-latching toy-chest lids; an open basket is a simpler option to explore, but it does not replace supervision or a product safety check.
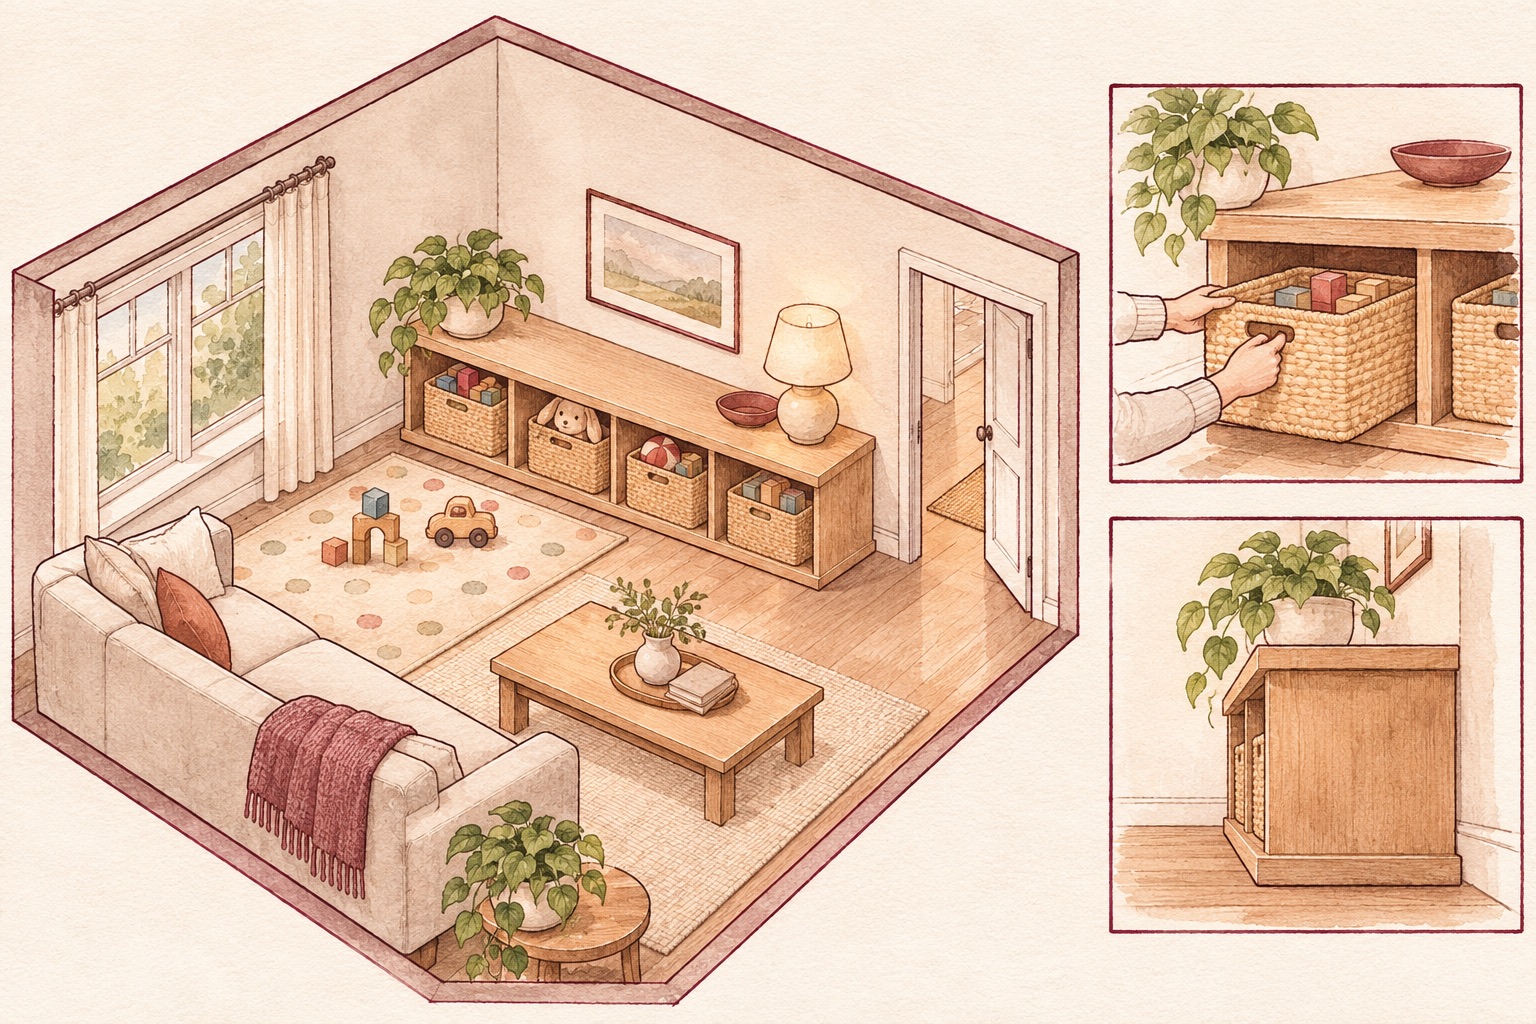
Keep the storage low and the route clear
An axonometric sketch below explores a long low shelf, removable baskets and a play rug beside the sofa. It is an explanatory, unmeasured drawing, not a furniture specification or installation detail. Check the shelf's stability, any wall fixing, basket weight and sharp edges with the actual manufacturer and a qualified installer where needed. In a rental, get permission before fixing anything to the wall.
Avoid placing attractive toys on top of tall furniture where a child might climb. Do not assume a screen, cabinet or larger coffee table will solve the problem if it narrows the route. The design goal is a family room that can change mode without moving the whole room.
Test the reset as well as the play
Try a normal day. Can a child reach the chosen toys, can an adult see the play area, and can everyone pass through the room while toys are in use? At the end, return the most-used items to their baskets and see whether the sofa and table are ready for another activity. If the reset depends on a major tidy every evening, reduce what is kept in the room or move storage closer to where play happens.
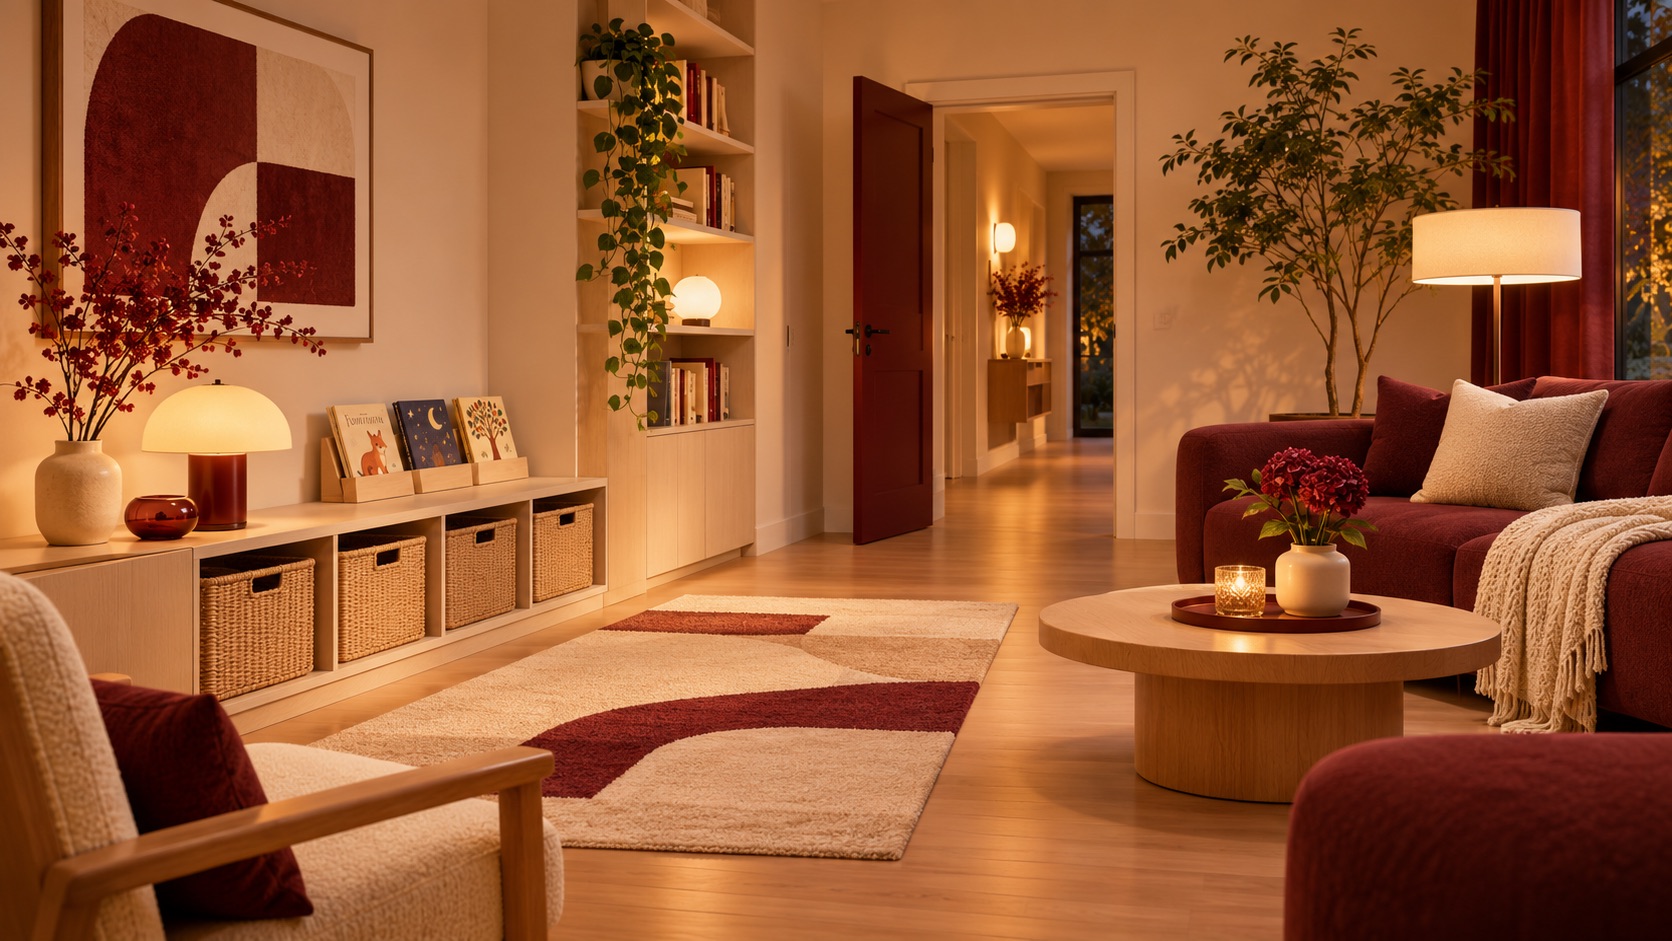
The final image is a different illustrative evening concept with baskets back in their low shelf, not a verified after photograph of the opening image. Artimist Productions can test the room with a measured plan and 3D views before joinery is commissioned. Bring the room dimensions, furniture sizes, photos and a list of the activities the room must support.

0 published responses