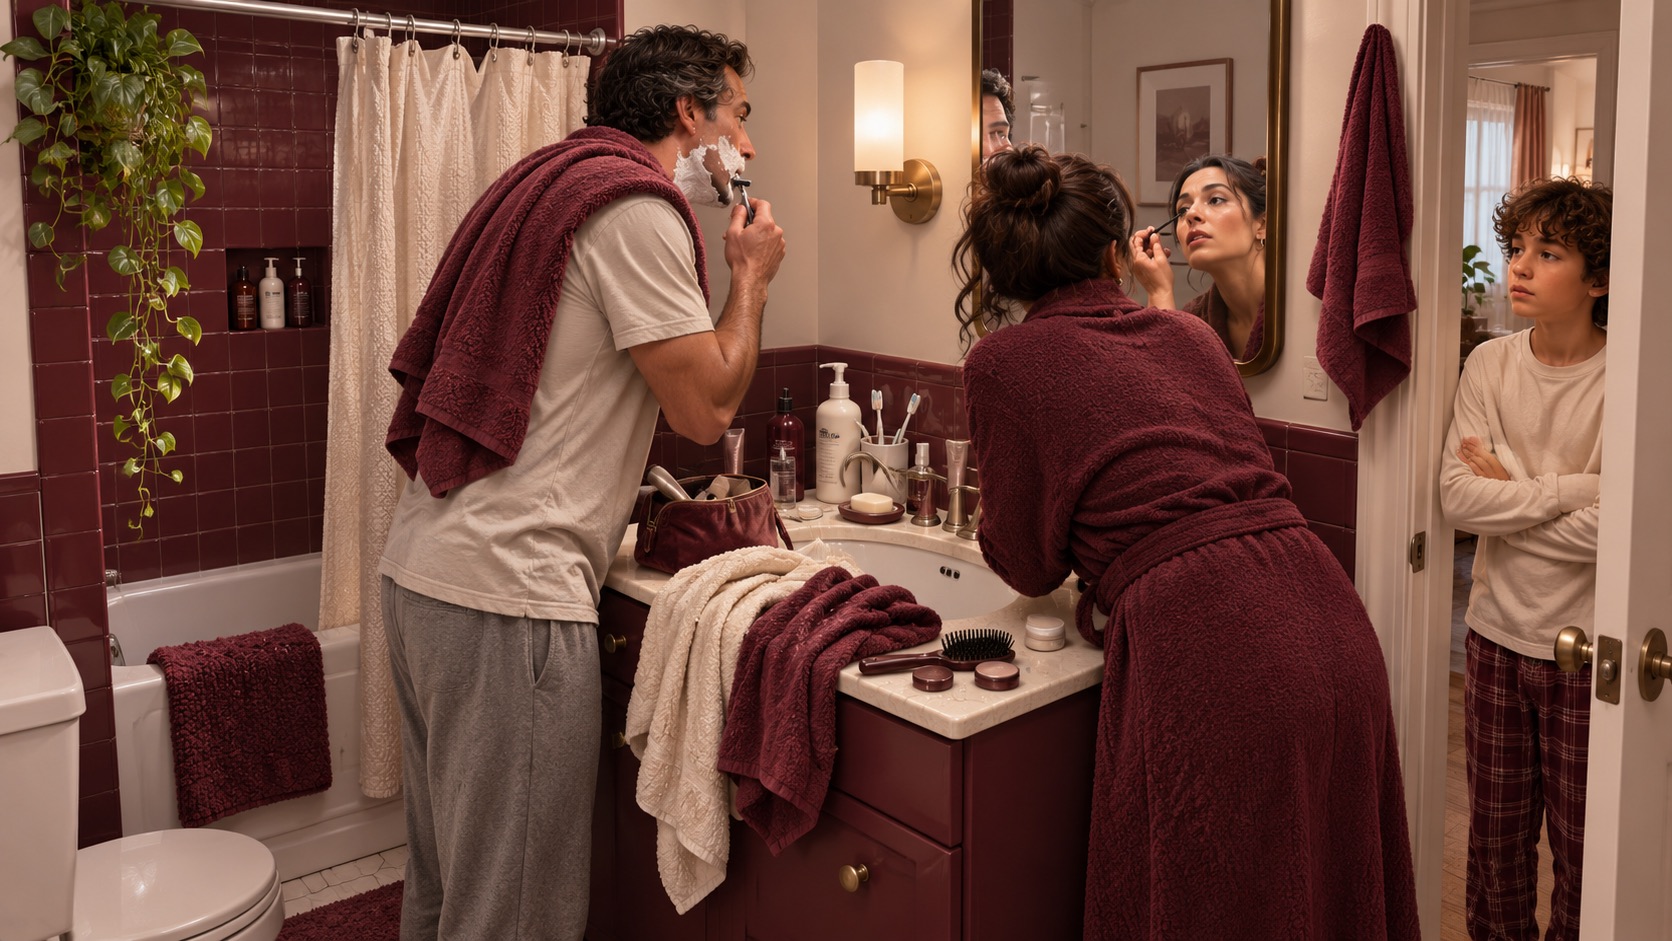
What makes one bathroom feel too busy?
The problem is often timing as much as floor area. Brushing teeth, shaving, hair care and dressing can converge on one mirror and basin while someone else needs the toilet or shower. Towels and products collect on the only counter, and the open door becomes a waiting zone. The opening render is an illustrative unbuilt scene, not a real family's documented morning.
Before considering a second bathroom, write down who uses the room, for which tasks and when. Ask which tasks need water, privacy or an electrical outlet, and which could happen elsewhere. A family with different routines may need a different arrangement from the one pictured.
Map the conflicts before moving a wall
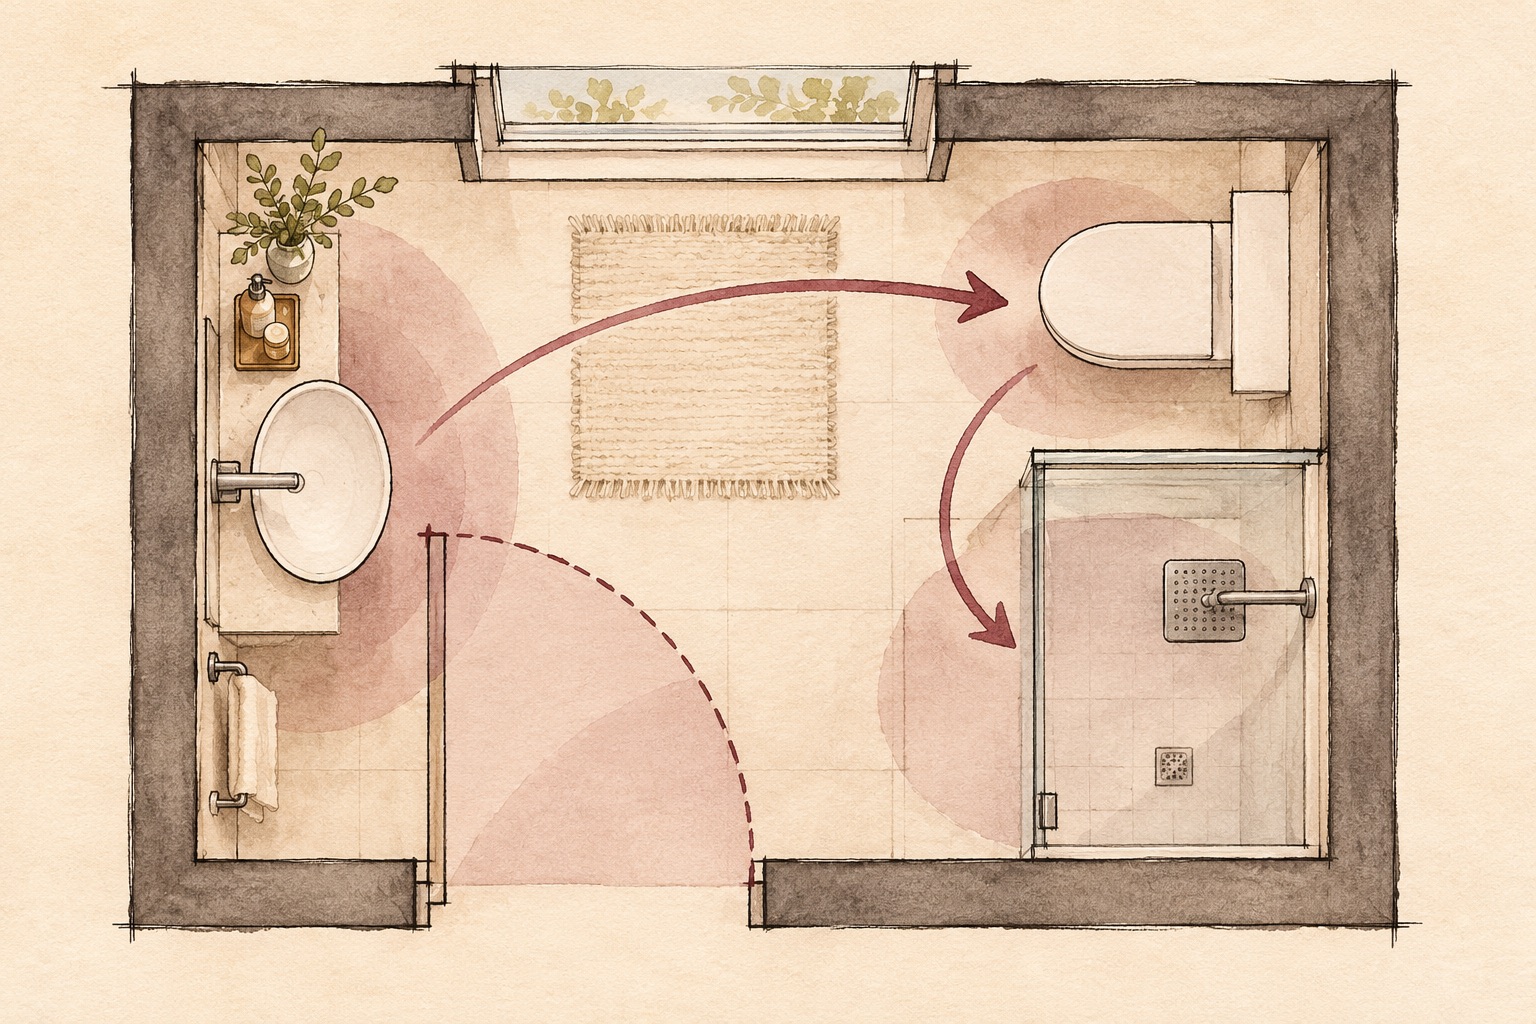
Sketch the existing door swing, basin, toilet, bathing area and storage. Walk through the busiest 20 minutes with the people who use the room. Notice whether one person blocks the basin while another needs a private fixture, whether the door collides with a cabinet, and whether wet towels occupy a needed surface. The first diagram illustrates overlapping use zones; it is unmeasured and not a construction plan.
The U.S. Access Board's guidance on clear floor and turning space explains why approaches to fixtures deserve deliberate planning in settings covered by ADA standards. Those standards do not automatically apply to every private bathroom. Do not copy a dimension from an illustrative sketch or assume this article establishes compliance; a qualified local professional should review applicable rules and individual access needs.
A bathroom can feel less crowded when not every morning task has to happen inside it.
Move dry tasks to a useful second station
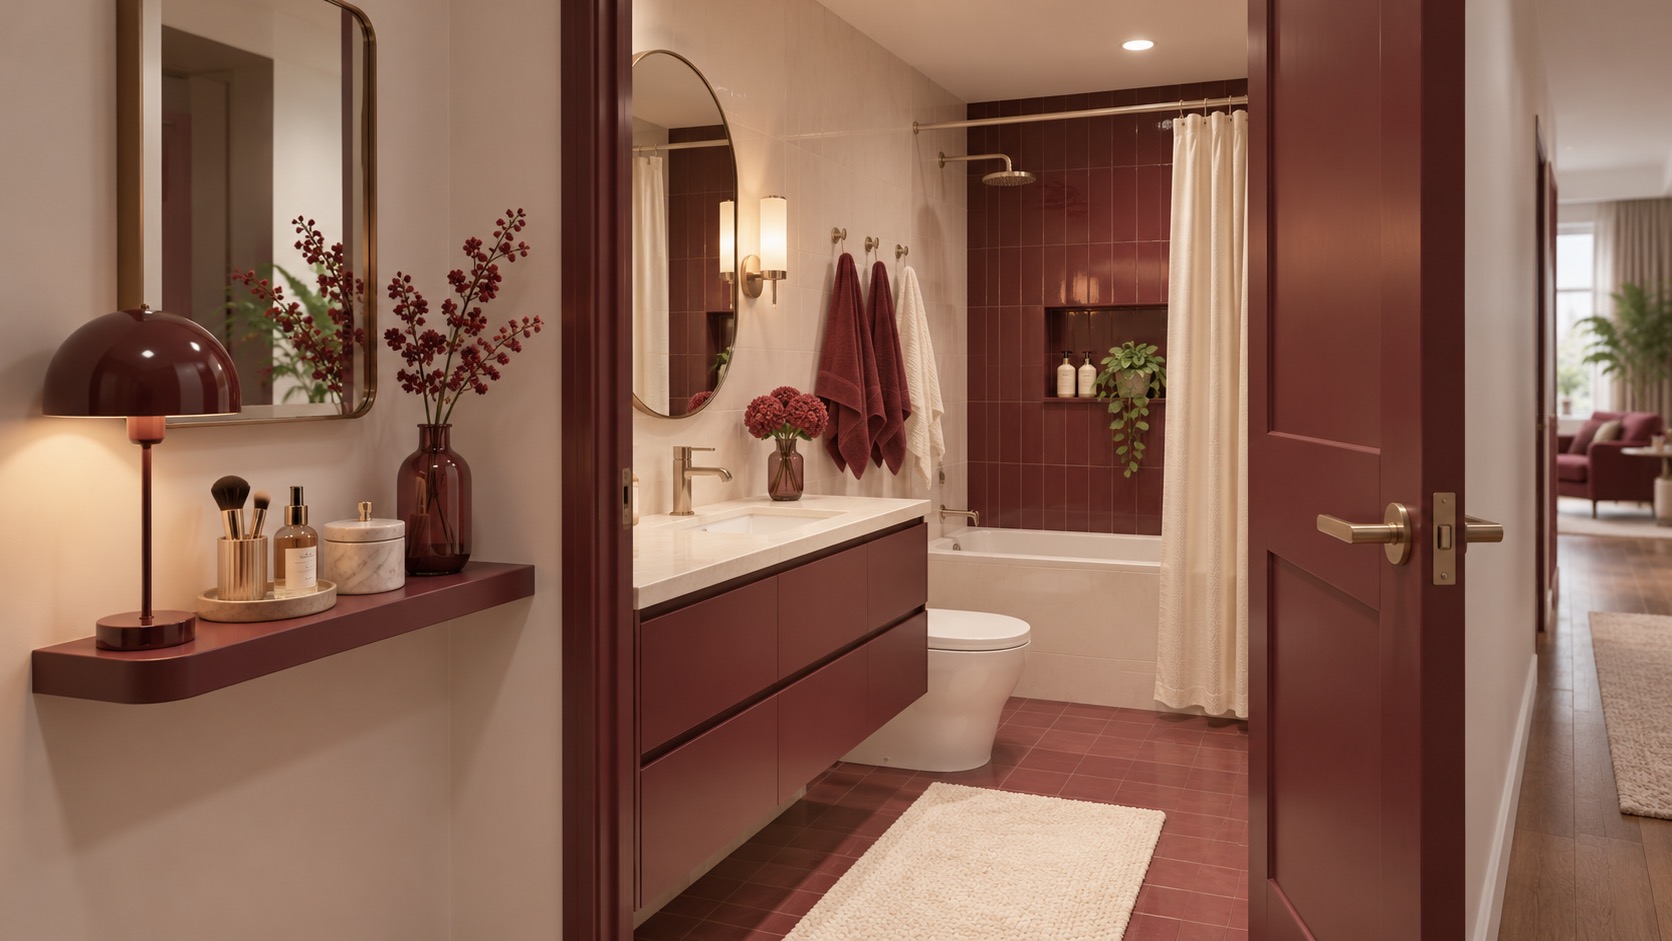
Hair brushing, makeup or other dry grooming may be possible at a small mirror and shallow shelf outside the bathroom. Locate that station where it has enough light, an outlet only if needed and suitable, and a level of privacy the household accepts. Keep the bathroom basin for washing and tasks that need water. This change can reduce competing use of the mirror without adding a plumbing fixture.
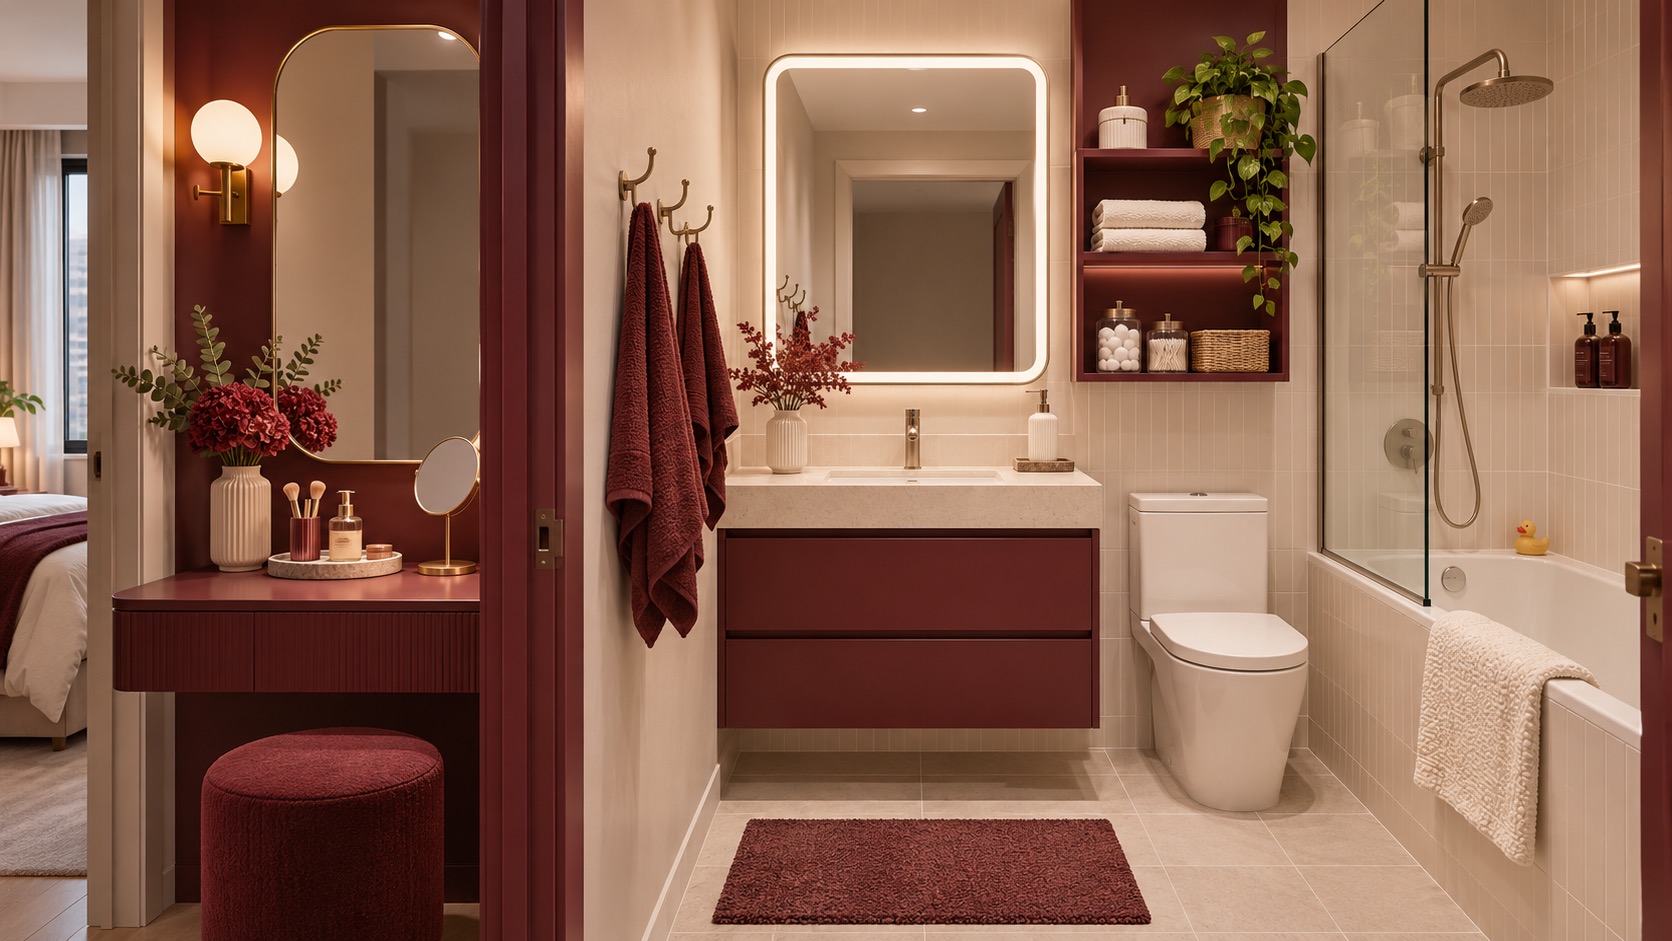
The middle render presents a separate dry grooming spot beside the bathroom and more organized storage inside. It is an unbuilt concept. Do not place a shelf where it narrows an important route or interferes with a door. Test it with temporary furniture first.
Give the room an order that people can maintain
Assign everyday products to shallow drawers or trays near where they are used, and give each towel a distinct hook. A clear counter provides space to put down a brush or washcloth while someone else passes. Check mirror light at face level and keep switches accessible to users. Storage is useful only if people can reach it without crossing another person's task zone.
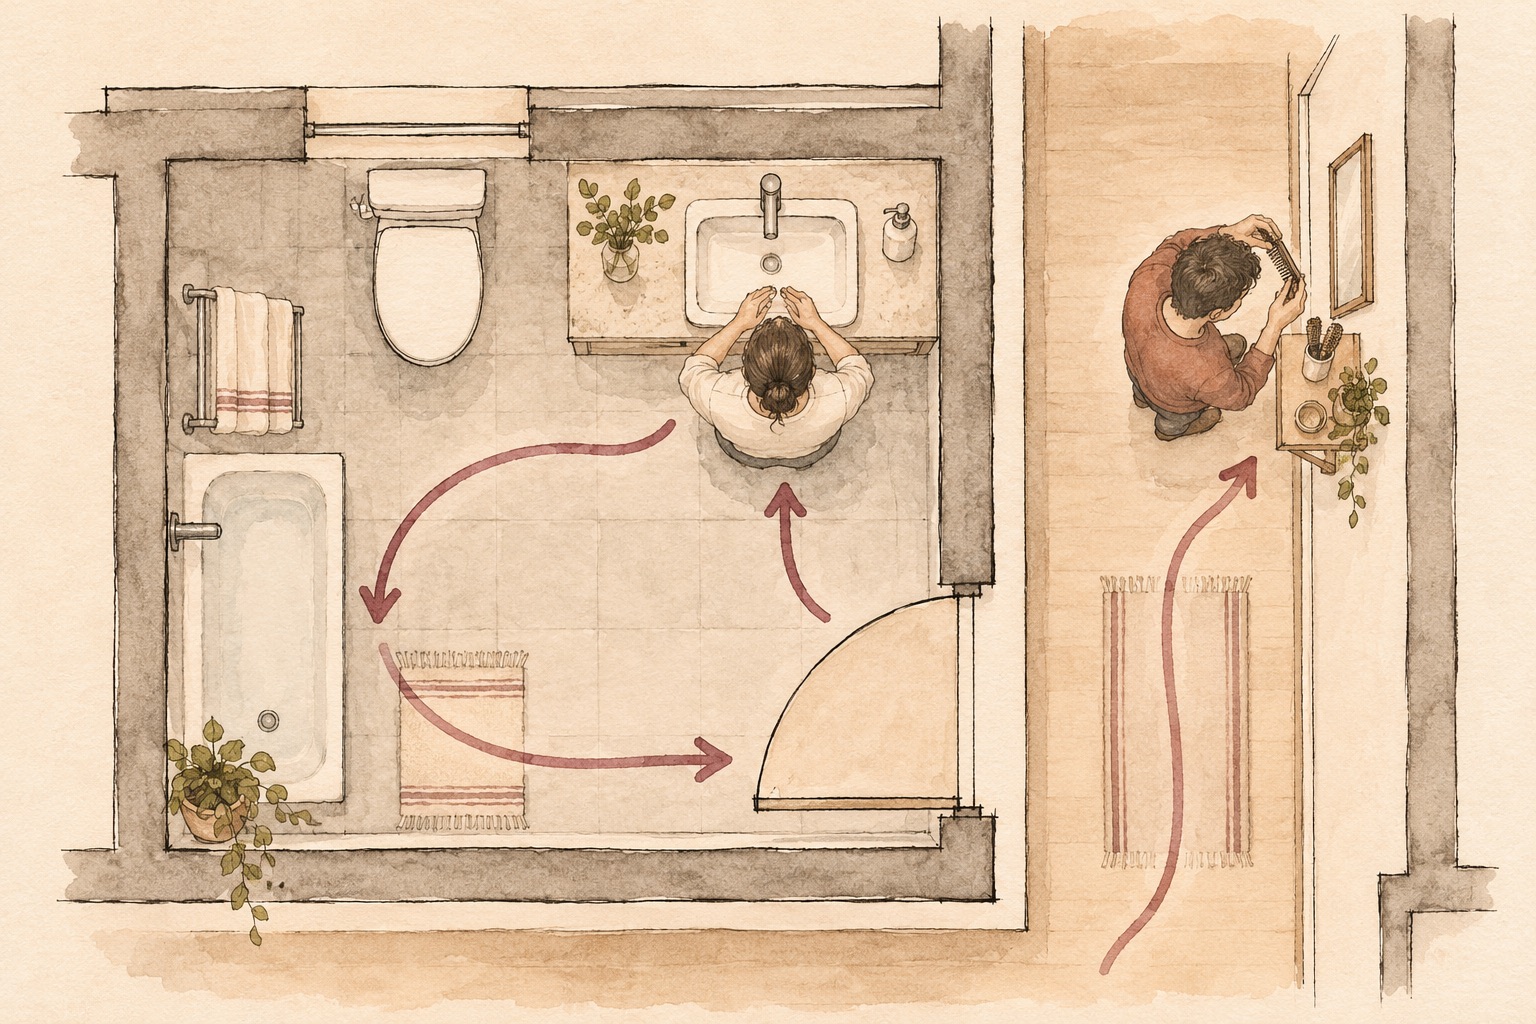
The second diagram explores a split between the wet bathroom tasks and dry grooming nearby. It is an illustrative architectural sketch without measured clearances, plumbing design or construction detail. The U.S. Access Board's sink guidance is another reminder that approach space and controls must be planned as a whole where access standards apply.
What should be checked before renovating?
Try the revised morning sequence for a week with a movable grooming shelf and labeled storage. Observe whether the queue, clutter and privacy conflicts actually change. For fixed work, measure the room, check door swing, plumbing, electrical safety, ventilation and local rules with qualified people. If a household member has specific accessibility needs, involve that person and the appropriate local specialist in the design.
The final render is an illustrative unbuilt option with a dry station outside and defined storage inside. Artimist Productions can translate the household's actual routines into measured layout options and interior views. Photos, a floor plan, fixture locations and a short account of the busiest morning are useful starting materials.

0 published responses