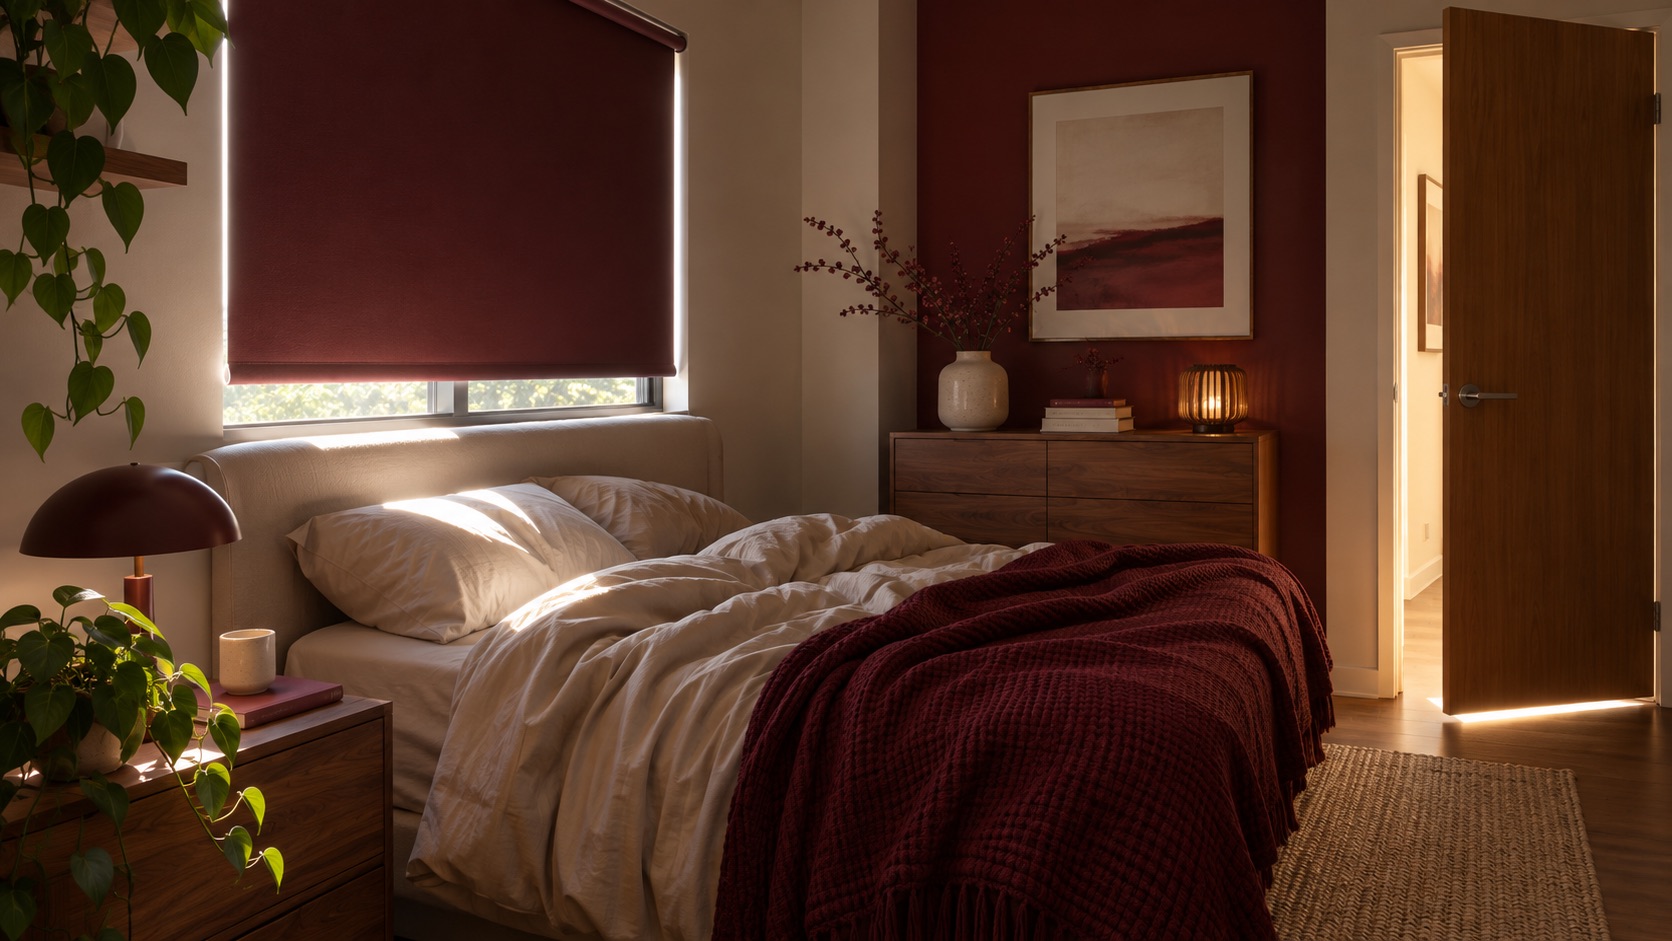
Why does a bedroom stay bright with the blind down?
A room can be made more suitable for daytime sleep by controlling the bright window, the light that escapes around its edges, and the light coming through the door. Start with a close-fitting room-darkening shade or blind, add a lined curtain that extends beyond the opening, and give an awake person a separate local light. The aim is a room that occupants can adjust, not a permanently dark bedroom.
Look at the room at the hour someone actually sleeps. Daylight may reach the pillow through the bottom of a short blind, a narrow gap at the side, or an open doorway. The opening image is an illustrative unbuilt scene of those leaks, not a documented home. The U.S. National Institutes of Health recommends reducing light distractions during daytime sleep, including with light-blocking curtains.
Layer the window instead of relying on one blind
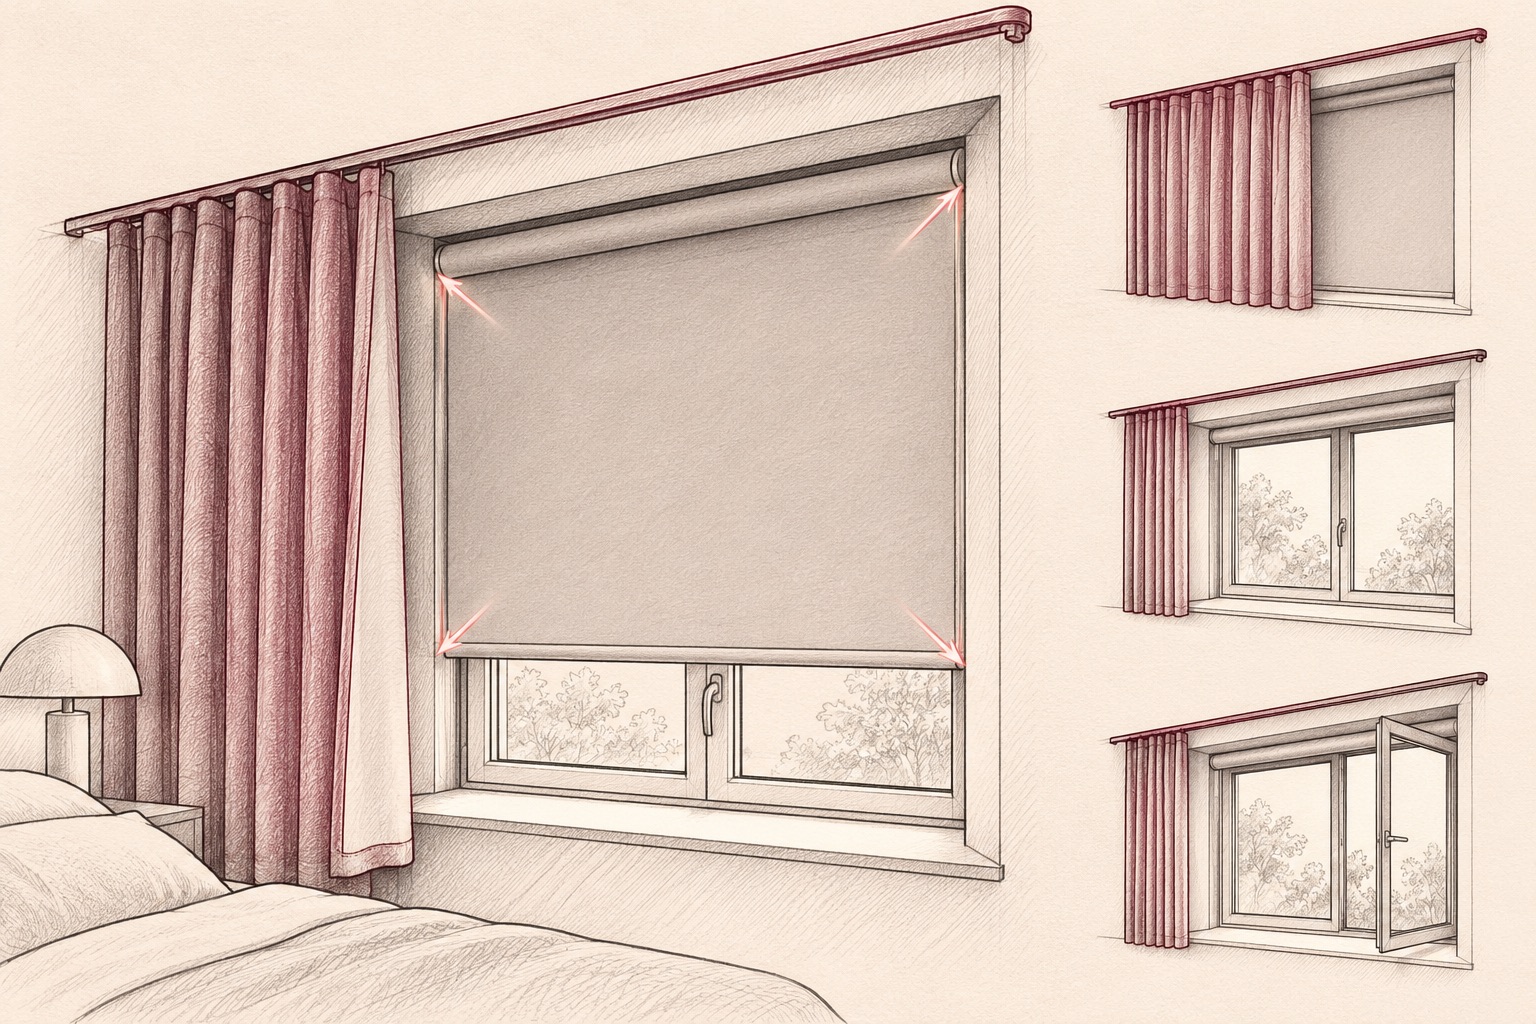
Measure the window recess and the wall around it before choosing a covering. A shade inside the reveal can reduce the broad area of light; a lined curtain outside it can overlap the side edges. Check how far each layer extends below the glass and whether handles, radiators or furniture prevent it from closing. A renter might first test removable layers that the tenancy permits.
The explanatory window sketch shows possible paths around a shade and a curtain. It is a visual concept, not a measured fixing detail or a promise of complete blackout. If the window is used for ventilation or emergency access, the finished arrangement must keep it operable and meet the local requirements that apply.
A daytime bedroom should be able to become dark for sleep without losing its usefulness when someone is awake.
Give the awake person control without lighting the whole room
One household may include a person sleeping after a night shift and another getting dressed for work. A small, directed lamp at a chair or dressing point lets the awake person see the task without switching on every ceiling light. Place controls where people can reach them and test whether the lamp shines toward the bed or reflects from a mirror.
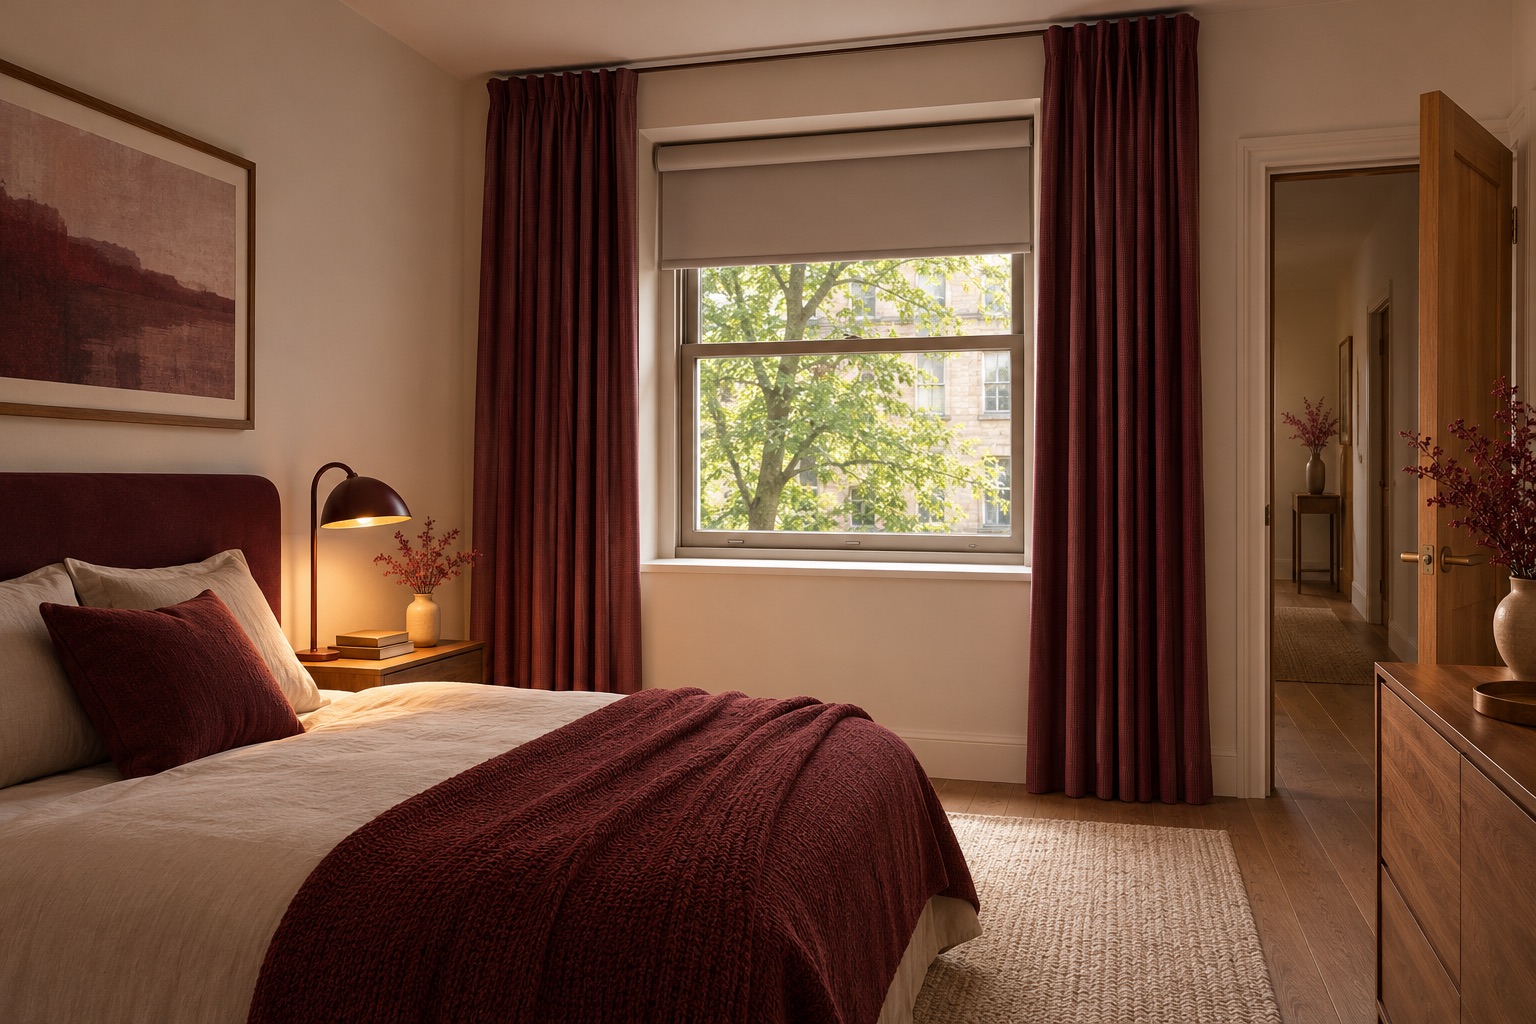
The second render is a separate illustrative concept showing layered coverings and a local lamp. It depicts a daytime mode with the window partly open to light so the room can still be used while awake; the sleep mode would close both layers. The U.S. Department of Energy notes that shades and blinds can help manage daylight and glare, but the useful choice depends on the actual window and room.
Keep a simple, safe path when the room is dim
Darkness should not make the route from bed to door confusing. Keep the walking line free of loose furniture and cords, and place low-level, controllable light where it can be used when someone gets up. Decide whether the door needs a closer fit or a different position to reduce spill from the hall, while preserving normal access and ventilation.
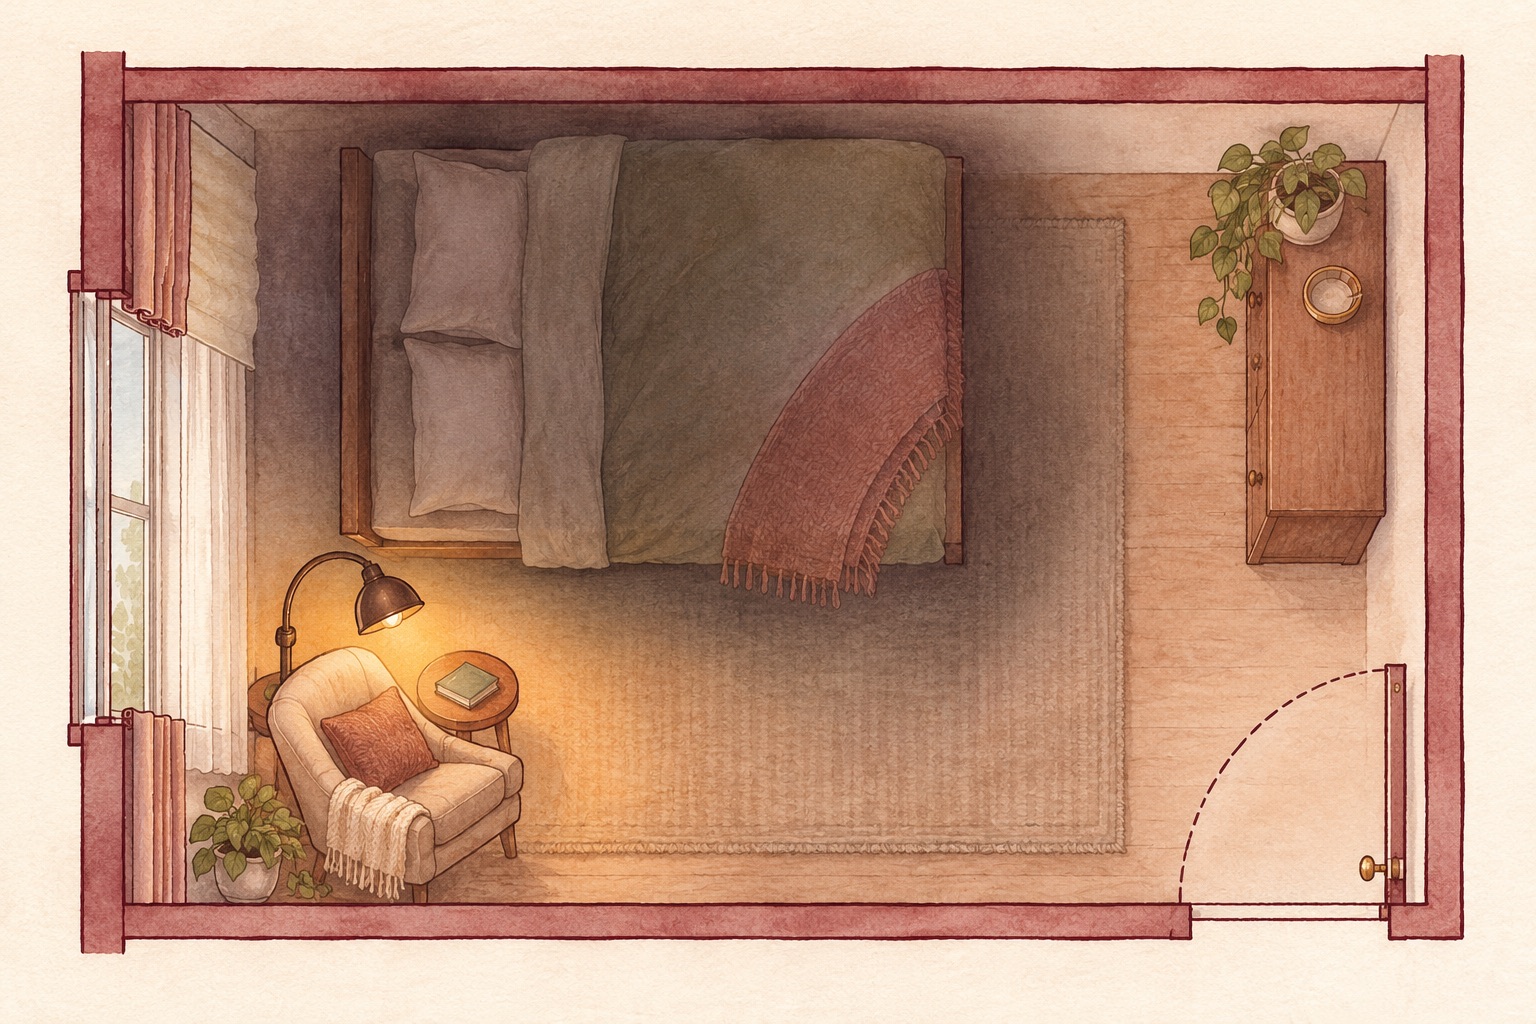
The room plan is an illustrative, unmeasured sketch of a bed zone, window layers, local light and a clear route. It is not a construction or code-compliant drawing. CDC's NIOSH guidance also recommends keeping the route to the bathroom clear when creating a dark sleep environment. Test the idea in the real room before ordering joinery or electrical work.
Test both the sleep mode and the everyday mode
Close the layers at the usual sleep time, lie at pillow height, and note the remaining bright edges. Then open them and check the room's daytime view, ventilation, privacy and task light. A sample fabric or temporary curtain can reveal whether the proposed layers work before they are made permanent. If noise or temperature is the larger disruption, solve those separately rather than expecting a blind to fix everything.
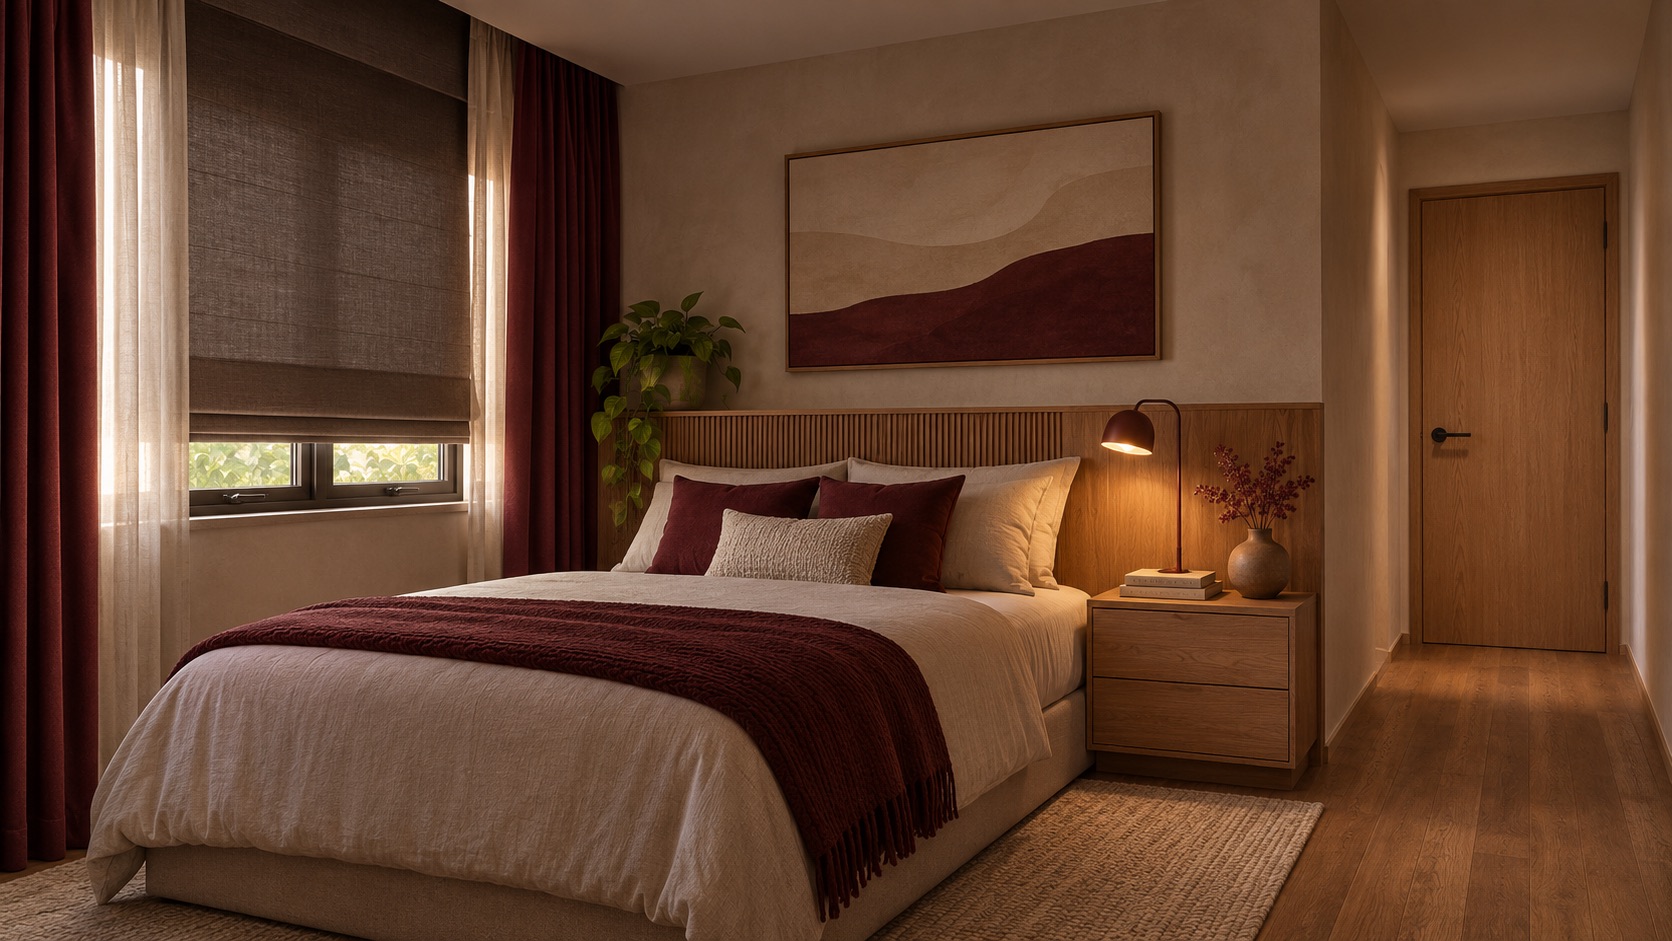
The final render is a different illustrative bedroom concept with a calmer bed zone and a usable local light, not an after photograph or a guaranteed result. Artimist Productions can compare window options, furniture placement and lighting in a room plan and 3D views. Bring window measurements, photos at the relevant hour, and the household's sleep and awake routines so the design responds to how the space is used.

0 published responses