 01
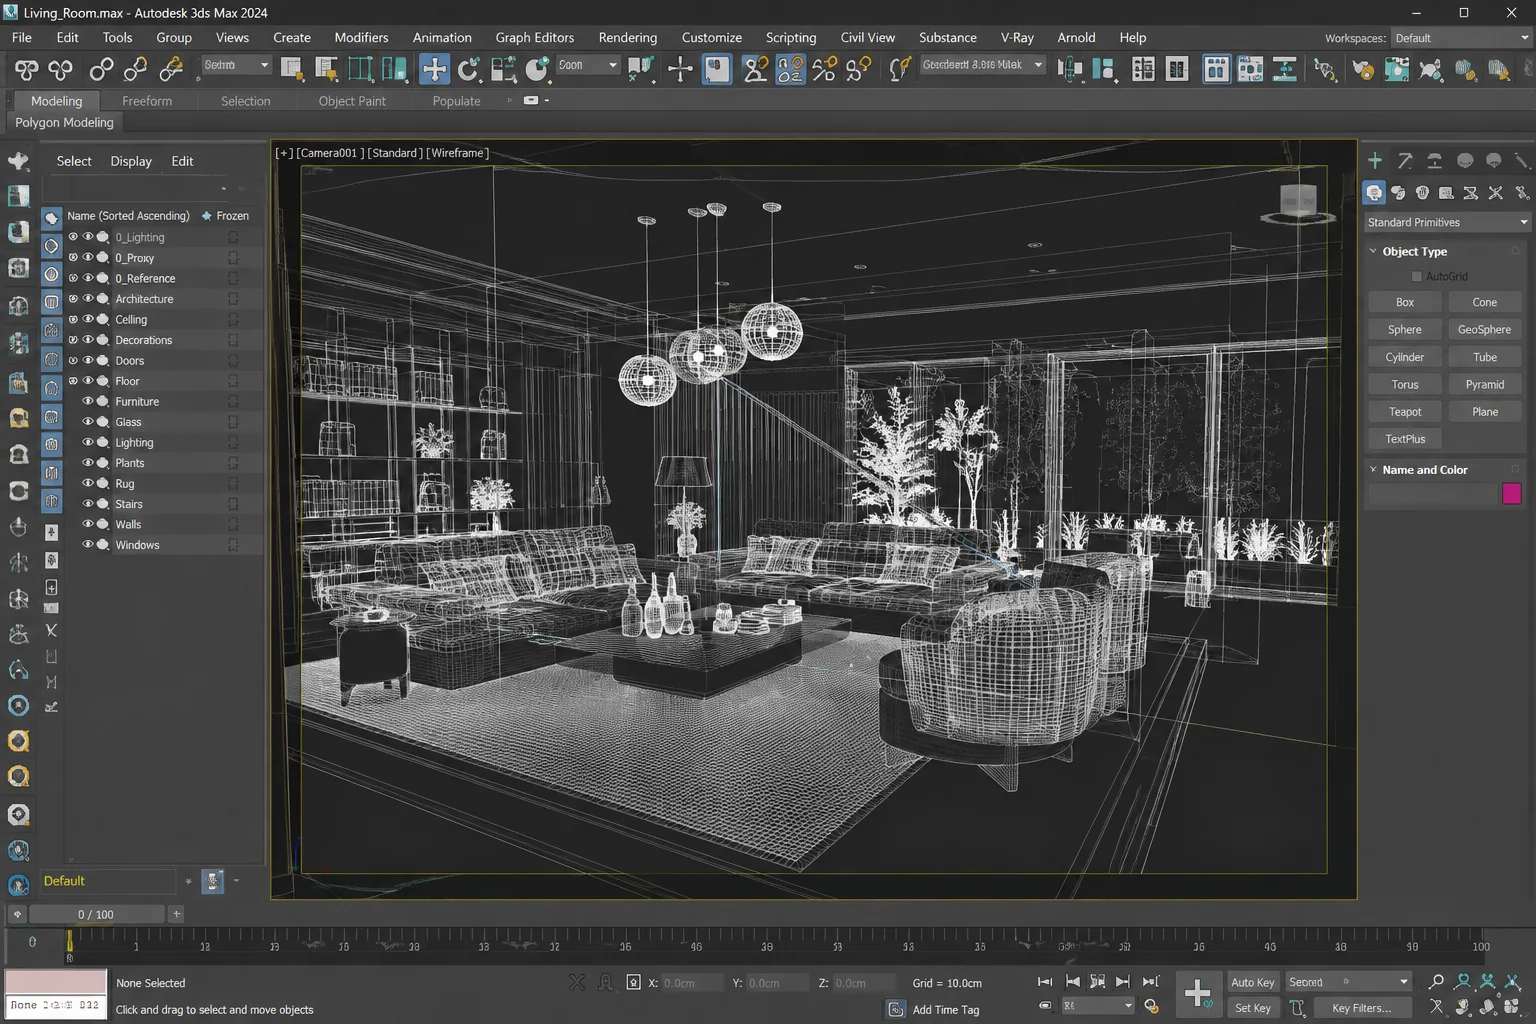
01Build the scene
We start from your drawings or model and build an accurate 3D scene — geometry, materials, landscape and lighting set to match the real design intent.
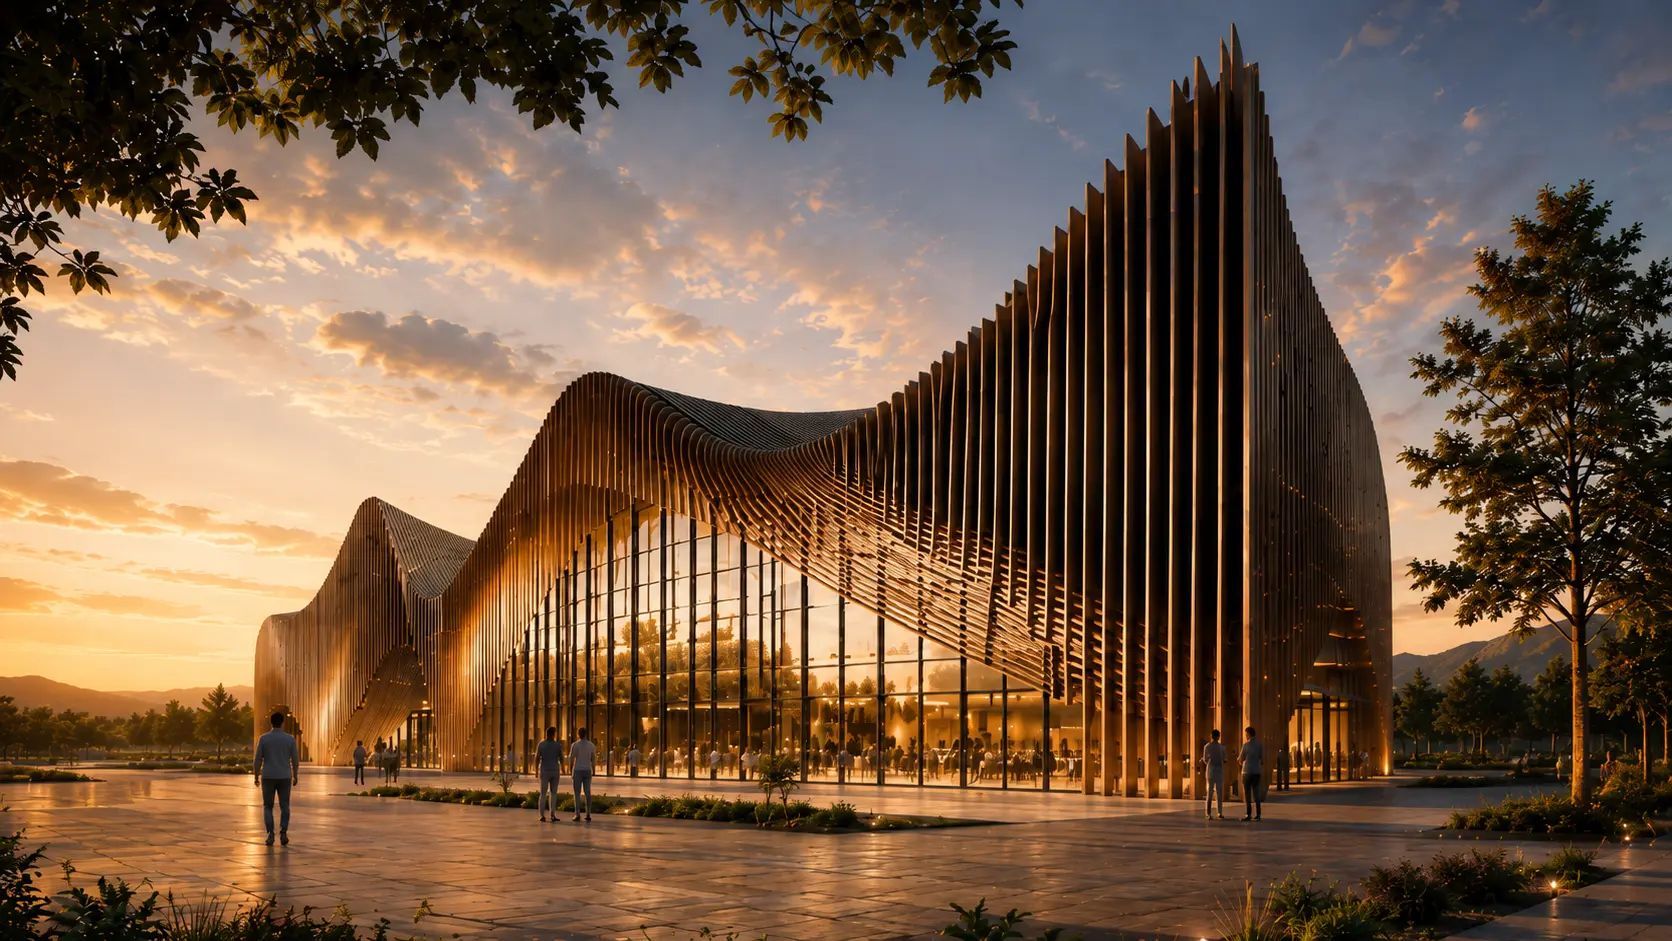
Show the building the way it will actually feel — before it exists.
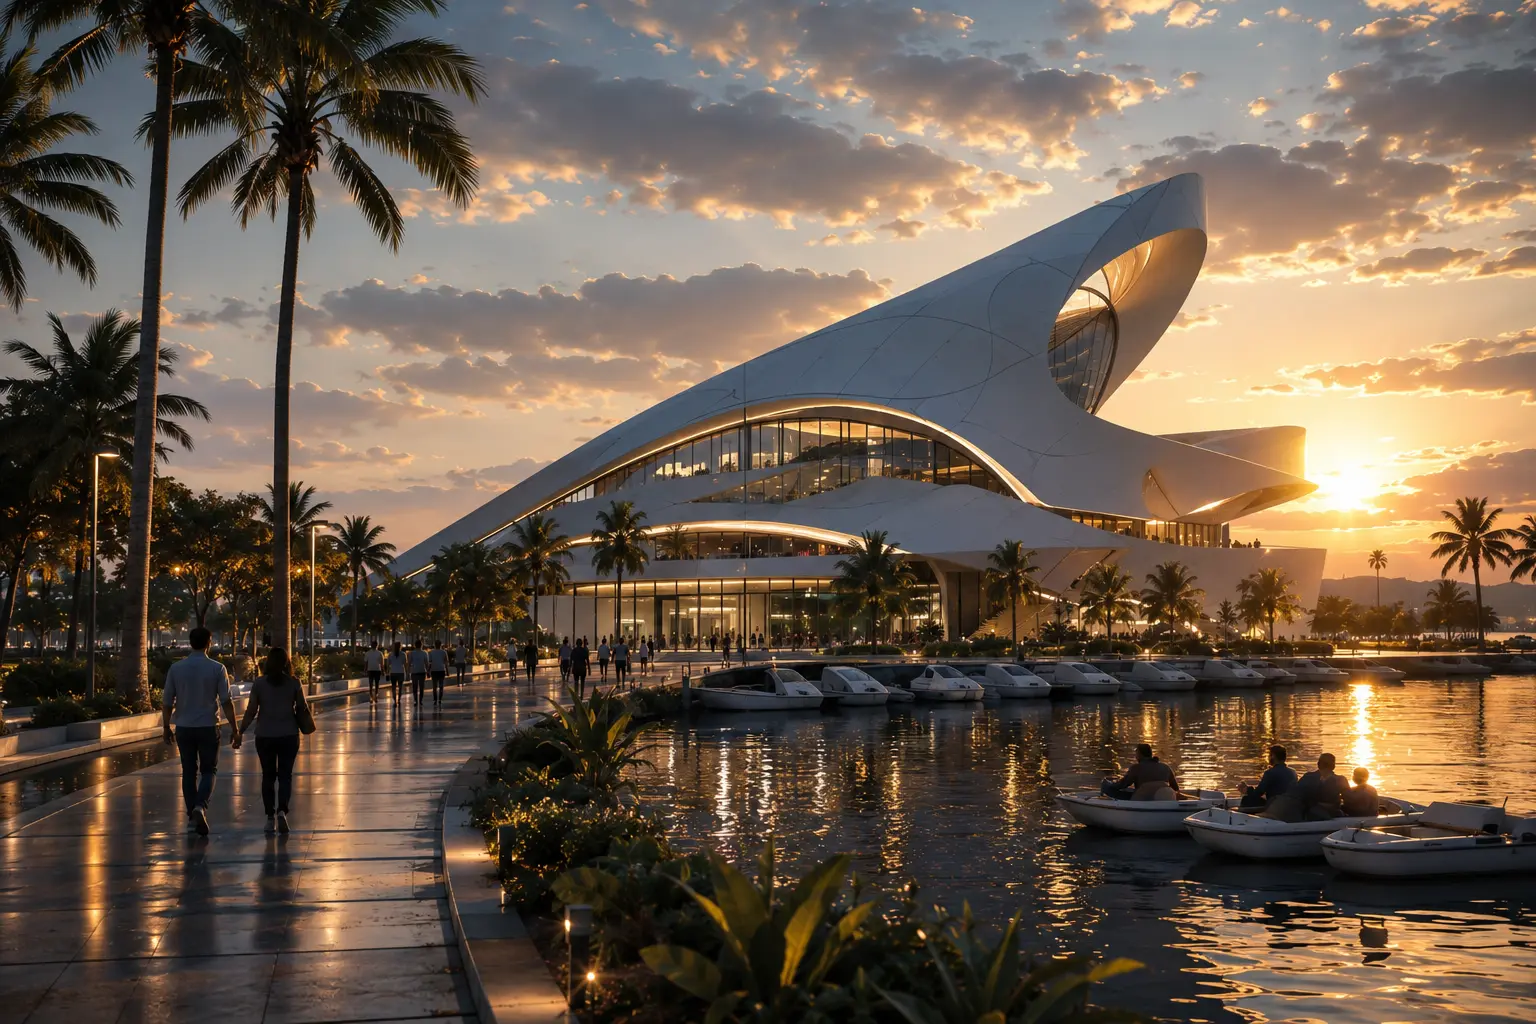
Images that sell, persuade and get things approved: photoreal exterior and interior renders, real-estate marketing sets, cinematic animation, and interactive real-time experiences in Unreal Engine.
Developers opening pre-construction sales, architects preparing planning and competition boards, and brands that need a space to look finished long before it is.
Images that sell, persuade and get things approved: photoreal exterior and interior renders, real-estate marketing sets, cinematic animation, and interactive real-time experiences in Unreal Engine. One coherent visual language across every asset a project needs.
Developers opening pre-construction sales, architects preparing planning and competition boards, and brands that need a space to look finished long before it is.
An architectural visualization studio turns plans, models, materials and a project brief into images or experiences that help people understand a proposed space. Artimist produces still renders, animation and interactive work; the format depends on the decision viewers need to make. The RV Park site-planning study shows how an aerial view communicates circulation, landscape and shared amenities in a design concept.
ScopeAgreed before production
ReviewsMilestones and revisions defined
HandoverFormats listed in writing
Local approvalsLicensed stamps stay local
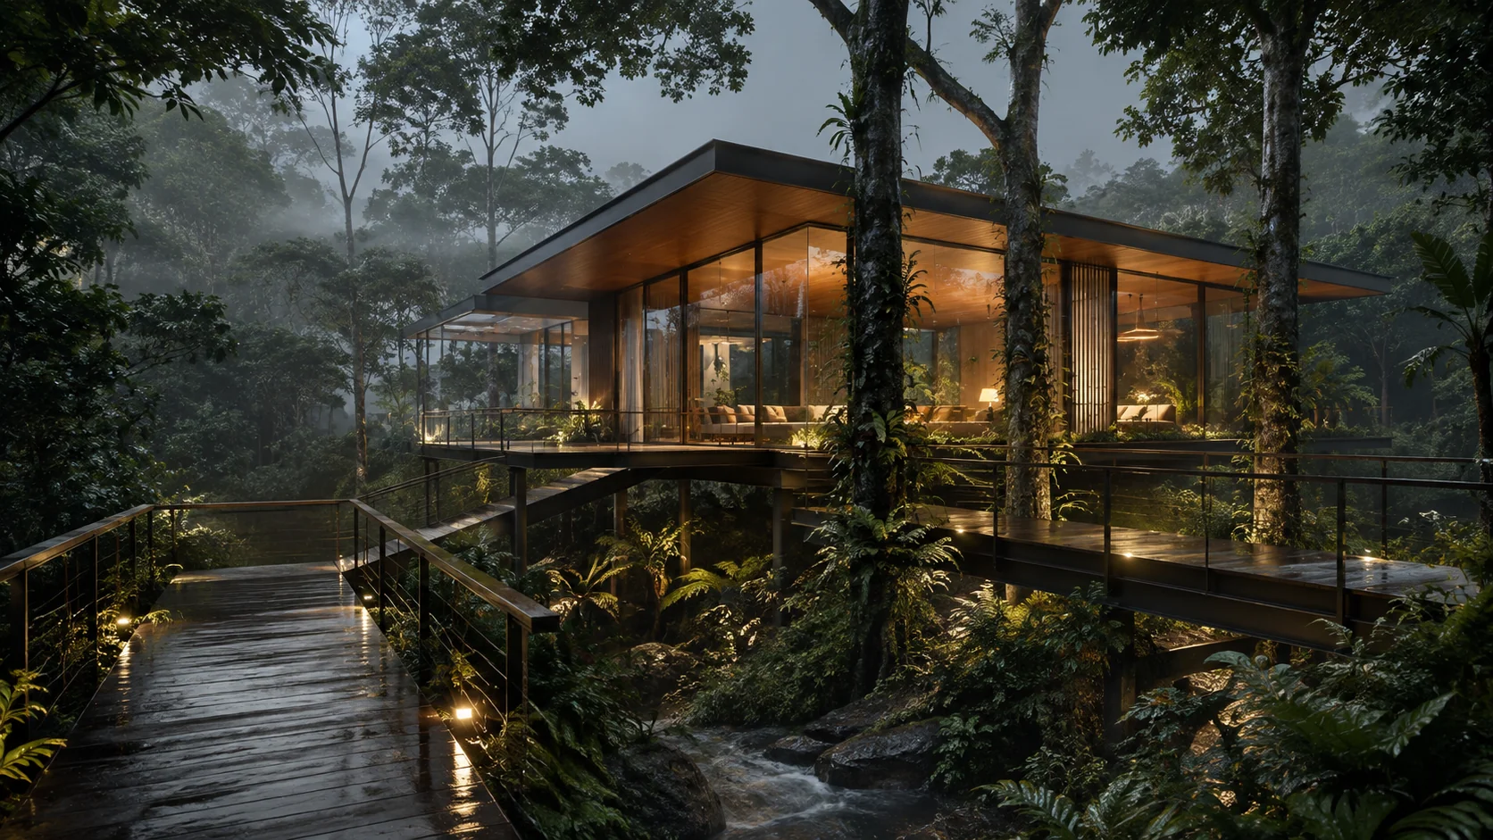
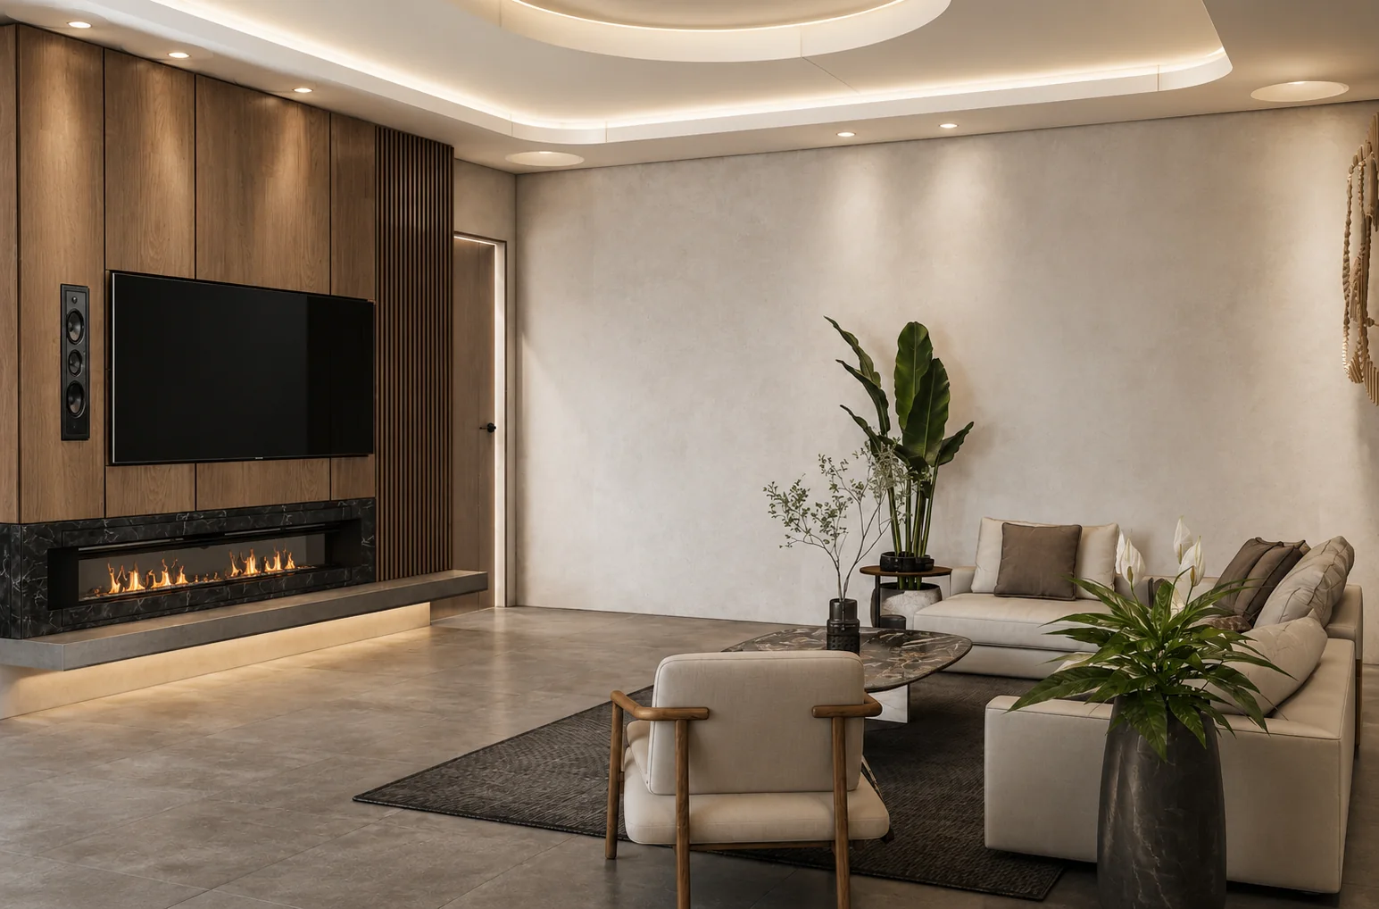
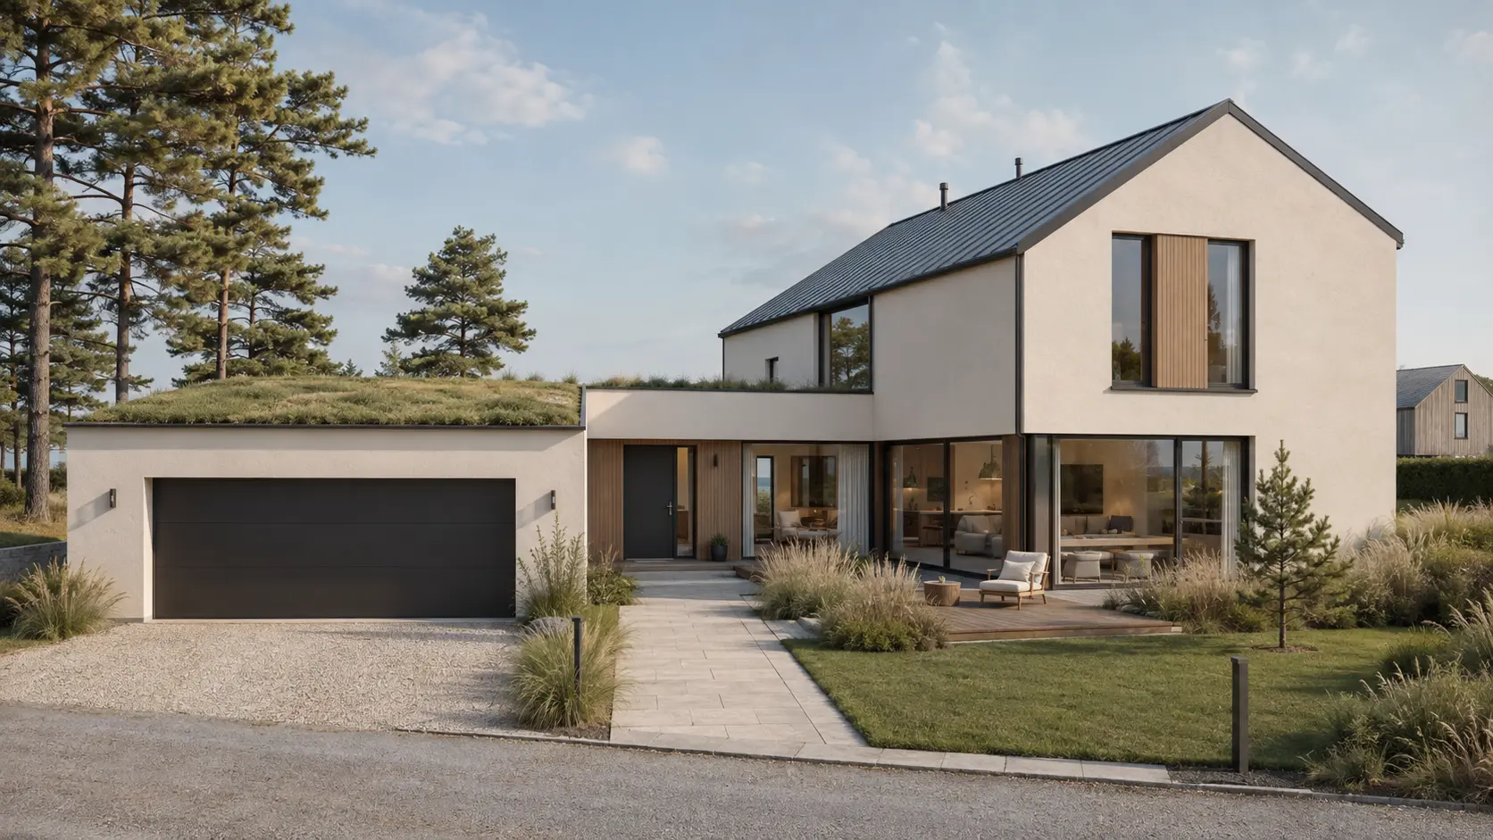
Model / light / communicateSelected visuals illustrate the stages; they are not a single-project before-and-after sequence. Concept studies are not issued construction documents.
01We start from your drawings or model and build an accurate 3D scene — geometry, materials, landscape and lighting set to match the real design intent.
 02
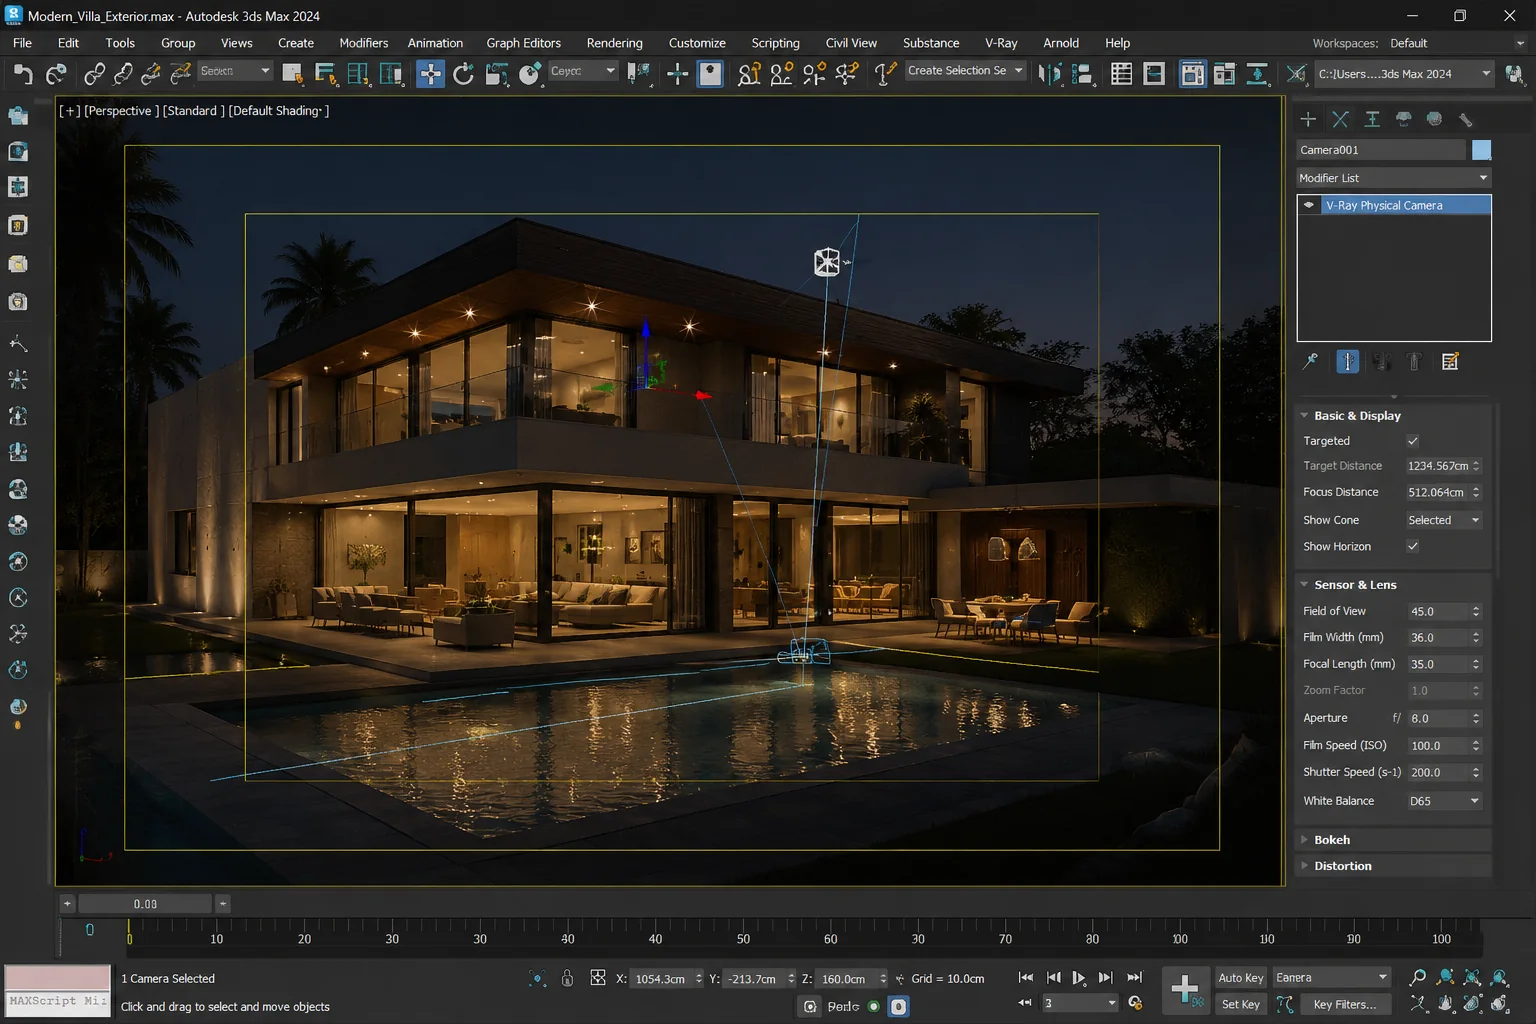
02You review camera, composition and light at draft quality and make real decisions before anything is committed to a final render.
 03
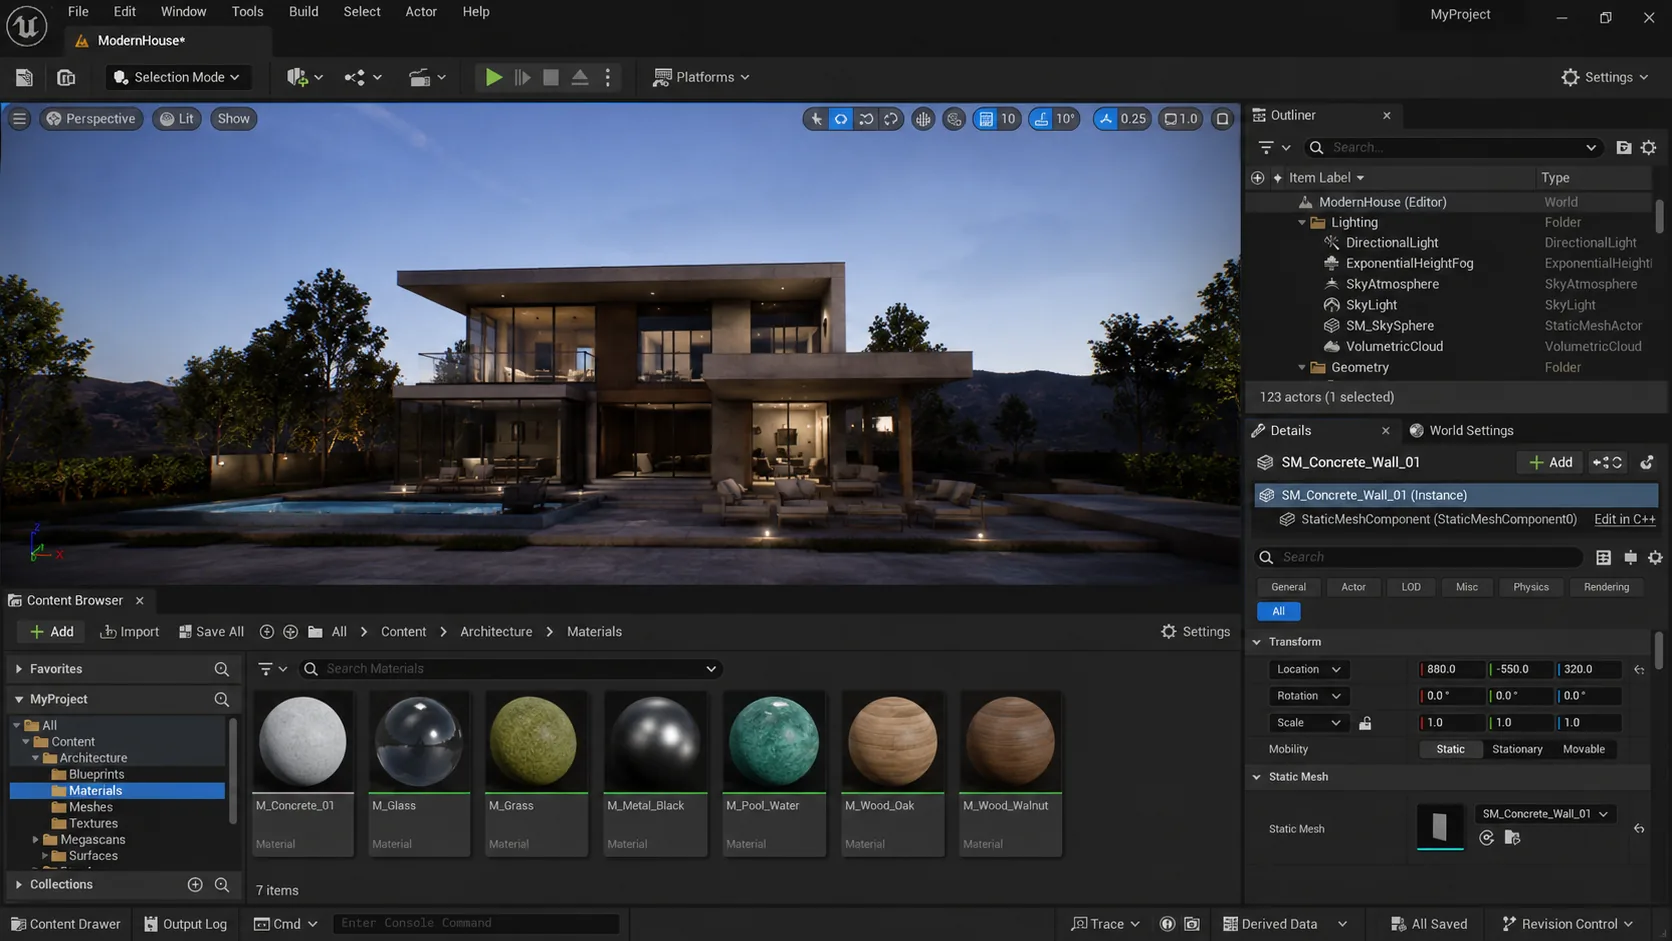
03Final stills, animation or a real-time build are delivered in the aspect ratios and formats each channel needs, with a consistent grade across the whole campaign.
Yes. We treat a development as one visual identity — camera language, time of day and colour grade stay consistent so the campaign reads as a single confident product.
As soon as there is enough design to represent honestly. Earlier imagery drives pre-construction sales and planning; later imagery refines the marketing set.
Yes — from a single hero render to a real-time Unreal Engine walkthrough a client can control themselves.
A plan, model, survey or rough brief is enough to begin.
Move beyond the selected case studies into a larger collection of interiors, residential exteriors, technical plates and architectural visualization studies.
ARTIMIST / INTERACTIVE STUDIO
See and interact with your model through our site.
Choose a project, rotate it and zoom into the details. Explore architecture, interiors and product models directly in your browser.
EXPLORE THE INTERACTIVE STUDIO13 PROJECT PREVIEWS · ROTATE · ZOOM · EXPLORE
 FROM PRESENTATION TO EXPLORATION ↗
Working standard
Scope, confidentiality and handover are agreed in writing. Project-specific signed terms always take priority.
Deliverables, timing, revisions and fees are agreed before production.
NDA-based workflows are available before sensitive files are shared.
Final PDFs, DWGs, RVTs, images, films or source files follow the written scope.
Required stamps, seals and statutory certification stay with the appropriately licensed local professional.
Verify the studio
Real work. Named people. Direct contact.Permit-support may include package preparation, coordination and submission support when agreed. Artimist does not supply a regional architectural or engineering stamp; any legally required stamp, seal or certification must come from the appropriately licensed local professional. Read full client terms →