Start with the activities that compete
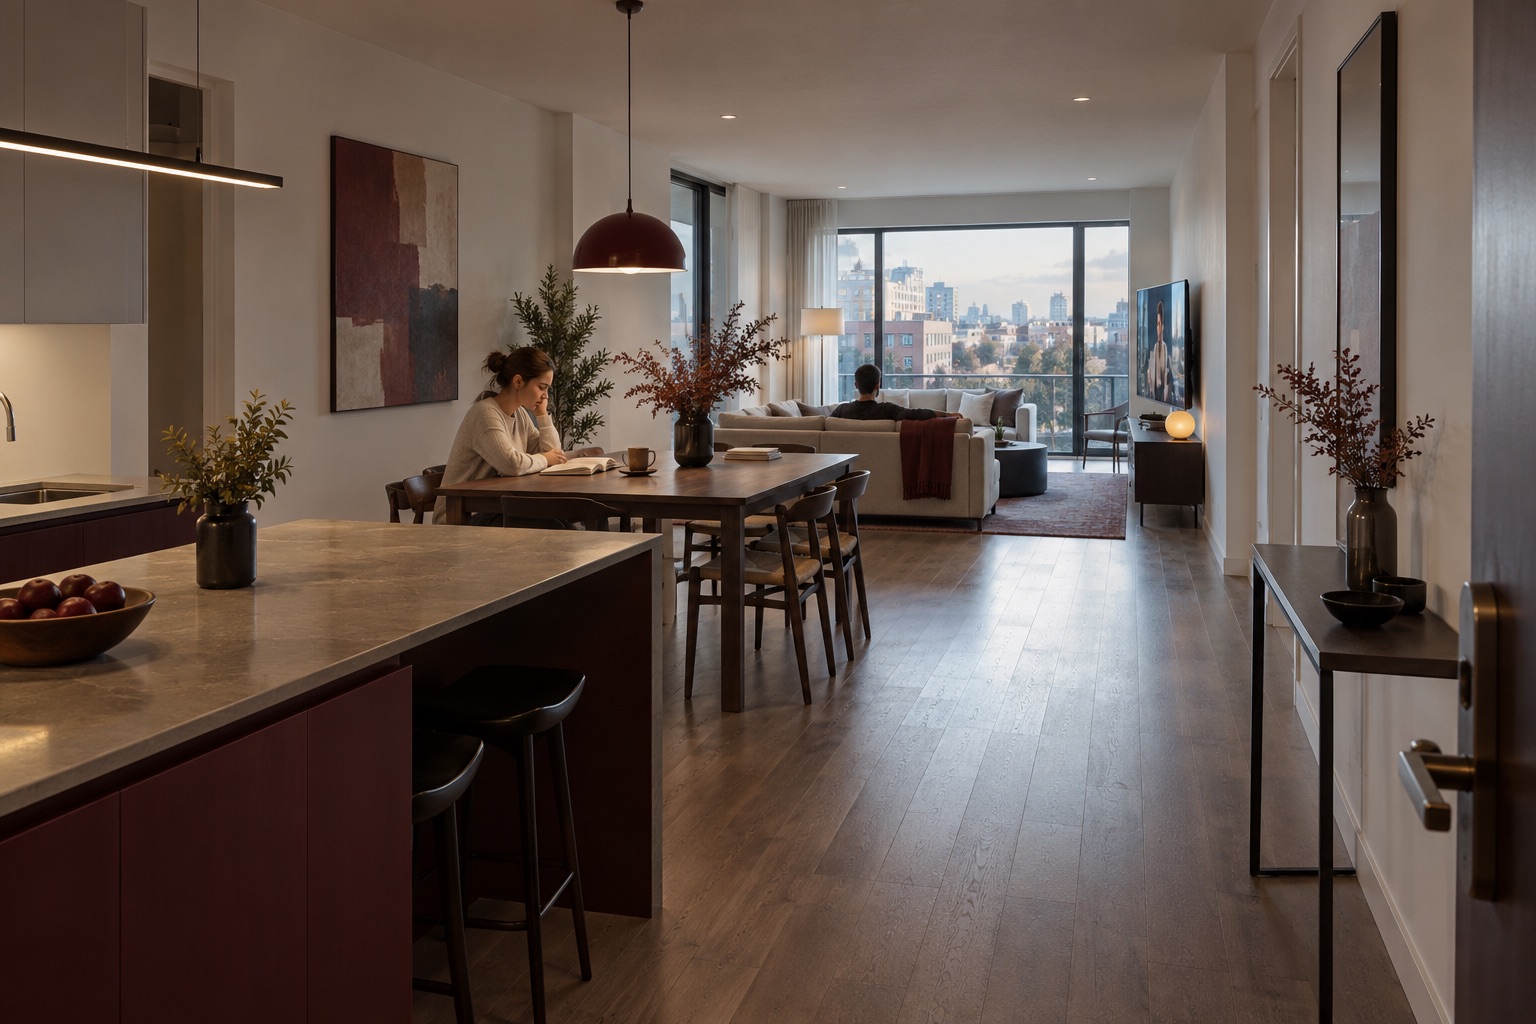
An open-plan home can feel noisy or exposed because cooking, conversation, television and focused work share one volume and often one long line of sight. The useful response is not necessarily to rebuild every wall. First separate the activities by time, sound and need for privacy; then decide where a soft boundary will help and where a real door is needed.
Walk the home at its busiest hour. From the entry, can you see directly into the main seat or a work surface? When someone cooks or watches television, where can another person read or take a call? These observations describe how the space works for its occupants. They do not establish a medical or psychological diagnosis.
Draw activity and sightline zones
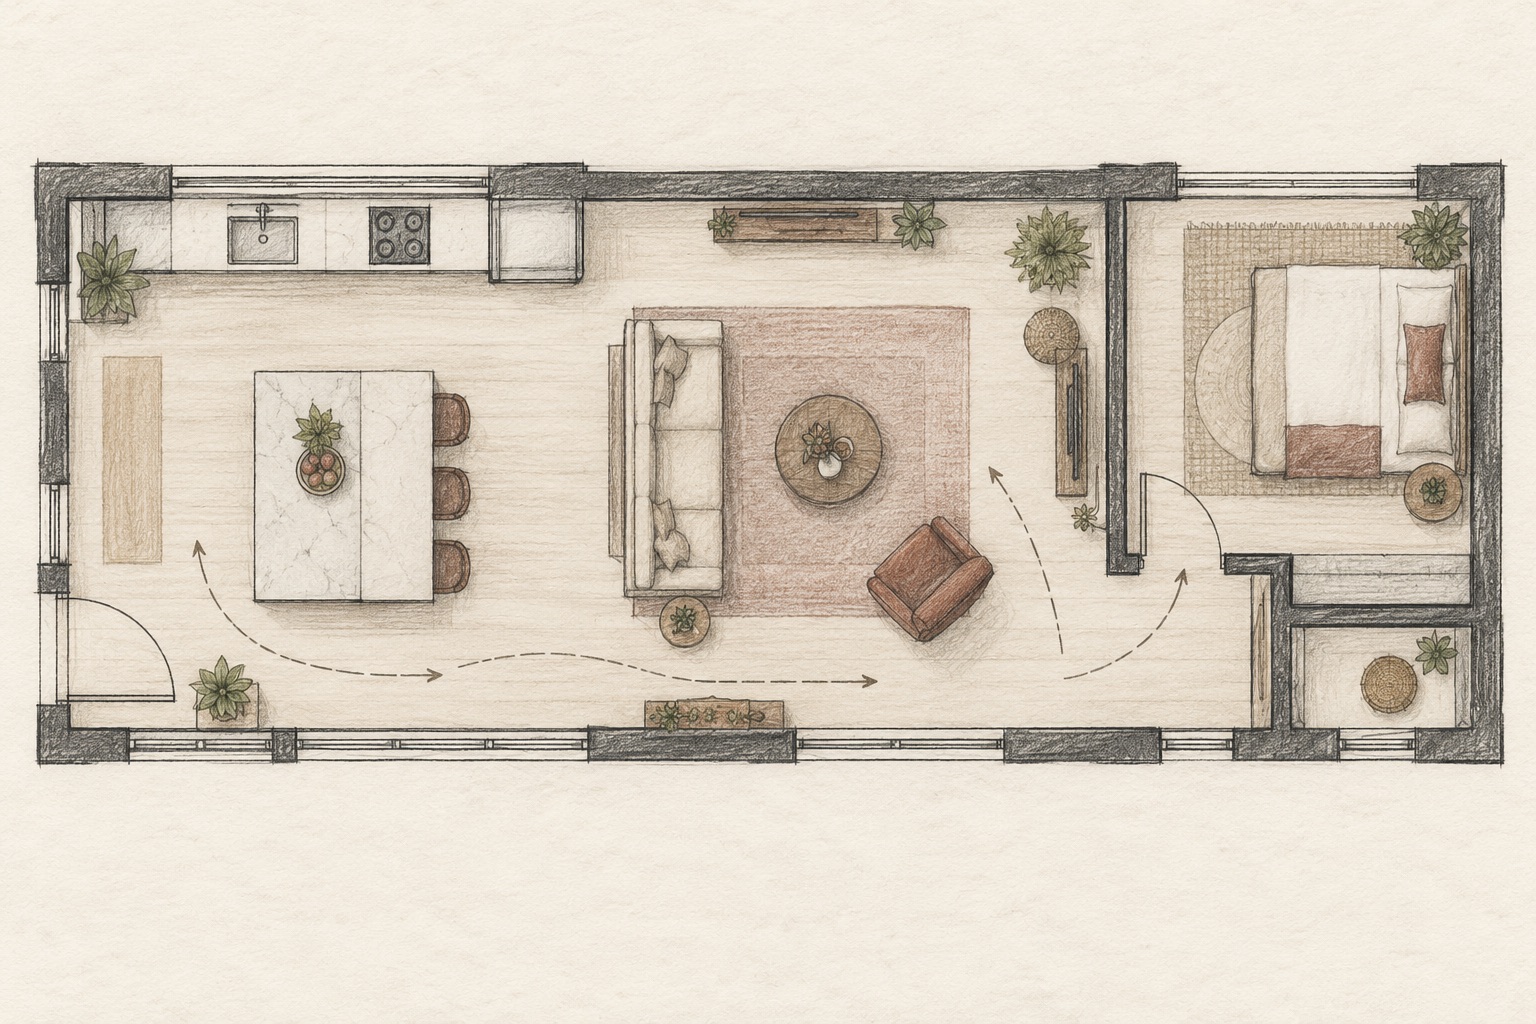
Put the loudest shared activity—often the kitchen or television—at one end of the plan if the layout allows. Turn seating so faces are not on display from the entry, and use a low bookcase, a change of ceiling light or a furniture grouping to mark a quieter zone. Keep the walking route clear and avoid cutting off daylight or ventilation.
The plan sketch shows three different decisions: where activity happens, what the entry can see, and how someone reaches a closeable room. The GSA discusses zoning as one way to interrupt sound paths in workplaces; this article adapts that general design principle to a home rather than claiming a measured residential result.
An open plan feels more generous when it includes the option to step out of the shared scene.
Use soft finishes for reverberation—not false soundproofing
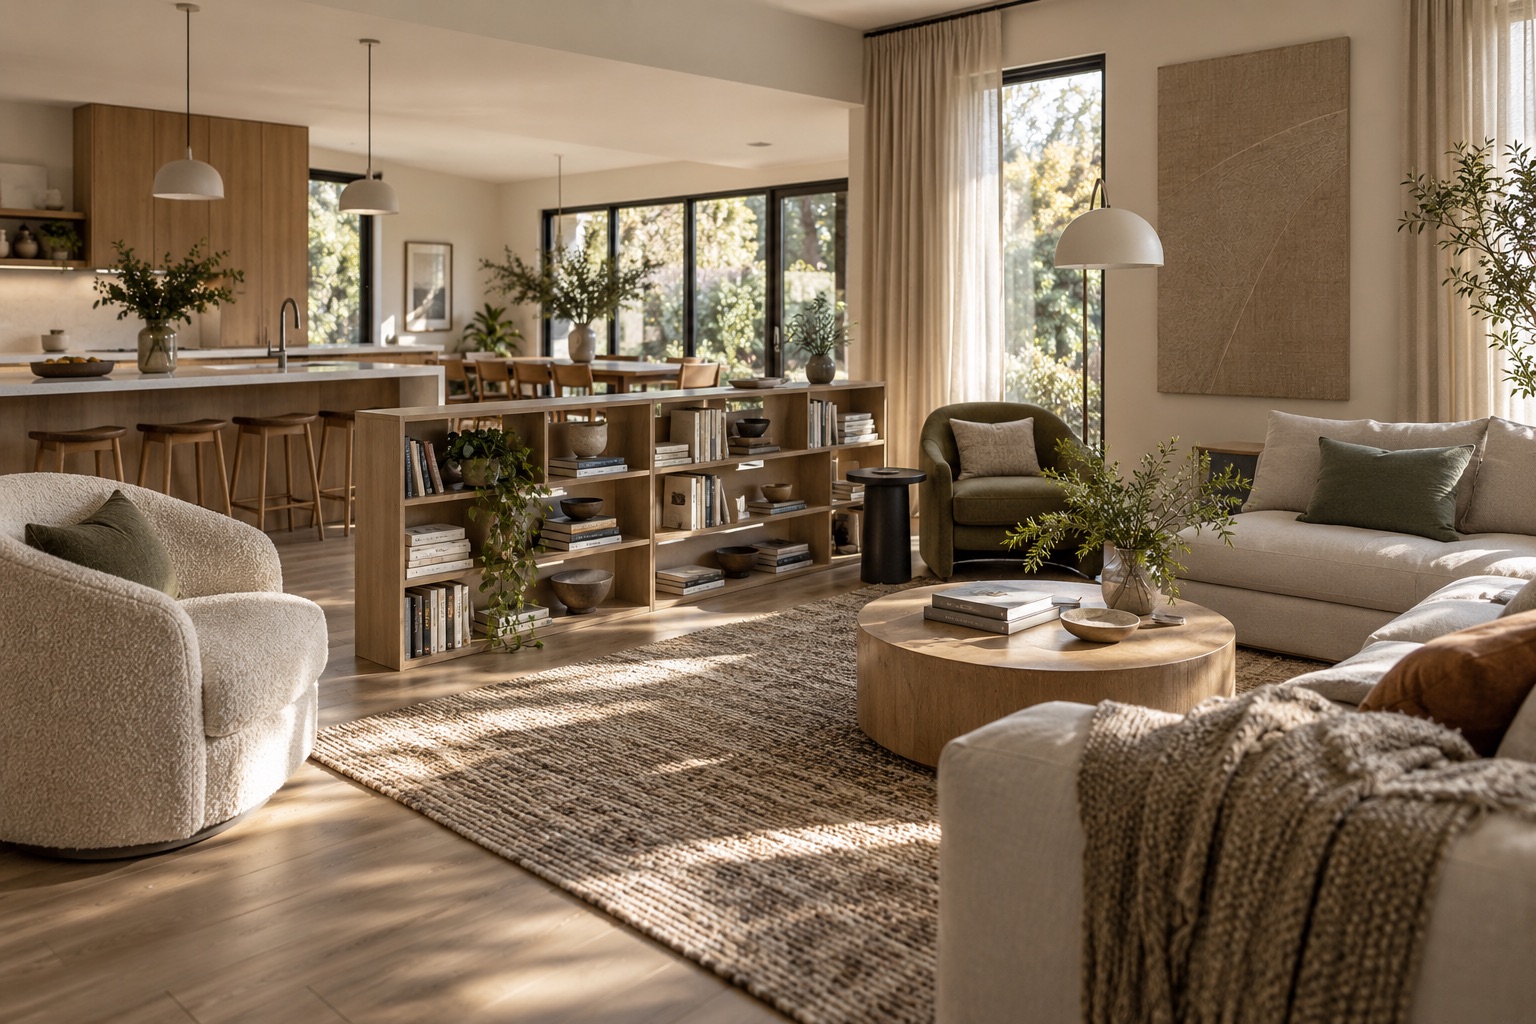
Hard floors, large bare walls and sparse furniture can make voices and dishes seem more present. A substantial rug, upholstered seating and curtains may soften reflections within a shared area. GSA describes absorption, blocking and covering as different strategies; a rug can absorb some reflected sound, but it cannot make a conversation private across an open room.
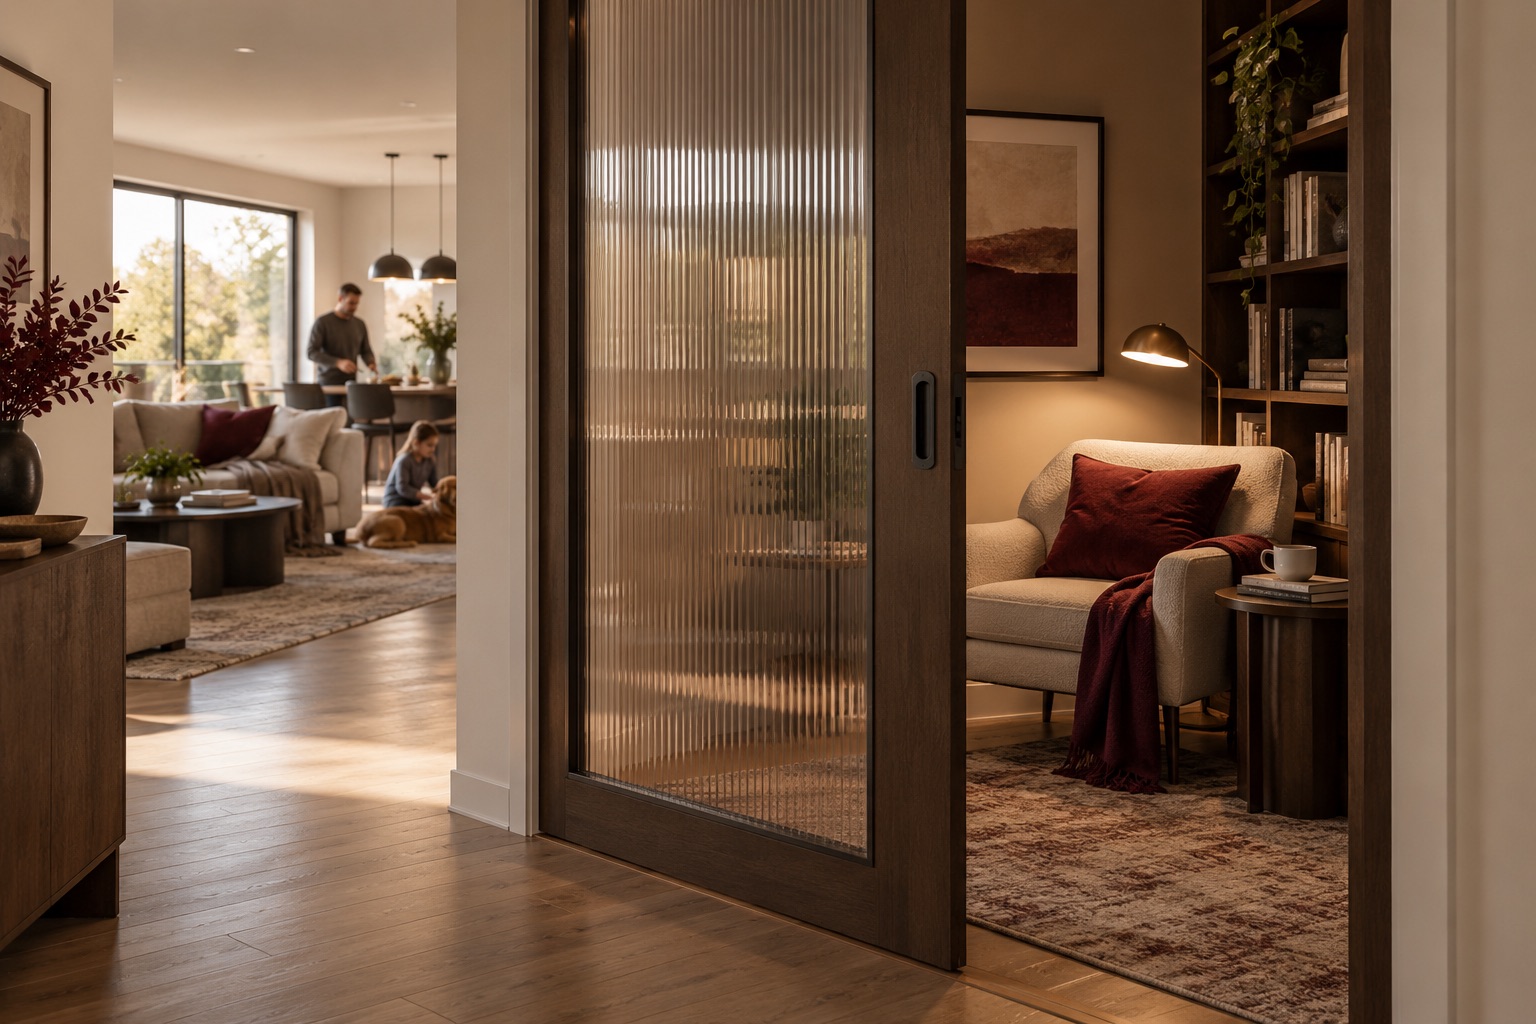
Choose materials that fit real household needs: cleanability, allergies, pets, daylight and fire safety all matter. The rendered concept uses a rug and upholstered furniture to make the living zone more distinct, while the open shelf changes a sightline. None of those features should be sold as a quantified acoustic barrier without product data and a site-specific assessment.
Give privacy a door when it truly needs one
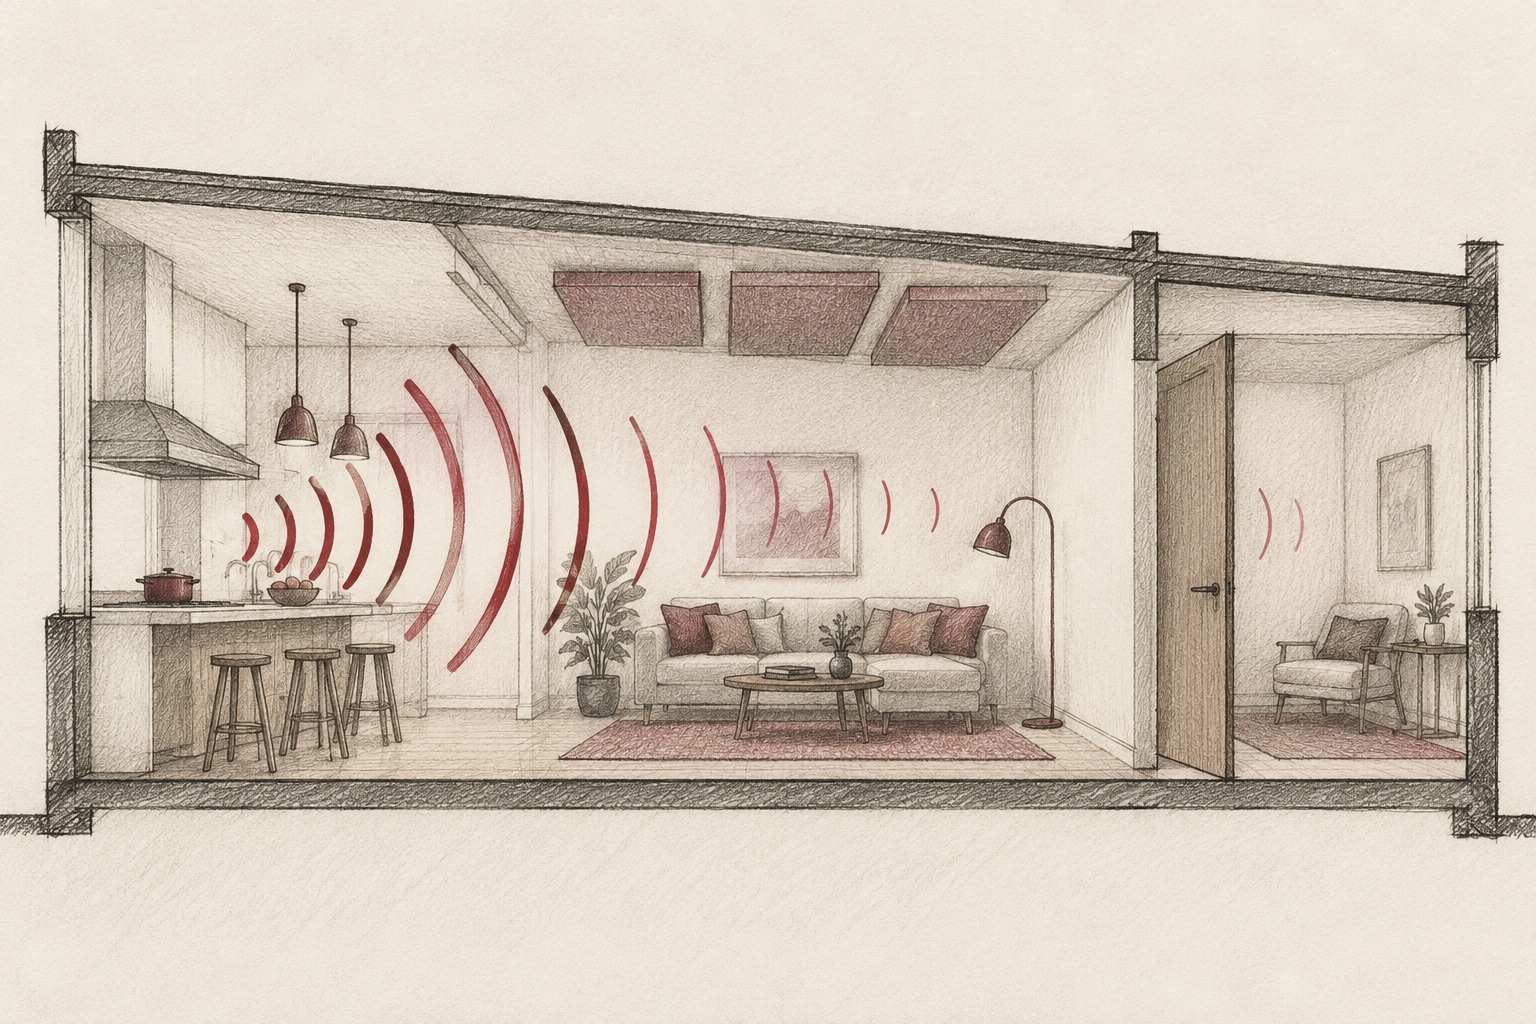
If the household needs private calls, sleep away from shared activity or a place to concentrate, provide a separate retreat that can be closed. A reeded-glass sliding panel, as shown in the concept render, may soften the view; it will not offer the same speech or visual privacy as an appropriately detailed solid wall and door. Decide which kind of privacy the family actually needs before selecting the partition.
The section sketch contrasts an open path with a closeable zone. It is an explanatory image, not an acoustic calculation, assembly specification or promise of sound isolation. For a retrofit involving structural changes, ventilation, electrics or required fire separation, seek qualified local design and construction advice.
Test the choices in daily life
Try a no-build prototype first: rotate the sofa, move the work surface away from the television, lay out the proposed rug and use a movable screen to test what the entry can see. Ask every regular occupant when they want togetherness, when they want quiet, and whether a shared room still has enough seating and clear movement.
The World Health Organization identifies environmental noise as a public-health concern, but its environmental-noise guidelines primarily address sources such as transport and leisure noise, not a guarantee that a particular living-room layout will improve health. Artimist Productions can help translate the household brief into plan options and interior visualizations so spatial trade-offs are visible before work begins. All five images here are AI-generated concepts, not built-project photographs or measured performance evidence.
0 published responses