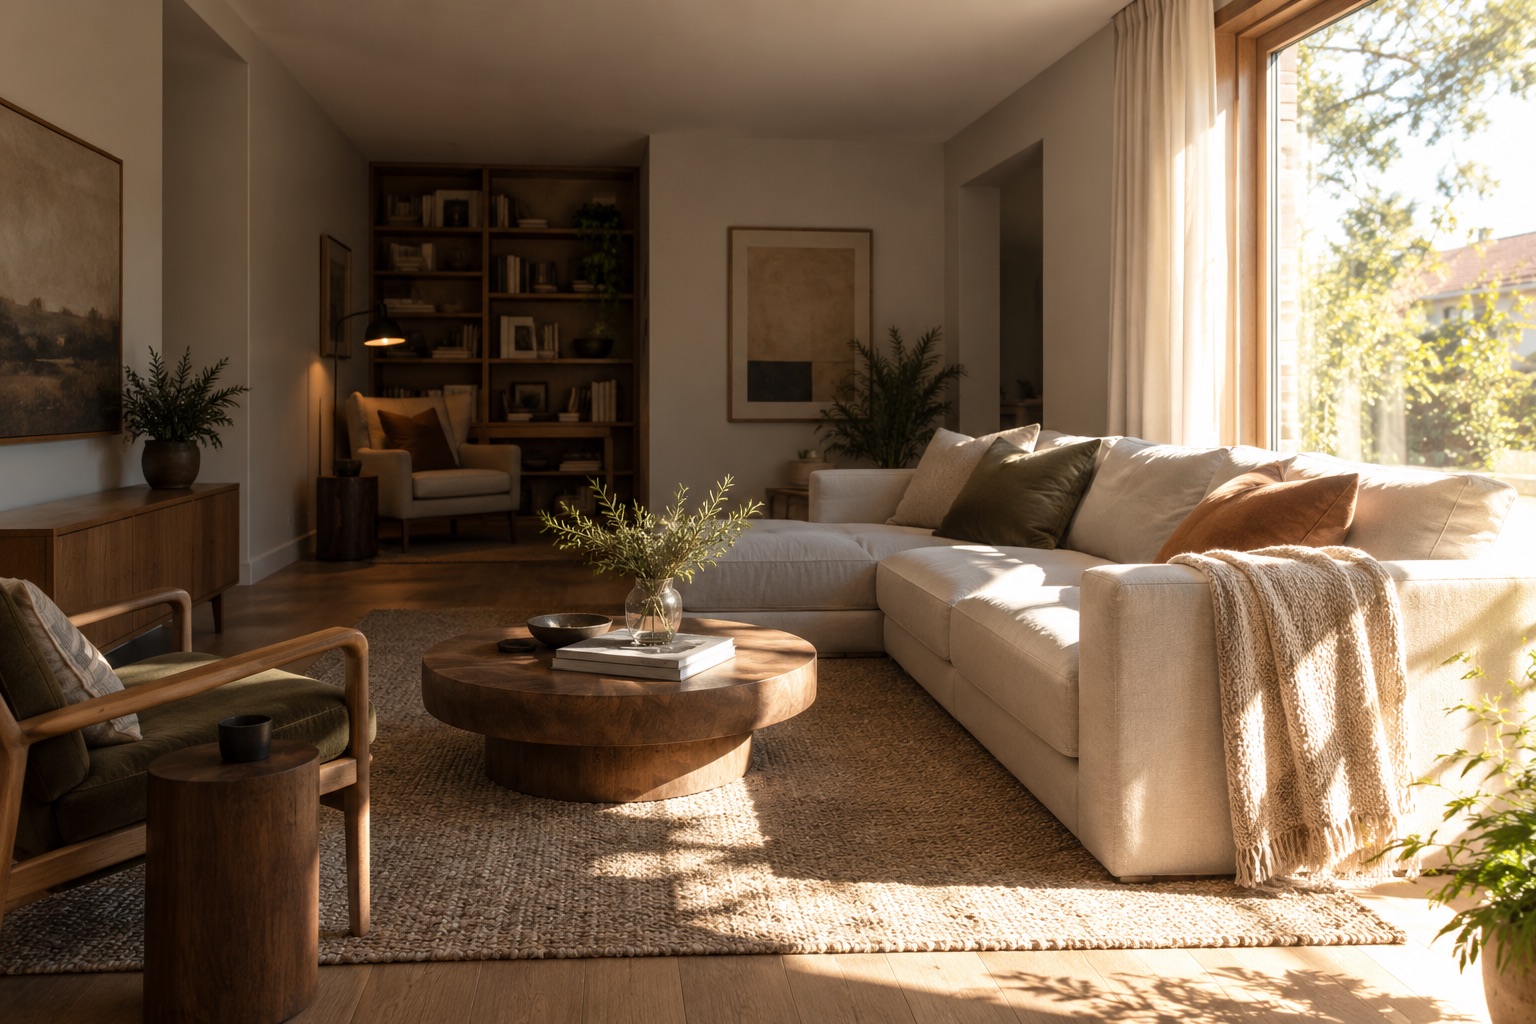
A window can make one part bright and another part dim
A room can feel gloomy even with a generous window when most daylight stays close to the glass while the place you sit, read or work remains in shadow. Direct sun can make that contrast more uncomfortable: a bright patch is not the same as usable light across the room. Start by observing the room at the times you actually use it, not from one photograph taken at noon.
Stand at the window, the main seat and the reading or work surface. Note where you squint, where you switch a lamp on during the day, and whether closing a blind removes the glare but also leaves the room too dark. These are observations about the room's use, not a diagnosis of anyone's mood or health.
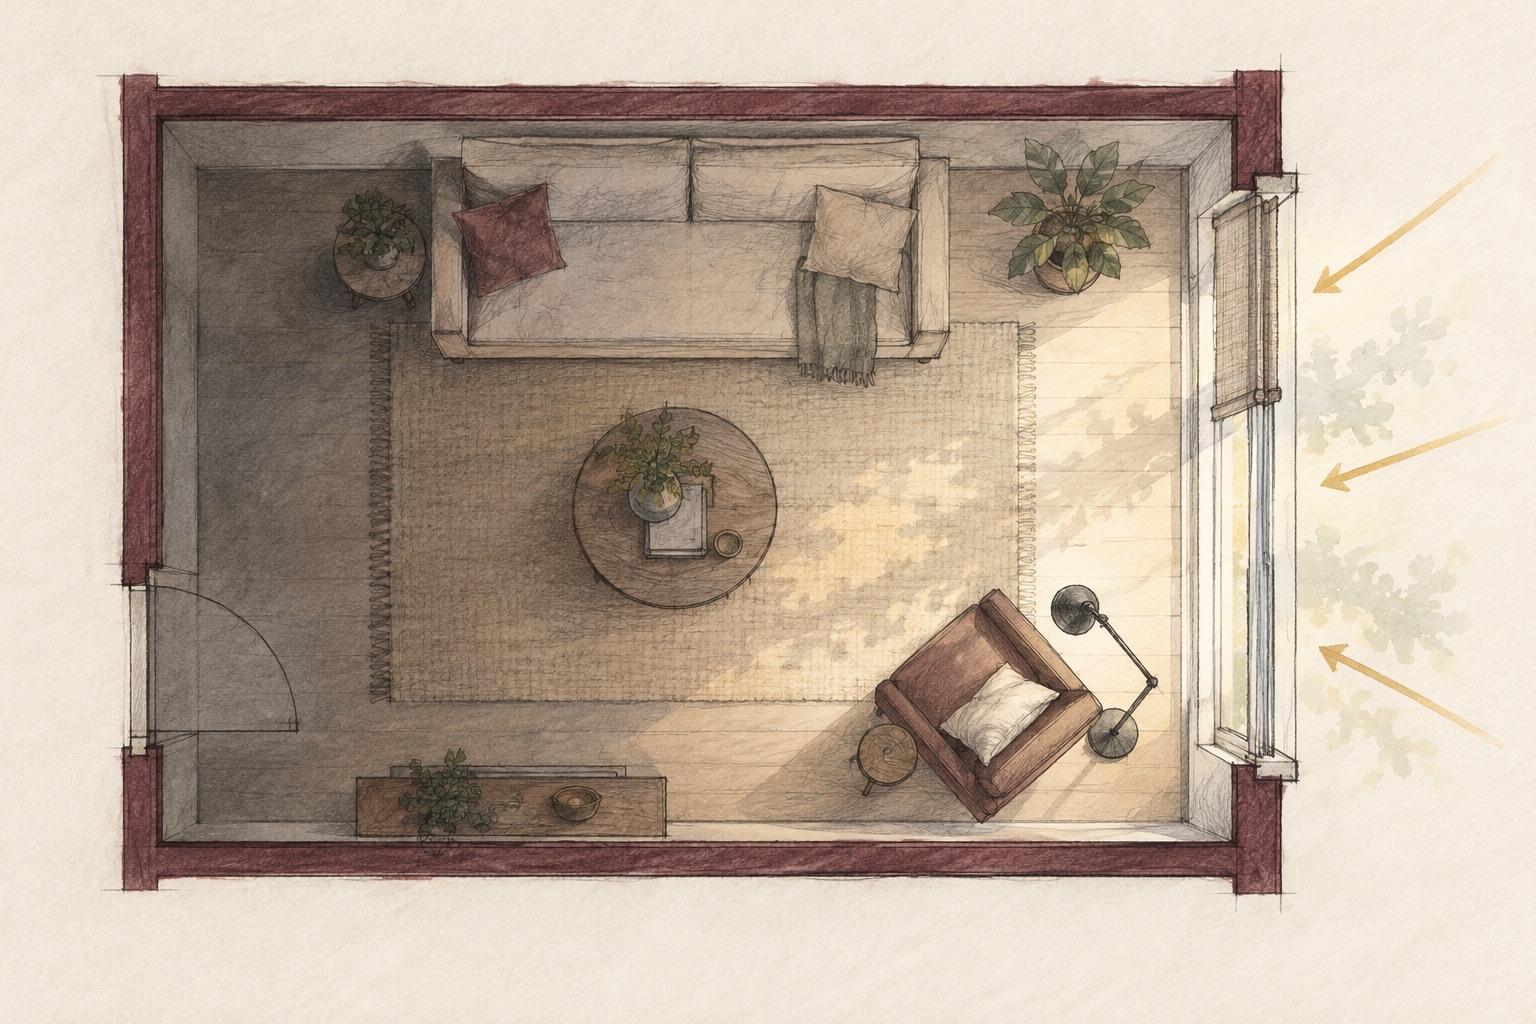
Map the light before moving the furniture
Draw the room with its real window position, deep corners, tall furniture and preferred seats. A bookcase or tall partition close to the glazing can interrupt light and view. Test whether a reading chair could move into a better-lit zone without blocking a route, or whether a desk would work better with the window at its side rather than directly behind a screen.
The U.S. Department of Energy describes daylighting as a combination of window placement and interior design, including control of how sunlight enters. The plan sketch below is a conceptual way to compare bright and dim zones; it is not a measured daylight simulation for a real address.
A brighter window is not the same as a more comfortable room; the useful question is where the light falls and who can control it.
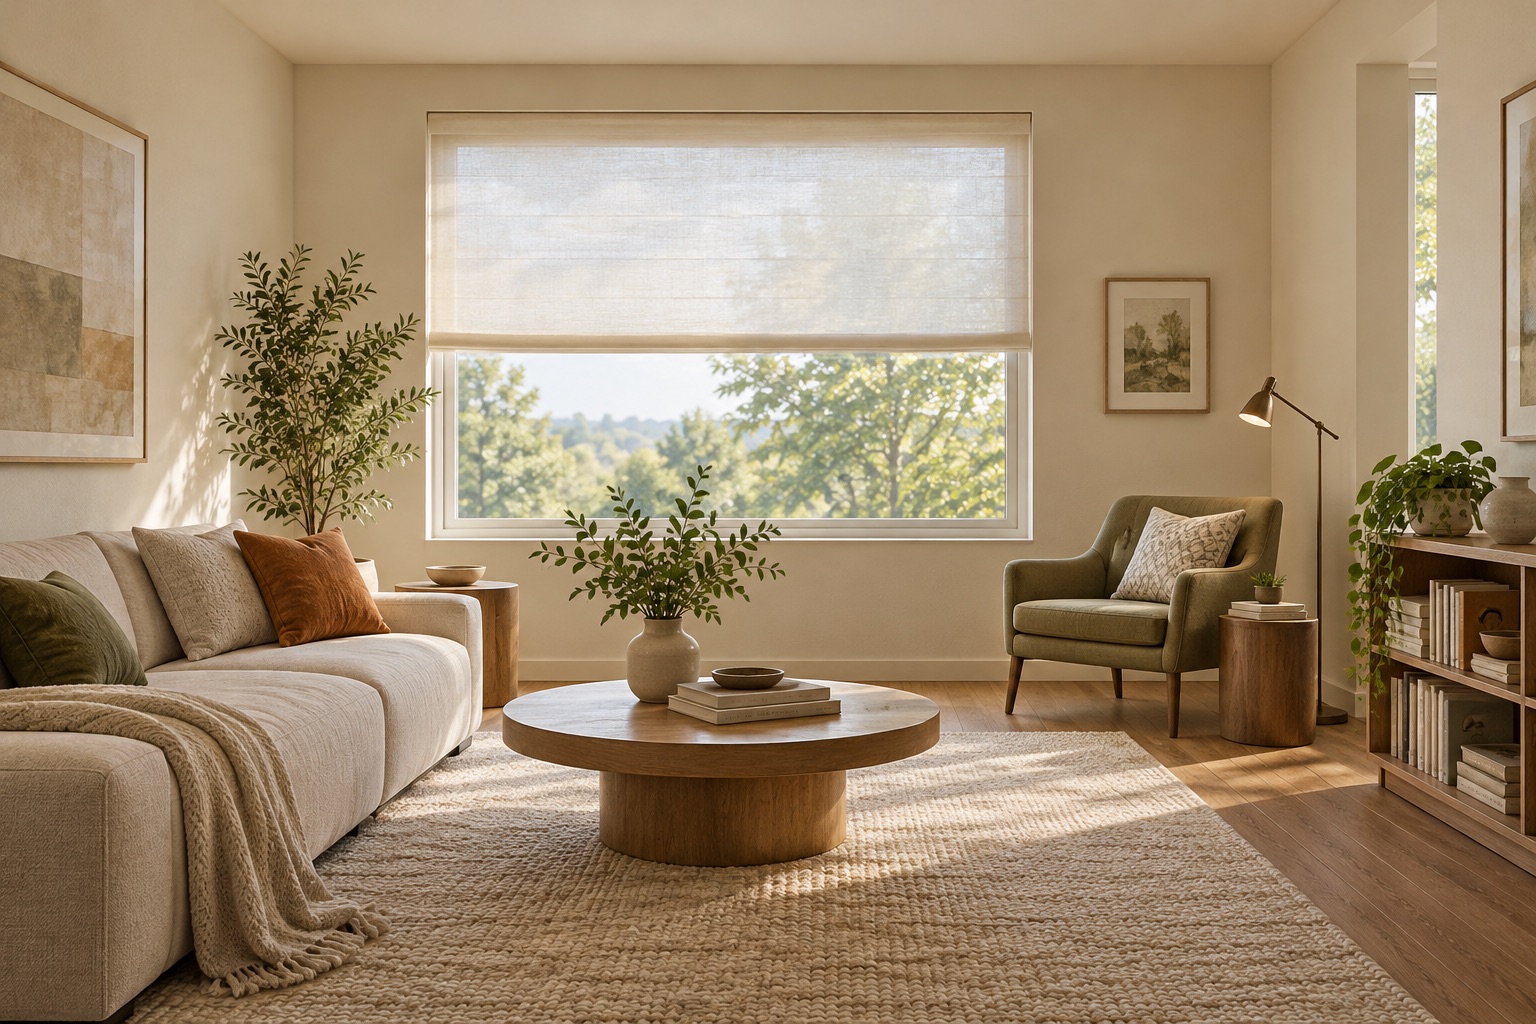
Soften glare without closing off the day
Choose a window treatment that can change with the sun rather than forcing an all-open or all-closed choice. A translucent shade can soften a bright patch while preserving some daylight; a separate opaque layer may be useful when privacy or low-angle sun demands it. Outside shading, if feasible, needs to be considered with the actual façade and local conditions.
Matte, lighter-toned walls and ceilings can help distribute indirect light and reduce harsh contrast. Avoid assuming that an all-white interior is automatically comfortable; the finish, view and location of reflections matter. OSHA's workstation guidance recommends diffuse light, glare control and light, matte surfaces around visual tasks.
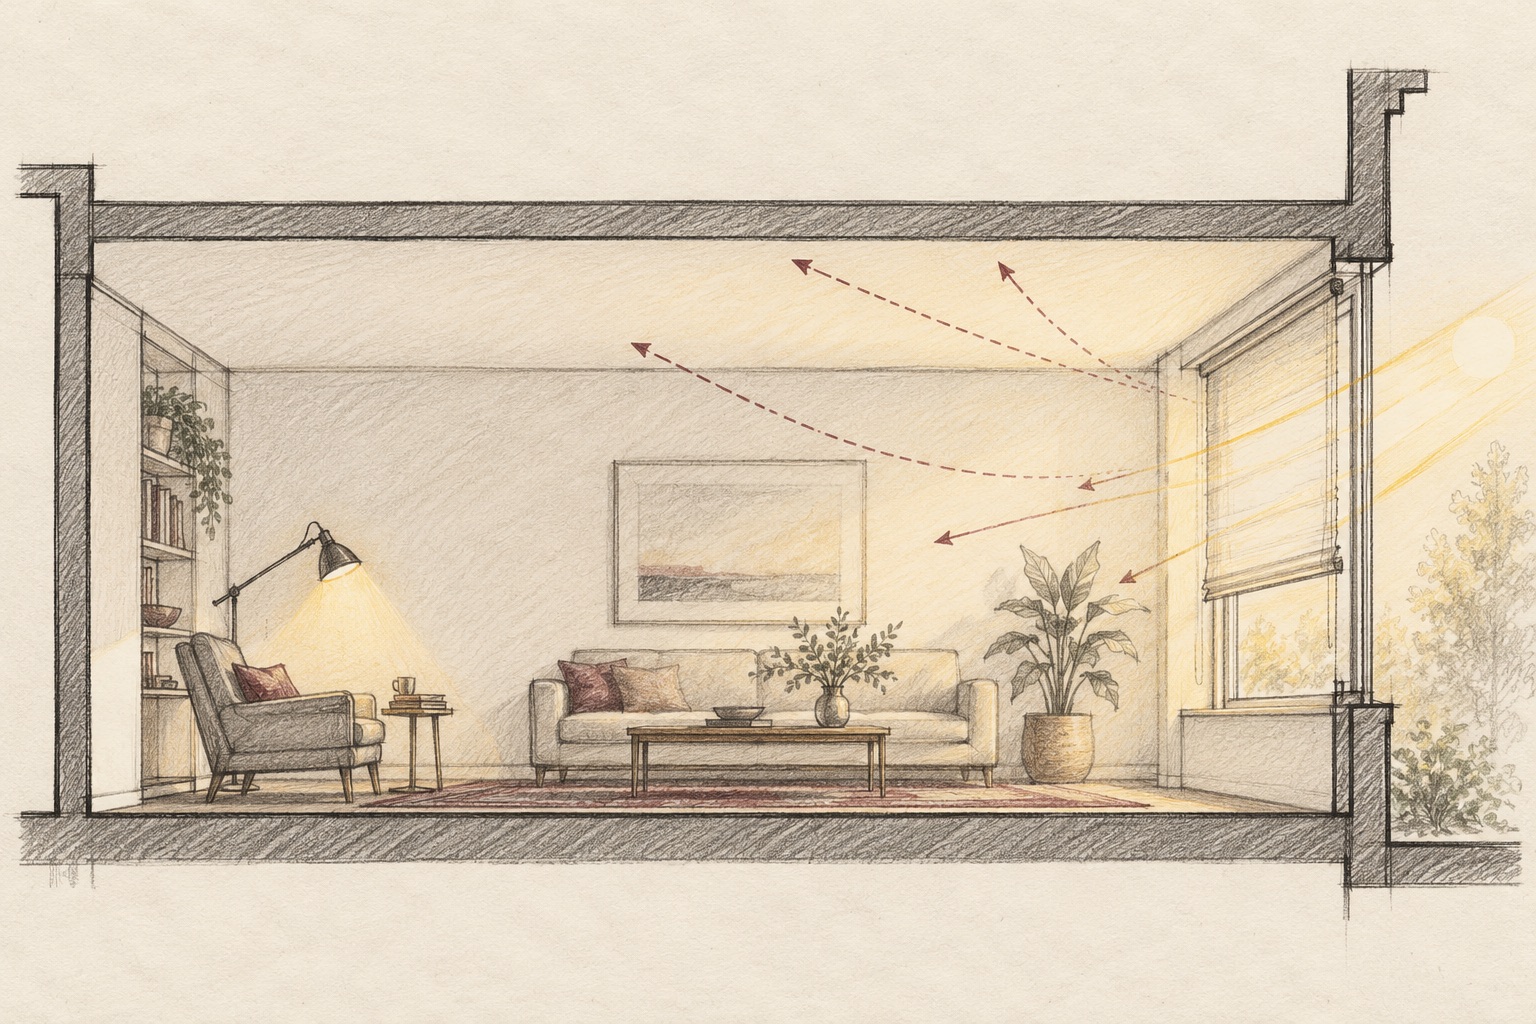
Give the activity its own light
A reading chair and a kitchen counter do not need exactly the same light. Place a shielded, adjustable task light where the task happens, then keep a gentler ambient layer for the rest of the room. If a screen is involved, position it to avoid a window reflected in the display; OSHA recommends placing screens at right angles to windows and keeping task lighting out of the screen reflection.
Controls should be easy to reach and simple to understand. A person should be able to lower a shade, switch on a reading lamp or dim an ambient light without changing the entire room. The section sketch shows that relationship in principle, not an electrical plan or construction detail.
Review the room in day and evening conditions
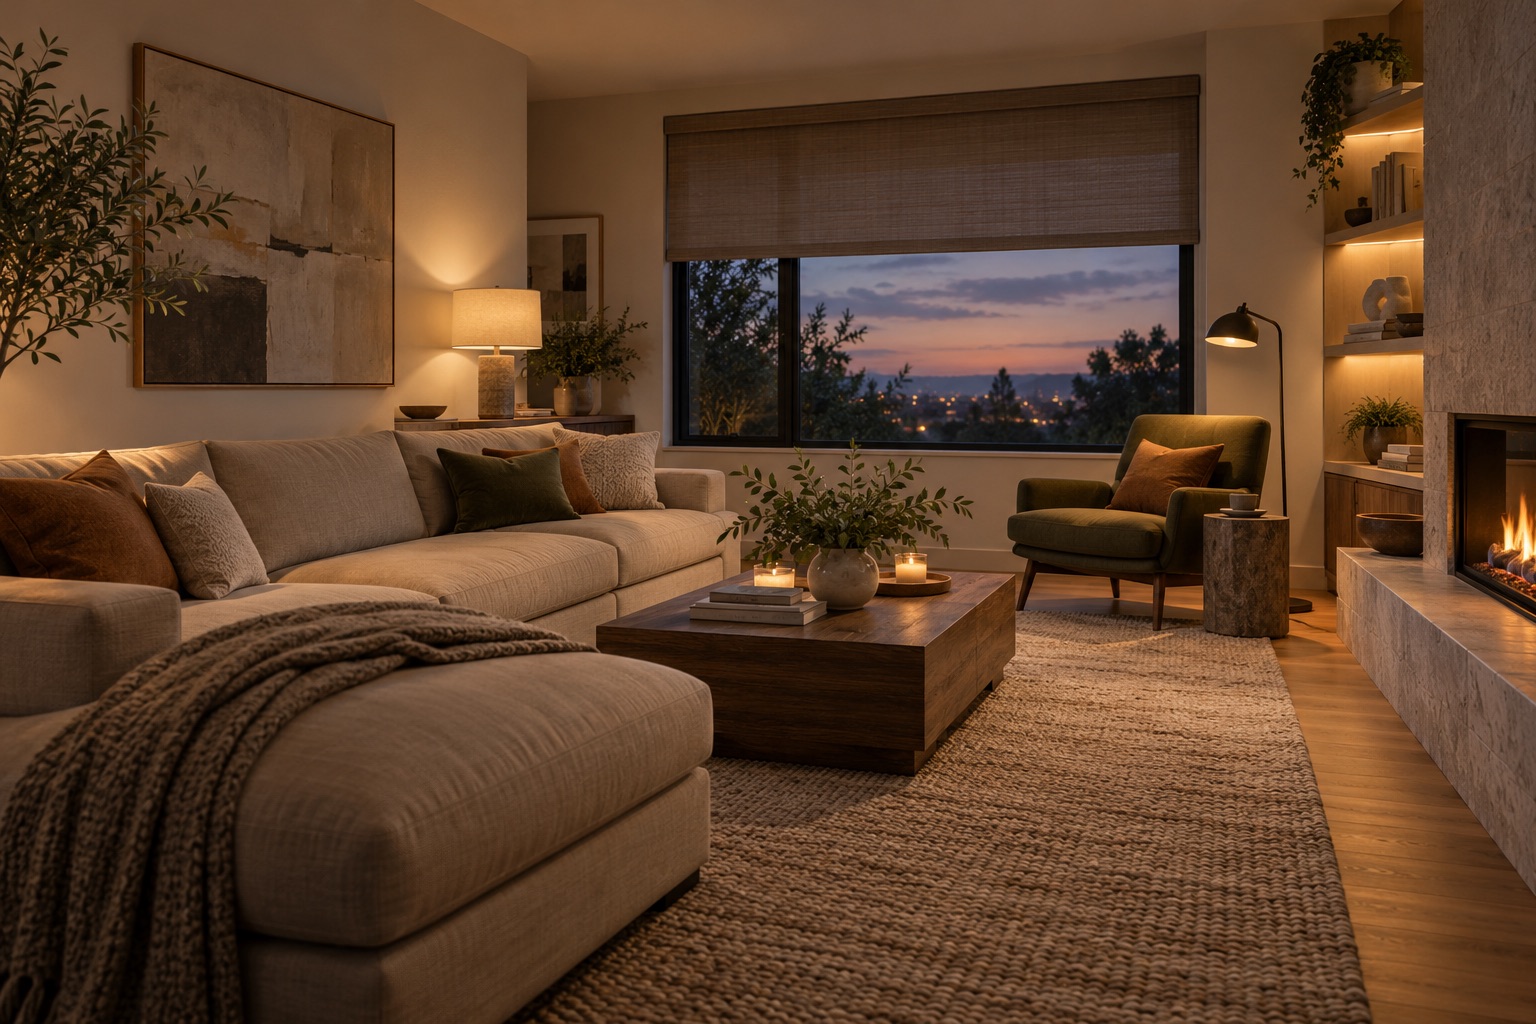
Compare at least two daylight moments and one evening scene. Ask whether the main seat has a useful view, whether the back of the room remains usable, and whether a shade solves glare without making everything flat. Try a temporary shade and a movable lamp before committing to built-in work; the room's orientation and neighbouring buildings may change the answer.
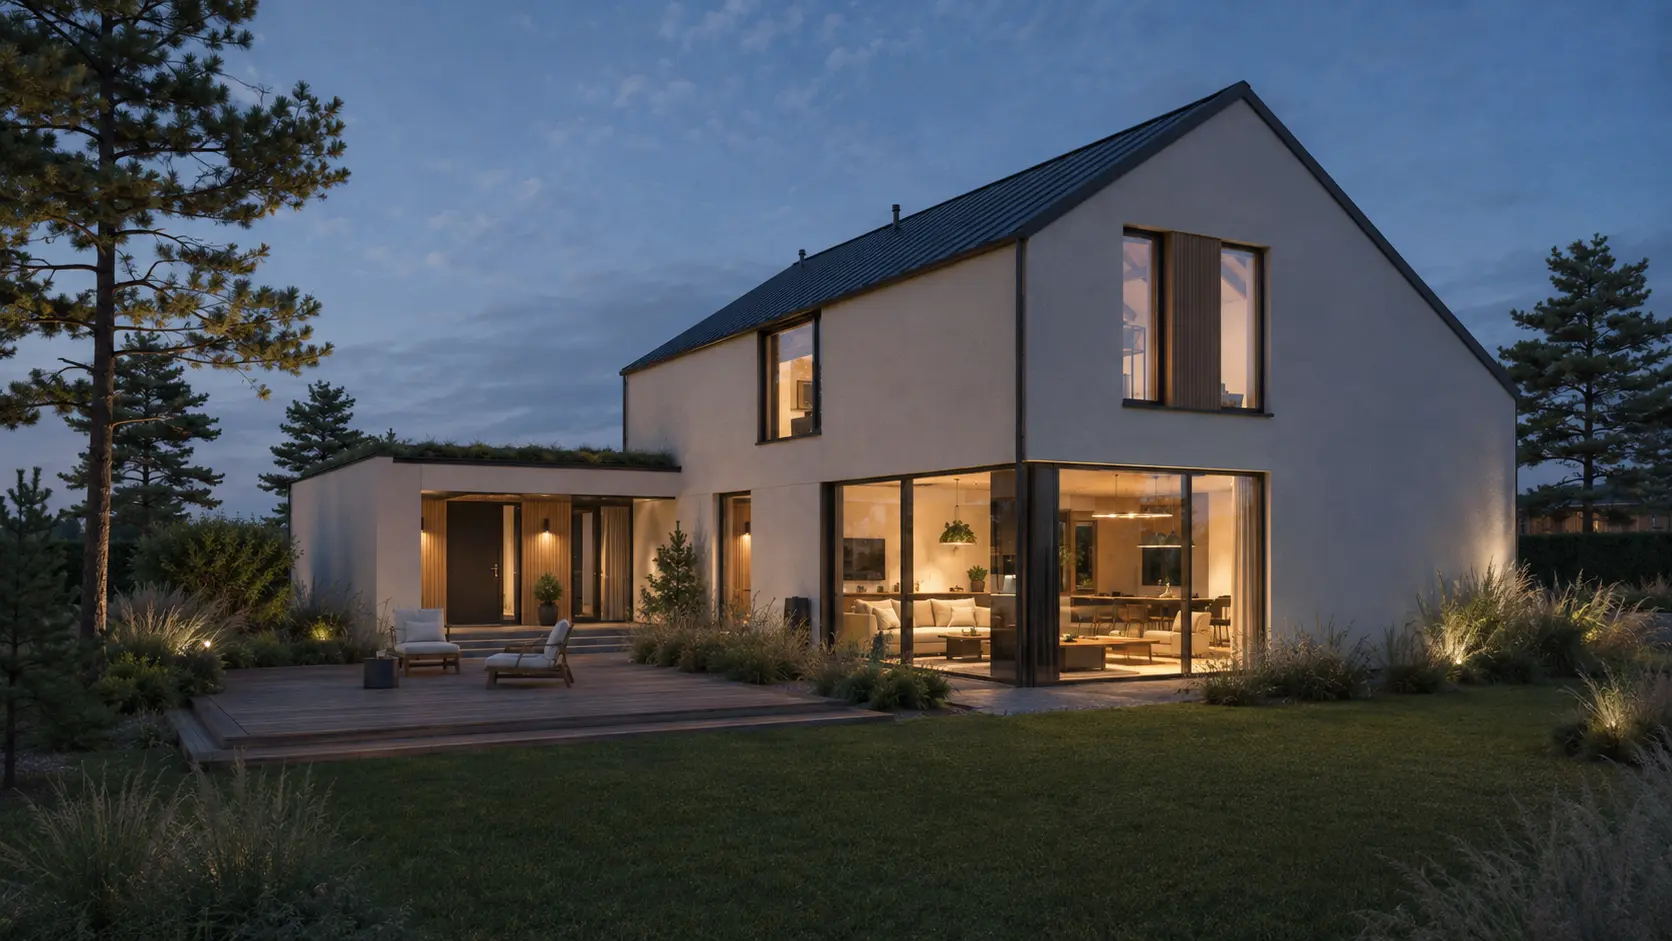
Artimist Productions can help explore a measured floor plan and visual options for your actual room through interior visualization. The five images here are AI-generated design concepts, not photographs of a completed project, measured daylight predictions or evidence of a clinical outcome. For electrical alterations, glazing changes or code-sensitive work, use appropriately qualified local professionals.
0 published responses