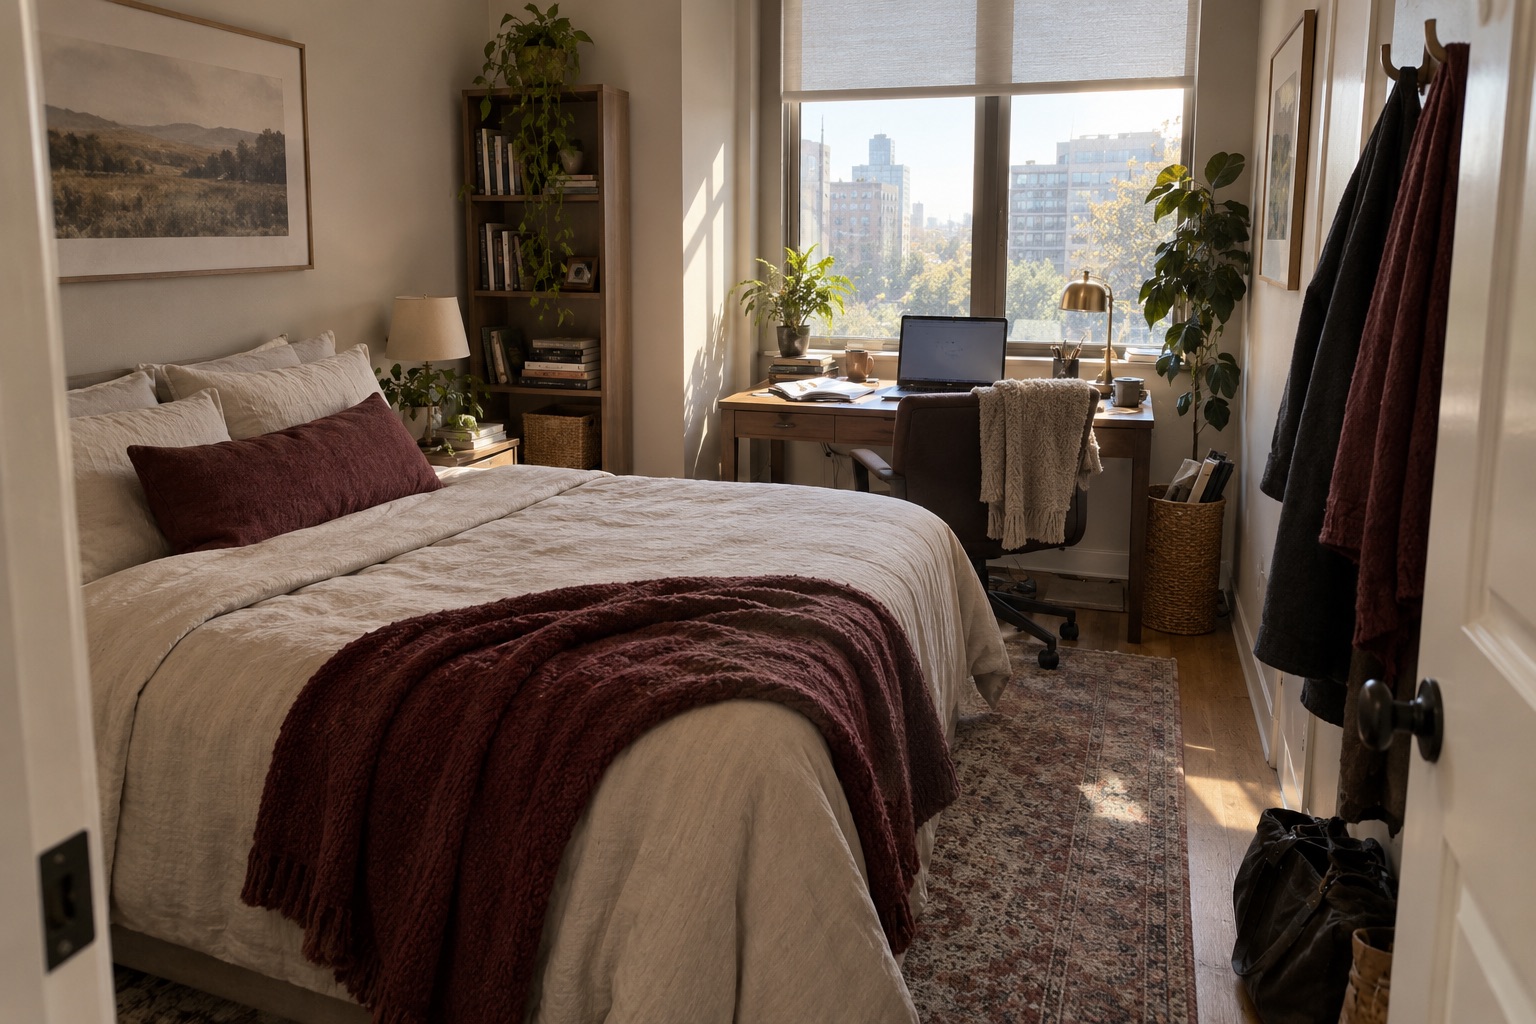
Start with two real routines
To make a small room serve as both an office and a guest bedroom, plan the working day and the overnight stay separately. Keep a clear route from the door, protect useful daylight, choose one compact sleeping surface, and give work materials a place to disappear when a guest arrives. The aim is not to make every square inch do everything at once.
Write down what must happen in each mode: video calls, paper work, storage, luggage, reading and sleep. Then mark what is permanent and what can change in minutes. A realistic brief is more useful than buying transformable furniture before the room has been measured.
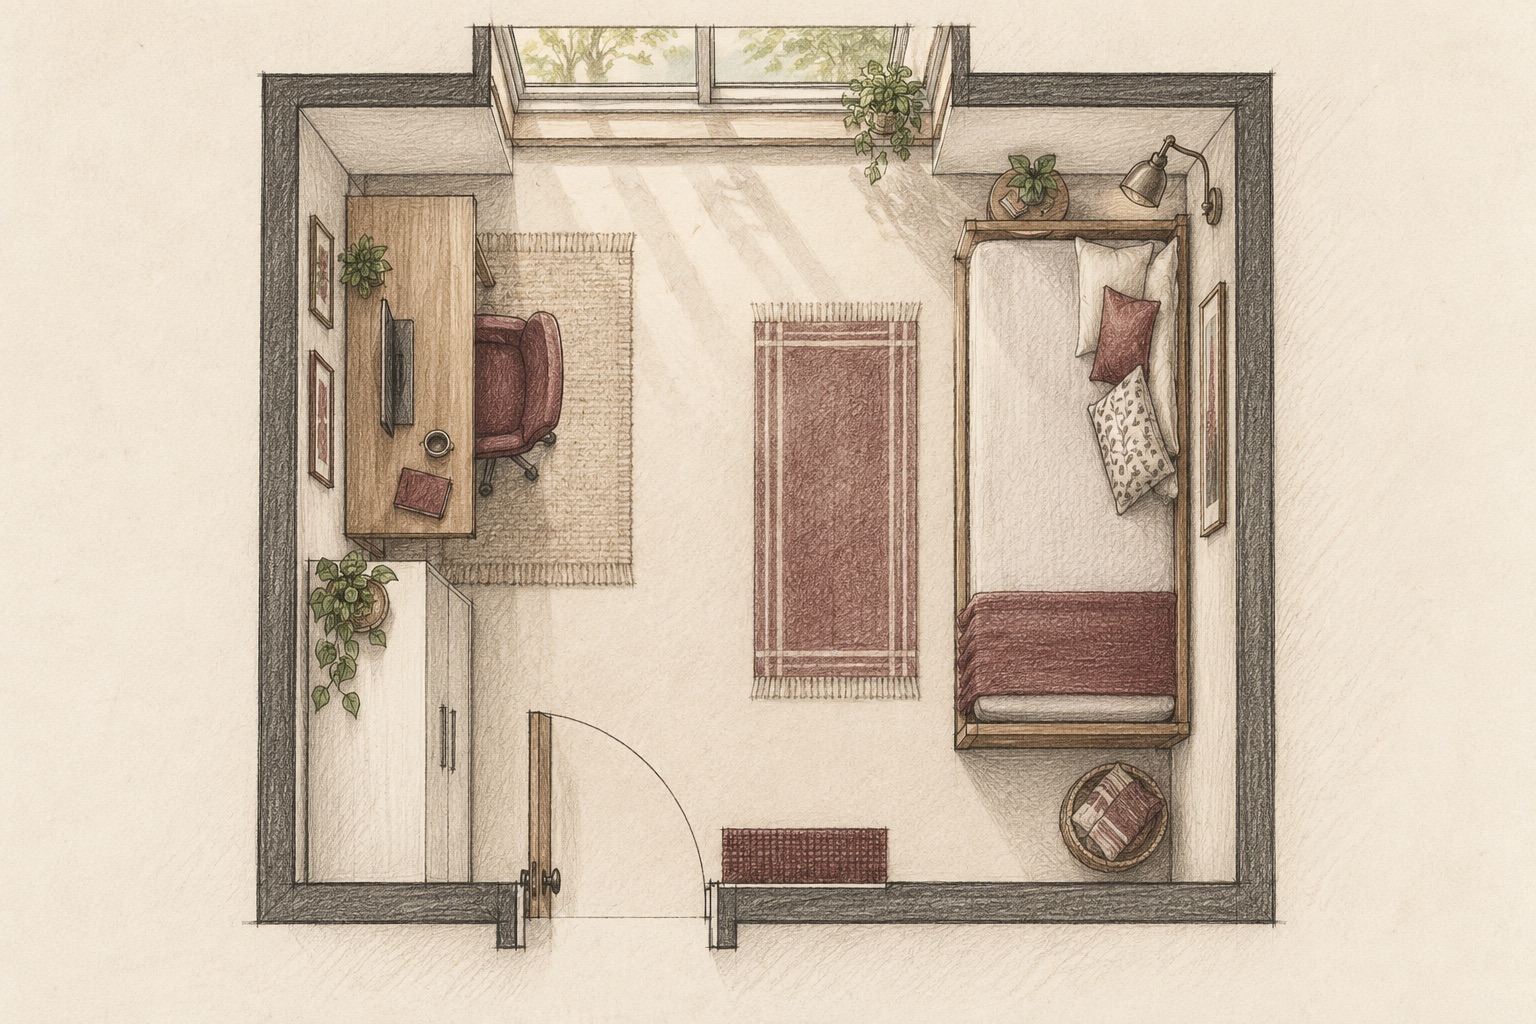
Draw the route before choosing furniture
Begin with a measured plan of the existing room, including the door swing, window, sockets, heating and ventilation openings. Mark the line someone naturally takes from the door to the window and the bed. A desk, chair or open drawer should not make that route difficult to use.
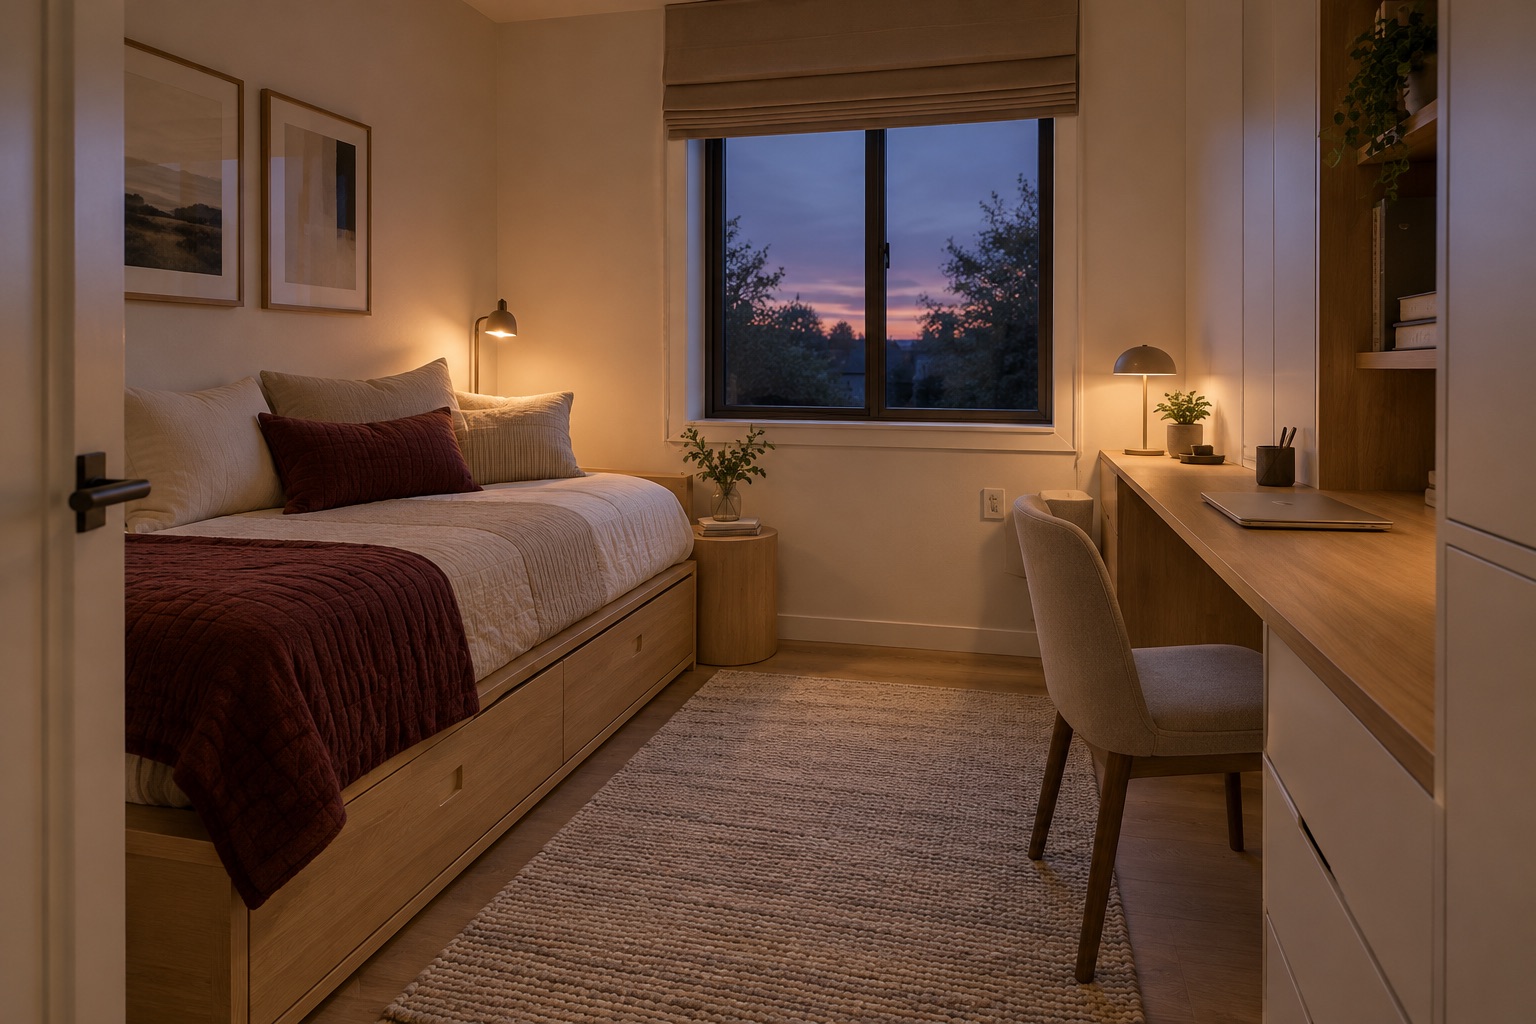
A slim daybed can sit against one wall while a compact desk occupies another; closed storage keeps bedding and work supplies separate. Test the plan with the chair pulled out and the guest bed made up, not only with everything tucked away. The drawing below is an illustrative arrangement, not a dimensioned proposal for a real property.
The best multi-use room is not two rooms squeezed together; it is one clear layout that changes emphasis through the day.
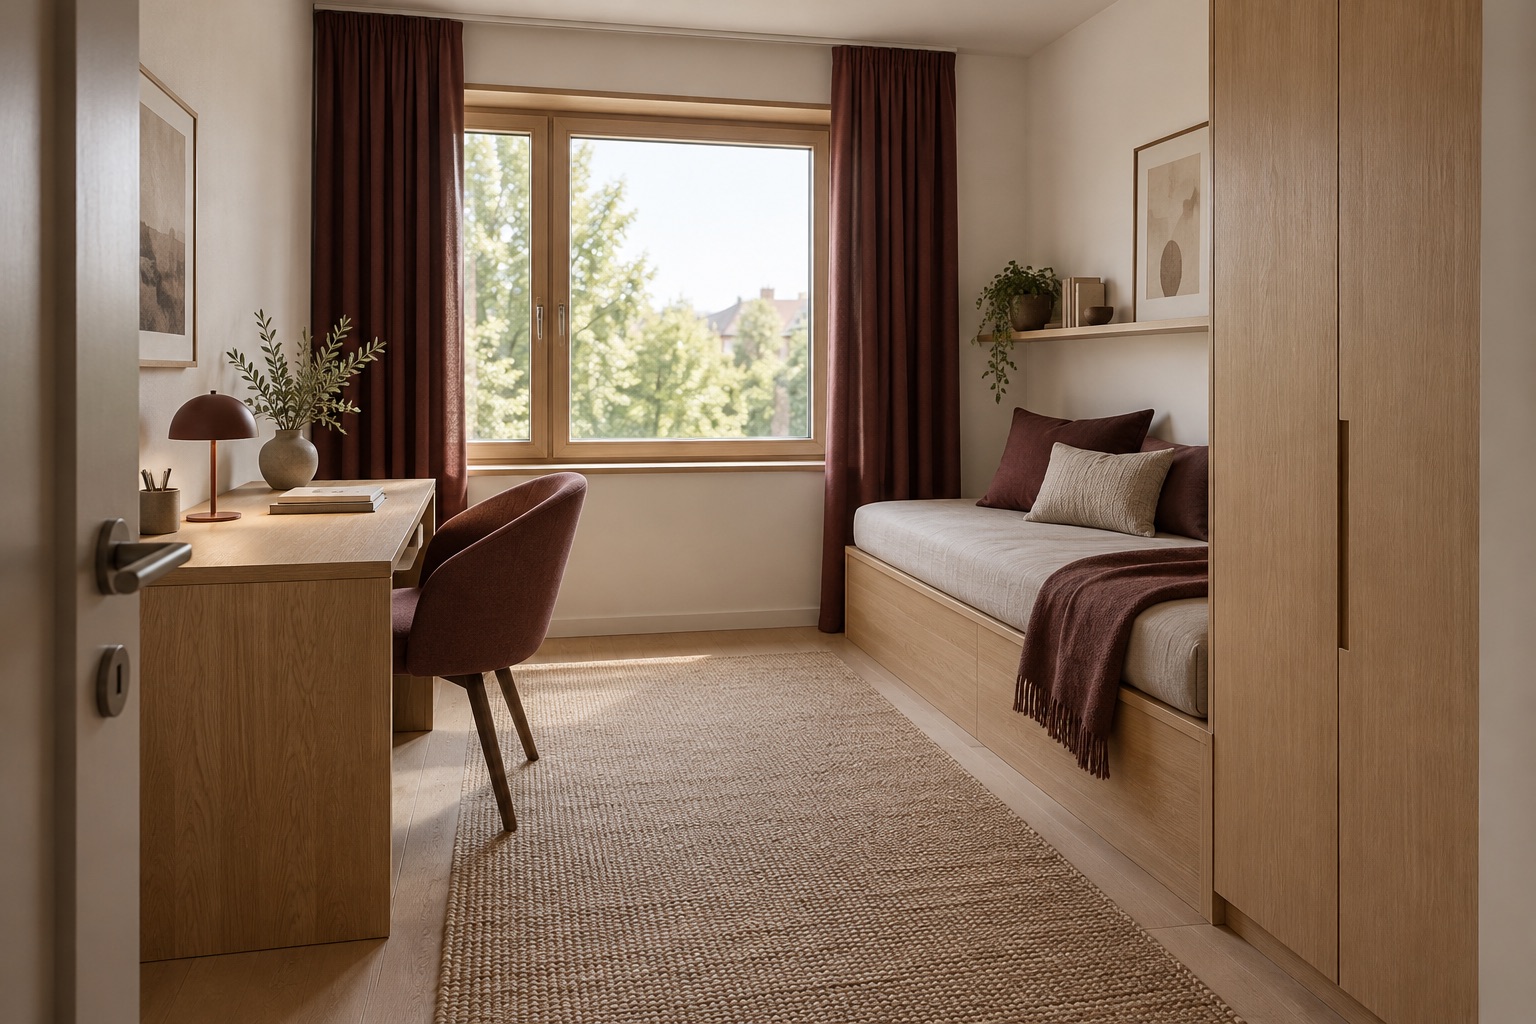
Position the screen for light, not glare
A bright window can make a small room pleasant, but a screen directly facing it can be hard to use. The US Occupational Safety and Health Administration advises positioning a display at right angles to windows and controlling glare with blinds or shades. In the concept shown here, the desk is turned sideways to the window so daylight remains present without becoming the work surface's only light source.
Provide an adjustable task light and check what appears in the background of a video call. Daylight, task lighting and a calm wall behind the chair can be reviewed together in a render before any joinery or electrical changes are ordered. The exact lighting and electrical layout must be verified for the actual room.
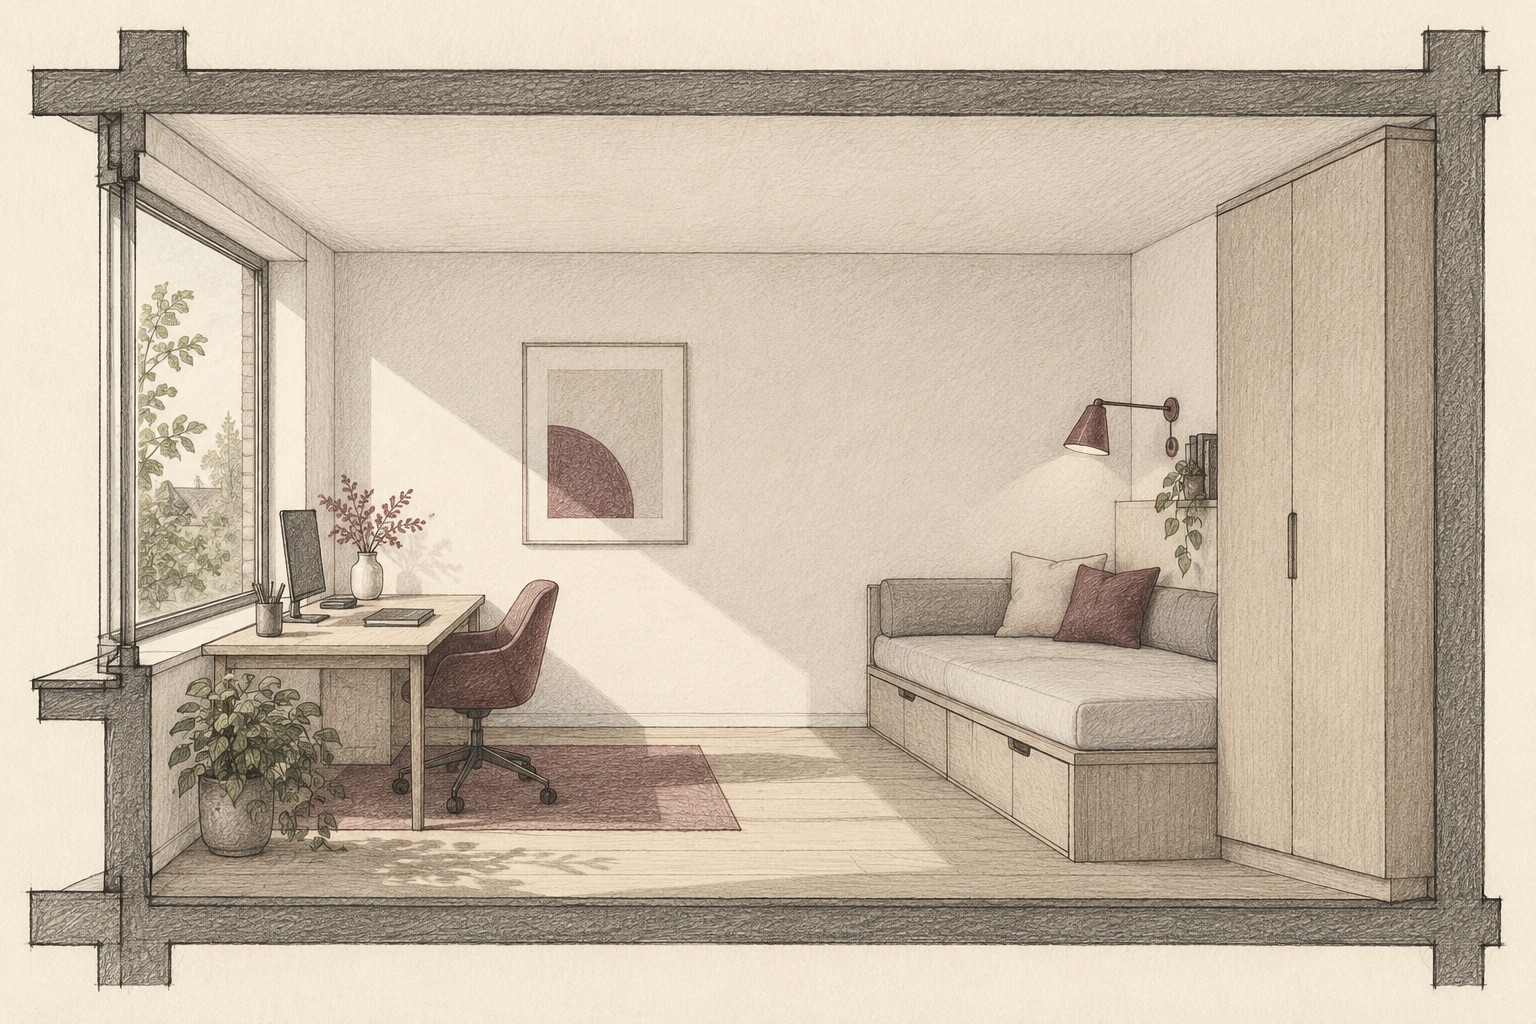
Let storage support the change of use
Guest mode fails when the desk still feels like an active office. Put cables, papers and equipment into closed storage; leave a reachable surface, reading light and a place for a bag. Under-bed drawers can be useful where the bed and floor allow them, but the selected product's clearance and safe operation must be checked.
Use a simple section to think through the relationship between window, desk, daybed, light and tall storage. The sketch is explanatory rather than a measured construction detail. Fixings, structural support, ventilation openings and any required electrical work need a qualified local professional before installation.
Check comfort in both modes before you build
Walk through the room as a worker and as a guest. Can the chair move without colliding with the bed? Can a guest reach the door and switch on a light? Does closed storage still leave air paths and existing vents unobstructed? The US Environmental Protection Agency identifies source control and adequate ventilation as important parts of indoor-air quality; packing a room with furniture should not ignore those basics.
Start with a measured survey and two plan options, then compare daylight and evening views. Artimist can help turn that brief into a floor-plan study and visualizations so the trade-offs are visible before you commit. These images are AI-generated concepts, not a claim of a built project or proof of code compliance.
0 published responses