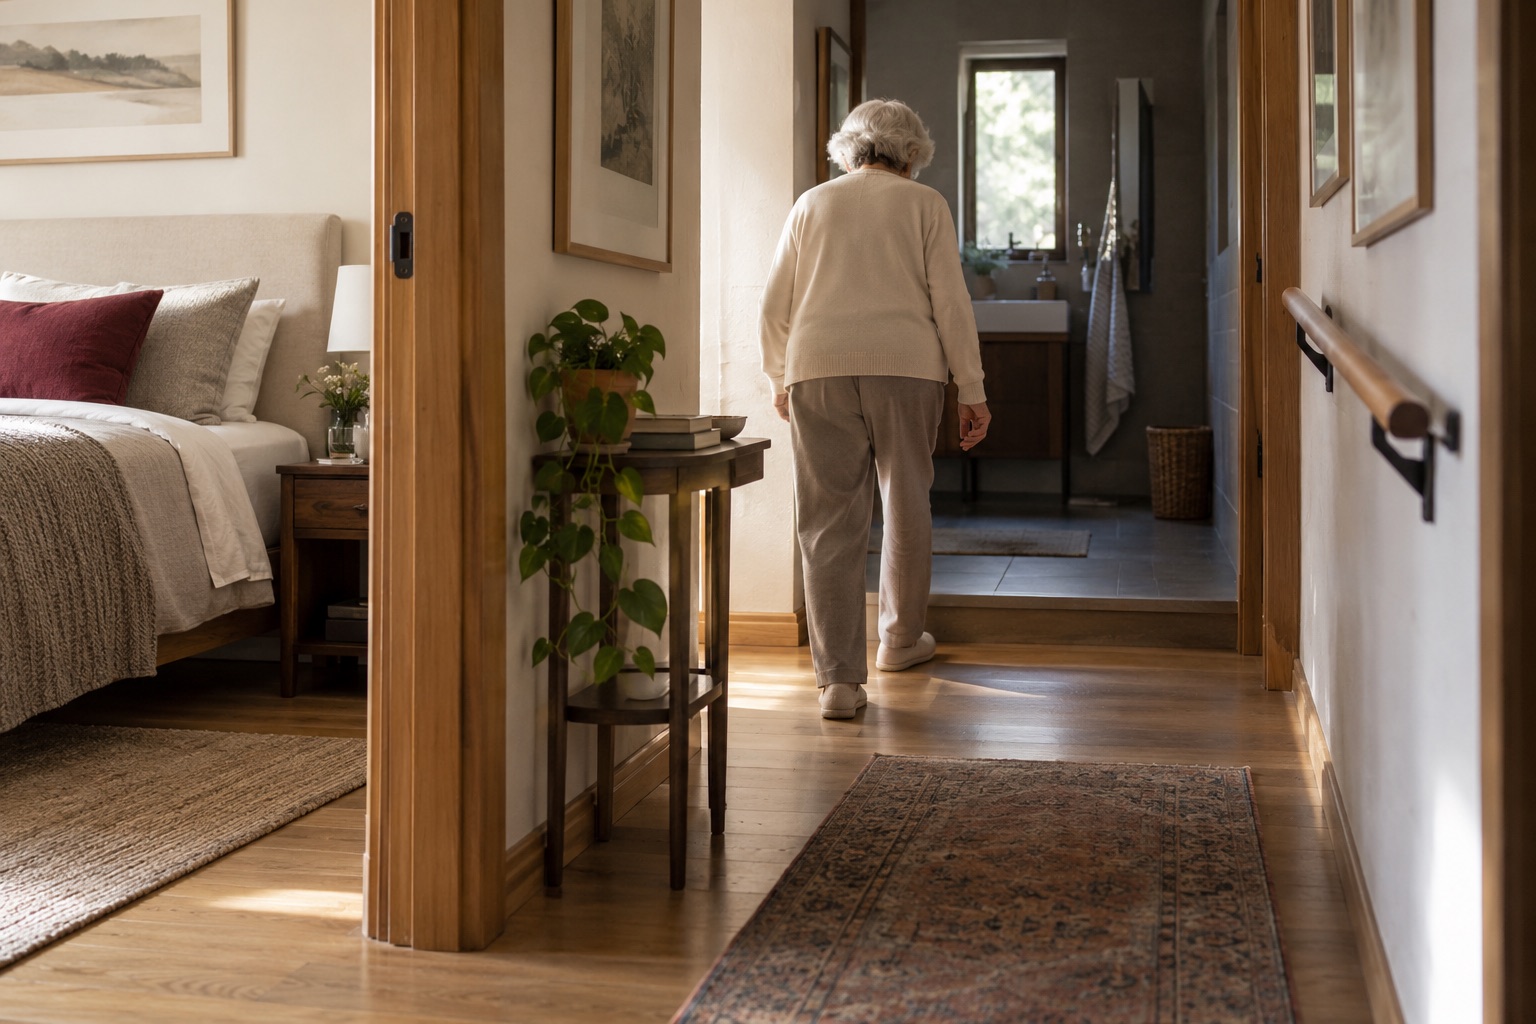
Start with the routes people actually use
If a parent wants to remain at home as they age, begin by walking through an ordinary day with them. Trace the route from bed to bathroom, living room to kitchen, and front door to the spaces they use most. Ask where they pause, reach for support, struggle with a door, or avoid a room after dark.
The first design response may be simple: move furniture out of the walking line, secure or remove loose rugs, make transitions easier to see, and keep frequently used items within comfortable reach. The Centers for Disease Control and Prevention recommends removing trip hazards, improving lighting, and adding appropriate handrails and bathroom support. These are starting points for an individual assessment, not a one-size-fits-all specification.
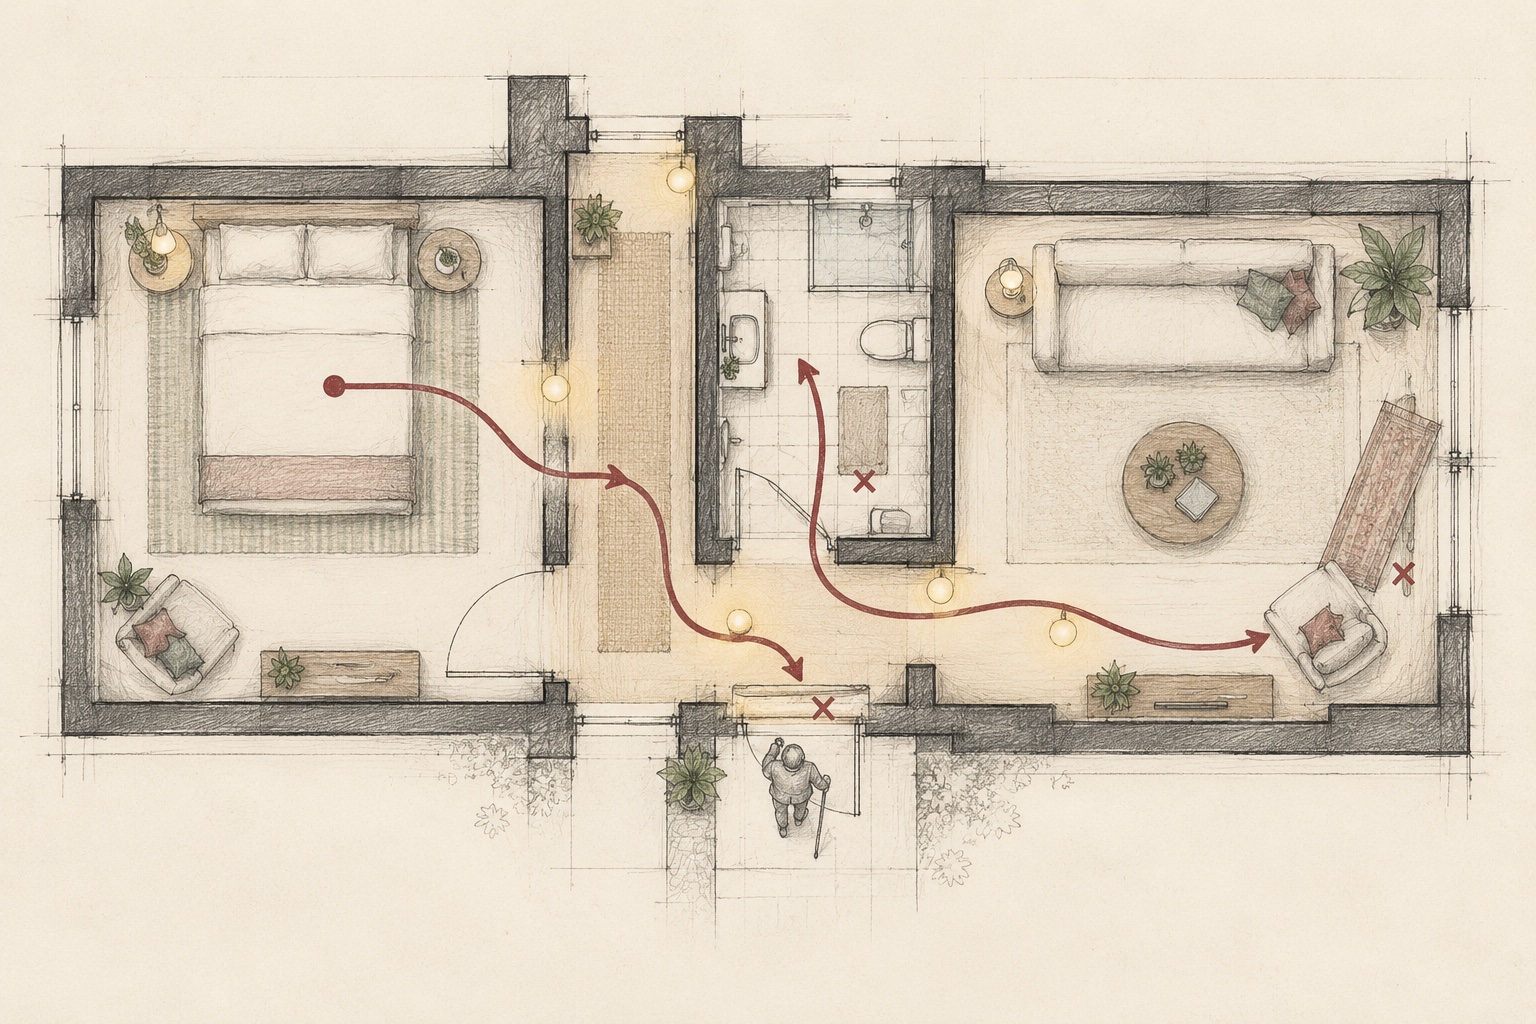
Make visibility part of the plan
A beautiful room can still be difficult to navigate if the route disappears in shadow. Look for uneven lighting between the bedroom, hall and bathroom; glare at glossy surfaces; and switches that are hard to find on entry. Layered ambient and task lighting can make the route more legible while preserving a warm domestic atmosphere.
Think about the time of day as well as the room. A nighttime path needs a different lighting strategy from a sunlit living area. It is worth testing fixture positions in a drawing or visualization before changing wiring or finishes.
A safer home begins with the journeys someone makes every day, not with a catalogue of products.
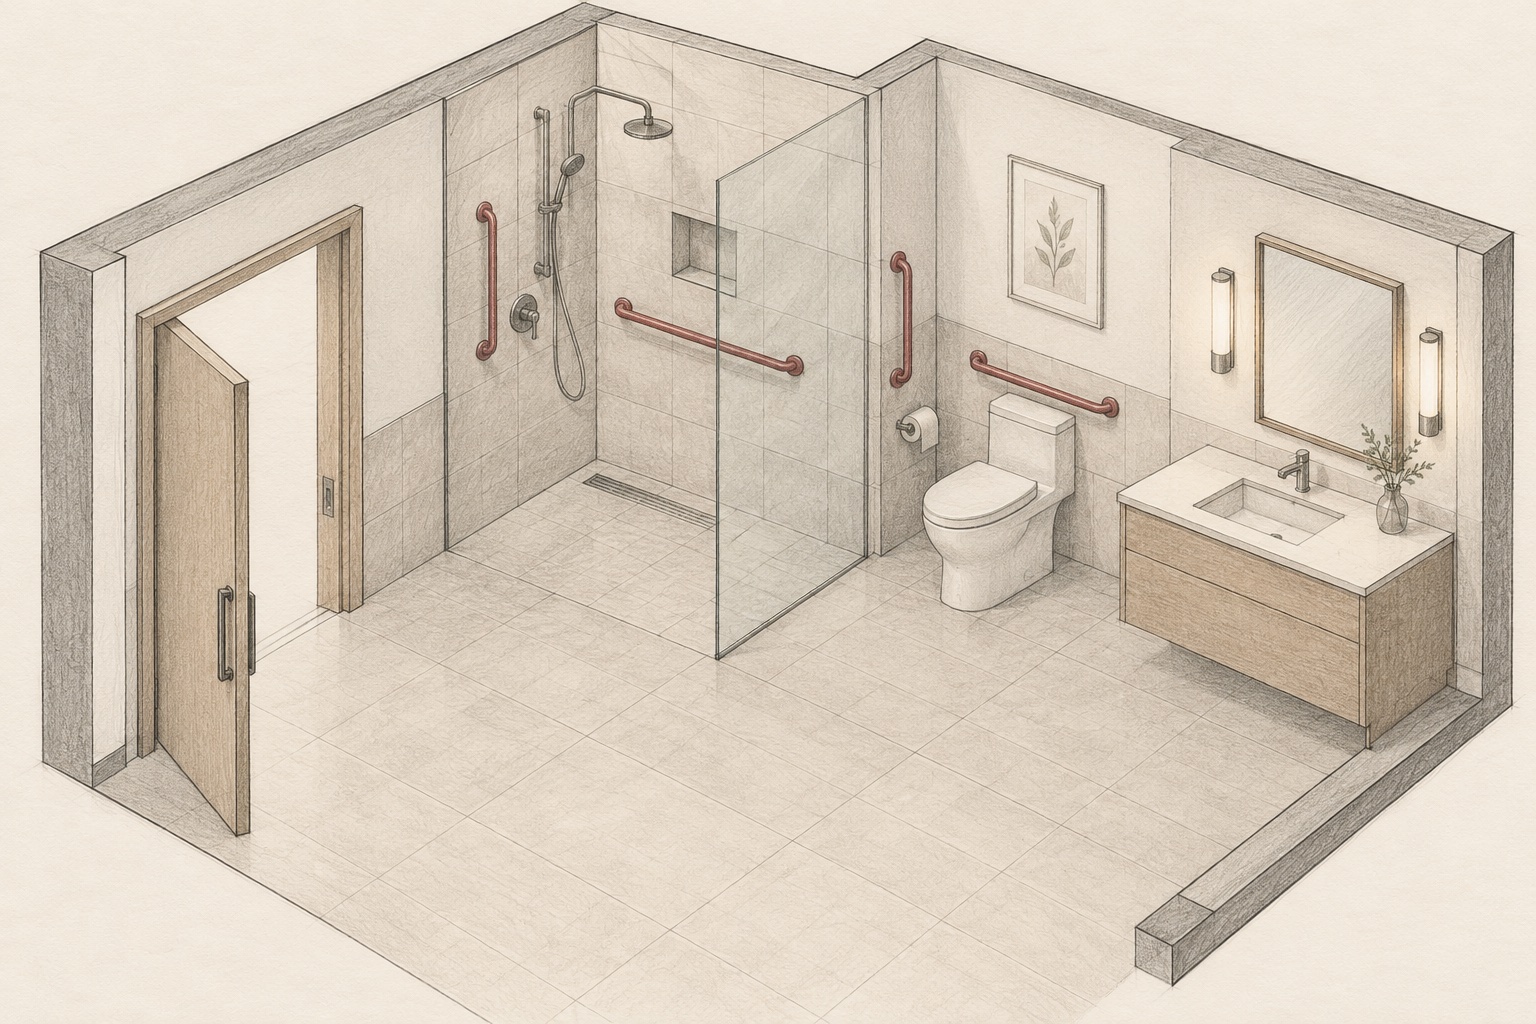
Give the bathroom special attention
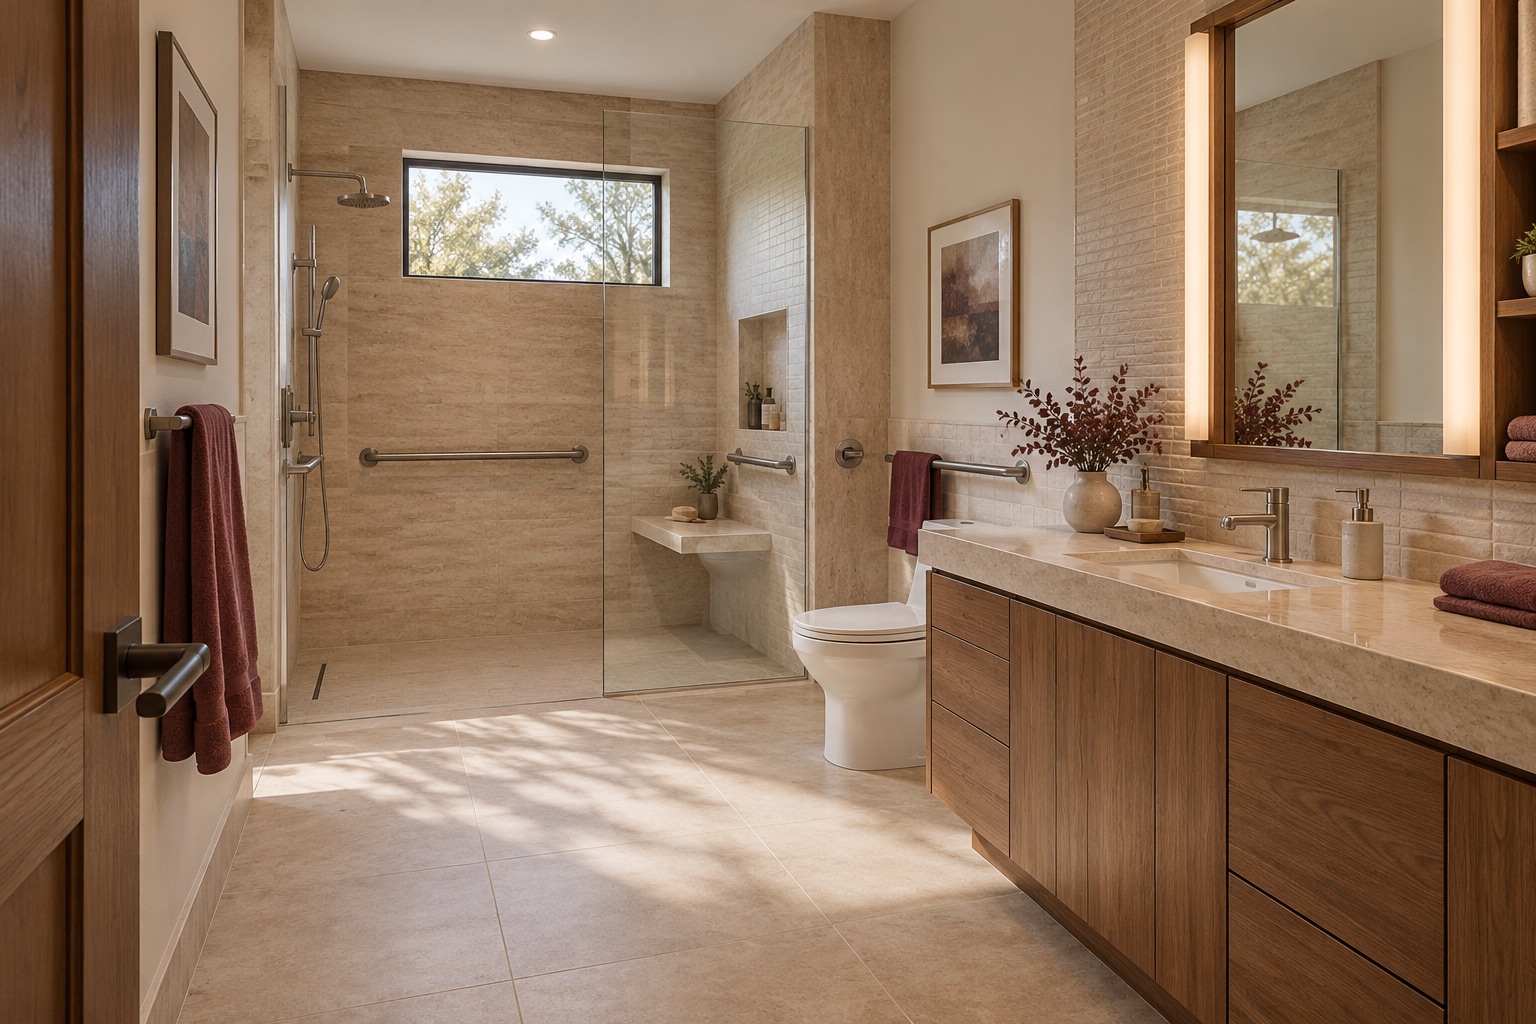
Bathrooms combine water, hard surfaces and frequent changes of posture. Review the entry, shower threshold, floor finish, lighting and places where someone naturally reaches for support. A level-entry shower, properly specified support bars and a clear approach can be considered together rather than added as disconnected accessories.
The Administration for Community Living lists grab bars, walk-in showers, improved lighting and other home modifications among common ways to support staying at home. Whether a particular change is suitable depends on the person and the existing building. Support bars must be fixed into a suitable structure by a qualified installer; a concept image cannot verify that detail.
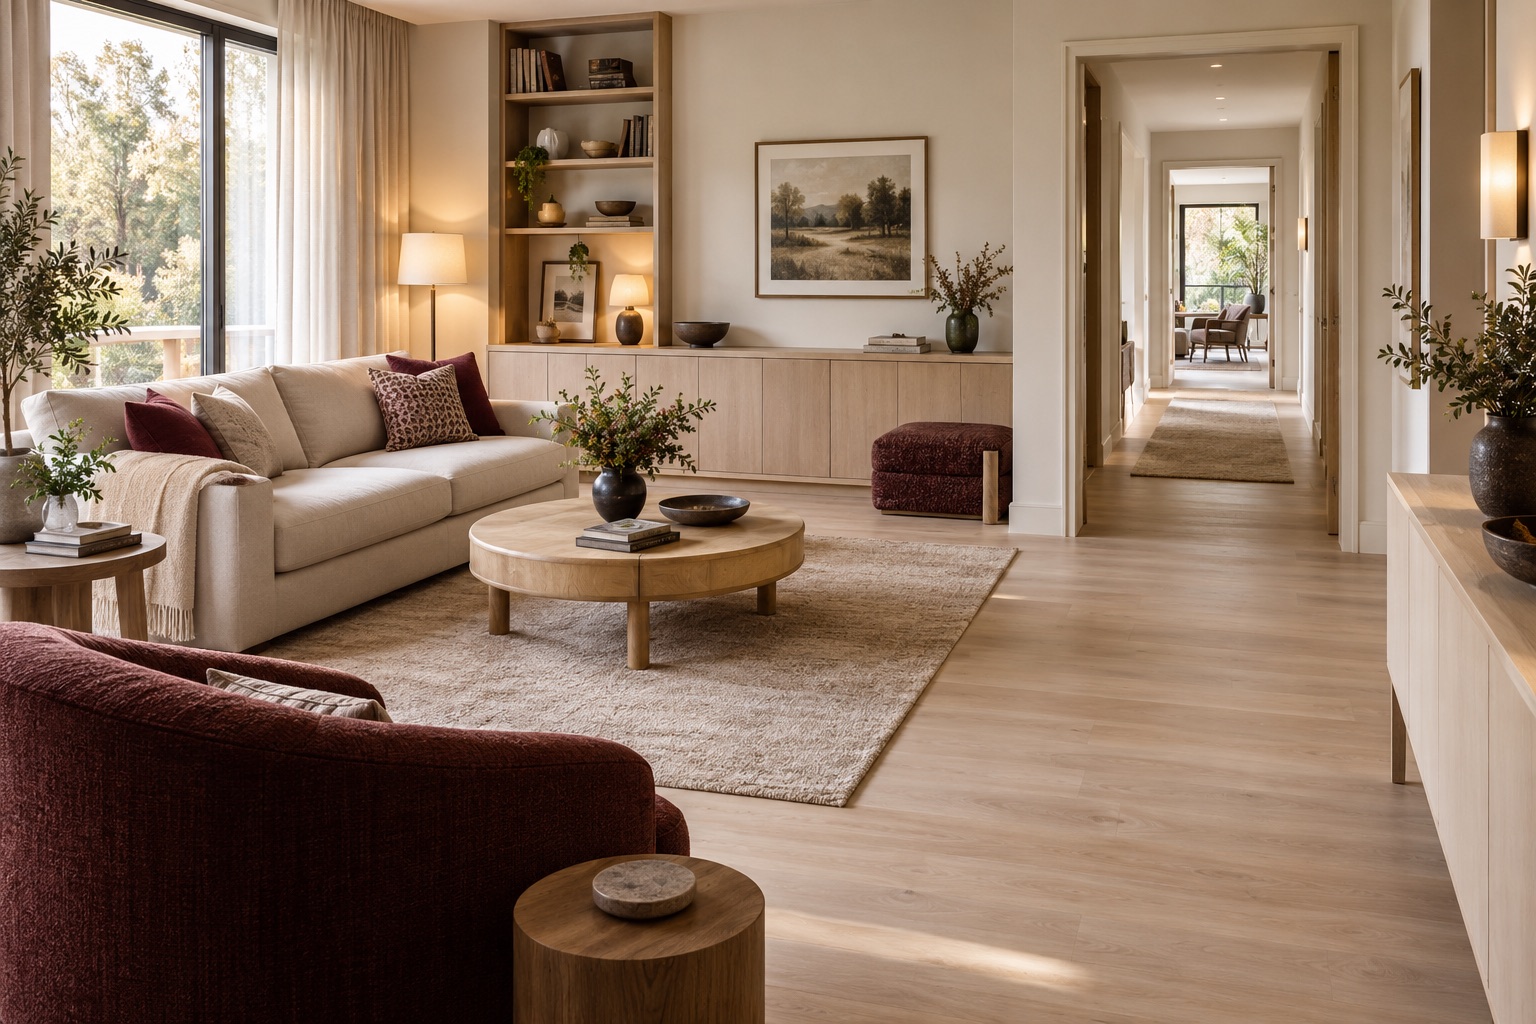
Keep the home feeling like home
Accessible design does not have to look institutional. Contrasting material edges can make a change in surface easier to read; discreet storage can clear circulation; and durable, less-glossy finishes can sit naturally within a warm palette. The goal is to make daily use easier while keeping the person's preferences at the center.
Ask the person who lives there what they want to preserve. A room that looks perfect in a render but removes a familiar routine or beloved piece of furniture is not automatically the better solution. Design should support agency as well as movement.
Prioritize changes and verify the details
Separate immediate low-disruption changes from building work. Clearing a route and improving a lamp can happen sooner; changing a bathroom, doorway or entrance may need drawings, specialist advice, permits or structural review. A local qualified professional should confirm measurements, waterproofing, support fixings, electrical work and applicable rules before construction.
Artimist can help turn a family brief into renovation plans and spatial visualizations so options can be discussed before work begins. These illustrations are design concepts, not a claim that the pictured home exists or that any layout meets a particular code.
0 published responses