
Skip to content
Artimist Productions
SearchSTART A PROJECT
ArtimistProductionsStart a project ↗

02 / Architecture

Designing the tropical threshold.

A study of shade, landscape and transition—where architecture becomes less about a sealed object and more about the movement between inside and outside.

Published
October 10, 2026
Reading
5 min read
Focus
Climate / arrival / landscape
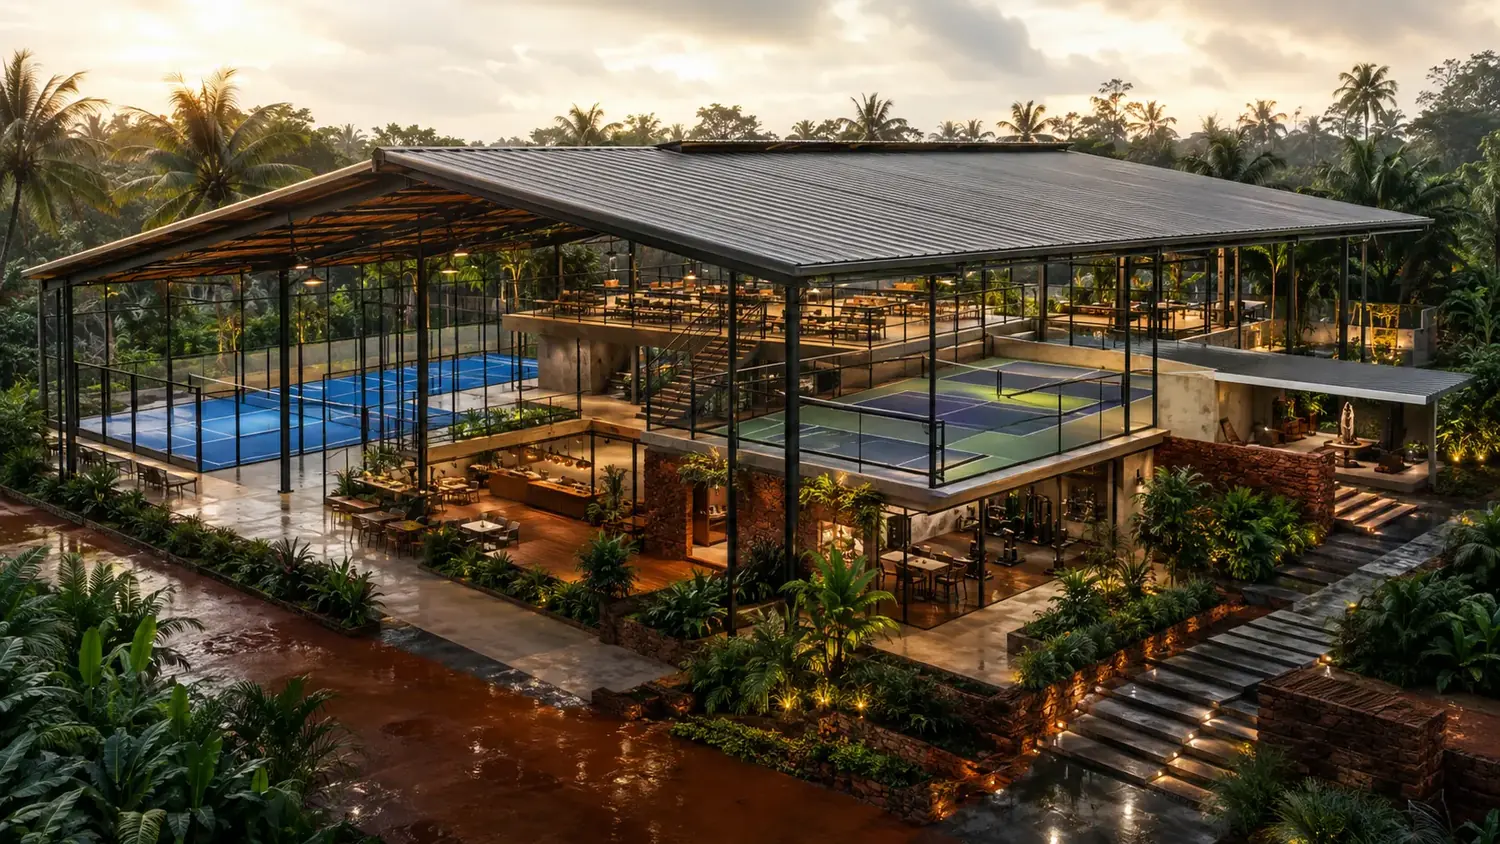
Tropical clubhouse architectural visualization at golden hour
01

Treat shade as form

Deep overhangs, canopies and planted edges are often described as environmental responses, but they also shape the identity of a building. Shade creates depth, frames views and establishes a slower transition from landscape to interior.

When these elements are tested as part of the primary massing, they feel integrated. Added later, they can read as accessories rather than architecture.

02

Design the arrival as a sequence

A tropical arrival benefits from layers: the first glimpse from the landscape, a protected pause, the change in temperature and light, and finally the reveal of the main interior. Each layer can be modest while the complete sequence feels generous.

Visualization is particularly useful here because plans alone cannot fully communicate glare, reflection, planting density or the perceived depth of a covered edge.

The threshold is not leftover space. In warm climates, it can become the building's most active room.
03

Let landscape do spatial work

Planting can screen service areas, soften long elevations, mark circulation and create privacy without turning every boundary into a wall. The architecture and landscape should be developed together so that neither is used to hide unresolved decisions in the other.

Material transitions should follow the same logic. Exterior paving, ceiling lines and interior finishes can create continuity while still responding to exposure, maintenance and slip resistance.
Open studio / conversation

What did this make you think about?

Respond to the idea—not the person.

0 published responses

Be the first to add a considered response.

ARTIMIST / INTERACTIVE STUDIO

Your project.
Every angle.

Work with us. Explore your model on our website.

No specialist software to learn. Choose a project, rotate it and zoom into the details directly in your browser.

EXPLORE THE INTERACTIVE STUDIO

15 PROJECT PREVIEWS · ROTATE · ZOOM · EXPLORE

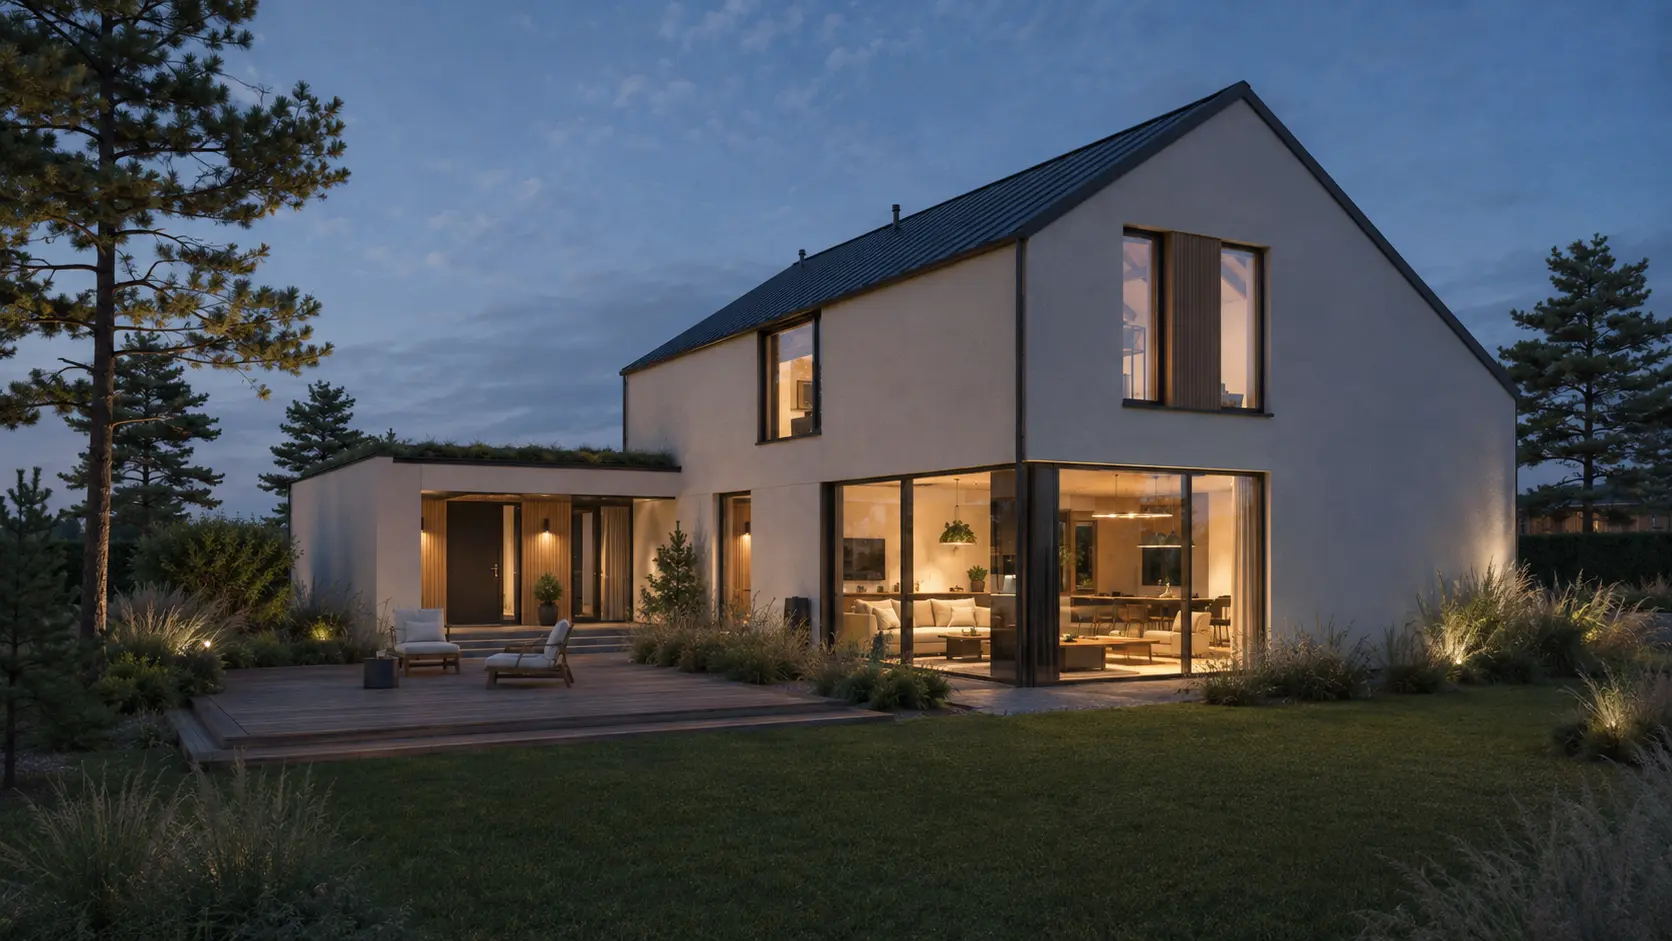
Forest House twilight architectural visualizationFROM PRESENTATION TO EXPLORATION

Working standard

Clear before commitment.

Scope, confidentiality and handover are agreed in writing. Project-specific signed terms always take priority.

01

Scope first

Deliverables, timing, revisions and fees are agreed before production.

02

Confidential when needed

NDA-based workflows are available before sensitive files are shared.

03

Defined handover

Final PDFs, DWGs, RVTs, images, films or source files follow the written scope.

04

Honest local boundary

Required stamps, seals and statutory certification stay with the appropriately licensed local professional.

Permit-support may include package preparation, coordination and submission support when agreed. Artimist does not supply a regional architectural or engineering stamp; any legally required stamp, seal or certification must come from the appropriately licensed local professional. Read full client terms →