
Skip to content
Artimist Productions
SearchSTART A PROJECT
ArtimistProductionsStart a project ↗

01 / Visualization

The architecture of atmosphere.

Why the most convincing visualizations begin with spatial intent—not decoration—and how light, material and sequence make an unbuilt place feel real.

Published
October 10, 2026
Reading
6 min read
Focus
Light / material / sequence
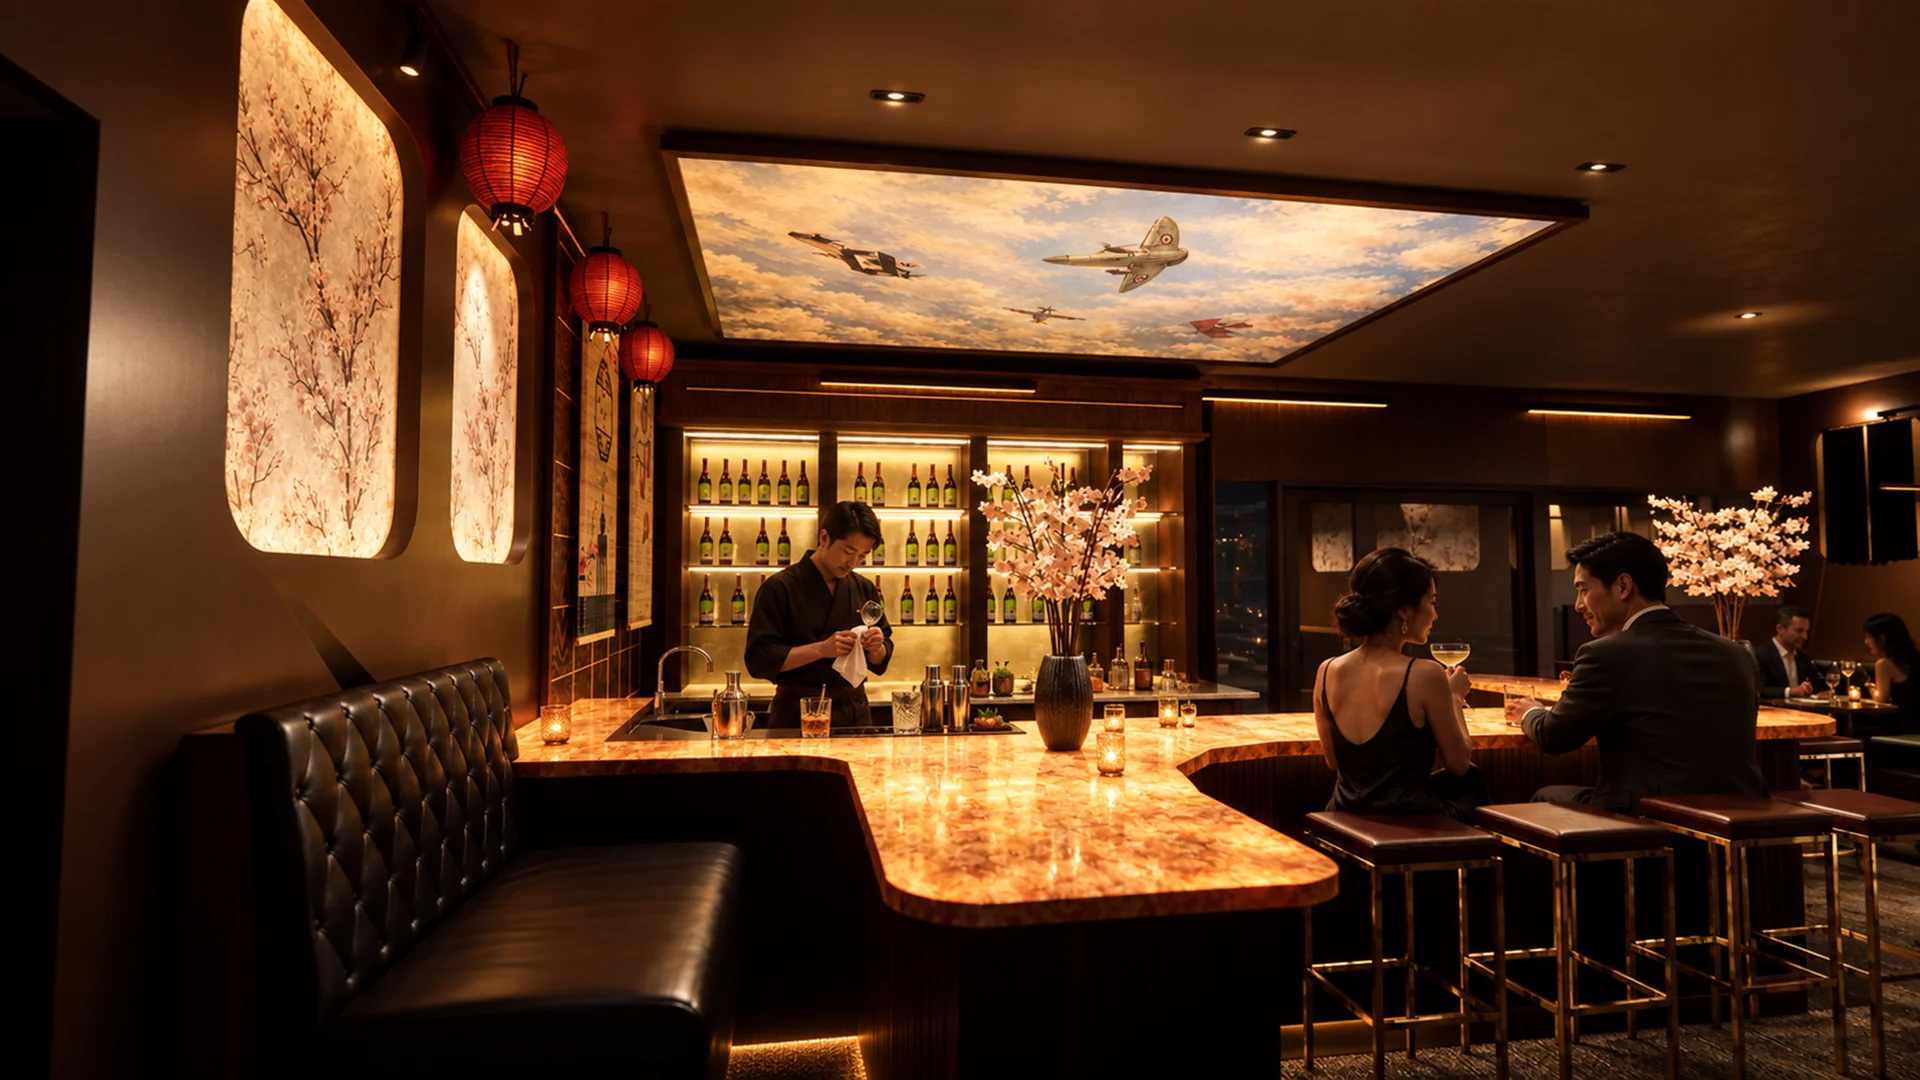
Finished Sakura hospitality interior with warm timber, red accents and layered lighting
01

Begin with the experience

Before choosing a camera or styling a surface, define the experience the space is meant to create. Is the arrival compressed or generous? Is the focal point social, quiet or theatrical? These questions give every later visual decision a reason.

A strong rendering brief therefore describes more than finishes. It explains who uses the space, what they notice first, how they move through it and which decision the image must help them make.

02

Light reveals the hierarchy

Light directs attention. It can make circulation legible, separate intimate zones from active ones and show the depth of a material palette. The goal is not maximum brightness; it is a readable hierarchy.

Testing daylight and artificial light early also exposes design issues. A beautiful finish may flatten under the intended lighting, while a small change in contrast can make the spatial sequence far clearer.

A convincing image does not merely show the room. It lets the viewer understand how the room might feel.
03

Material needs scale

Material realism comes from scale, edge conditions and interaction with light—not from texture resolution alone. Timber grain, stone joints, upholstery and metal details should reinforce the proportions of the architecture.

Human elements matter for the same reason. Furniture, objects and people communicate scale and use, but they should support the architecture rather than compete with it.

04

Use the image as a decision tool

A finished visualization can carry atmosphere, but its real value appears during design. Comparing a small set of purposeful alternatives helps teams resolve lighting, composition, materials and views before those decisions become expensive.

The best image is not simply the most dramatic one. It is the frame that makes the project easier to understand, discuss and move forward.
Open studio / conversation

What did this make you think about?

Respond to the idea—not the person.

0 published responses

Be the first to add a considered response.

ARTIMIST / INTERACTIVE STUDIO

Your project.
Every angle.

Work with us. Explore your model on our website.

No specialist software to learn. Choose a project, rotate it and zoom into the details directly in your browser.

EXPLORE THE INTERACTIVE STUDIO

15 PROJECT PREVIEWS · ROTATE · ZOOM · EXPLORE

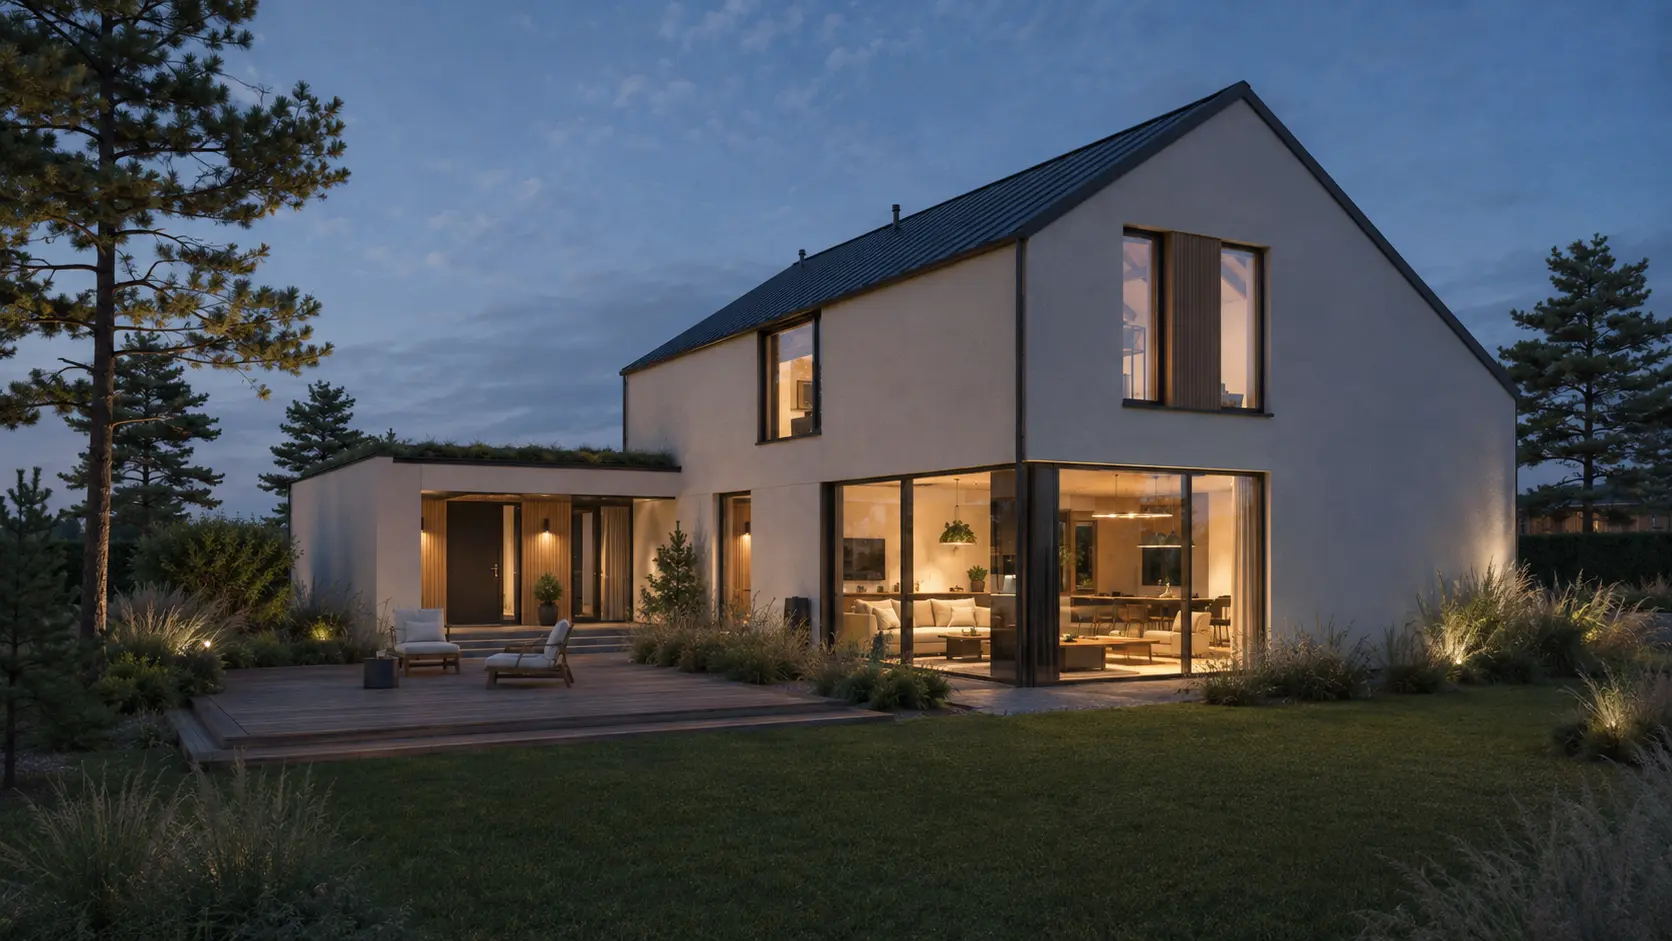
Forest House twilight architectural visualizationFROM PRESENTATION TO EXPLORATION

Working standard

Clear before commitment.

Scope, confidentiality and handover are agreed in writing. Project-specific signed terms always take priority.

01

Scope first

Deliverables, timing, revisions and fees are agreed before production.

02

Confidential when needed

NDA-based workflows are available before sensitive files are shared.

03

Defined handover

Final PDFs, DWGs, RVTs, images, films or source files follow the written scope.

04

Honest local boundary

Required stamps, seals and statutory certification stay with the appropriately licensed local professional.

Permit-support may include package preparation, coordination and submission support when agreed. Artimist does not supply a regional architectural or engineering stamp; any legally required stamp, seal or certification must come from the appropriately licensed local professional. Read full client terms →