Set the direction
Build repeatable geometric rules that can be adjusted without redrawing the system from scratch.
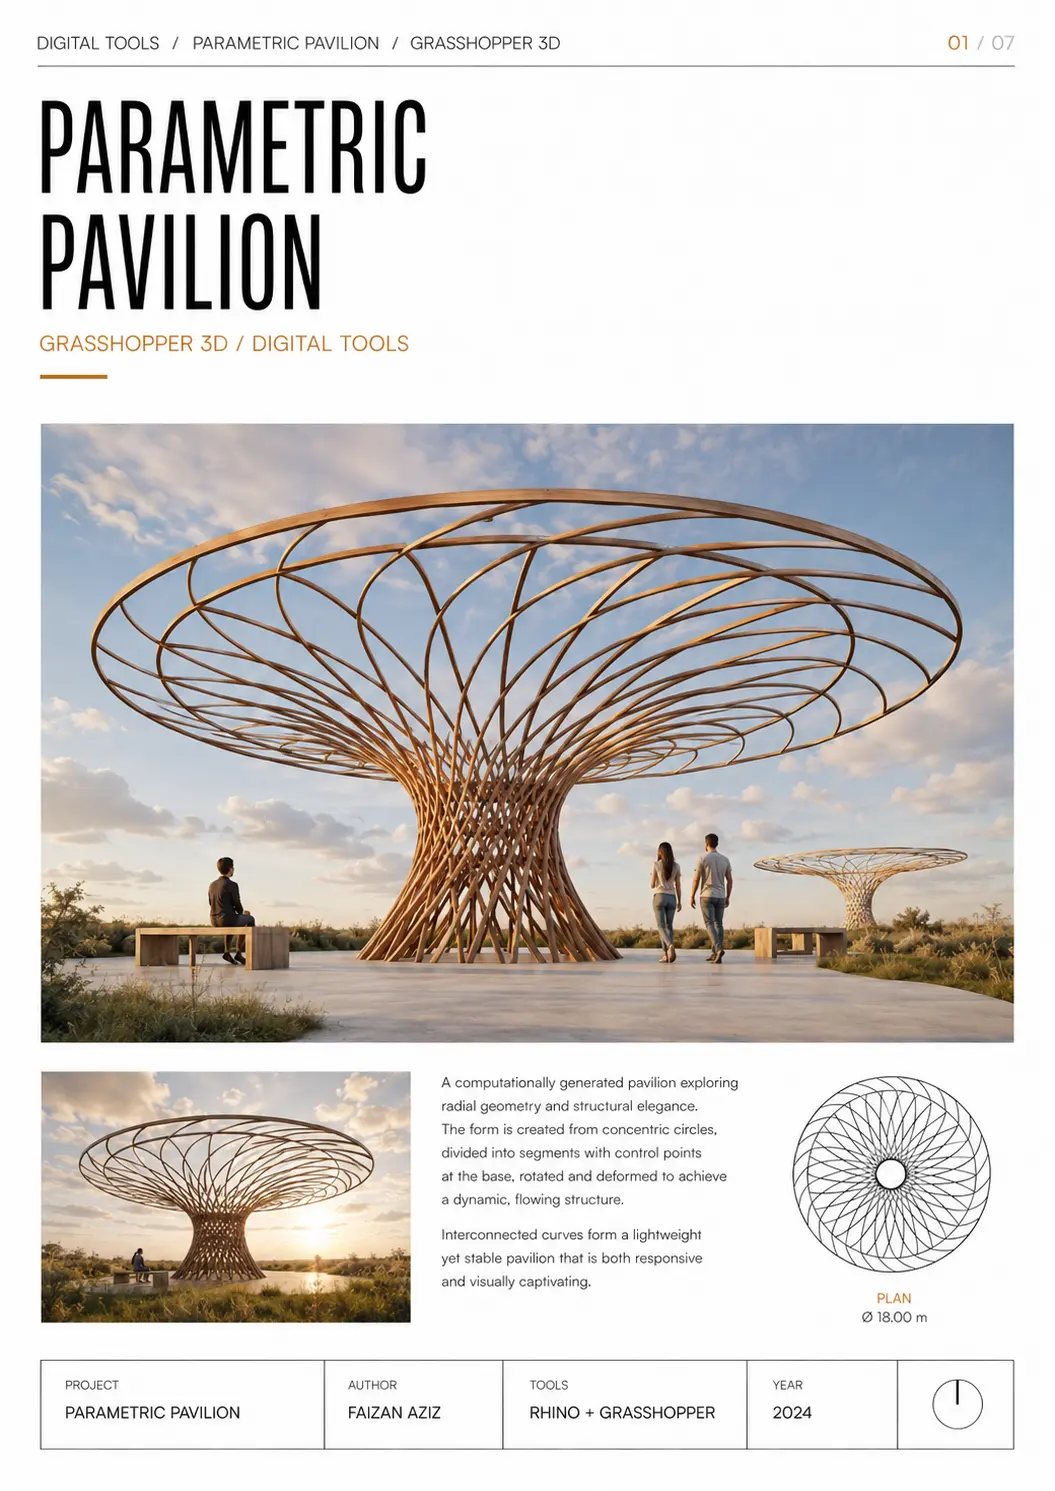
Grasshopper-led computational design and visualization study exploring repeatable geometry, environmental response, material logic and human scale.
The canopy studies investigate how rule-based geometry can produce architectural form that remains legible at human scale. The work connects repetition, environmental response and material logic rather than using parametric form as decoration alone.
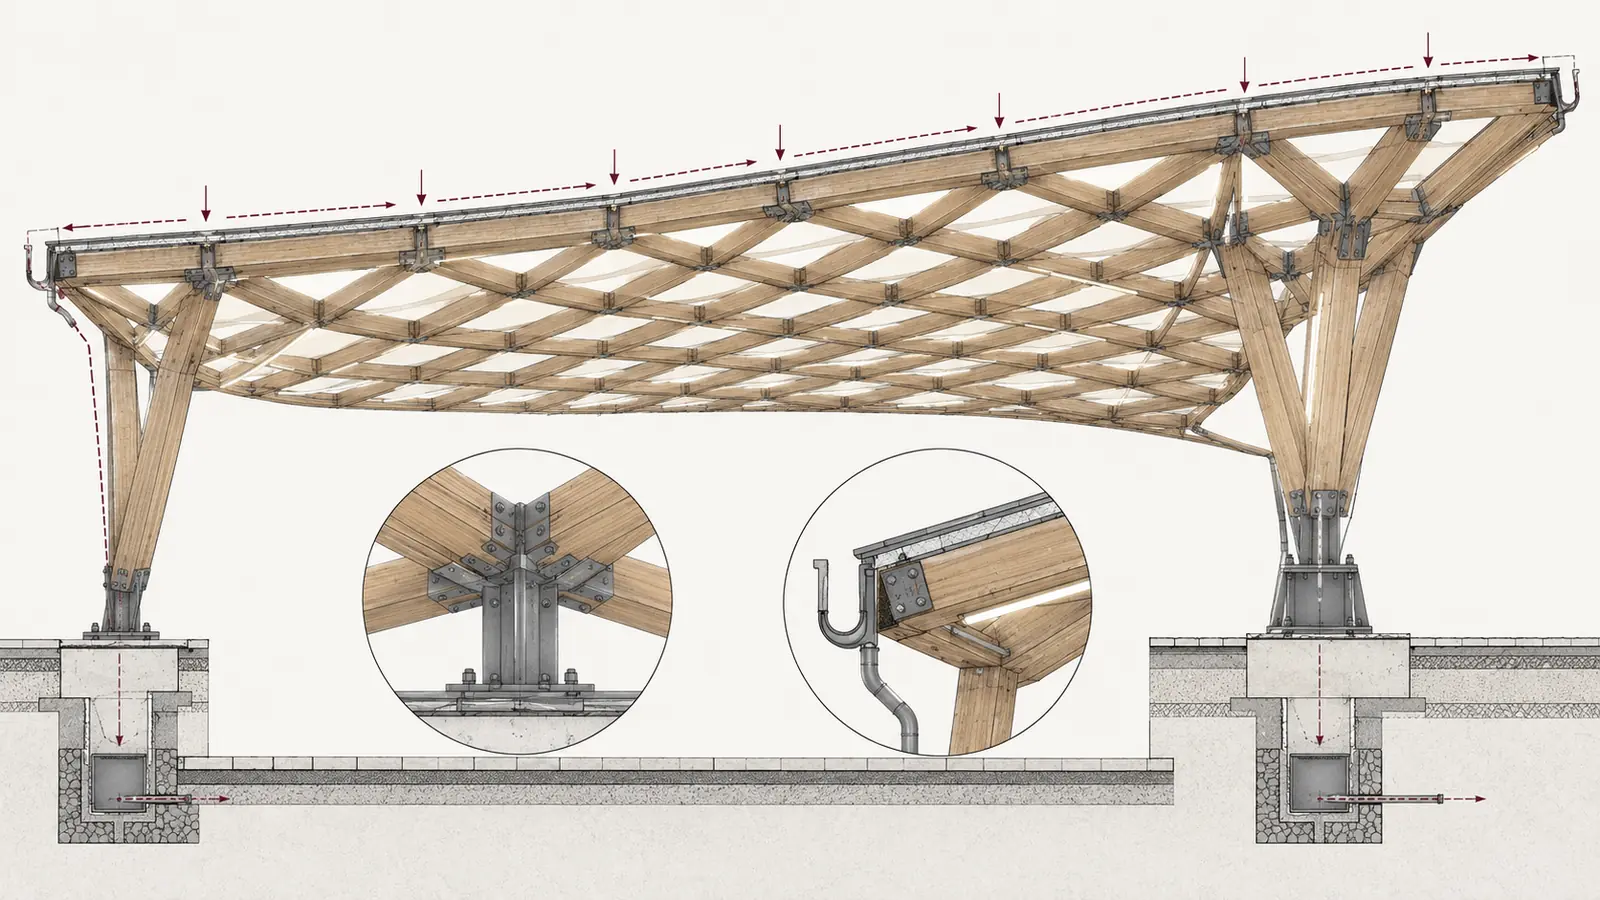
Build repeatable geometric rules that can be adjusted without redrawing the system from scratch.
Test how density, span, rhythm and environmental response affect the spatial character of the canopy.
Use visualization to evaluate whether the computational logic produces a convincing public-space experience at human scale.
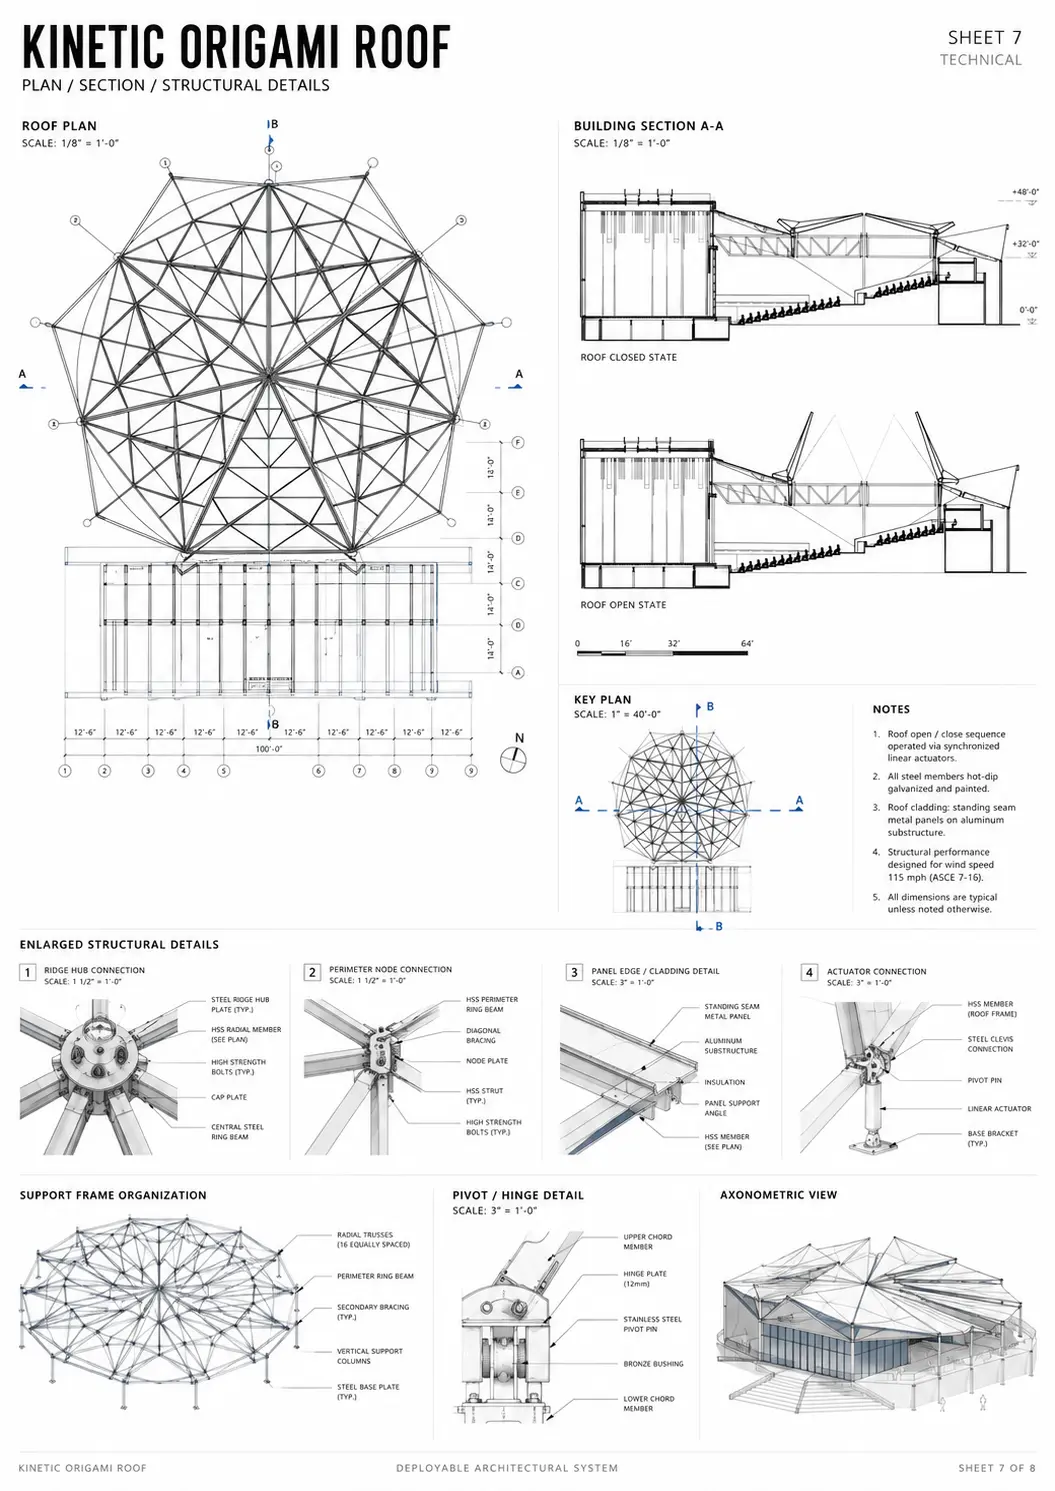
Selected project views connect the finished presentation with the drawings, material thinking and spatial decisions behind it.
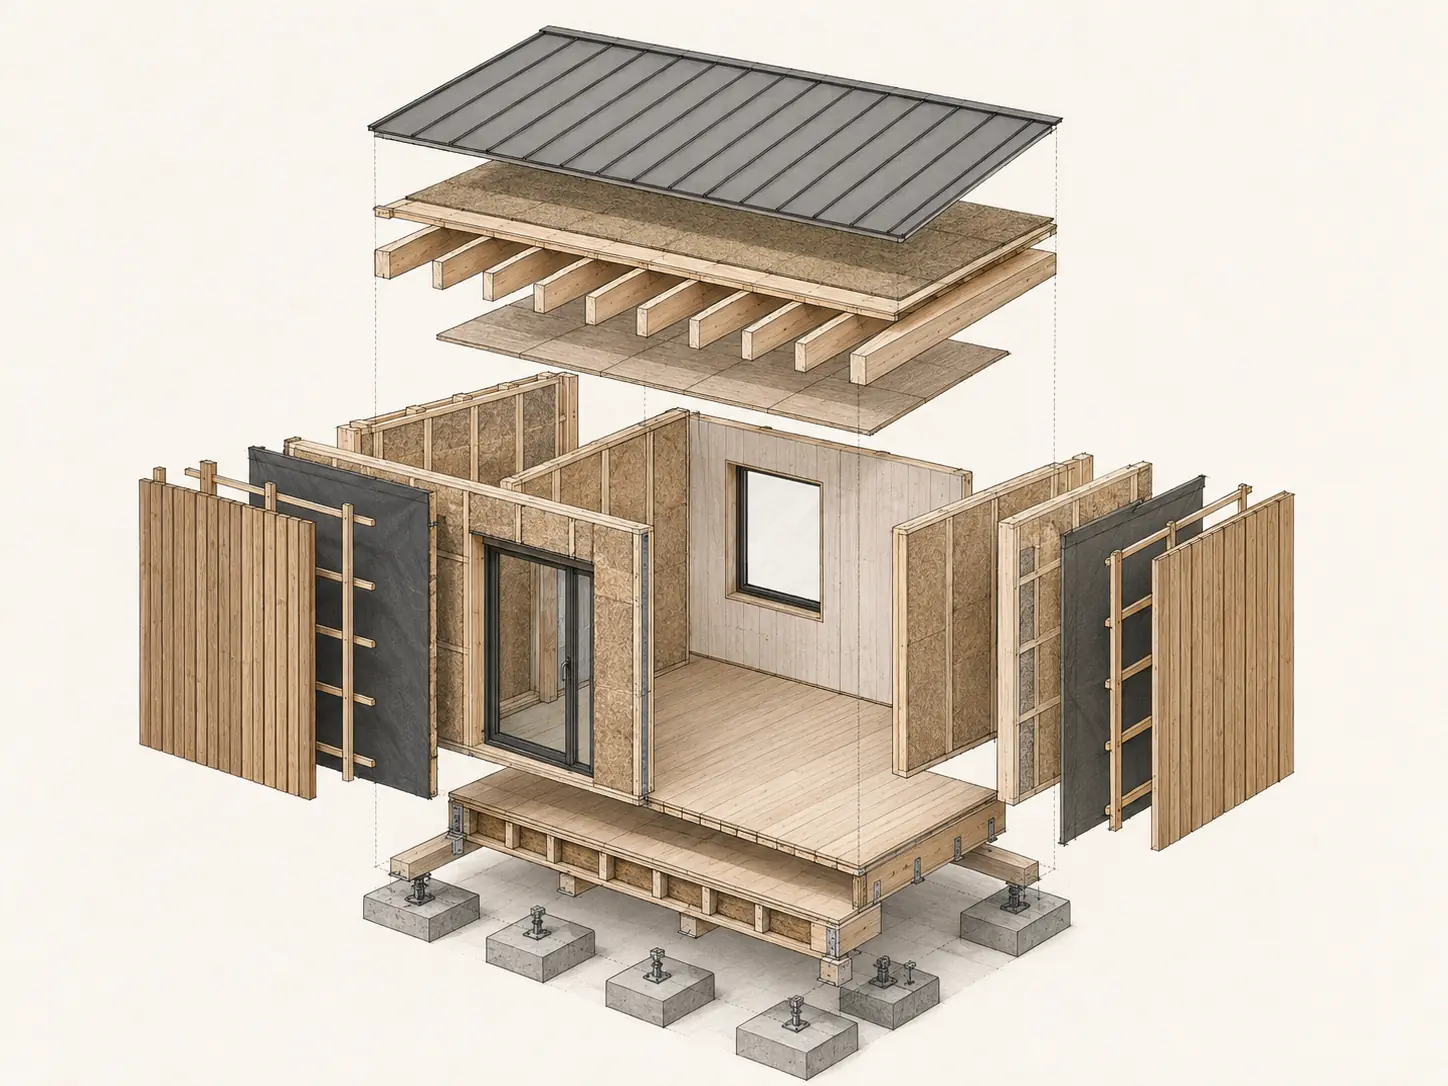
The studies show how Artimist's research practice can connect parametric systems with architectural judgement and visual communication.
Send the current plans, survey, model, reference material or early brief. Artimist can review the information and define the right design, visualization or documentation scope.
Discuss your projectBrowse the wider visual archive for residential interiors, architecture, technical plates and visualization studies.
ARTIMIST / INTERACTIVE STUDIO
See and interact with your model through our site.
Choose a project, rotate it and zoom into the details. Explore architecture, interiors and product models directly in your browser.
EXPLORE THE INTERACTIVE STUDIO13 PROJECT PREVIEWS · ROTATE · ZOOM · EXPLORE
 FROM PRESENTATION TO EXPLORATION ↗
Working standard
Scope, confidentiality and handover are agreed in writing. Project-specific signed terms always take priority.
Deliverables, timing, revisions and fees are agreed before production.
NDA-based workflows are available before sensitive files are shared.
Final PDFs, DWGs, RVTs, images, films or source files follow the written scope.
Required stamps, seals and statutory certification stay with the appropriately licensed local professional.
Verify the studio
Real work. Named people. Direct contact.Permit-support may include package preparation, coordination and submission support when agreed. Artimist does not supply a regional architectural or engineering stamp; any legally required stamp, seal or certification must come from the appropriately licensed local professional. Read full client terms →